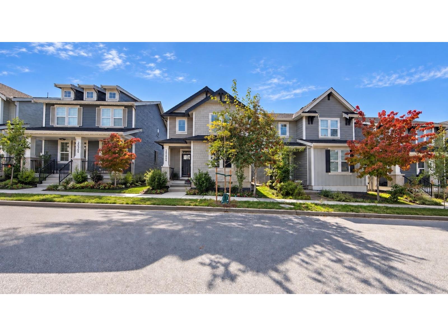
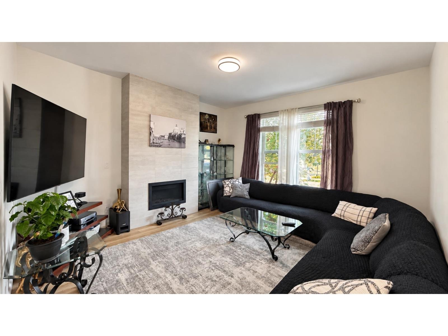
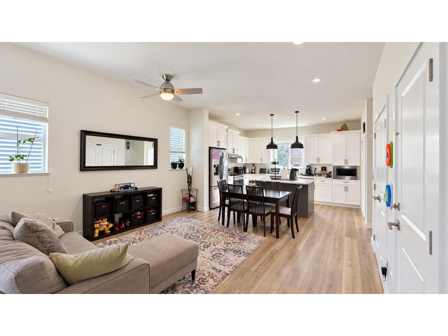
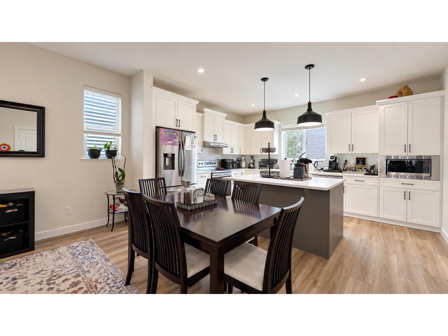
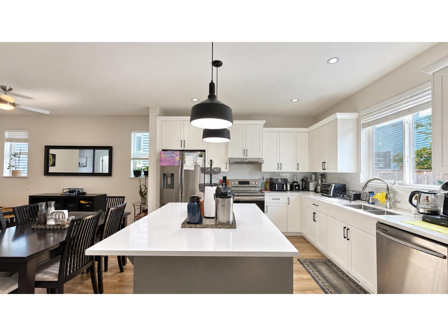
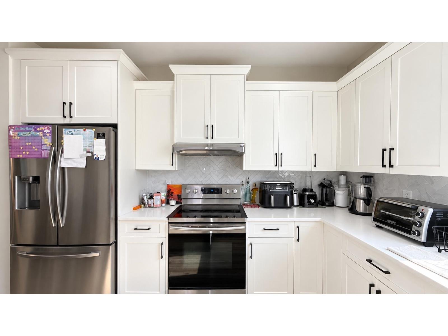
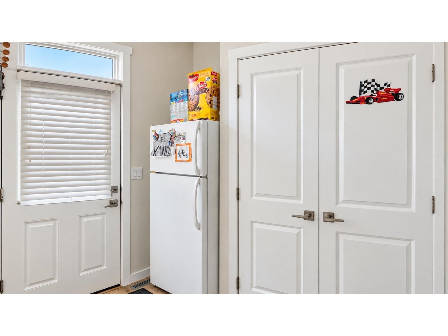
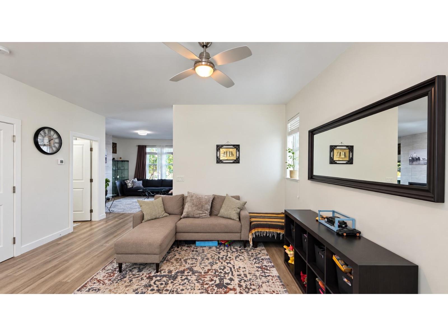
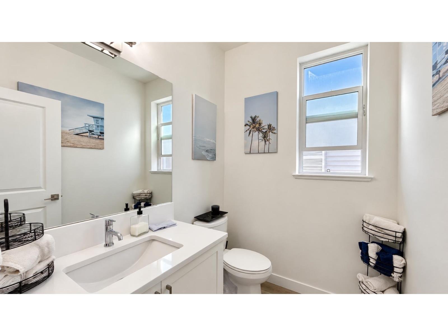
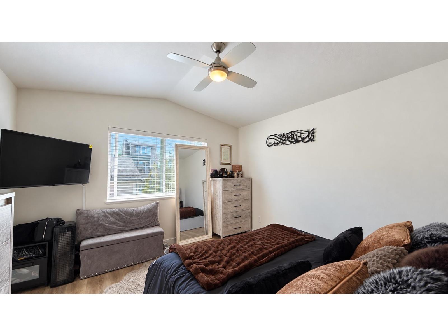
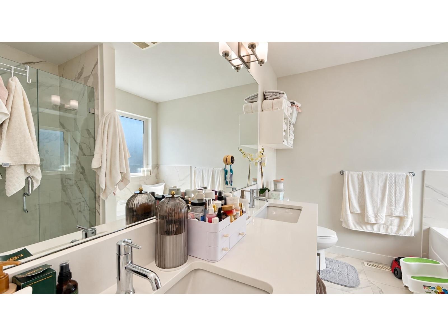
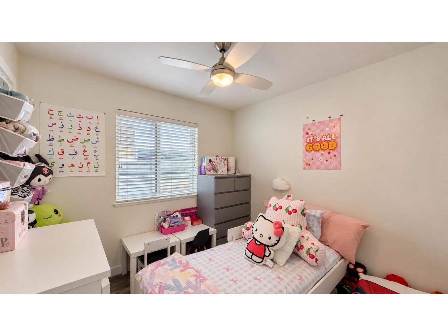
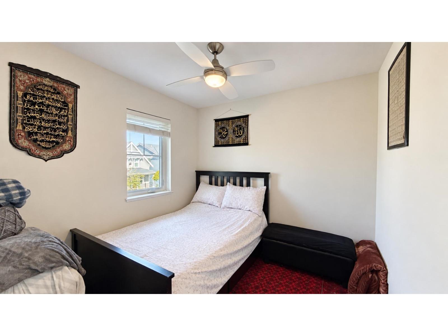
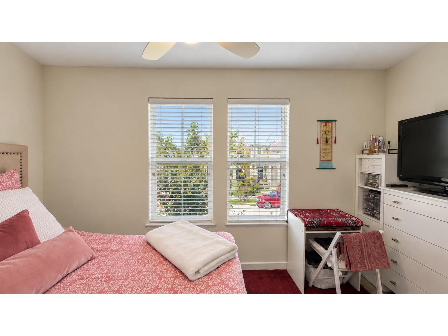
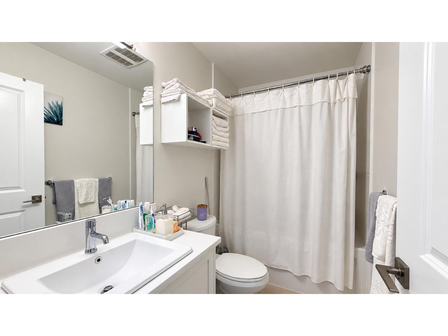
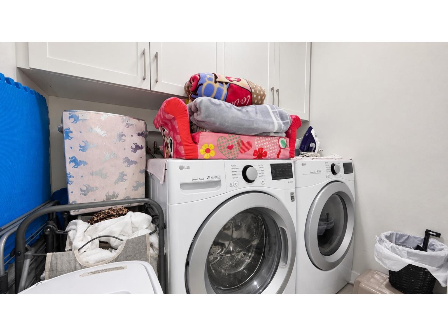
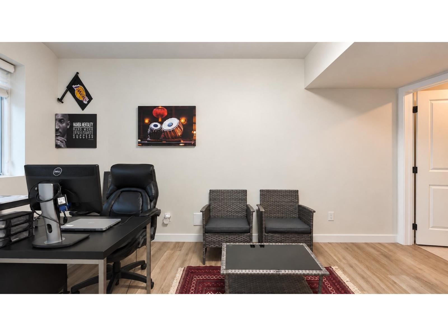
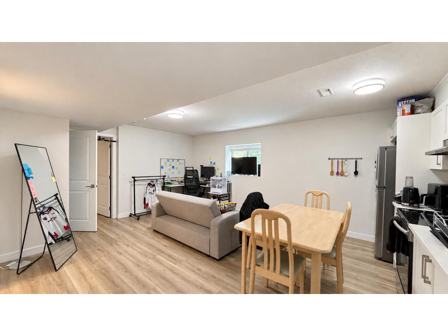
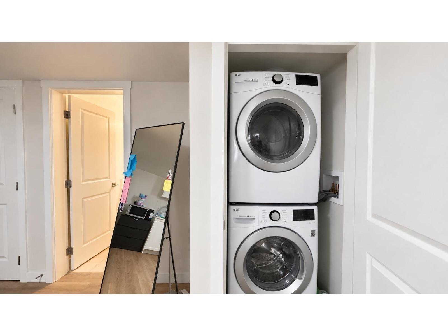
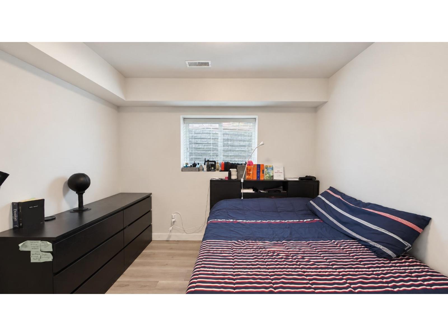
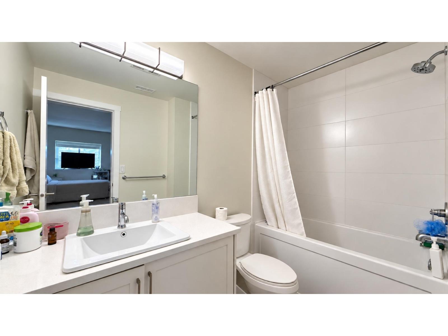
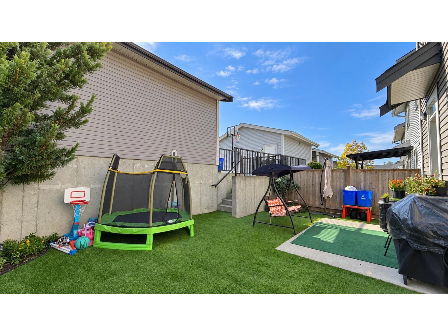
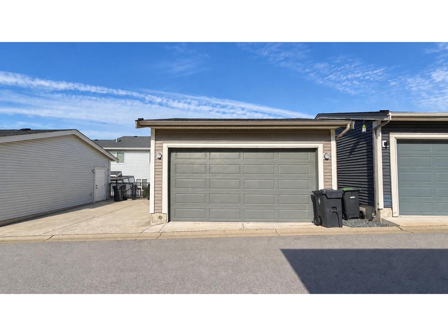
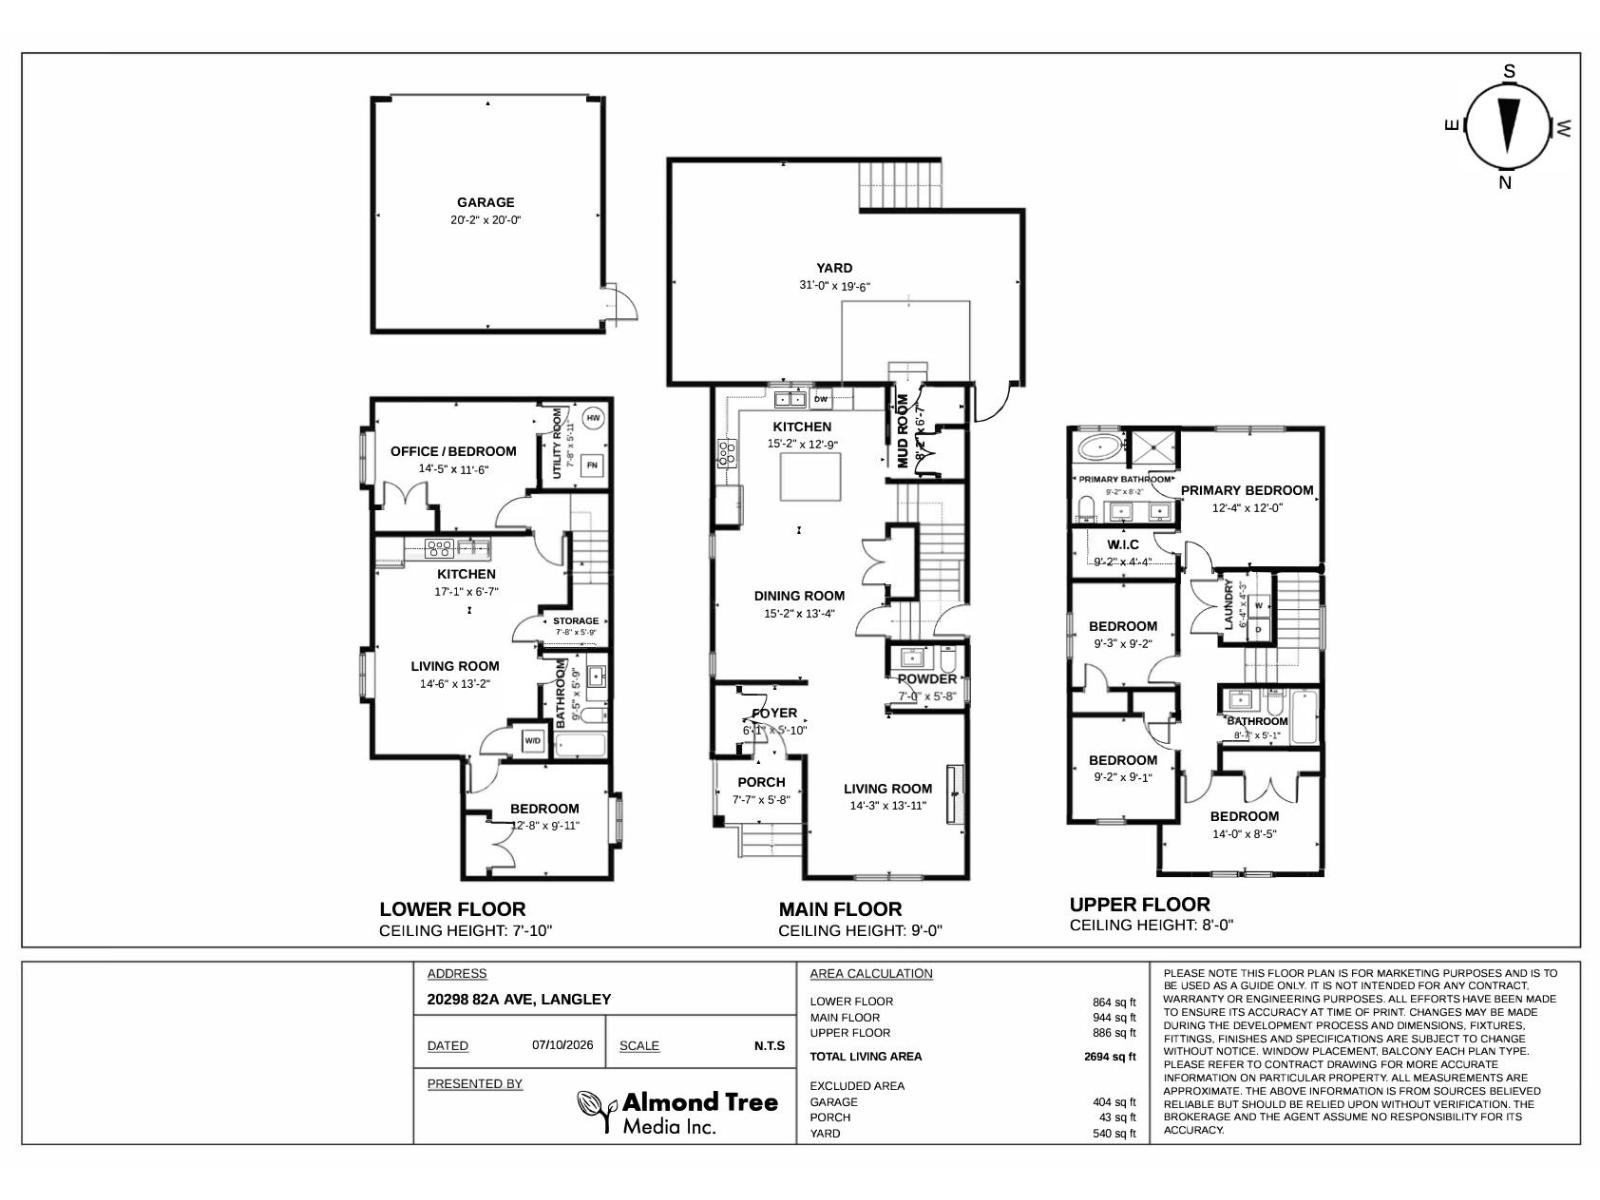
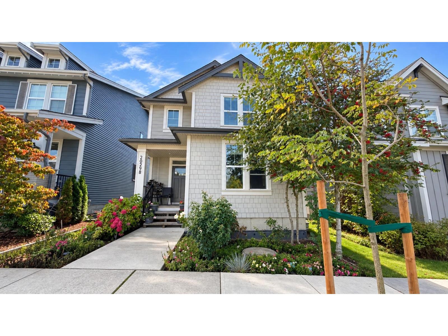
Beautifully maintained and spacious family home in a quiet setting, offering 6 bedrooms, 3 full bathrooms and a powder room. The flexible layout accommodates either a 4-bedroom, 2.5-bathroom main residence with a 2-bedroom, 1-bathroom suite, or a 5-bedroom, 2.5-bathroom main residence with a 1-bedroom, 1-bathroom suite. With its separate entrance, the suite offers an excellent mortgage helper and flexibility to suit your needs. Enjoy air conditioning, EV charging availability and a large yard with plenty of room for children and pets to play. High rated IB school nearby. The upper and lower levels are currently occupied by courteous, cooperative tenants. In excellent condition throughout, this inviting family home is a must-see! (id:44056)

Property Details

Full Address:
20298 82A AVENUE, Langley, British Columbia
Price:
$ 1,428,000
MLS Number:
R3174629
List Date:
October 13th, 2026
Lot Size:
2982 sq.ft.
Year Built:
2019
Taxes:
$ 5,653
Listing Tax Year:
2026

Interior Features

Bedrooms:
6
Bathrooms:
4
Appliances:
Washer, Refrigerator, Central Vacuum, Dishwasher, Stove, Dryer, Microwave, Garage door opener
Interior Features:
Air Conditioning
Air Conditioning:
Air Conditioned
Heating:
Heat Pump
Fireplaces:
1
Basement:
None, Unknown

Building Features

Architectural Style:
2 Level
Water:
Municipal water
Utilities:
Electricity
Garage:
Garage
Garage Spaces:
3
Security:
Smoke Detectors
Ownership Type:
Freehold
Taxes:
$ 5,653

Floors

Finished Area:
2694 sq.ft.

Land

Lot Size:
2982 sq.ft.

Neighbourhood Features

Ratings

Commercial Info

Neighbourhood Details

Location

Mortgage Calculator

powered by Ratehub.ca
Is this your listing?Advertise With Us!

ATTENTION REALTORS®

Claim your
Realtor® Profile

Join thousands of homebuyers using RealEstateGuide.com every month. Showcase your listings, contact details, website, and social media with a professional REALTOR® profile. Claim yours today!

Get started in less than 2 minutes.

  • Featured on RealEstateGuide.com
  • Reach buyers and sellers across BC
  • Professional REALTOR® profile
  • Upgrade anytime with print & digital advertising
CHOOSE YOUR PROFILE PACKAGE
Copyright © Real Estate Guide 2026 | Legal | Sitemap
Area Modal Trigger
X