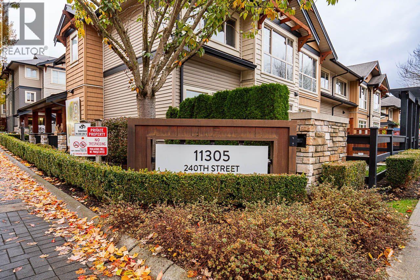
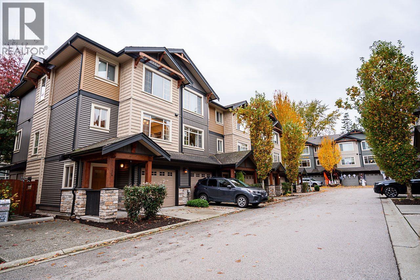
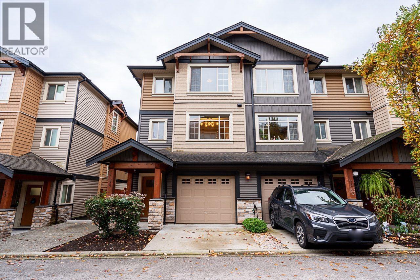
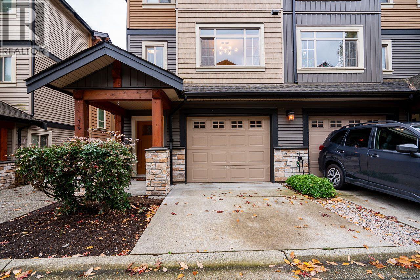
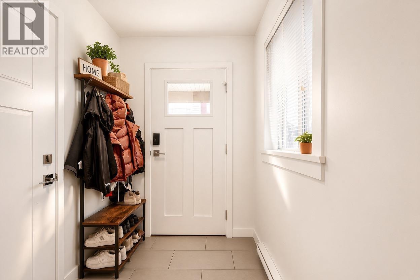
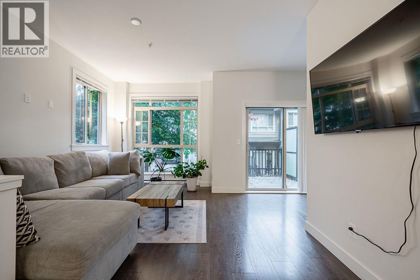
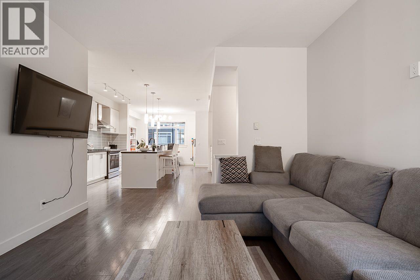
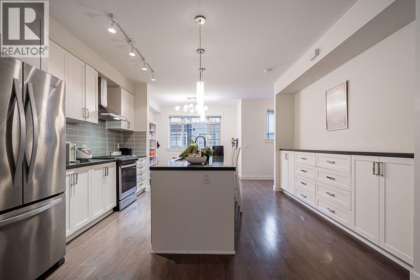
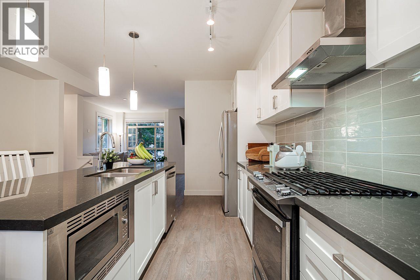
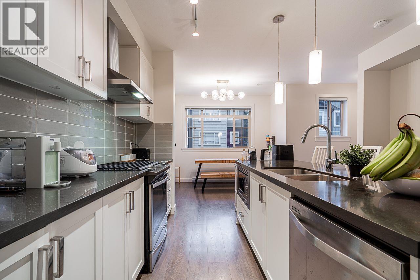
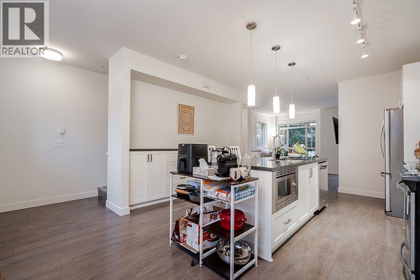
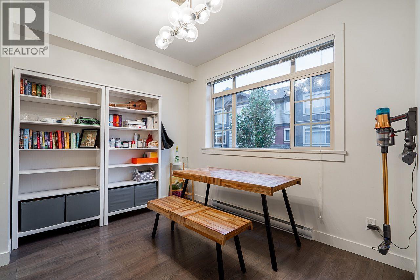
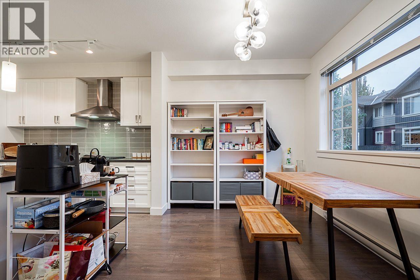
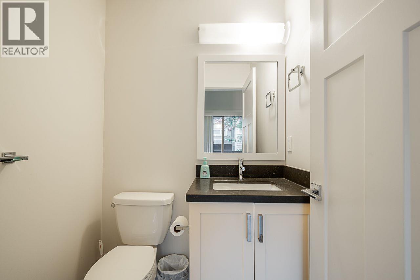
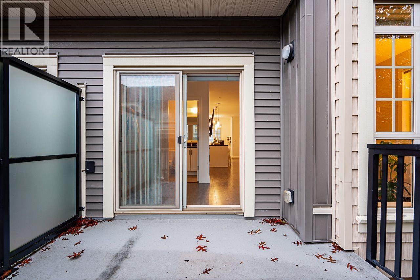
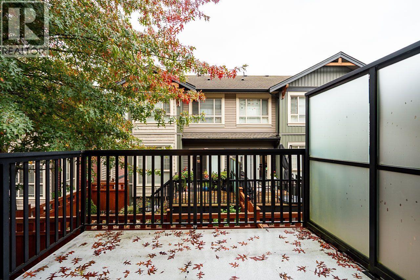
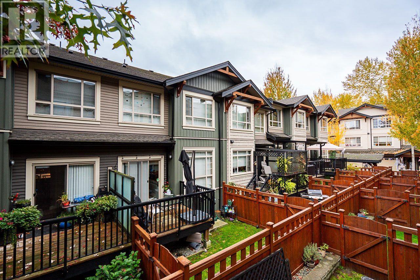
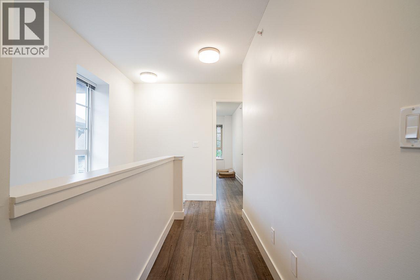
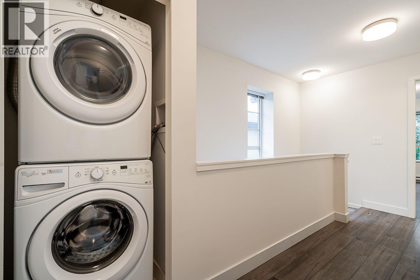
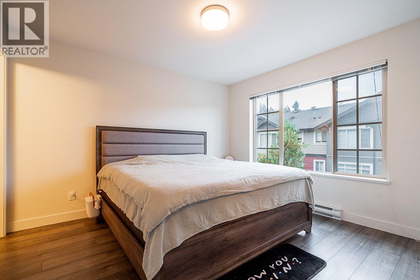
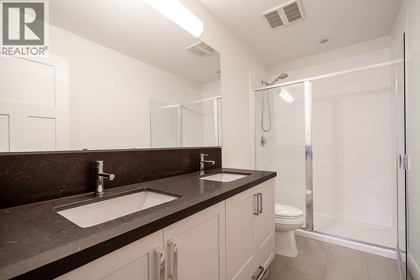
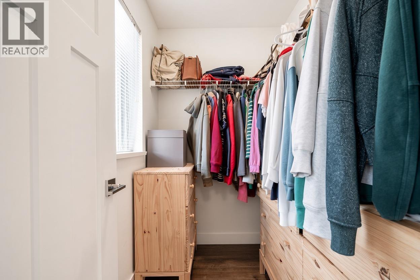
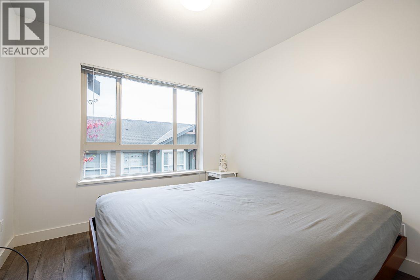
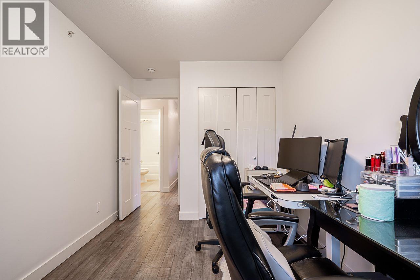
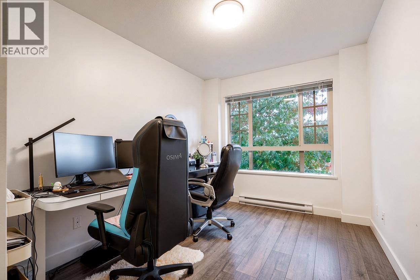
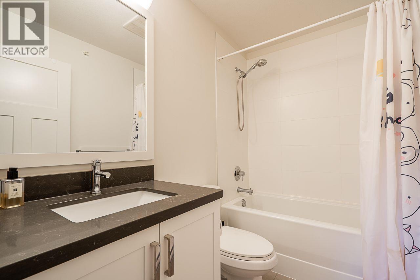
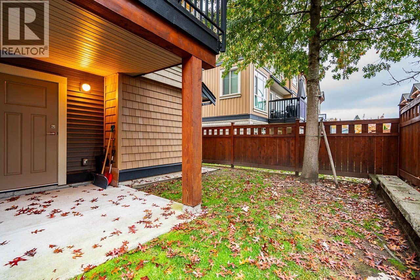
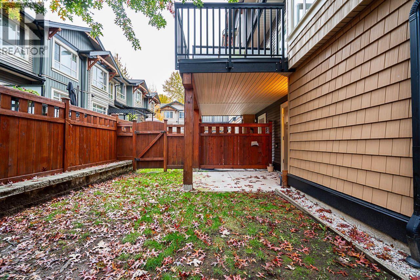
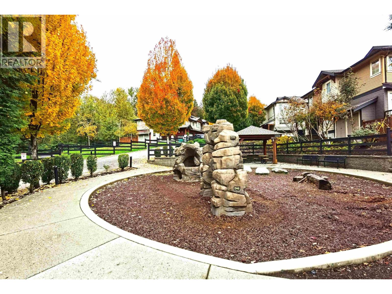
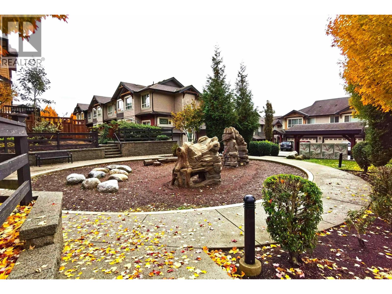
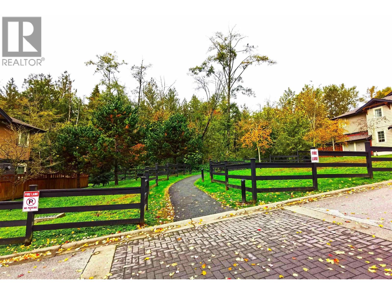
Maple Heights STUNNER! This is 3 Bedroom / 3 Bathroom END UNIT with superb open concept floor plan and large FENCED southern exposed back yard, surrounded by greenery & walking trails, steps from Day Care, Schools, Transit, KANAKA CREEK, Play Grounds & much more! Main floor features an Open Kitchen Concept with Large Kitchen, Large Island, Quartz Counter Tops, S/S Appliances, 9' ceilings and Separate Living & Dining Room areas! Other features include a Large Deck, Fully Fenced SOUTH-Facing Backyard. Upstairs you'll find 3 generous sized rooms and 2 separate bathrooms, one being the on-suite. Extremely well cared for property, you will not be disappointed. Situated on dead end access so very quiet. Call today. (id:44056)

Property Details

Full Address:
74 11305 240 STREET, Maple Ridge, British Columbia
Price:
$ 749,000
MLS Number:
R3174587
List Date:
October 13th, 2026
Year Built:
2016
Taxes:
$ 4,302
Listing Tax Year:
2026

Interior Features

Bedrooms:
3
Bathrooms:
3
Appliances:
All
Heating:
Baseboard heaters, Electric

Building Features

Garage Spaces:
2
Security:
Sprinkler System-Fire
Ownership Type:
Condo/Strata
Taxes:
$ 4,302
Stata Fees:
$ 371
Stata Fee Frequency:
Monthly

Floors

Finished Area:
1481 sq.ft.

Land

Neighbourhood Features

Amenities Nearby:
Pets Allowed With Restrictions

Ratings

Commercial Info

Neighbourhood Details

Location

Mortgage Calculator

powered by Ratehub.ca
Is this your listing?Advertise With Us!

ATTENTION REALTORS®

Claim your
Realtor® Profile

Join thousands of homebuyers using RealEstateGuide.com every month. Showcase your listings, contact details, website, and social media with a professional REALTOR® profile. Claim yours today!

Get started in less than 2 minutes.

  • Featured on RealEstateGuide.com
  • Reach buyers and sellers across BC
  • Professional REALTOR® profile
  • Upgrade anytime with print & digital advertising
CHOOSE YOUR PROFILE PACKAGE
Copyright © Real Estate Guide 2026 | Legal | Sitemap
Area Modal Trigger
X