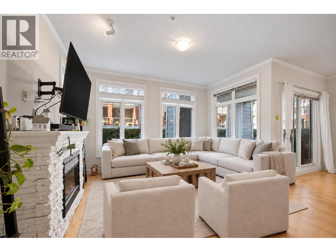
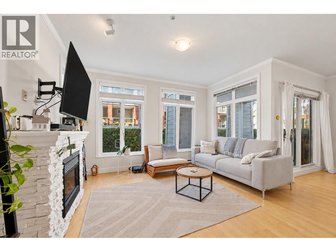
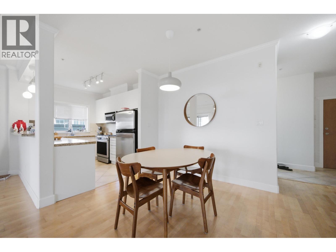
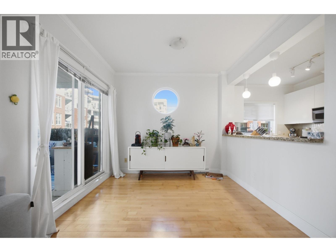
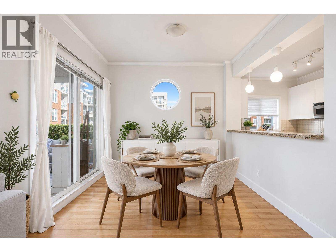
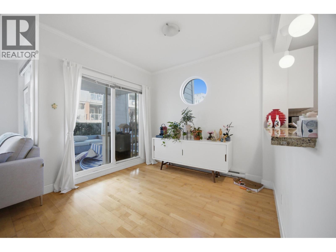
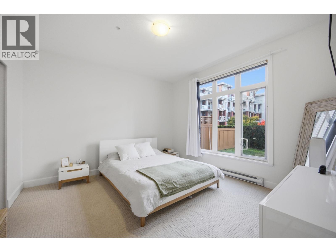
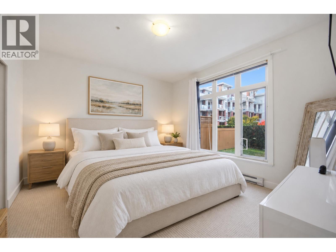
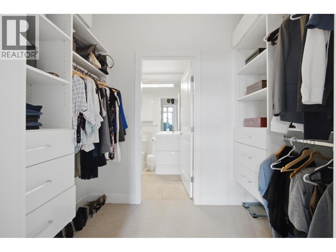
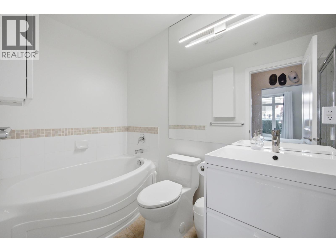
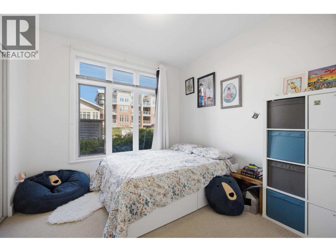
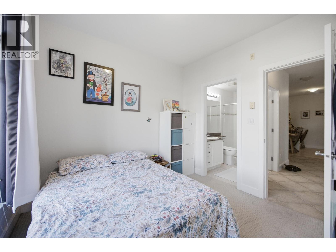
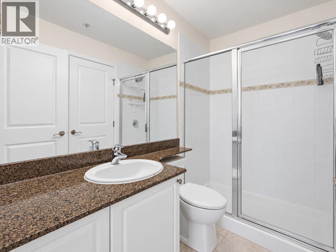
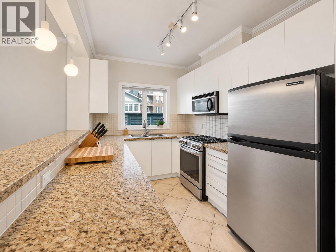
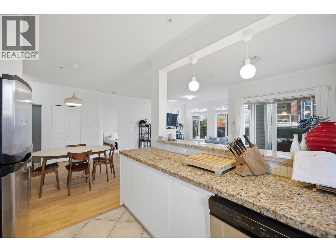
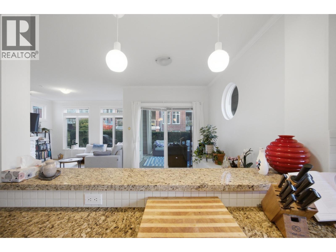
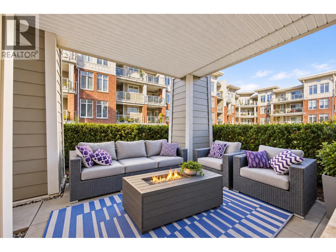
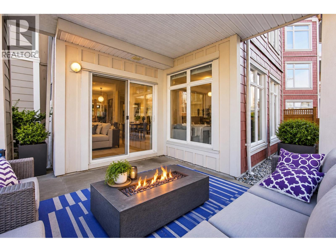
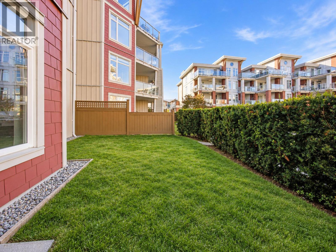
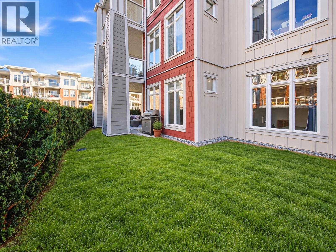
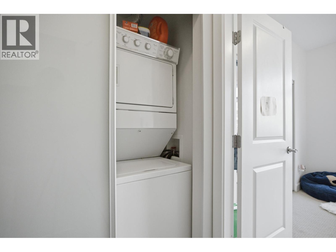
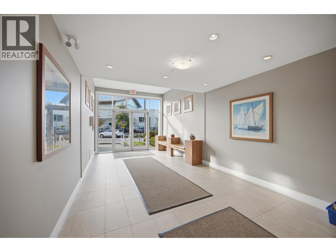
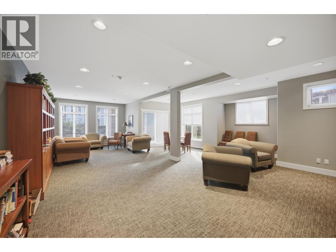
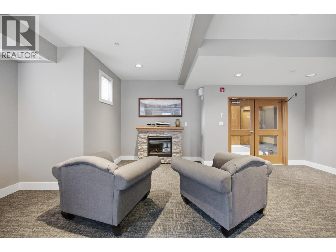
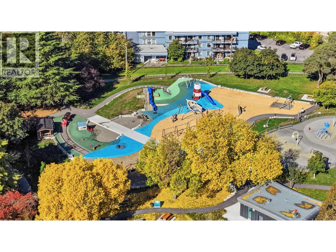
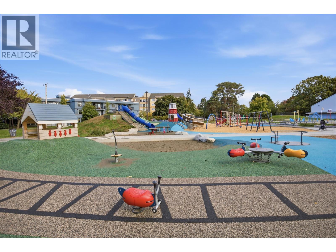
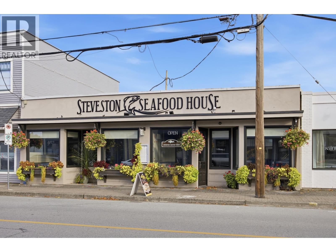
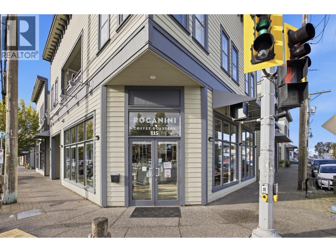
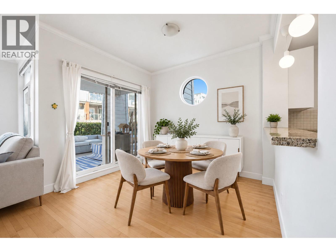
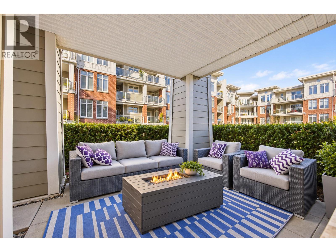
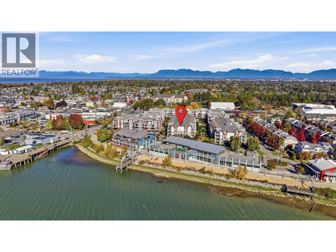
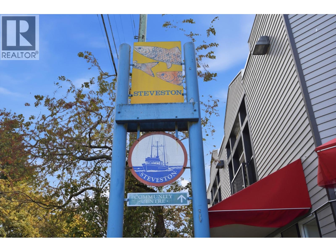
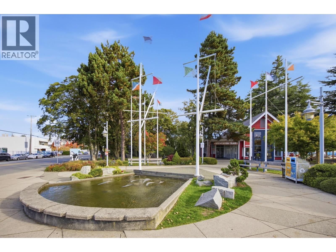
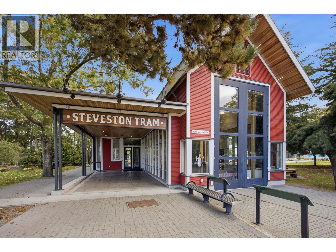
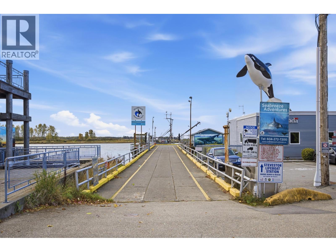
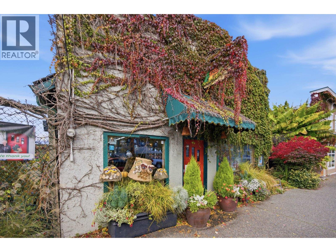
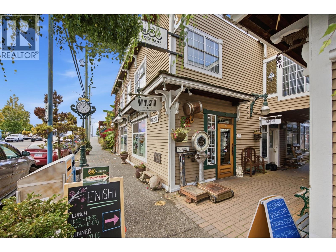
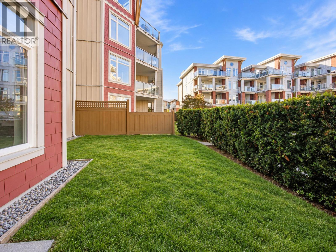
Rarely available West Facing garden-level corner home, PERFECT FOR DOWNSIZING SENIORS seeking a relaxed, laid-back lifestyle, and young families will love it too! Set at The Village, just steps from the Steveston waterfront, this bright and spacious 2 bed, 2 bath plus den offers 1,238 square ft all on one level, with high ceilings, an open-concept living and dining area, granite counters, stainless appliances, a breakfast bar and a cozy fireplace. Step outside to a large covered patio and your own large private green space, perfect for a garden, a BBQ and lawn darts or bean bag toss. Stroll the flat waterfront boardwalk to Fisherman's Wharf and buy the day's catch right off the boats, then carry on to the family-run restaurants, cafes and shops of Steveston Village. Quiet, friendly and peaceful. Clubhouse, gym and guest suites. Pets and rentals allowed. WATCH THE VIDEO ONLINE FOR THE FULL PICTURE OF THIS BEAUTIFUL SUITE, then book your private showing! ***OPEN HOUSE SUNDAY, OCTOBER 18, 2-4 PM*** (id:44056)

Property Details

Full Address:
107 4211 BAYVIEW STREET, Richmond, British Columbia
Price:
$ 979,000
MLS Number:
R3174658
List Date:
October 13th, 2026
Year Built:
2005
Taxes:
$ 3,655
Listing Tax Year:
2025

Interior Features

Bedrooms:
2
Bathrooms:
2
Appliances:
All, Intercom
Interior Features:
Exercise Centre, Laundry - In Suite
Heating:
Baseboard heaters, Electric

Building Features

Garage:
Underground
Garage Spaces:
1
Security:
Security system, Smoke Detectors, Sprinkler System-Fire
Ownership Type:
Condo/Strata
Taxes:
$ 3,655
Stata Fees:
$ 776
Stata Fee Frequency:
Monthly

Floors

Finished Area:
1238 sq.ft.

Land

Lot Features:
Private setting, Elevator
Water Frontage Type:
Waterfront

Neighbourhood Features

Amenities Nearby:
Pets Allowed With Restrictions, Rentals Allowed With Restrictions

Ratings

Commercial Info

Neighbourhood Details

Location

Mortgage Calculator

powered by Ratehub.ca
Is this your listing?Advertise With Us!

ATTENTION REALTORS®

Claim your
Realtor® Profile

Join thousands of homebuyers using RealEstateGuide.com every month. Showcase your listings, contact details, website, and social media with a professional REALTOR® profile. Claim yours today!

Get started in less than 2 minutes.

  • Featured on RealEstateGuide.com
  • Reach buyers and sellers across BC
  • Professional REALTOR® profile
  • Upgrade anytime with print & digital advertising
CHOOSE YOUR PROFILE PACKAGE
Copyright © Real Estate Guide 2026 | Legal | Sitemap
Area Modal Trigger
X