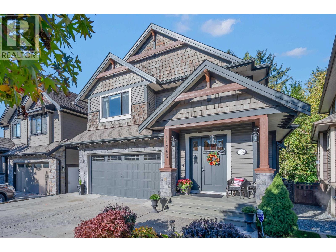
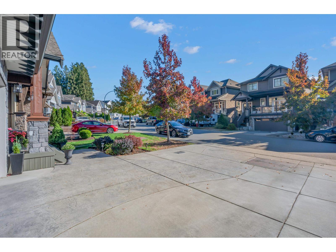
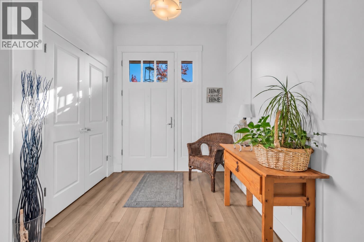
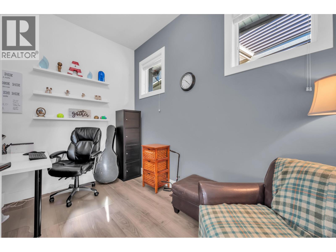
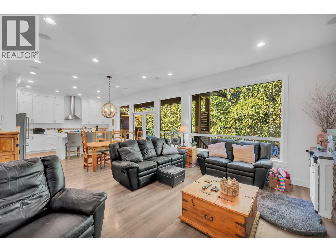
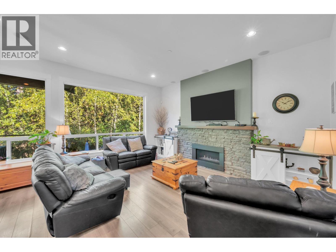
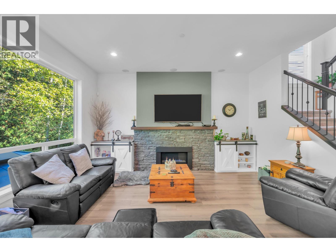
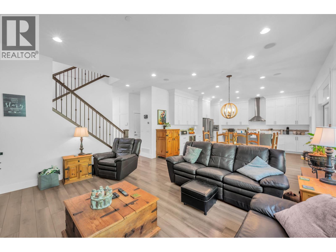
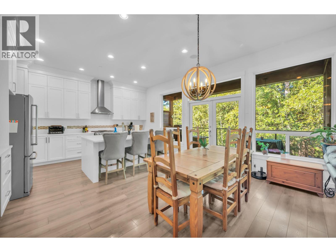
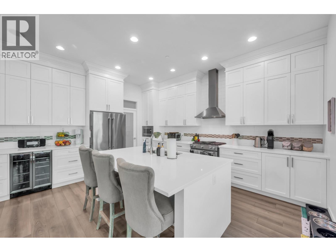
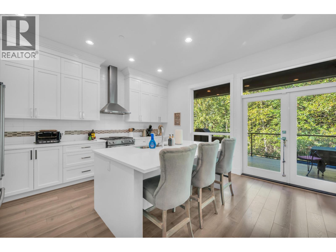
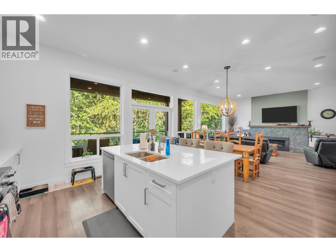
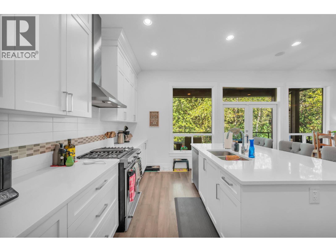
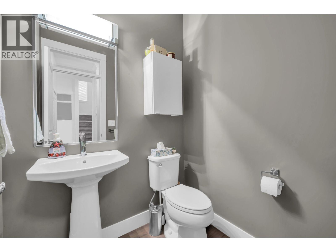
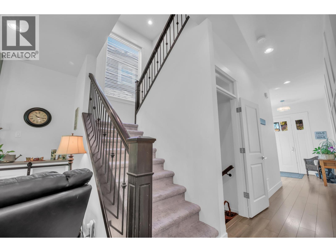
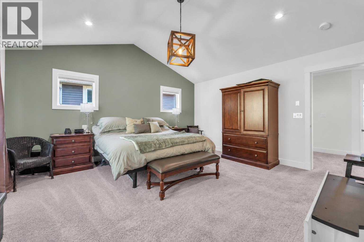
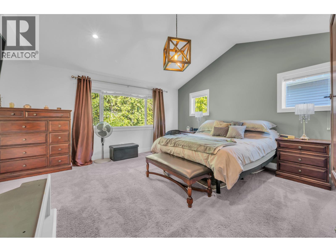
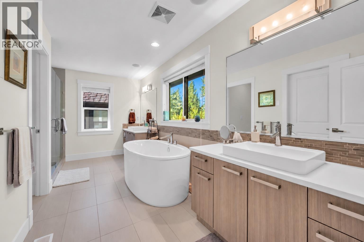
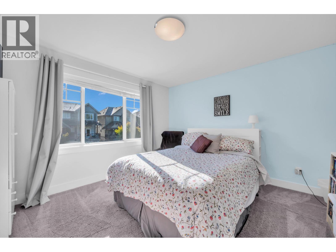
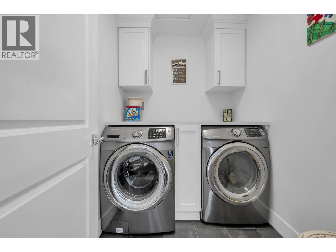
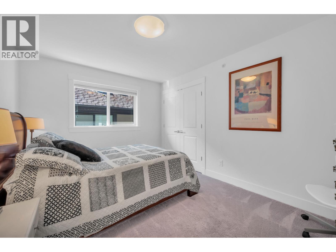
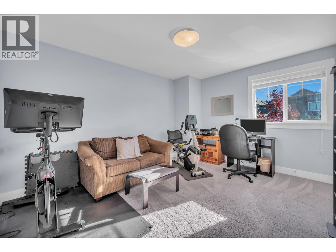
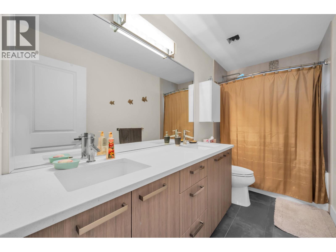
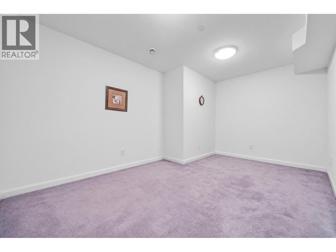
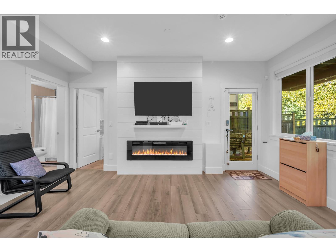
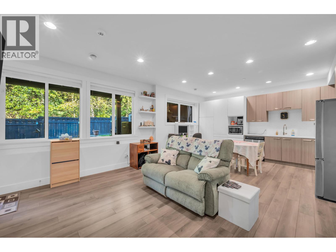
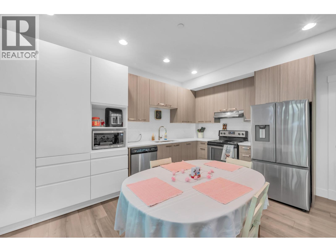
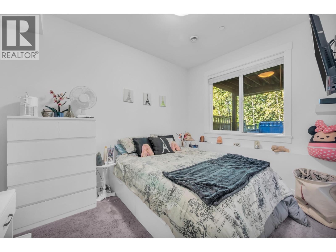
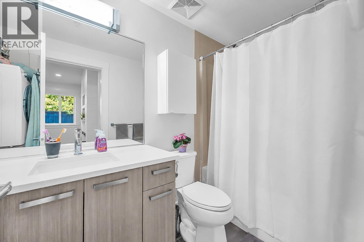
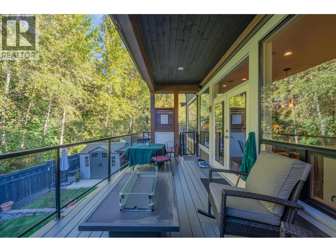
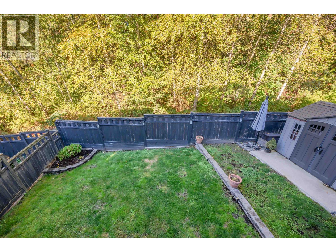
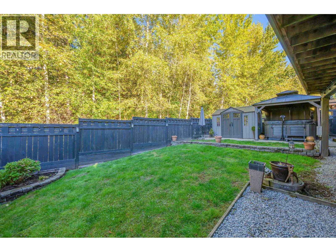
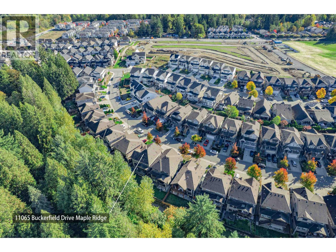
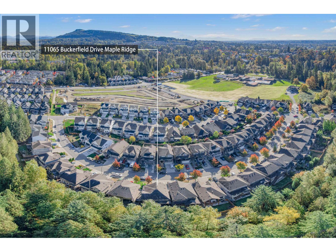
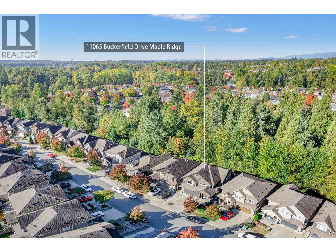
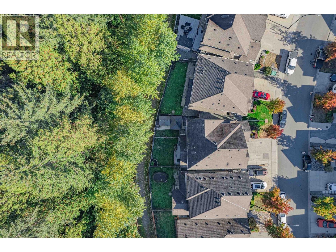
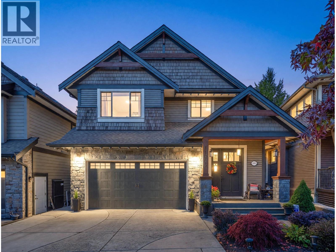
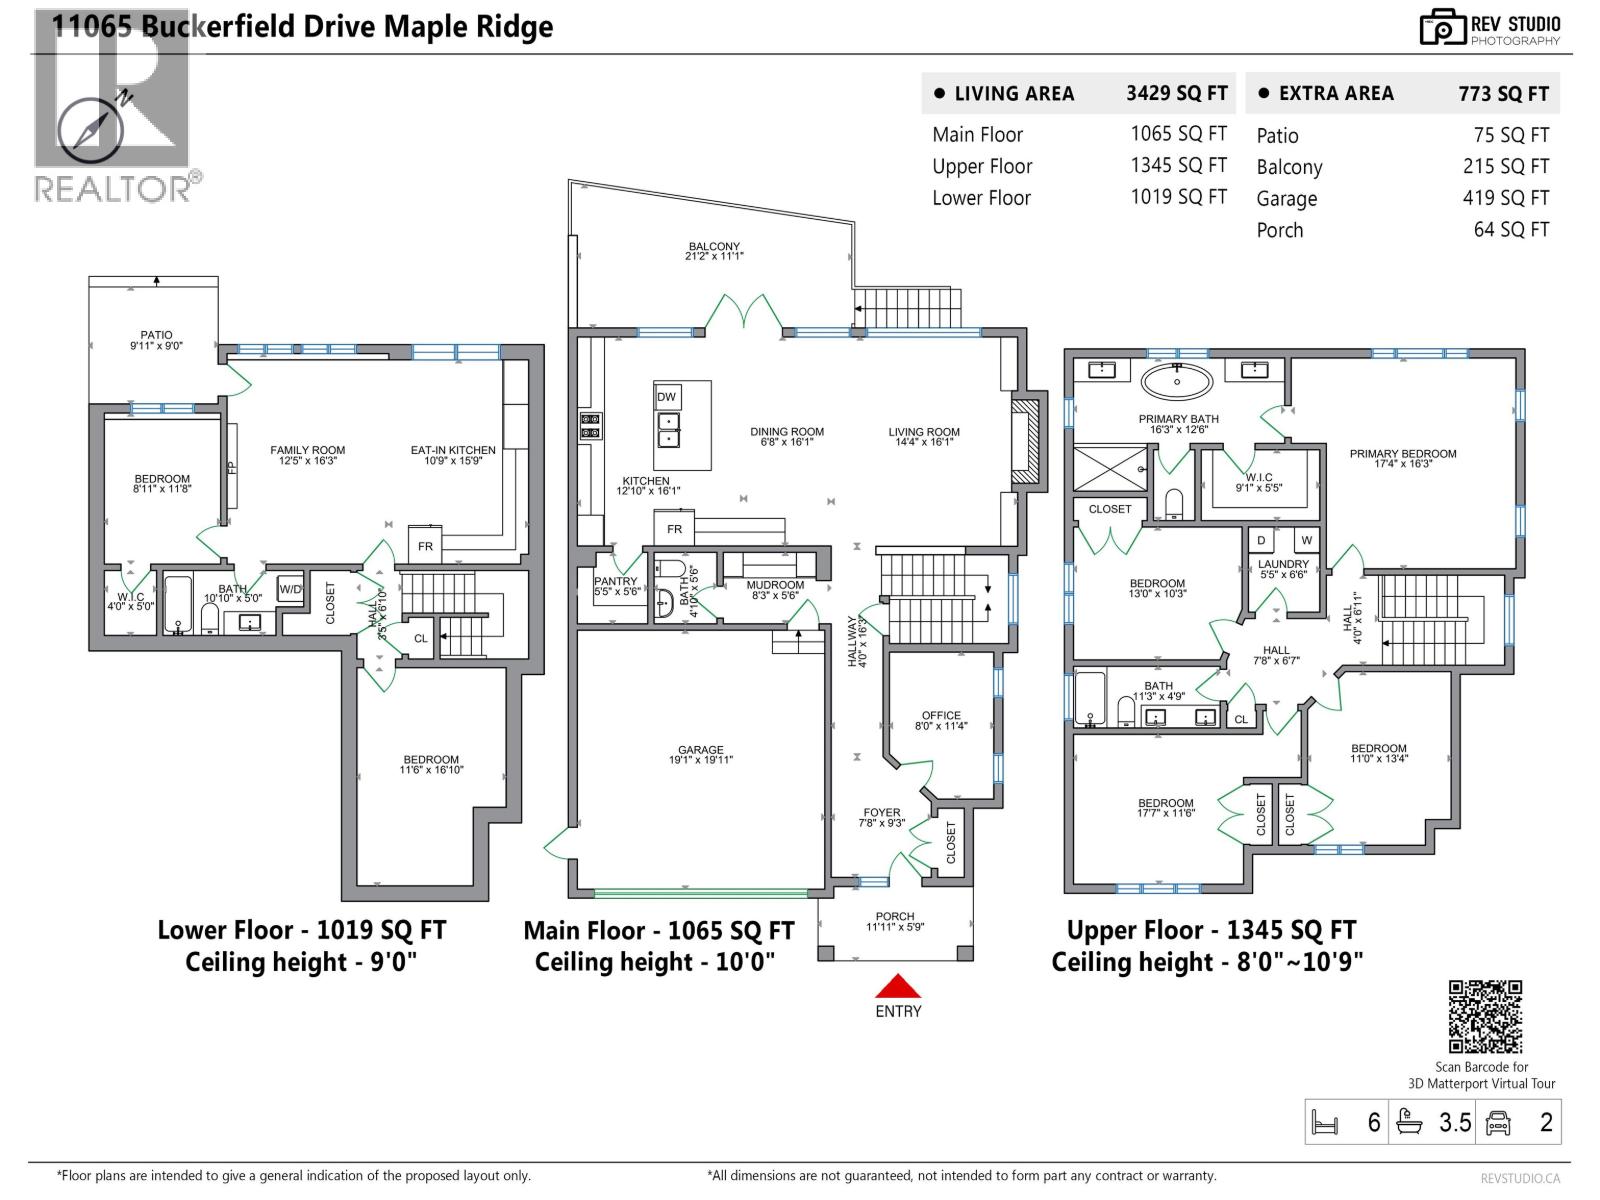
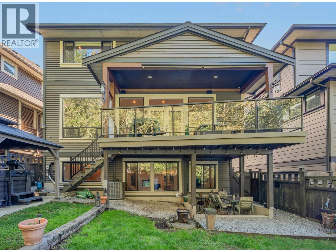
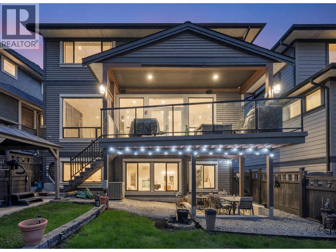
Beautiful 5 bdrm + den family home in a sought-after neighbourhood backing onto a GREENBELT w/no homes behind. Bright open-concept main floor w/modern kitchen, S/S appliances, gas range, bar fridge, extra cabinetry, gas F/P w/custom built-ins & large covered deck w/BBQ hookup-perfect for year-round entertaining. Included 3-yr-old 8-person hot tub, originally approx $20K! Upstairs offers 4 spacious bdrms incl generous primary w/W/I closet, renovated ensuite shower & heated tile floors, plus large laundry w/storage. Bright ground-level 1 bdrm suite w/large windows, separate entry & laundry is ideal for extended family or mortgage helper. Large media room is perfect for movie nights or extra family space. Wide 3-car driveway, A/C, central vac & close to schools, parks, recreation & shopping. (id:44056)

Property Details

Full Address:
11065 BUCKERFIELD DRIVE, Maple Ridge, British Columbia
Price:
$ 1,400,000
MLS Number:
R3174673
List Date:
October 13th, 2026
Lot Size:
3994 sq.ft.
Year Built:
2015
Taxes:
$ 8,223
Listing Tax Year:
2026

Interior Features

Bedrooms:
5
Bathrooms:
4
Appliances:
All, Hot Tub, Central Vacuum
Air Conditioning:
Air Conditioned
Heating:
Forced air, Natural gas
Fireplaces:
2
Basement:
Partially finished, Unknown, Unknown

Building Features

Architectural Style:
2 Level
Garage:
Garage
Garage Spaces:
5
Ownership Type:
Freehold
Taxes:
$ 8,223

Floors

Finished Area:
3429 sq.ft.

Land

View:
View
Lot Size:
3994 sq.ft.
Lot Features:
Central location, Private setting

Neighbourhood Features

Ratings

Commercial Info

Neighbourhood Details

Location

Mortgage Calculator

powered by Ratehub.ca
Is this your listing?Advertise With Us!

ATTENTION REALTORS®

Claim your
Realtor® Profile

Join thousands of homebuyers using RealEstateGuide.com every month. Showcase your listings, contact details, website, and social media with a professional REALTOR® profile. Claim yours today!

Get started in less than 2 minutes.

  • Featured on RealEstateGuide.com
  • Reach buyers and sellers across BC
  • Professional REALTOR® profile
  • Upgrade anytime with print & digital advertising
CHOOSE YOUR PROFILE PACKAGE
Copyright © Real Estate Guide 2026 | Legal | Sitemap
Area Modal Trigger
X