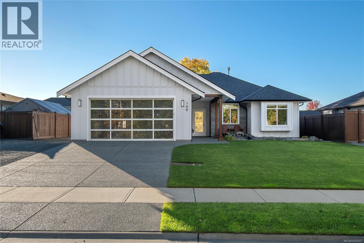
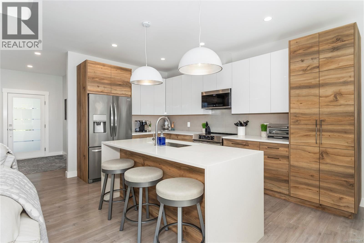
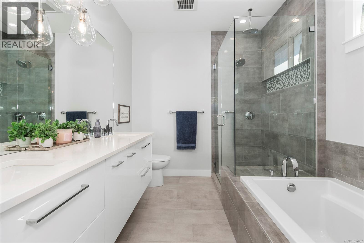
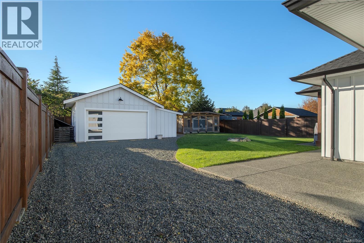
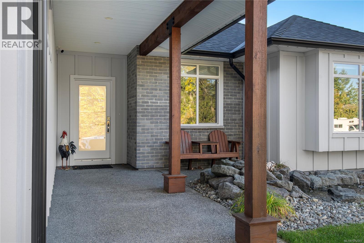
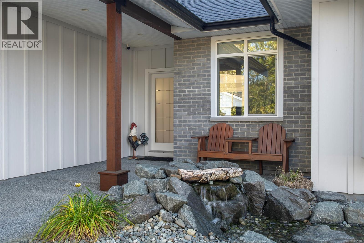
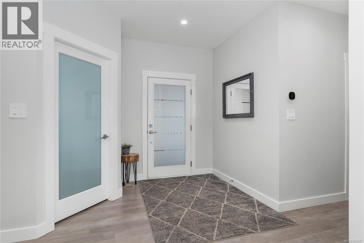
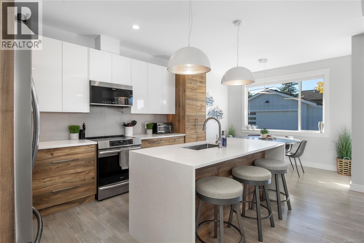
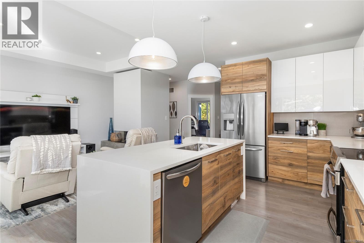
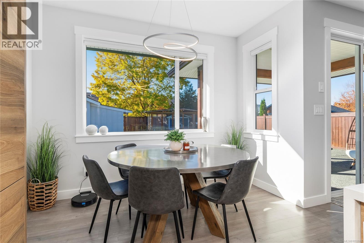
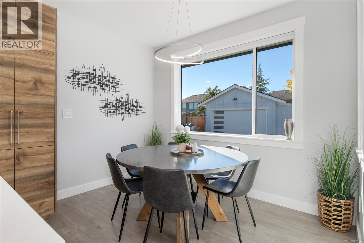
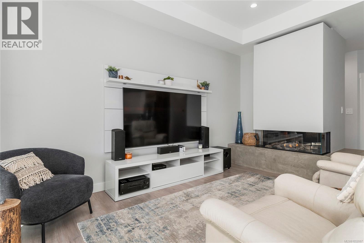
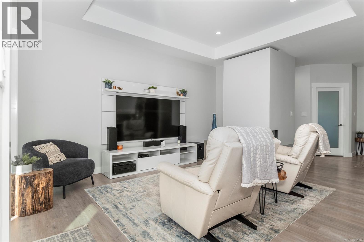
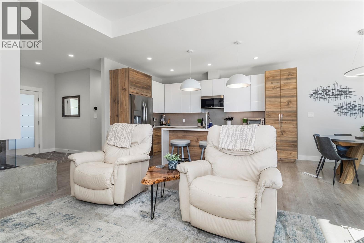
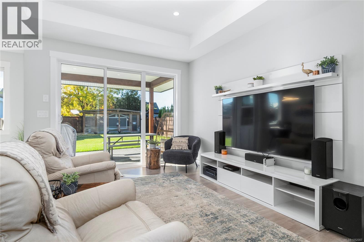
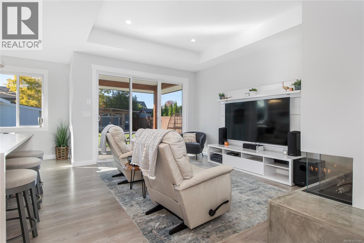
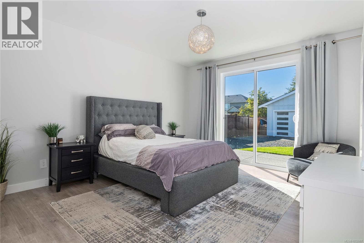
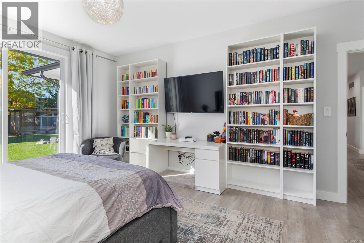
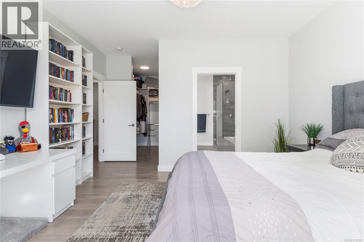
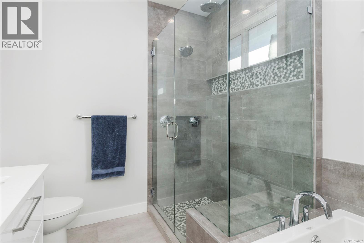
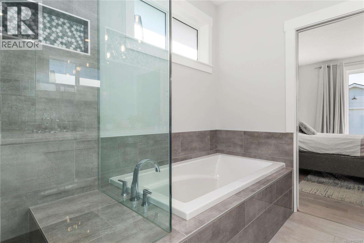
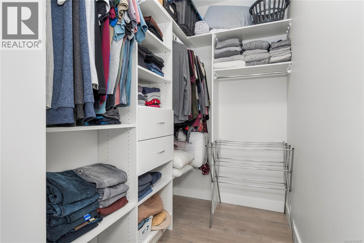
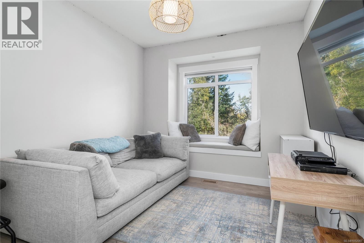
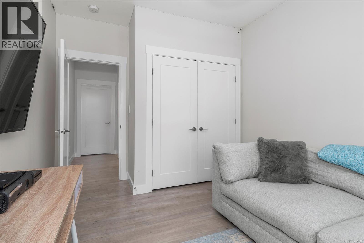
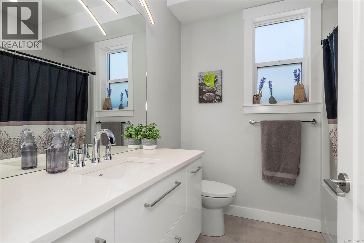
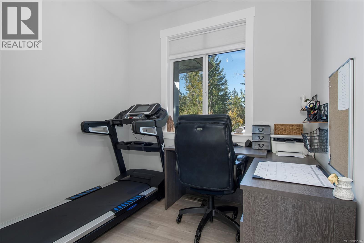
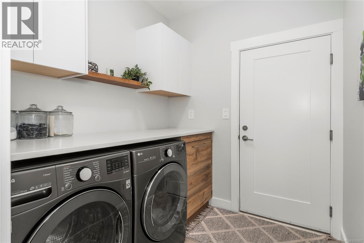
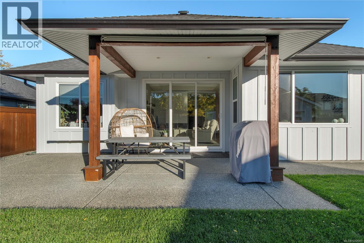
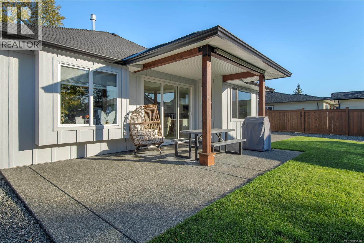
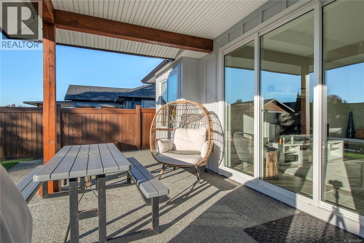
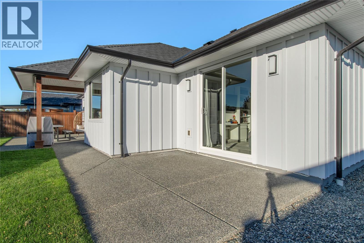
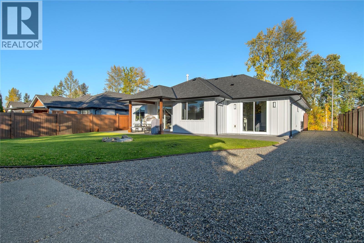
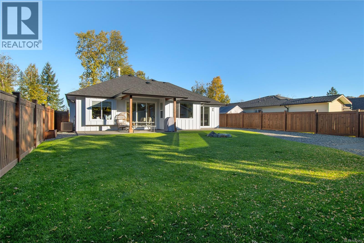
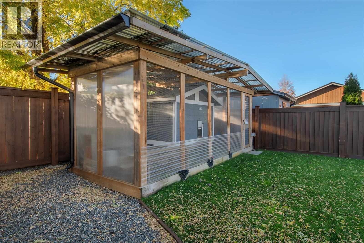
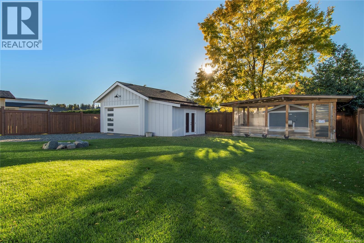
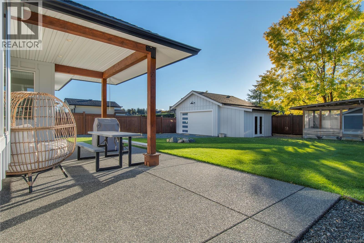
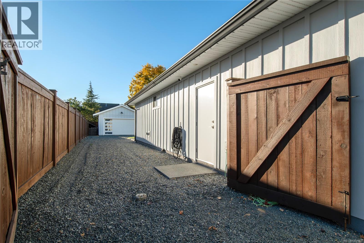
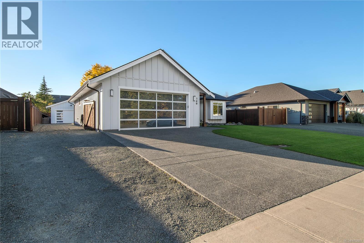
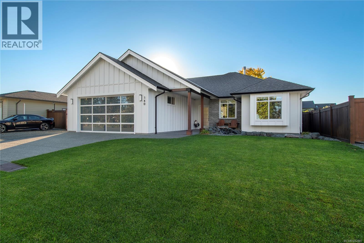
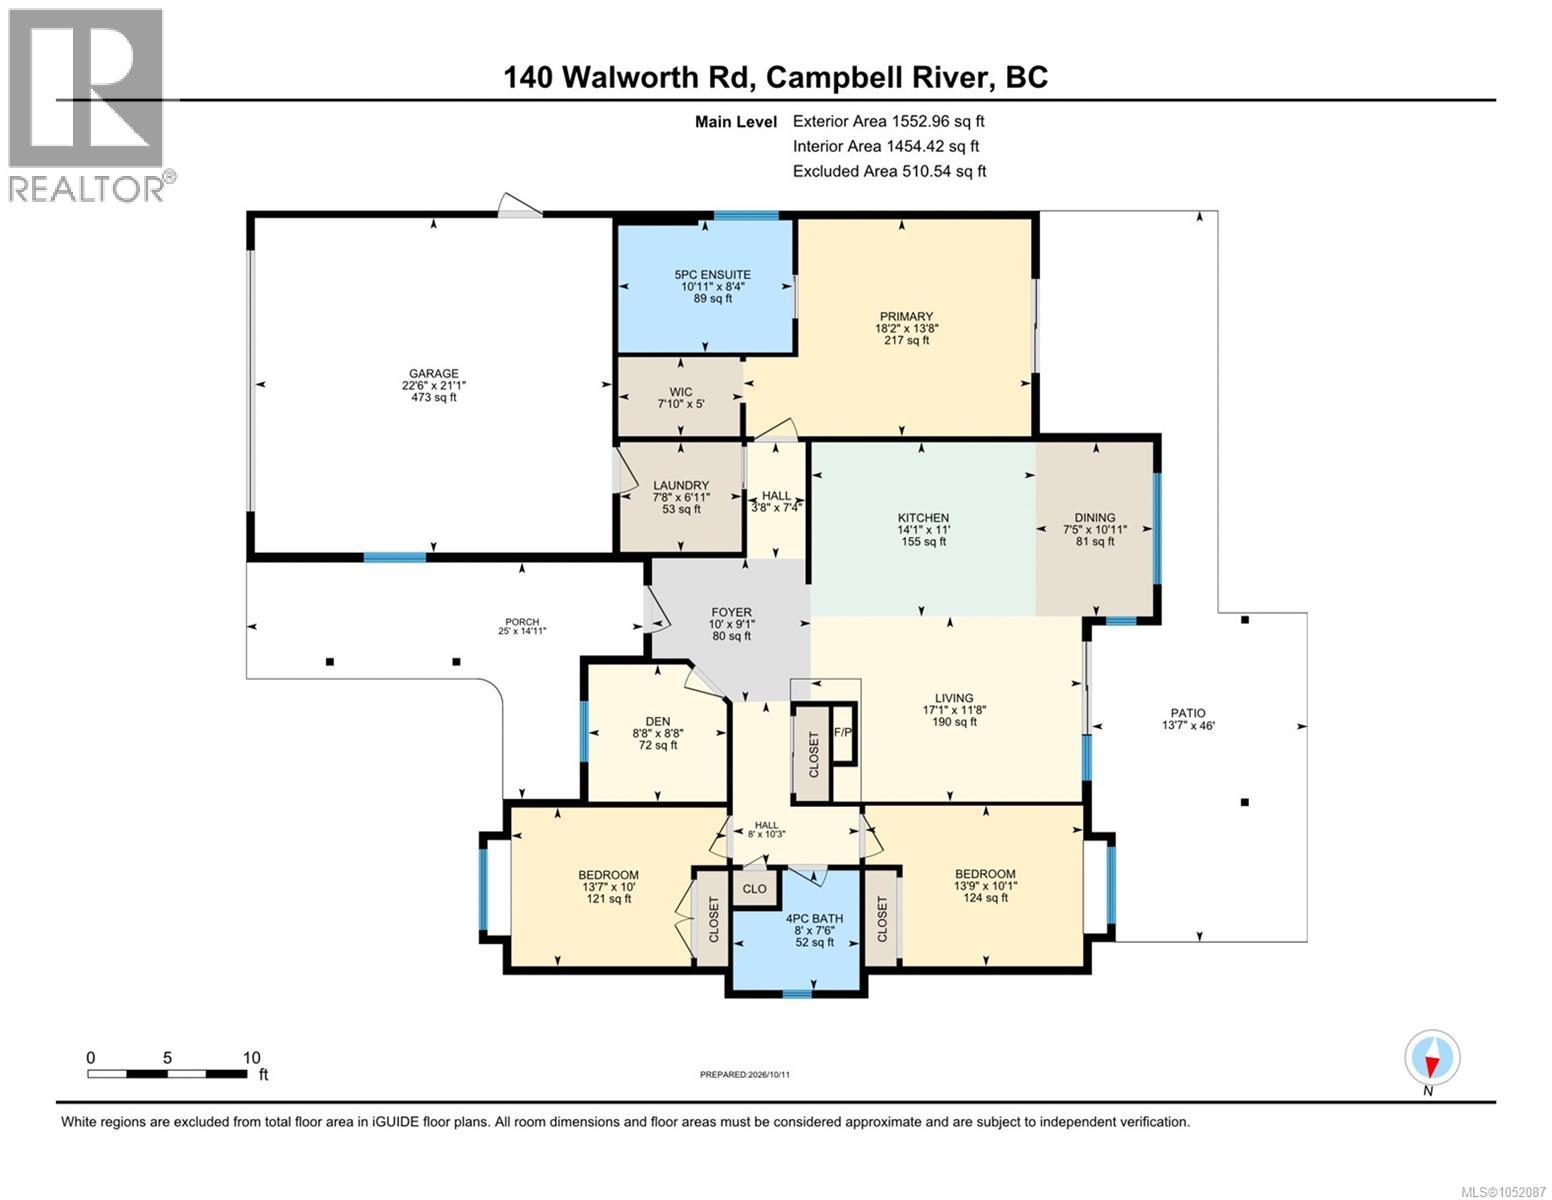
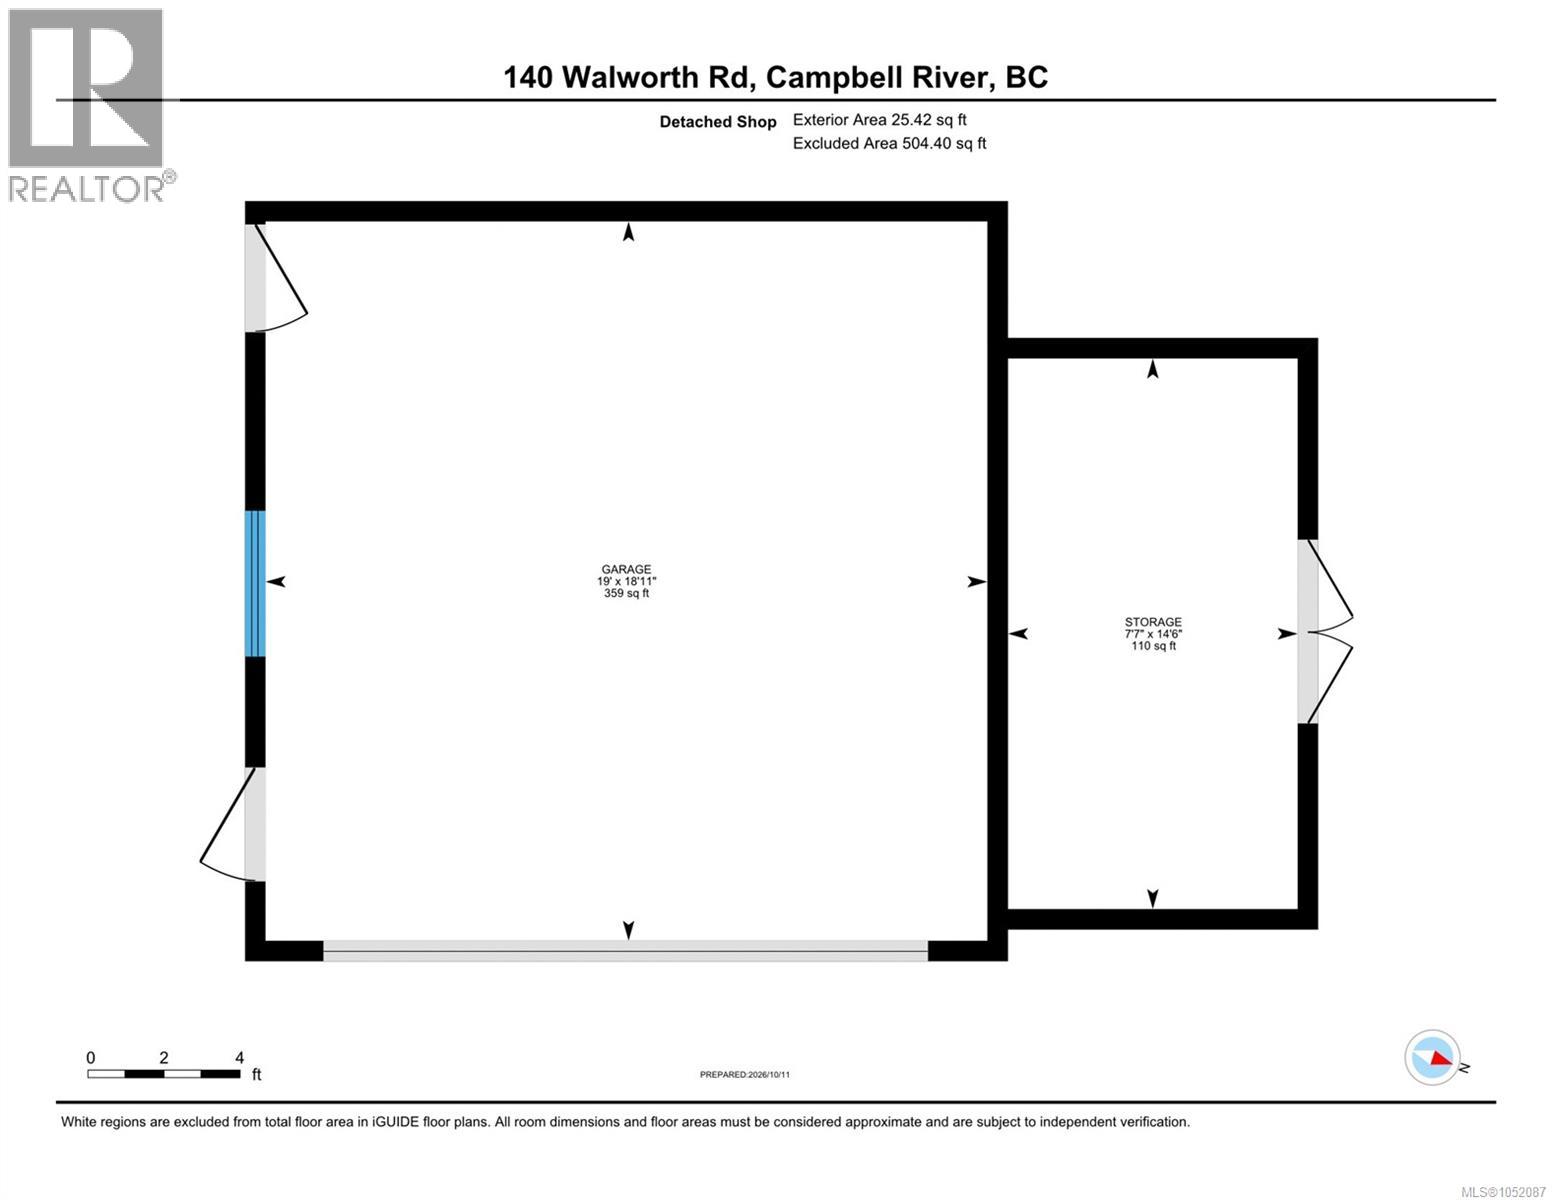
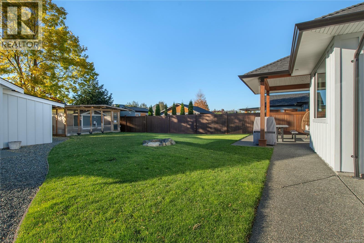
Seize the moment! Includes a SHOP! This warm, contemporary design pairs exceptional functionality with a 2021-built, 1,535 sq ft rancher on a .22-acre lot. With standout curb appeal, this 3-bedroom + den, 2-bath home features an open-concept layout, tray ceilings, a stunning kitchen with waterfall solid-surface counters, an oversized island, an induction range, upgraded cabinetry, and under-cabinet lighting. A striking linear fireplace with a micro-cement hearth anchors the living area, and full-wall patio doors lead to the fenced yard. The primary retreat offers patio access and a spa-inspired ensuite with heated tile, a soaker tub, and a seamless glass shower with a tiled niche, walls and floor. It also includes a double garage, a 4' ICF crawl space, on-demand HW, two-zone irrigation, new Gemstone lighting, and driveway access to the heated 19' x 18'11 shop, plus a welding plug and a 15' x 8' storage extension. Situated on a quiet no-through road. You just found your next home! (id:44056)
Property Details
Full Address:
140 WALWORTH Rd, Campbell River, British Columbia
Price:
$ 969,000
MLS Number:
1052087
List Date:
October 13th, 2026
Lot Size:
9453 sq.ft.
Year Built:
2021
Taxes:
$ 6,992
Interior Features
Bedrooms:
3
Bathrooms:
2
Total Rooms:
Appliances:
Washer, Refrigerator, Dishwasher, Dryer, Microwave, Range - Induction
Air Conditioning:
Central air conditioning
Heating:
Heat Pump, Baseboard heaters, Forced air, Electric
Fireplaces:
1
Building Features
Architectural Style:
Contemporary
Zoning:
Residential
Garage:
Garage, Other, RV, Additional Parking
Garage Spaces:
6
Ownership Type:
Freehold
Taxes:
$ 6,992
Floors
Finished Area:
1552 sq.ft.
Land
Lot Size:
9453 sq.ft.
Lot Features:
Level lot, Southern exposure, Other, Rectangular
Neighbourhood Features
Ratings
Commercial Info
Neighbourhood Details
Location
Mortgage Calculator
powered by
Tracy BaranyaiPersonal Real Estate CorporationREMAX Ocean Pacific (CR)
Join thousands of homebuyers using RealEstateGuide.com every month. Showcase your
listings, contact details, website, and social media with a professional REALTOR®
profile. Claim yours today!