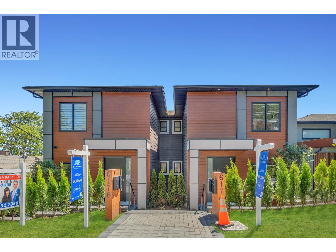
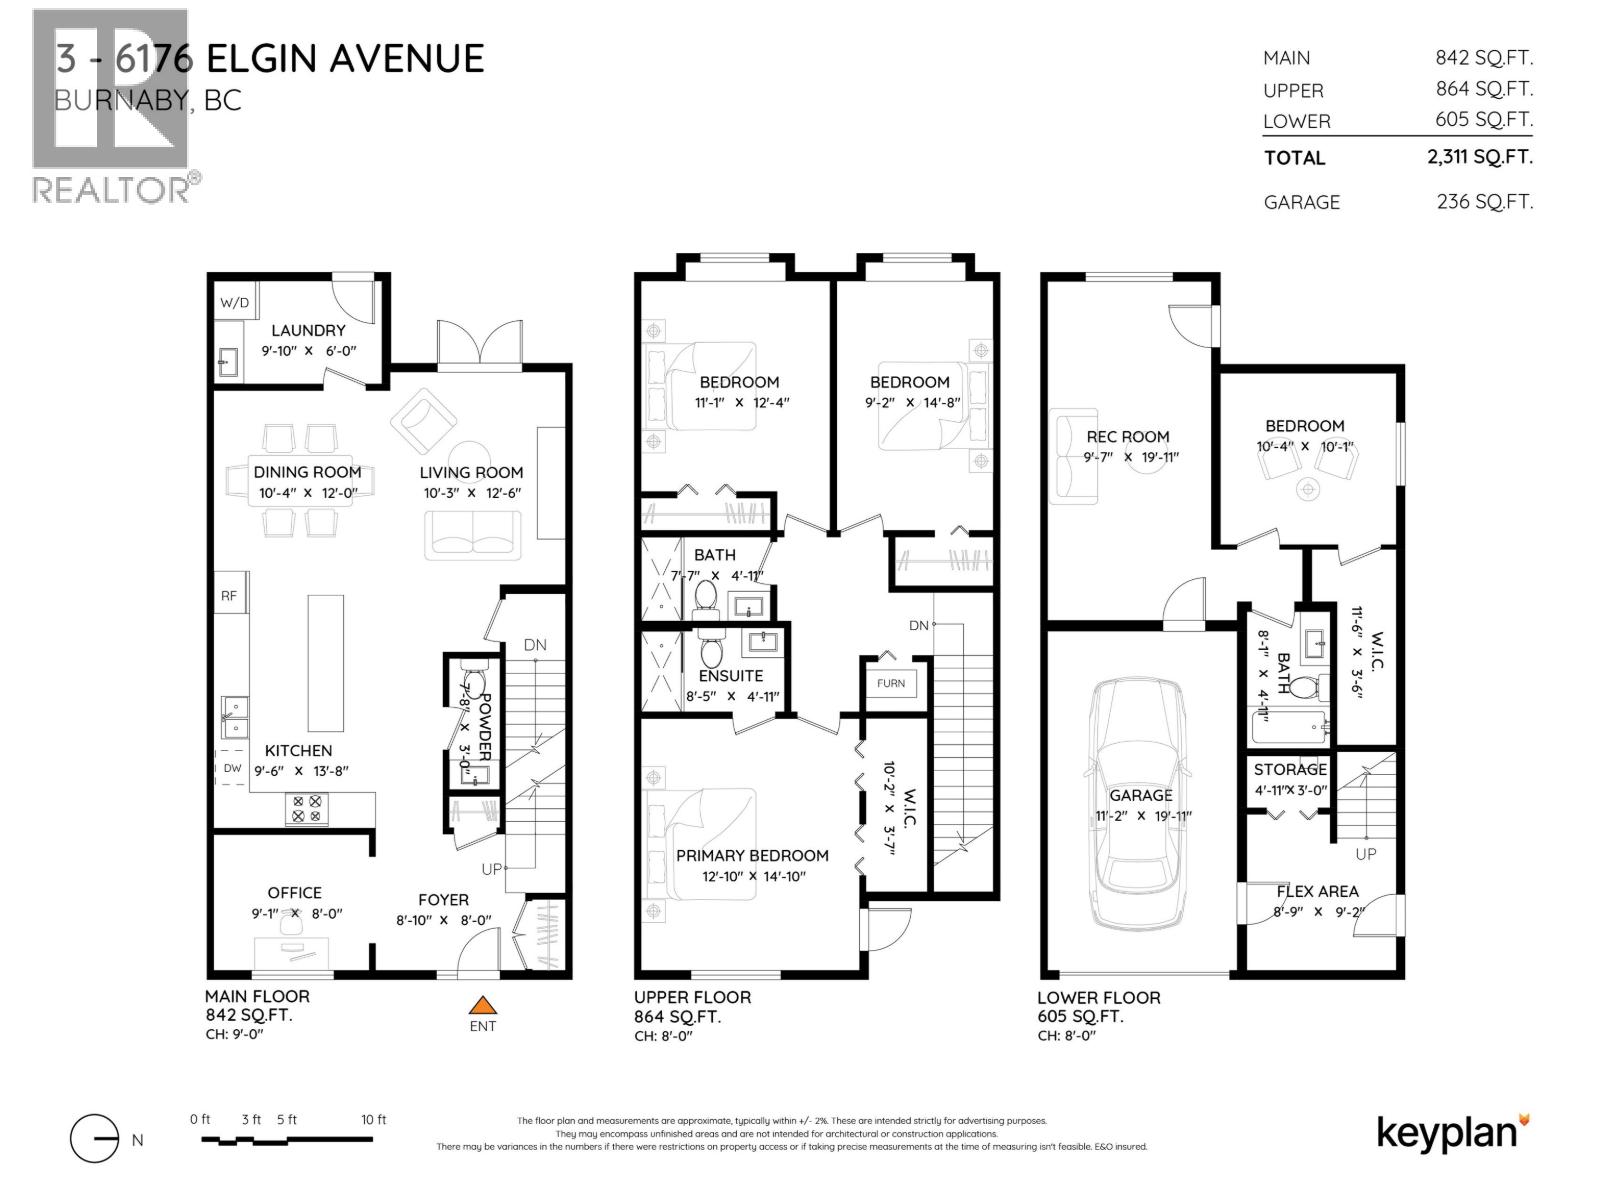
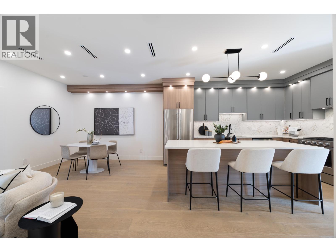
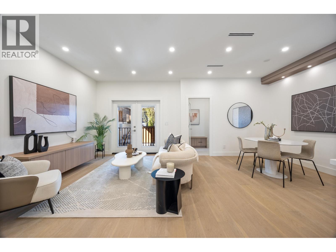
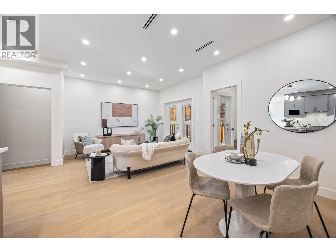
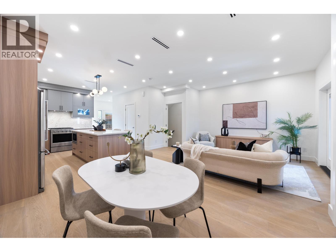
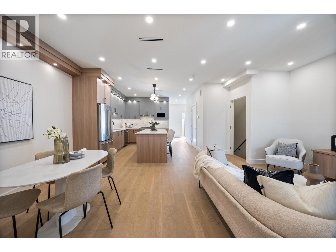
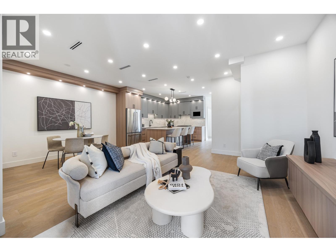
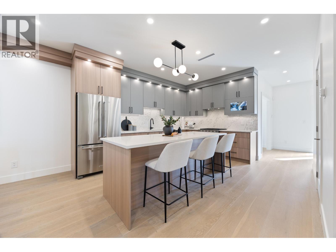
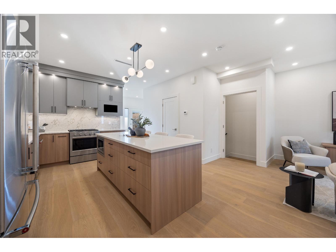
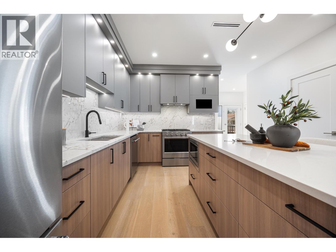
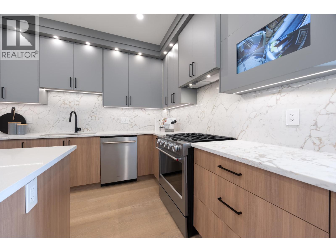
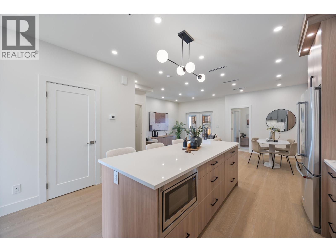
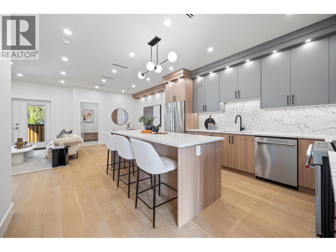
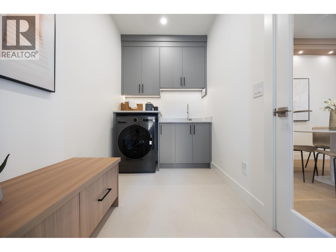
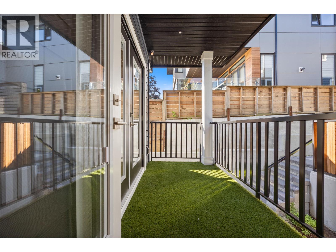
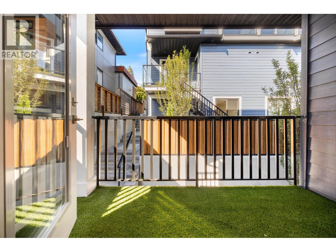
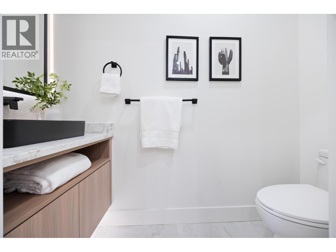
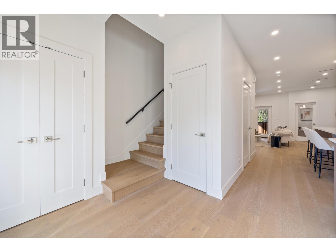
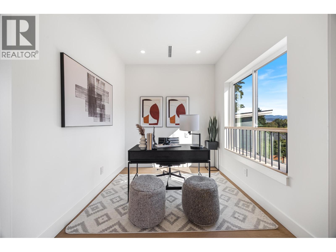
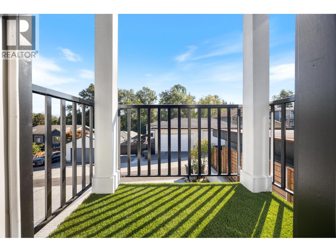
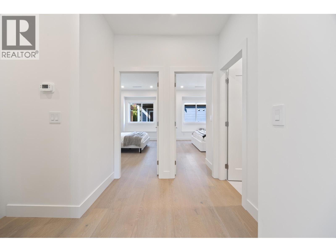
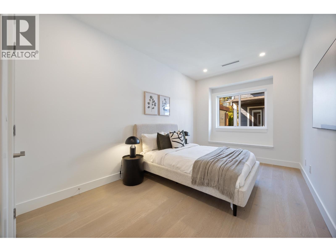
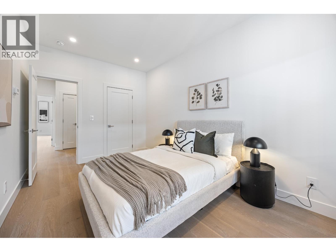
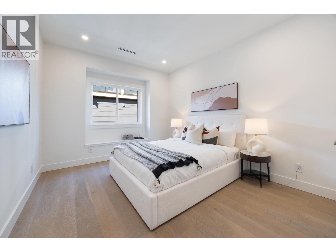
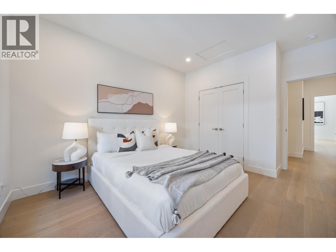
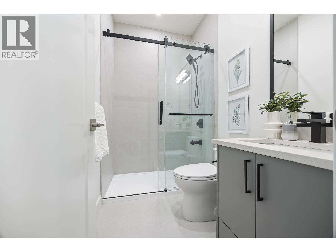
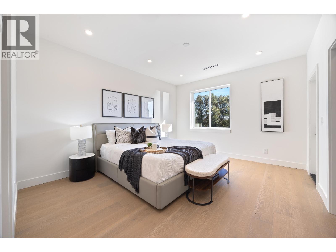
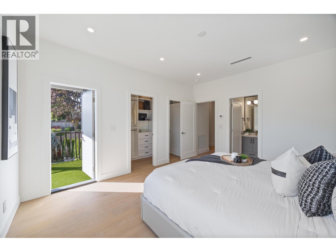
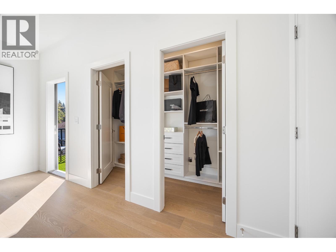
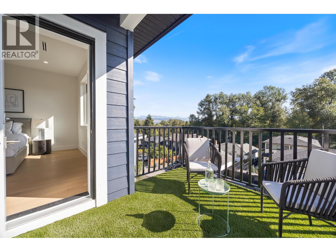
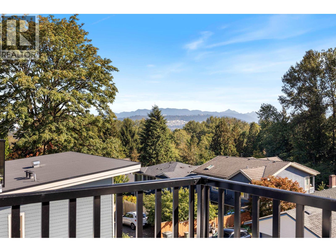
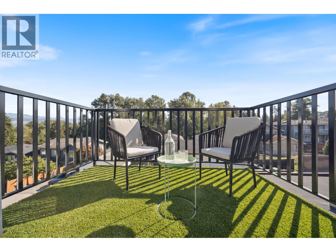
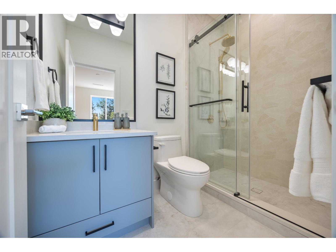
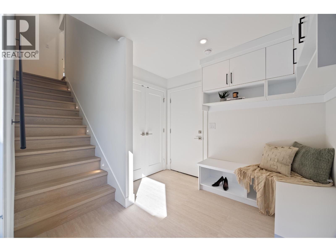
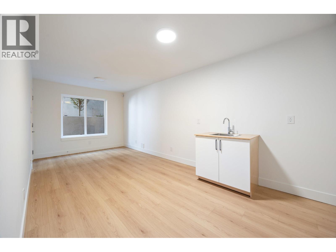
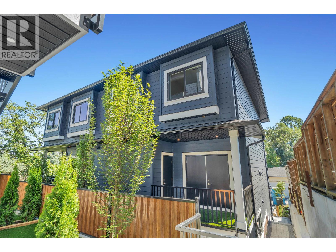
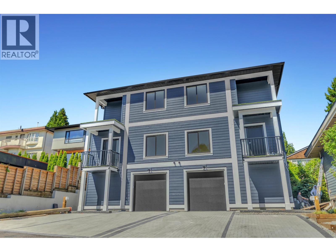
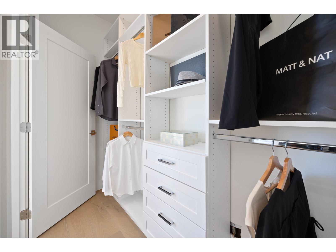
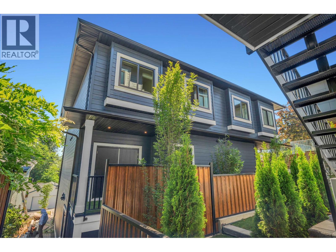
Forest Glen. Brand New Back Unit in Exclusive 4-Plex in the highly desirable Forest Glen neighbourhood, this front residence offers enhanced street presence, added natural light, and a sense of privacy. 2,542 square ft over 3 levels with ground-level entry, this home blends modern design with exceptional functionality. The main floor features a stylish open-concept living, dining, and kitchen area, perfect for entertaining, with a deck off the main and convenient laundry. Upstairs offers 3 spacious bedrooms, while the lower level provides incredible flexibility with a flex room plus a 2-bedroom area, rec room with wet bar, and separate entry, ideal for extended family or multi-generational living. 3.5 bathrooms. Mountain views. Radiant hot water heating. Heat pump with air conditioning. Contemporary finishes throughout. Walking distance to bus transit, Royal Oak SkyTrain, Metrotown, Crystal Mall, local shops, restaurants, and Deer Lake Park. School catchment: Windsor Elementary (K-7) and Burnaby Central Secondary. (id:44056)

Property Details

Full Address:
3 6176 ELGIN AVENUE, Burnaby, British Columbia
Price:
$ 1,399,000
MLS Number:
R3174922
List Date:
October 13th, 2026
Lot Size:
8176 sq.ft.
Year Built:
2026
Listing Tax Year:
2026

Interior Features

Bedrooms:
4
Bathrooms:
4
Appliances:
All
Heating:
Heat Pump, Radiant heat, Hot Water
Basement:
Finished, Separate entrance, Unknown

Building Features

Garage:
Garage, Tandem
Garage Spaces:
2
Ownership Type:
Condo/Strata
Stata Fee Frequency:
Monthly

Floors

Finished Area:
2311 sq.ft.

Land

Lot Size:
8176 sq.ft.
Lot Features:
Central location

Neighbourhood Features

Ratings

Commercial Info

Neighbourhood Details

Location

Mortgage Calculator

powered by Ratehub.ca
Is this your listing?Advertise With Us!

ATTENTION REALTORS®

Claim your
Realtor® Profile

Join thousands of homebuyers using RealEstateGuide.com every month. Showcase your listings, contact details, website, and social media with a professional REALTOR® profile. Claim yours today!

Get started in less than 2 minutes.

  • Featured on RealEstateGuide.com
  • Reach buyers and sellers across BC
  • Professional REALTOR® profile
  • Upgrade anytime with print & digital advertising
CHOOSE YOUR PROFILE PACKAGE
Copyright © Real Estate Guide 2026 | Legal | Sitemap
Area Modal Trigger
X