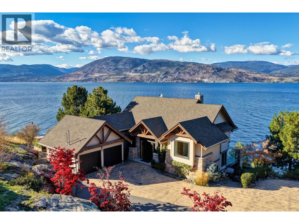
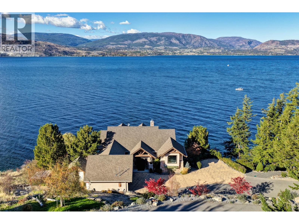
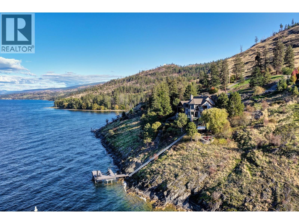
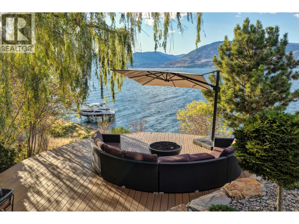
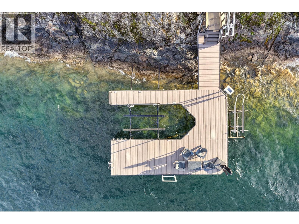
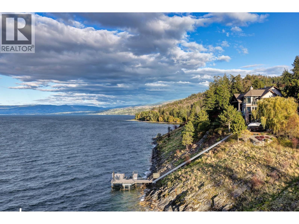
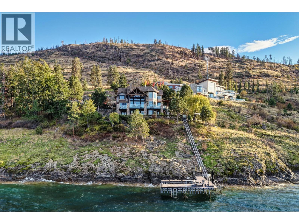
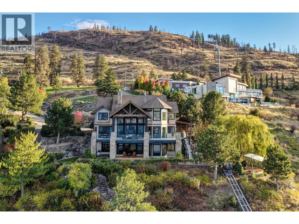
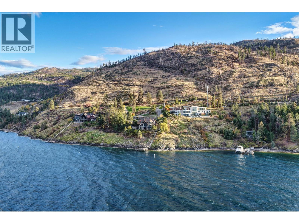
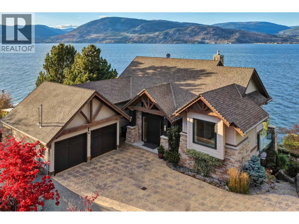
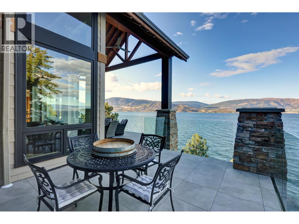
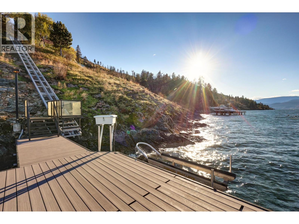
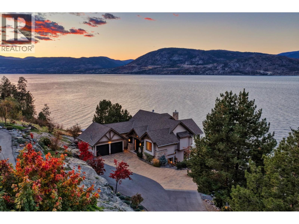
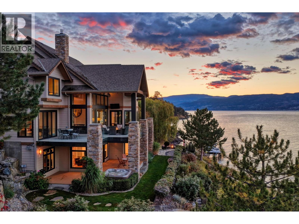
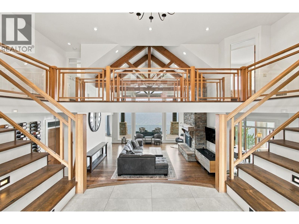
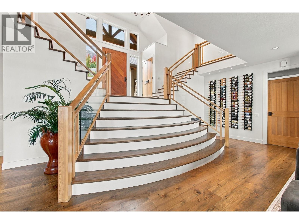
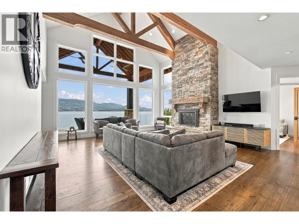
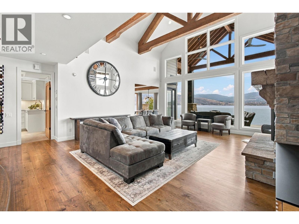
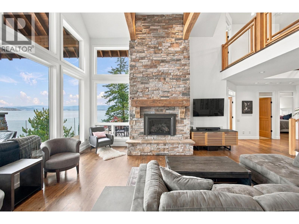
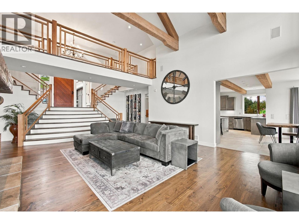
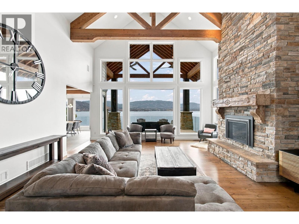
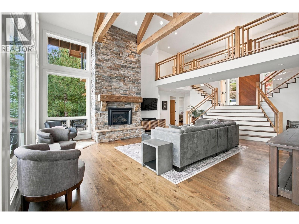
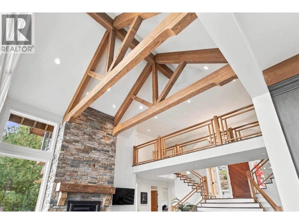
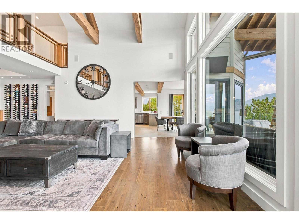
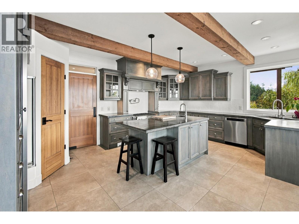
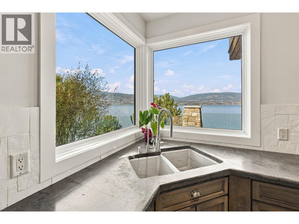
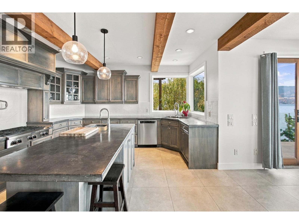
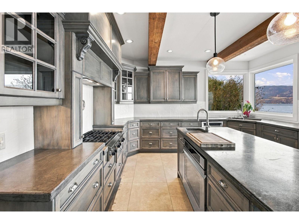
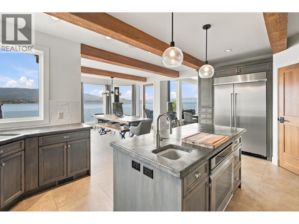
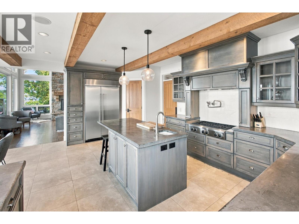
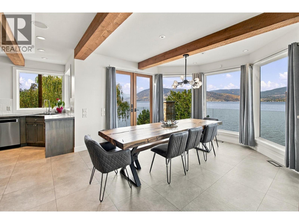
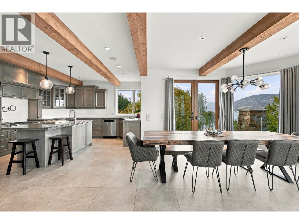
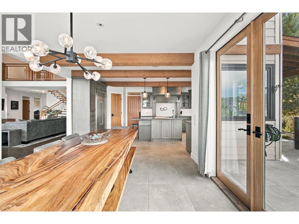
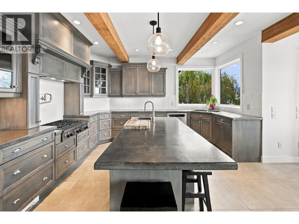
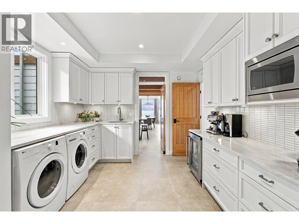
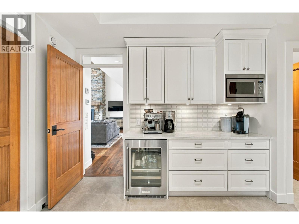
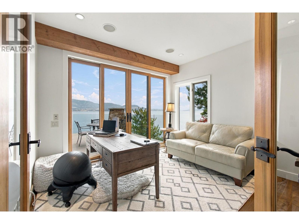
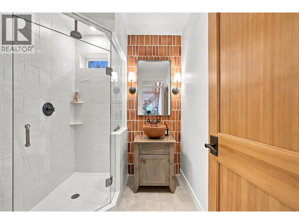
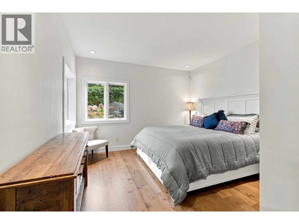
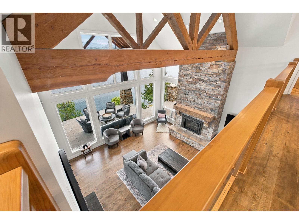
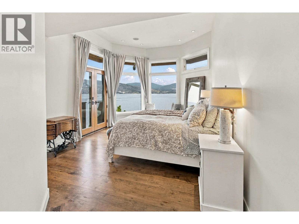
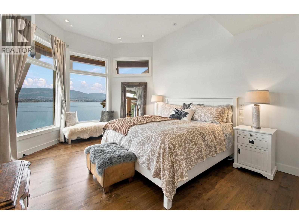
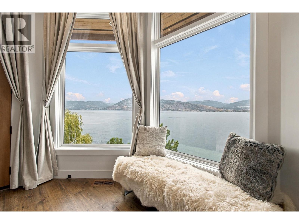
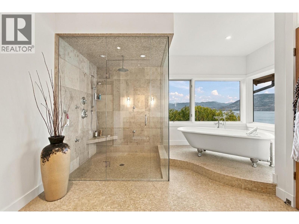
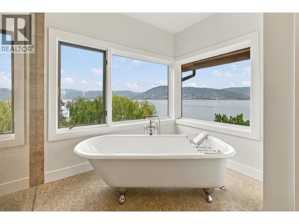
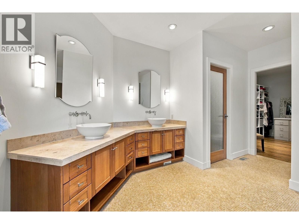
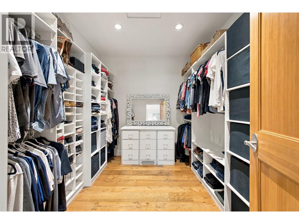
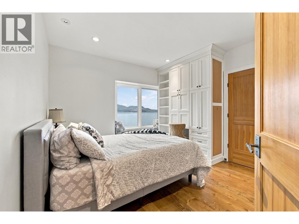
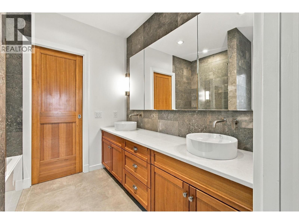
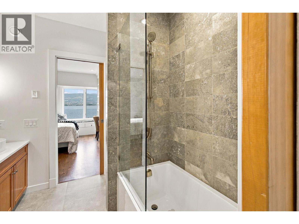
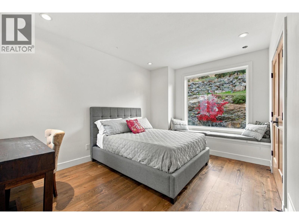
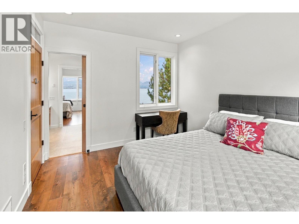
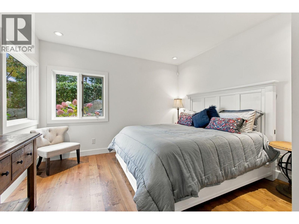
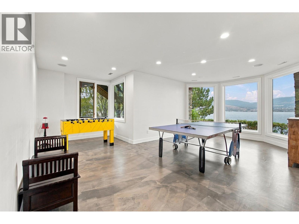
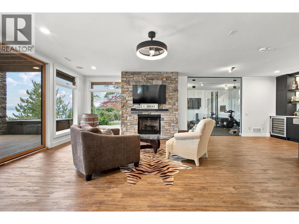
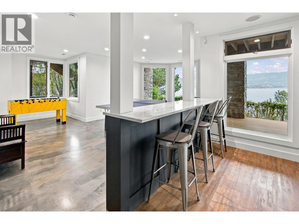
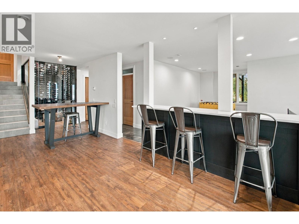
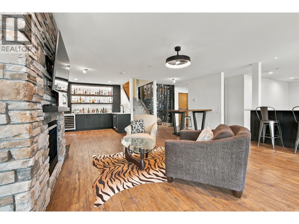
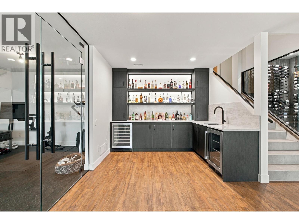
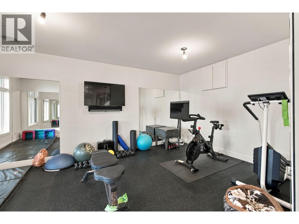
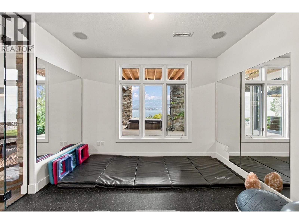
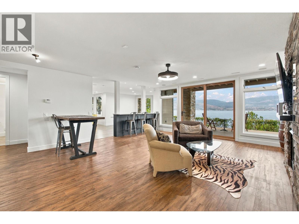
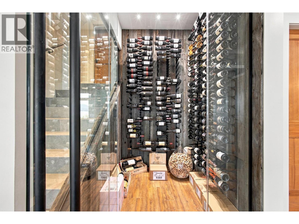
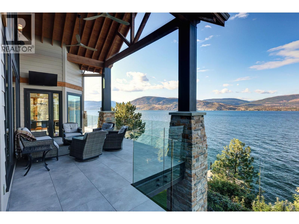
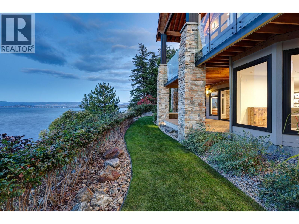
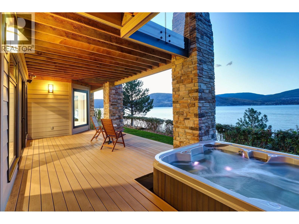
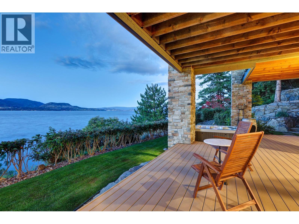
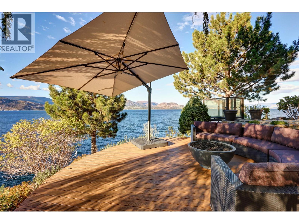
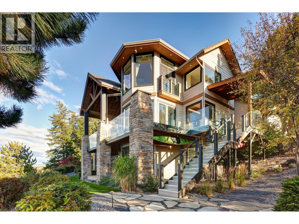
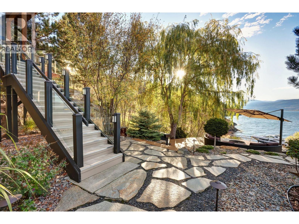
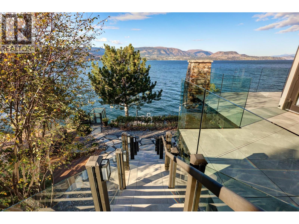
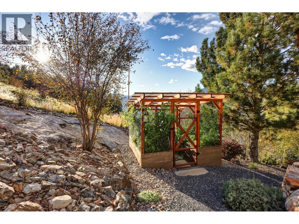
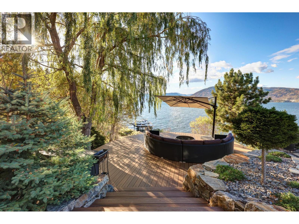
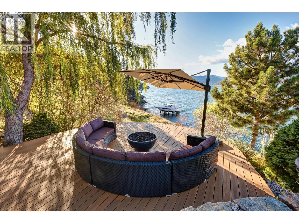
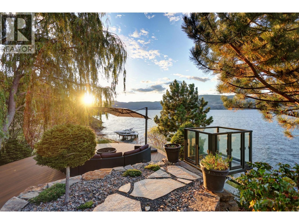
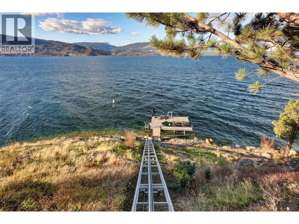
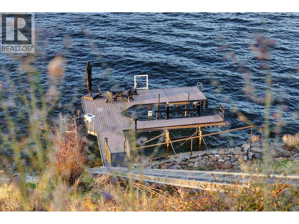
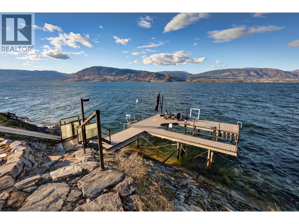
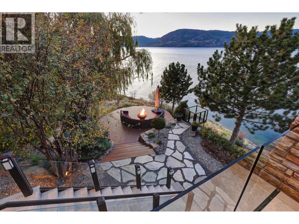
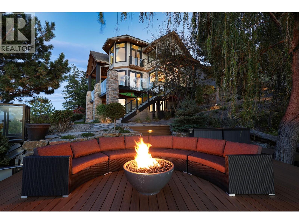
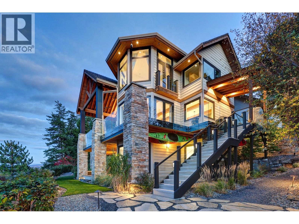
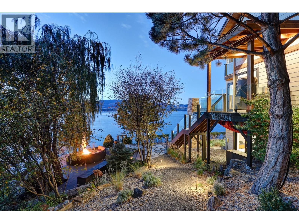
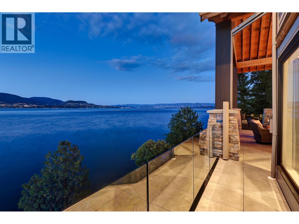
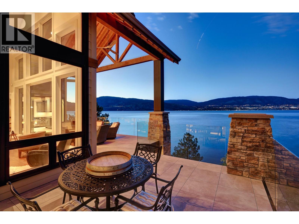
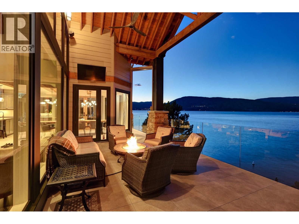
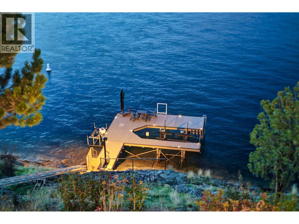
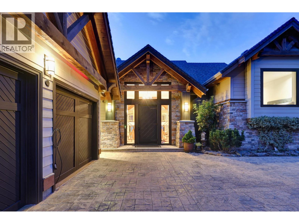
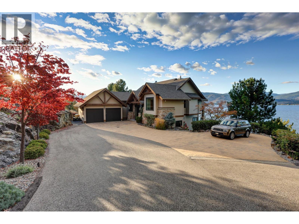
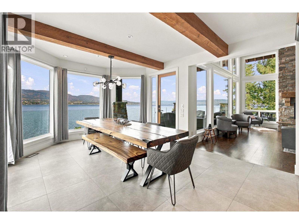
A private, peaceful setting on Okanagan Lake defines this waterfront retreat, a place where mature trees frame sweeping lake and mountain views. Warm timber detailing and refinished fir floors complement the inviting gathering spaces. In the great room, soaring ceilings, exposed beams and expansive windows bring the scenic views inside, while a full-height stone fireplace anchors the space. The kitchen features an expansive island, richly finished cabinetry, recently replaced appliances with the adjoining lakeview dining area. An office and main-floor guest bedroom offer flexibility. Upstairs, the primary suite occupies its own wing, with a private balcony, walk-in closet and 5-piece ensuite bathroom featuring a freestanding tub and glass-enclosed shower. Across the hall, two additional bedrooms share a 5-piece bathroom. Covered decks and a waterside lounge offer peaceful places to gather, while a 50-ft. deep-water dock with a licence approved in August 2025, boat and Sea-Doo lifts, and a fob-operated funicular make lake access easy. Enjoy afternoons on the water and evenings in the hot tub. Renovations completed in December 2025, geothermal heating and cooling, whole-home Sonos and a temperature-controlled wine cellar add comfort. A two-car garage and additional exterior parking welcome guests. (id:44056)

Property Details

Full Address:
6850 Lakeshore Road, Kelowna, British Columbia
Price:
$ 5,275,000
MLS Number:
10403477
List Date:
October 13th, 2026
Lot Size:
2.5 ac
Year Built:
2003
Taxes:
$ 14,372

Interior Features

Bedrooms:
4
Bathrooms:
4
Total Rooms:
Appliances:
Washer, Refrigerator, Range - Gas, Dishwasher, Dryer, Microwave
Flooring:
Tile, Hardwood
Air Conditioning:
Central air conditioning, Geothermal
Heating:
Geothermal
Fireplaces:
2
Fireplace Type:
Gas, Mixed, Unknown, Unknown
Basement:
Full

Building Features

Architectural Style:
Ranch
Storeys:
3
Sewer:
Septic tank
Water:
Lake/River Water Intake
Roof:
Asphalt shingle, Unknown
Exterior:
Stone, Cedar Siding, Other
Garage:
Attached Garage, Additional Parking
Garage Spaces:
2
Ownership Type:
Freehold
Taxes:
$ 14,372

Floors

Finished Area:
4969 sq.ft.

Land

View:
City view, Lake view, Mountain view, View (panoramic)
Lot Size:
2.5 ac
Lot Features:
Irregular lot size, Central island, Three Balconies
Water Frontage Type:
Waterfront on lake

Neighbourhood Features

Ratings

Commercial Info

Neighbourhood Details

Location

Mortgage Calculator

powered by Ratehub.ca
Is this your listing?Advertise With Us!

ATTENTION REALTORS®

Claim your
Realtor® Profile

Join thousands of homebuyers using RealEstateGuide.com every month. Showcase your listings, contact details, website, and social media with a professional REALTOR® profile. Claim yours today!

Get started in less than 2 minutes.

  • Featured on RealEstateGuide.com
  • Reach buyers and sellers across BC
  • Professional REALTOR® profile
  • Upgrade anytime with print & digital advertising
CHOOSE YOUR PROFILE PACKAGE
Copyright © Real Estate Guide 2026 | Legal | Sitemap
Area Modal Trigger
X