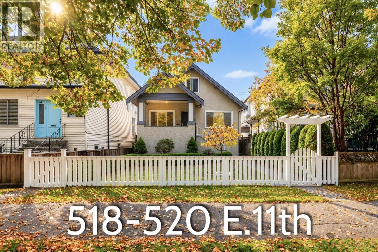
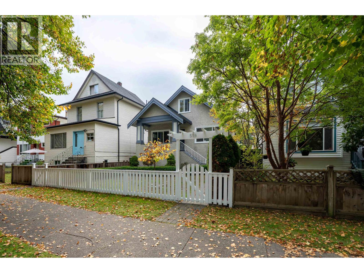
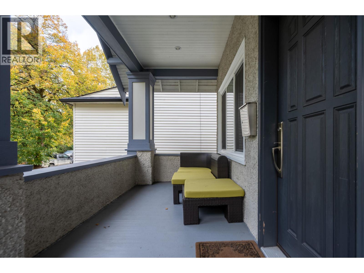
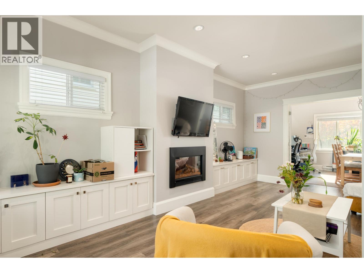
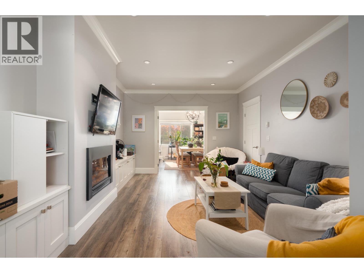
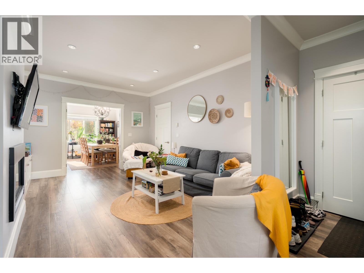
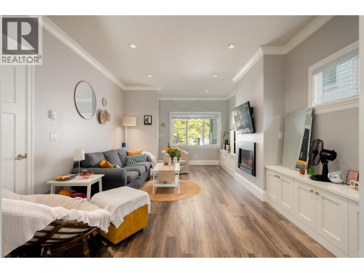
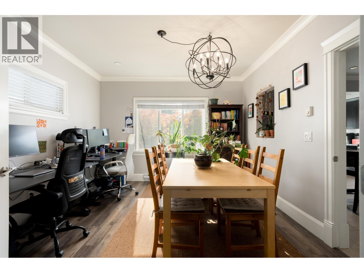
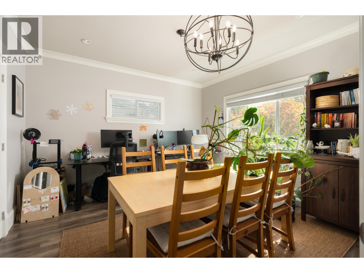
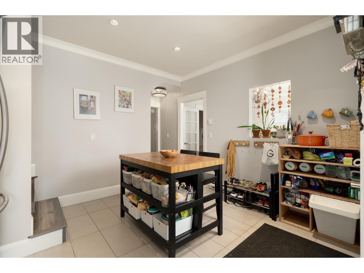
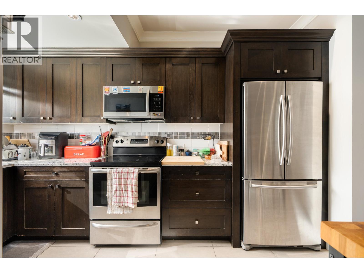
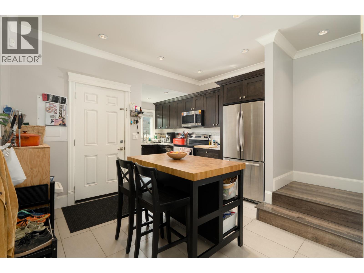
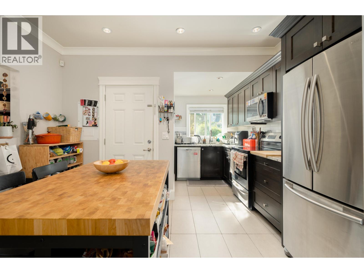
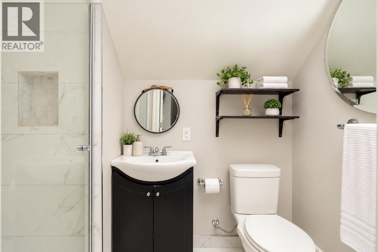
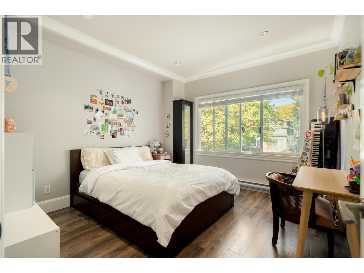
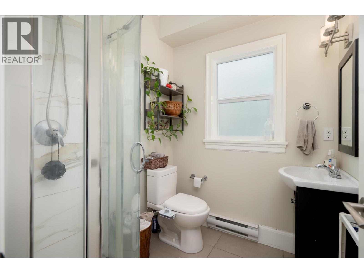
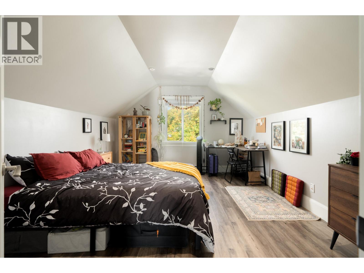
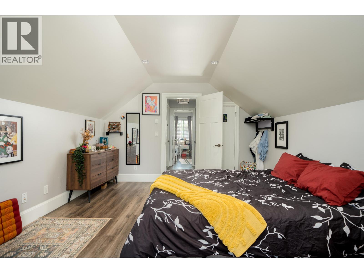
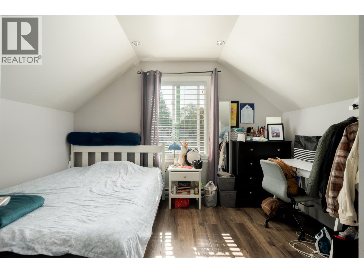
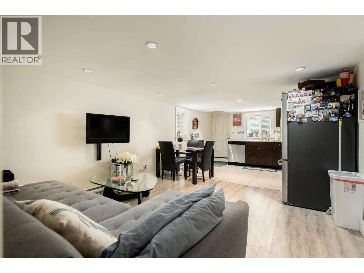
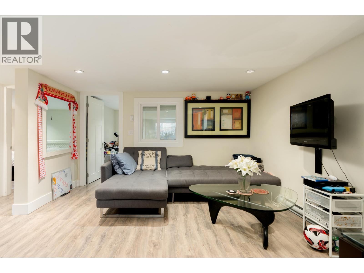
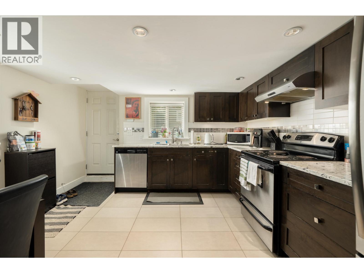
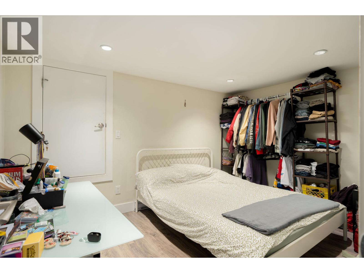
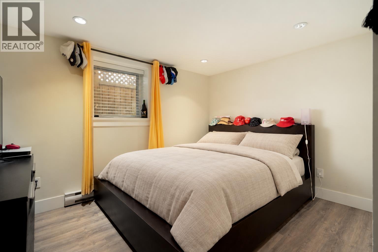
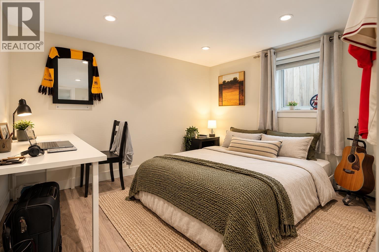
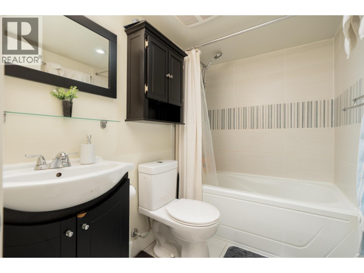
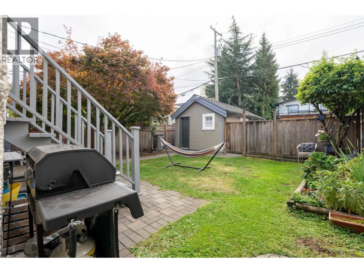
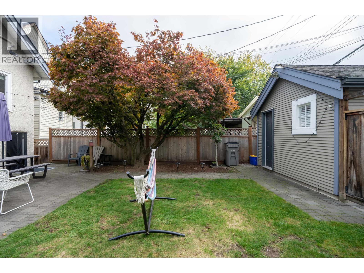
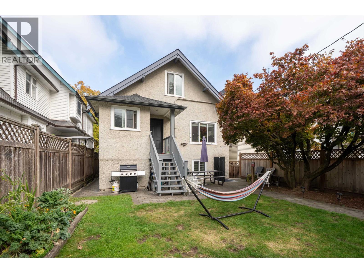
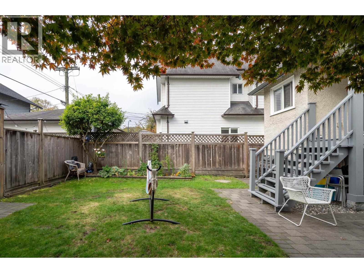
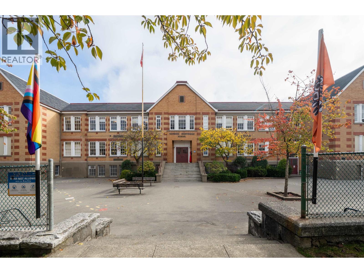
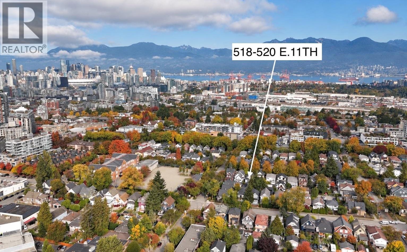
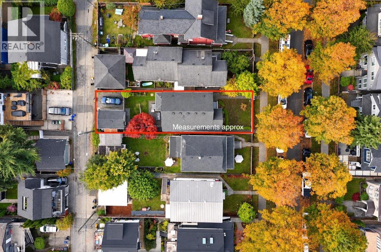
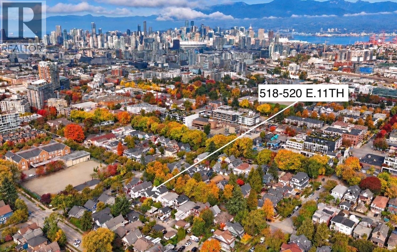
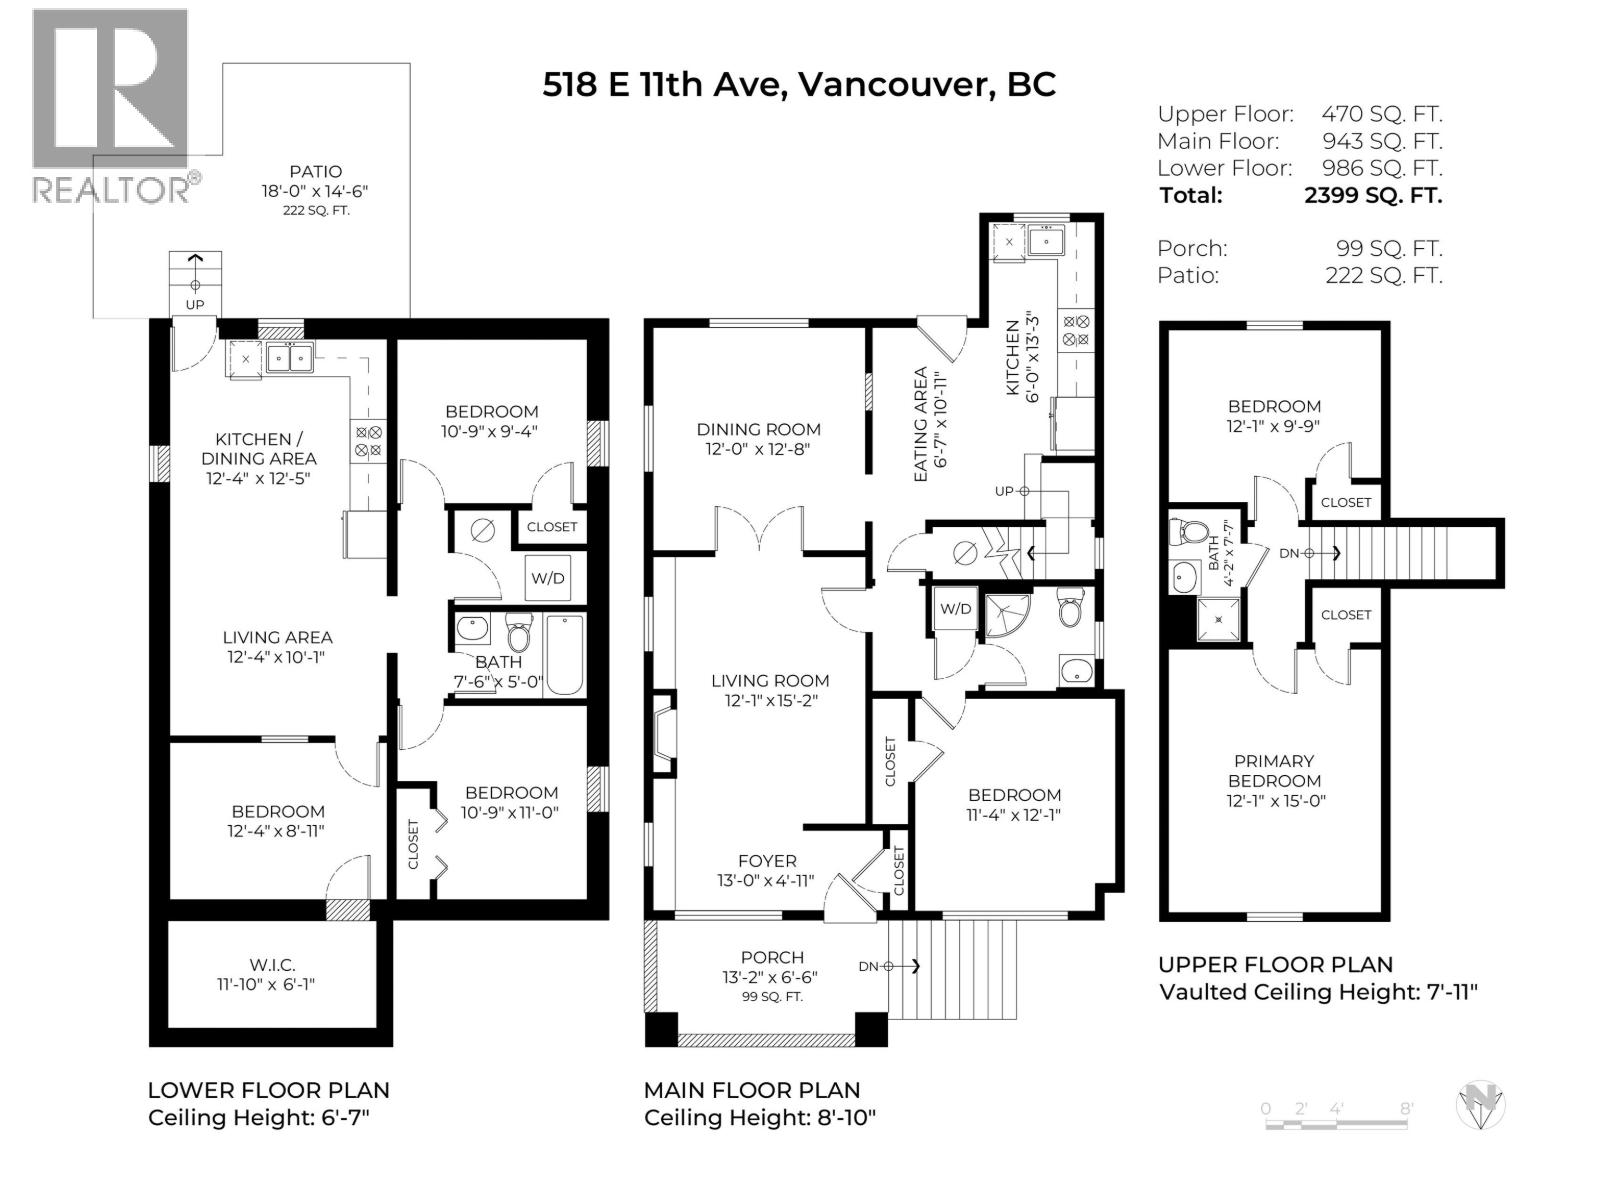
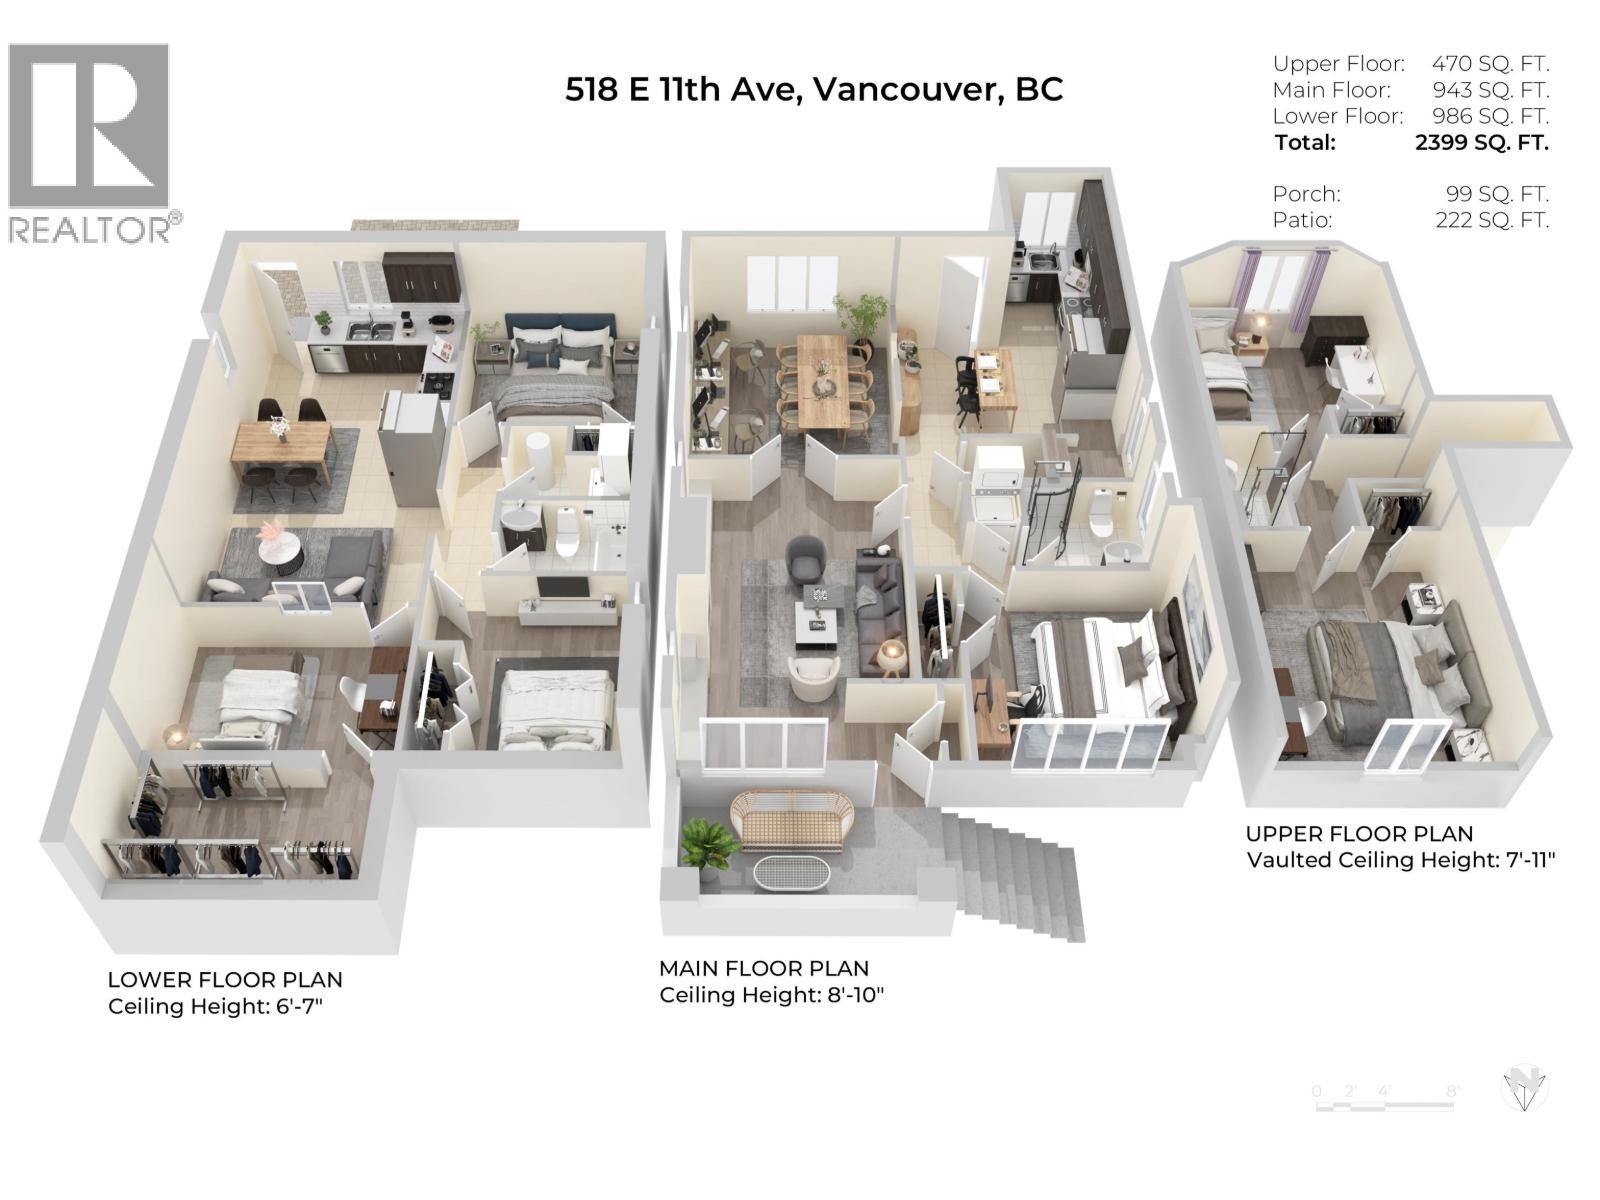
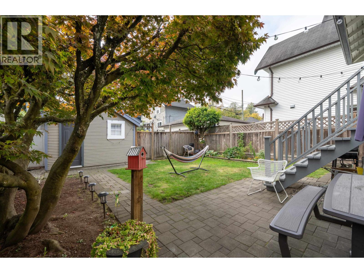
Character, condition & income potential in the heart of Mount Pleasant. This 1926 classic was renovated to the studs with permits & has been meticulously maintained, freshly painted top to bottom & is move-in ready. 2,399 sf over 3 levels with 6 bedrooms & 3 full baths. The main floor welcomes you in from a covered front porch to a living room with fireplace & built-ins, French doors opening to a formal dining room & a quartz kitchen with stainless appliances & a sunny eating area. A main floor bedroom, full bath & laundry add everyday ease. Upstairs, a vaulted primary bedroom & second bedroom share a full bath. The bright garden level offers a 3 bedroom suite with its own kitchen, living area, laundry & walk-in storage, perfect for extended family or a mortgage helper. Outside, enjoy a private south facing yard with a 222 sf patio, perimeter drains, a detached single garage & lane parking on a 33x122 lot. Walk to Main St shops, cafes, schools & transit with downtown minutes away. Open House Sunday Oct 18th from 1:00-3:00pm (id:44056)
Property Details
Full Address:
518 E 11TH AVENUE, Vancouver, British Columbia
Price:
$ 1,998,000
MLS Number:
R3175053
List Date:
October 14th, 2026
Lot Size:
4013 sq.ft.
Year Built:
1926
Taxes:
$ 10,674
Listing Tax Year:
2026
Interior Features
Bedrooms:
6
Bathrooms:
3
Appliances:
All
Interior Features:
Laundry - In Suite
Heating:
Electric
Fireplaces:
1
Basement:
Finished, Unknown, Unknown
Building Features
Garage:
Detached Garage
Garage Spaces:
1
Ownership Type:
Freehold
Taxes:
$ 10,674
Floors
Finished Area:
2399 sq.ft.
Land
Lot Size:
4013 sq.ft.
Neighbourhood Features
Ratings
Commercial Info
Neighbourhood Details
Location
Mortgage Calculator
powered by
Jordan MacnabPersonal Real Estate Corporation, The Macnabs TeamRoyal LePage Elite West
Join thousands of homebuyers using RealEstateGuide.com every month. Showcase your
listings, contact details, website, and social media with a professional REALTOR®
profile. Claim yours today!