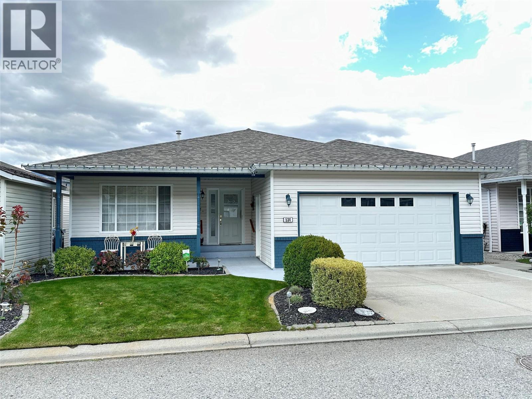
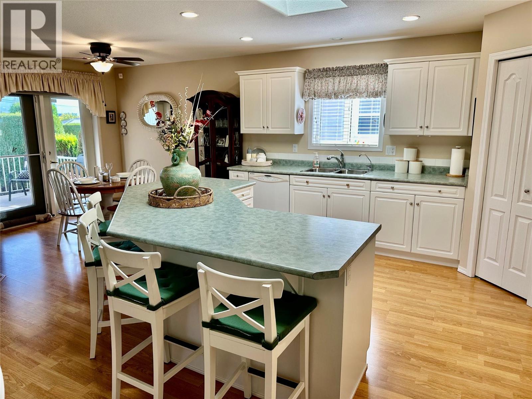
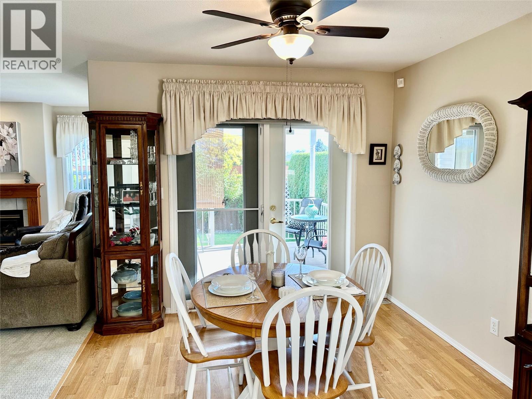
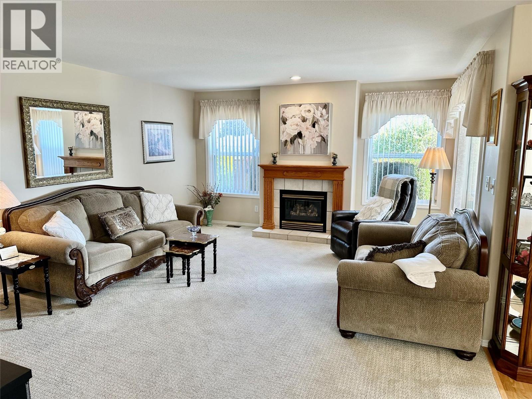
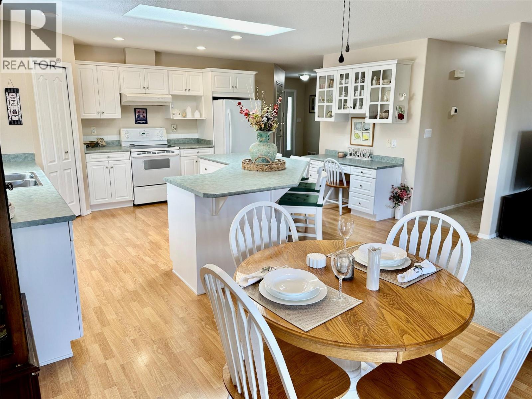
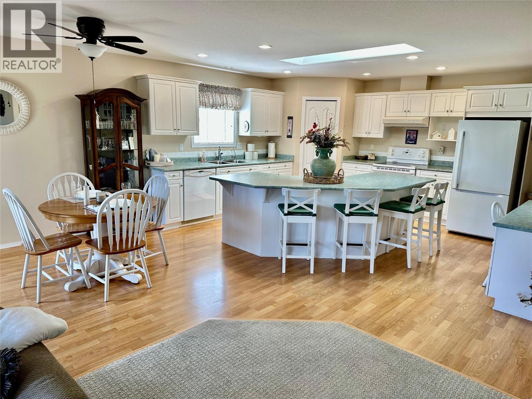
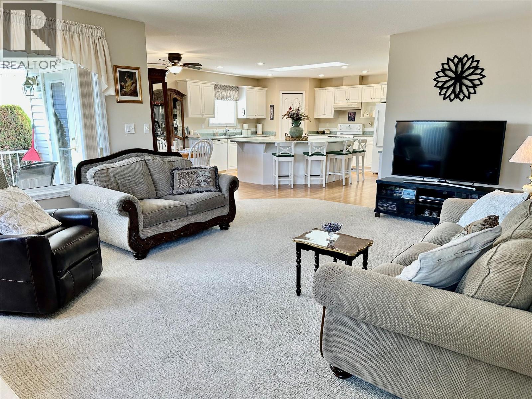
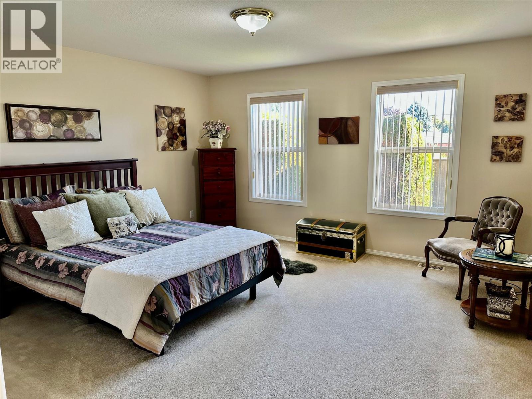
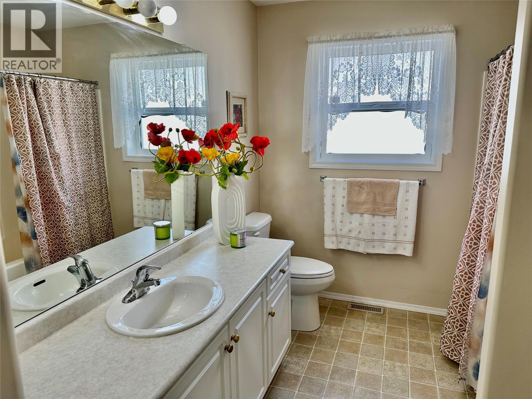
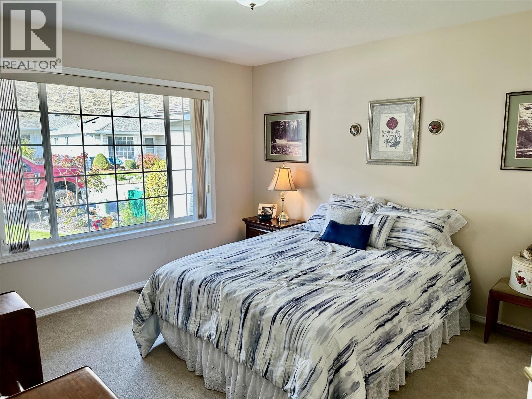
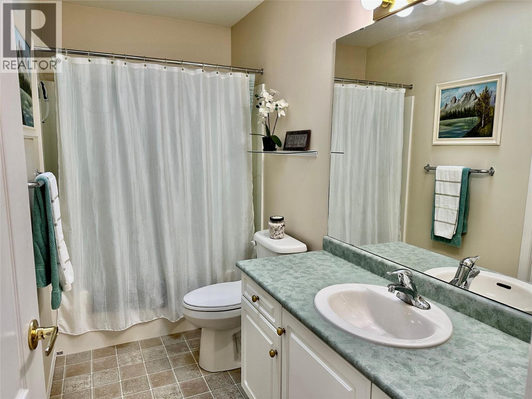
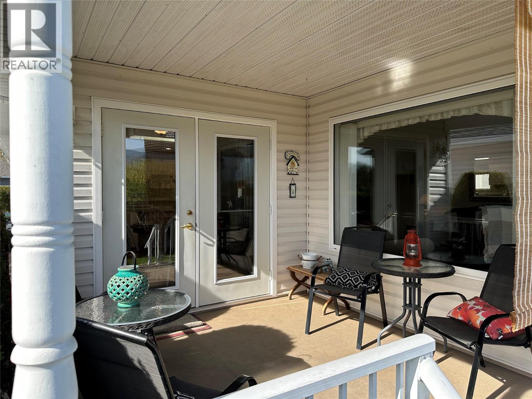
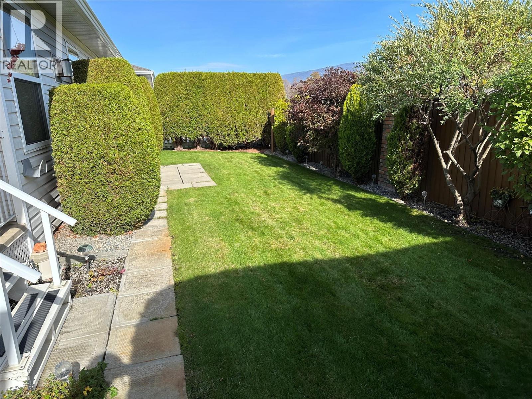
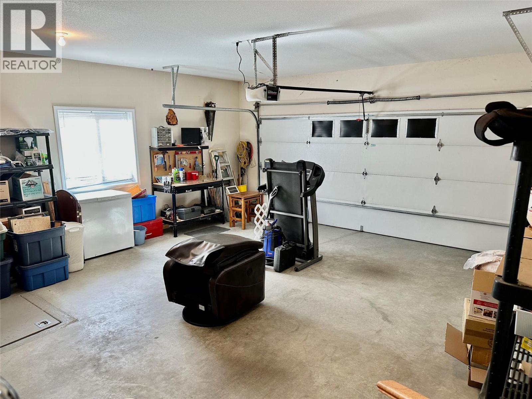
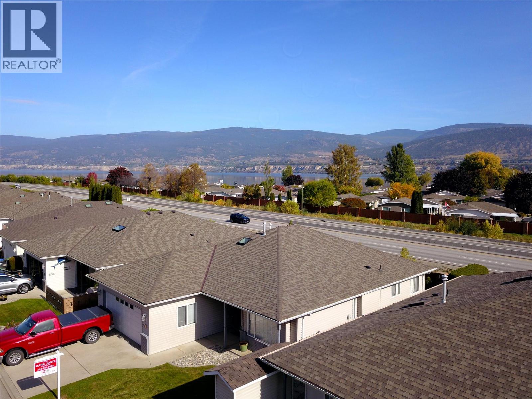
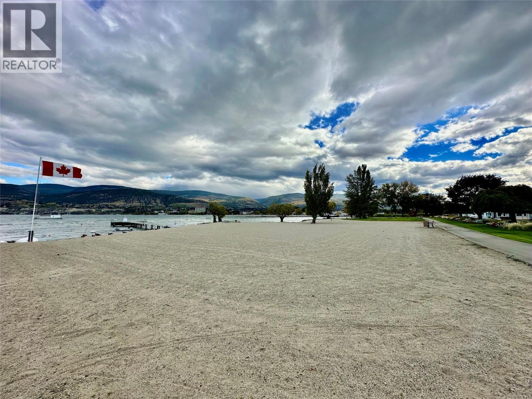
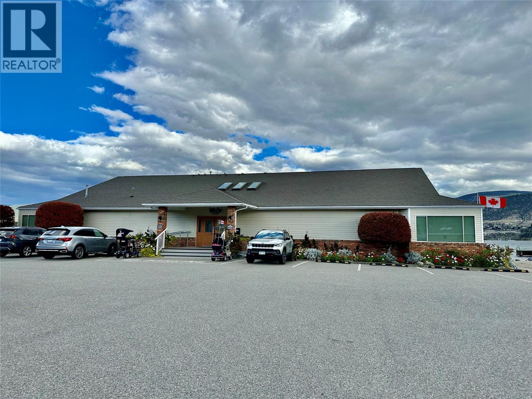
Adult living at its finest at Red Wing Resorts! Enjoy the security of a gated community just steps from the shores of Okanagan Lake. This spacious rancher offers about 1,500 sq ft of easy one-level living, with 2 bedrooms and 2 bathrooms. It’s made for entertaining: the open-concept kitchen has bar stool seating at the island and flows into the dining room and a cozy living room with a gas fireplace. Step out from the dining area to the sunny back patio and private backyard. The primary bedroom has a large 4-piece ensuite, and the guest bedroom and second bathroom sit in their own wing for privacy. Skylights throughout fill the home with natural light. The double garage has room for your toys or a small workshop to putter in. It’s only a few minutes’ walk to the lake, where you can enjoy the complex’s private beach and clubhouse. Clean, welcoming and move-in ready, this home blends comfort, style and low-maintenance living in one of Penticton’s most sought-after communities. A wonderful package that’s ready for you to call home! (id:44056)

Property Details

Full Address:
534 Redwing Drive, Penticton, British Columbia
Price:
$ 399,000
MLS Number:
10403371
List Date:
October 14th, 2026
Lot Size:
0.1 ac
Year Built:
2003

Interior Features

Bedrooms:
2
Bathrooms:
2
Total Rooms:
Appliances:
Refrigerator, Range - Electric, Dishwasher, Microwave, Washer & Dryer
Flooring:
Laminate, Carpeted
Air Conditioning:
Central air conditioning
Heating:
Forced air, See remarks
Fireplaces:
1
Fireplace Type:
Gas, Unknown

Building Features

Architectural Style:
Ranch
Storeys:
1
Sewer:
Municipal sewage system
Water:
Municipal water
Roof:
Asphalt shingle, Unknown
Exterior:
Brick, Vinyl siding
Garage:
Attached Garage
Garage Spaces:
2
Security:
Controlled entry, Smoke Detector Only
Ownership Type:
Leasehold
Stata Fees:
$ 275
Stata Fee Frequency:
Monthly

Floors

Finished Area:
1506 sq.ft.

Land

Lot Size:
0.1 ac
Lot Features:
Central island

Neighbourhood Features

Amenities Nearby:
Seniors Oriented, Pets Allowed

Ratings

Commercial Info

Neighbourhood Details

Location

Mortgage Calculator

powered by Ratehub.ca
Is this your listing?Advertise With Us!

ATTENTION REALTORS®

Claim your
Realtor® Profile

Join thousands of homebuyers using RealEstateGuide.com every month. Showcase your listings, contact details, website, and social media with a professional REALTOR® profile. Claim yours today!

Get started in less than 2 minutes.

  • Featured on RealEstateGuide.com
  • Reach buyers and sellers across BC
  • Professional REALTOR® profile
  • Upgrade anytime with print & digital advertising
CHOOSE YOUR PROFILE PACKAGE
Copyright © Real Estate Guide 2026 | Legal | Sitemap
Area Modal Trigger
X