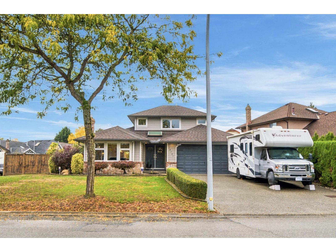
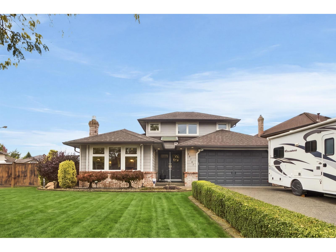
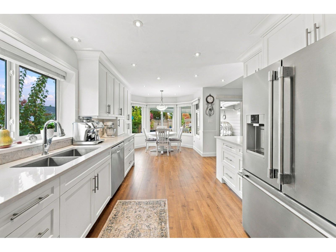
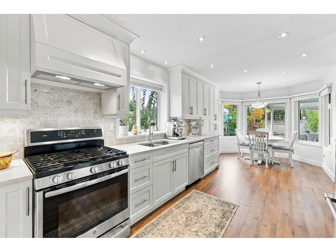
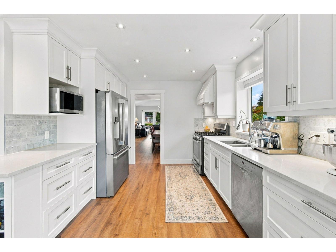
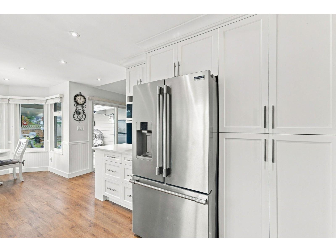
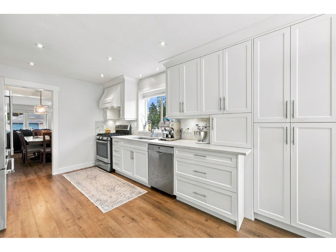
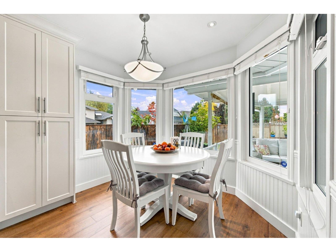
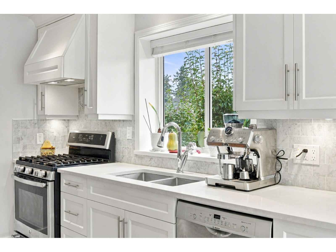
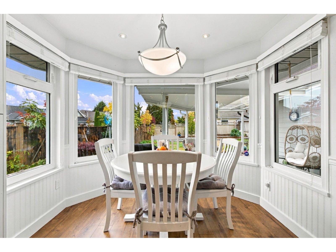
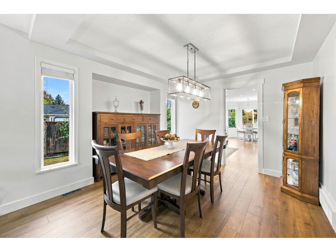
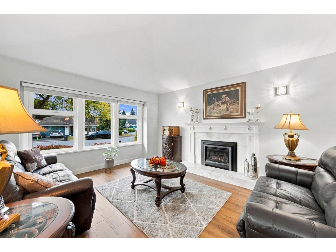
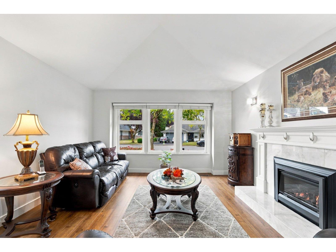
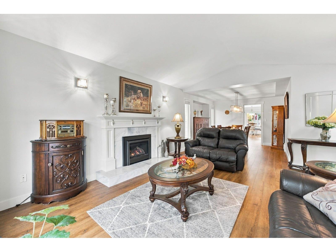
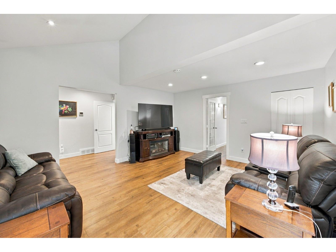
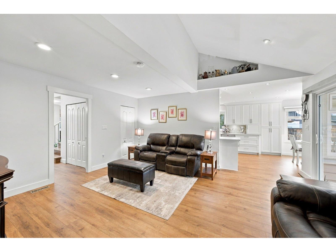
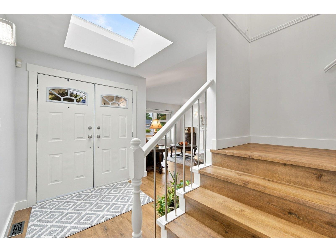
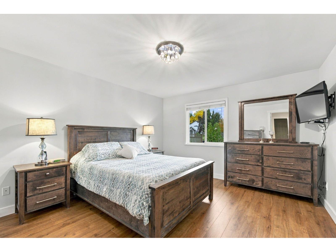
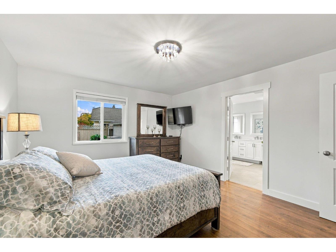
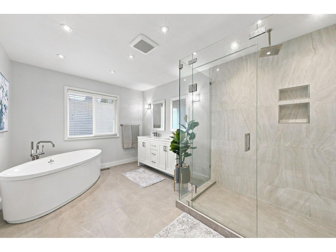
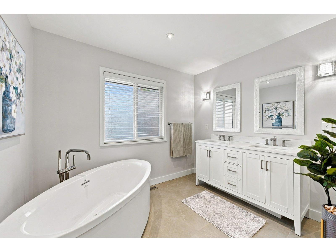
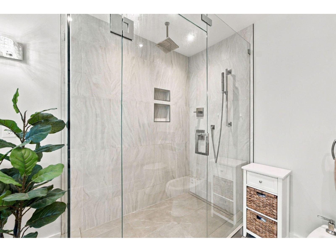
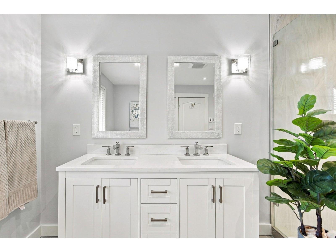
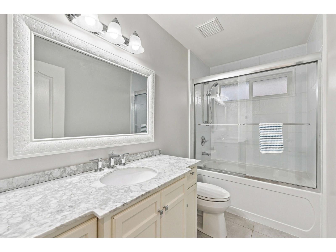
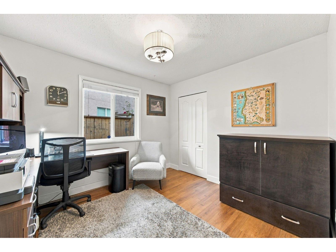
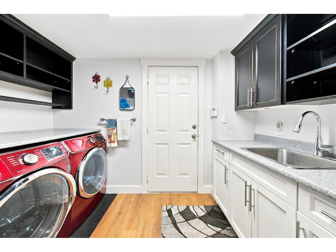
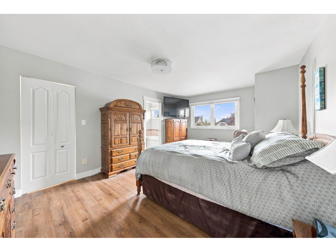
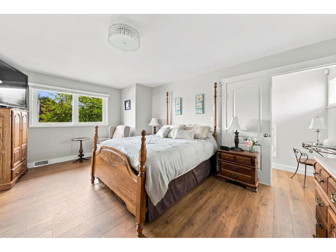
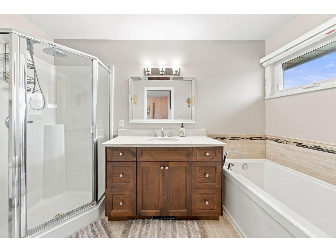
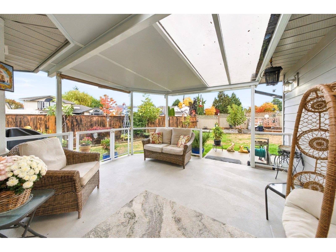
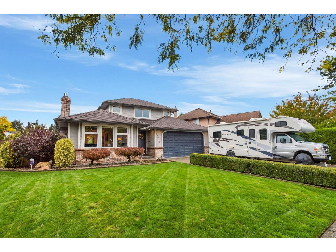
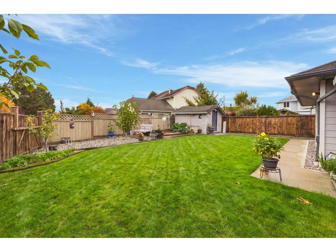
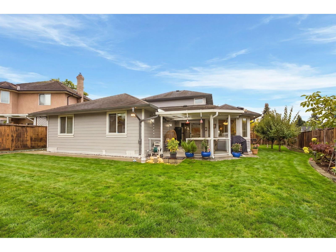
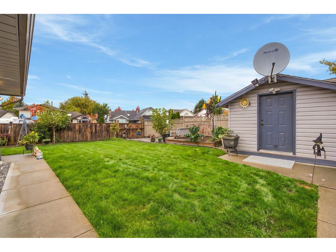
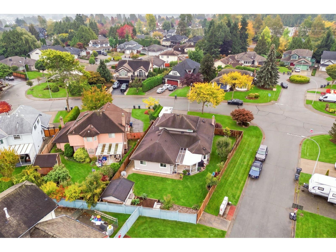
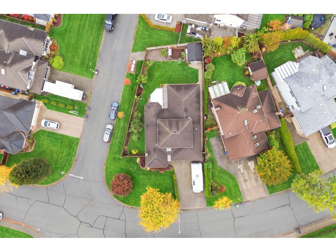
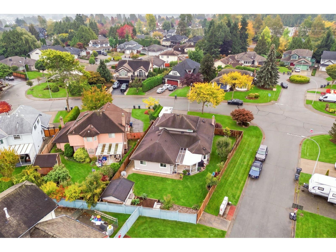
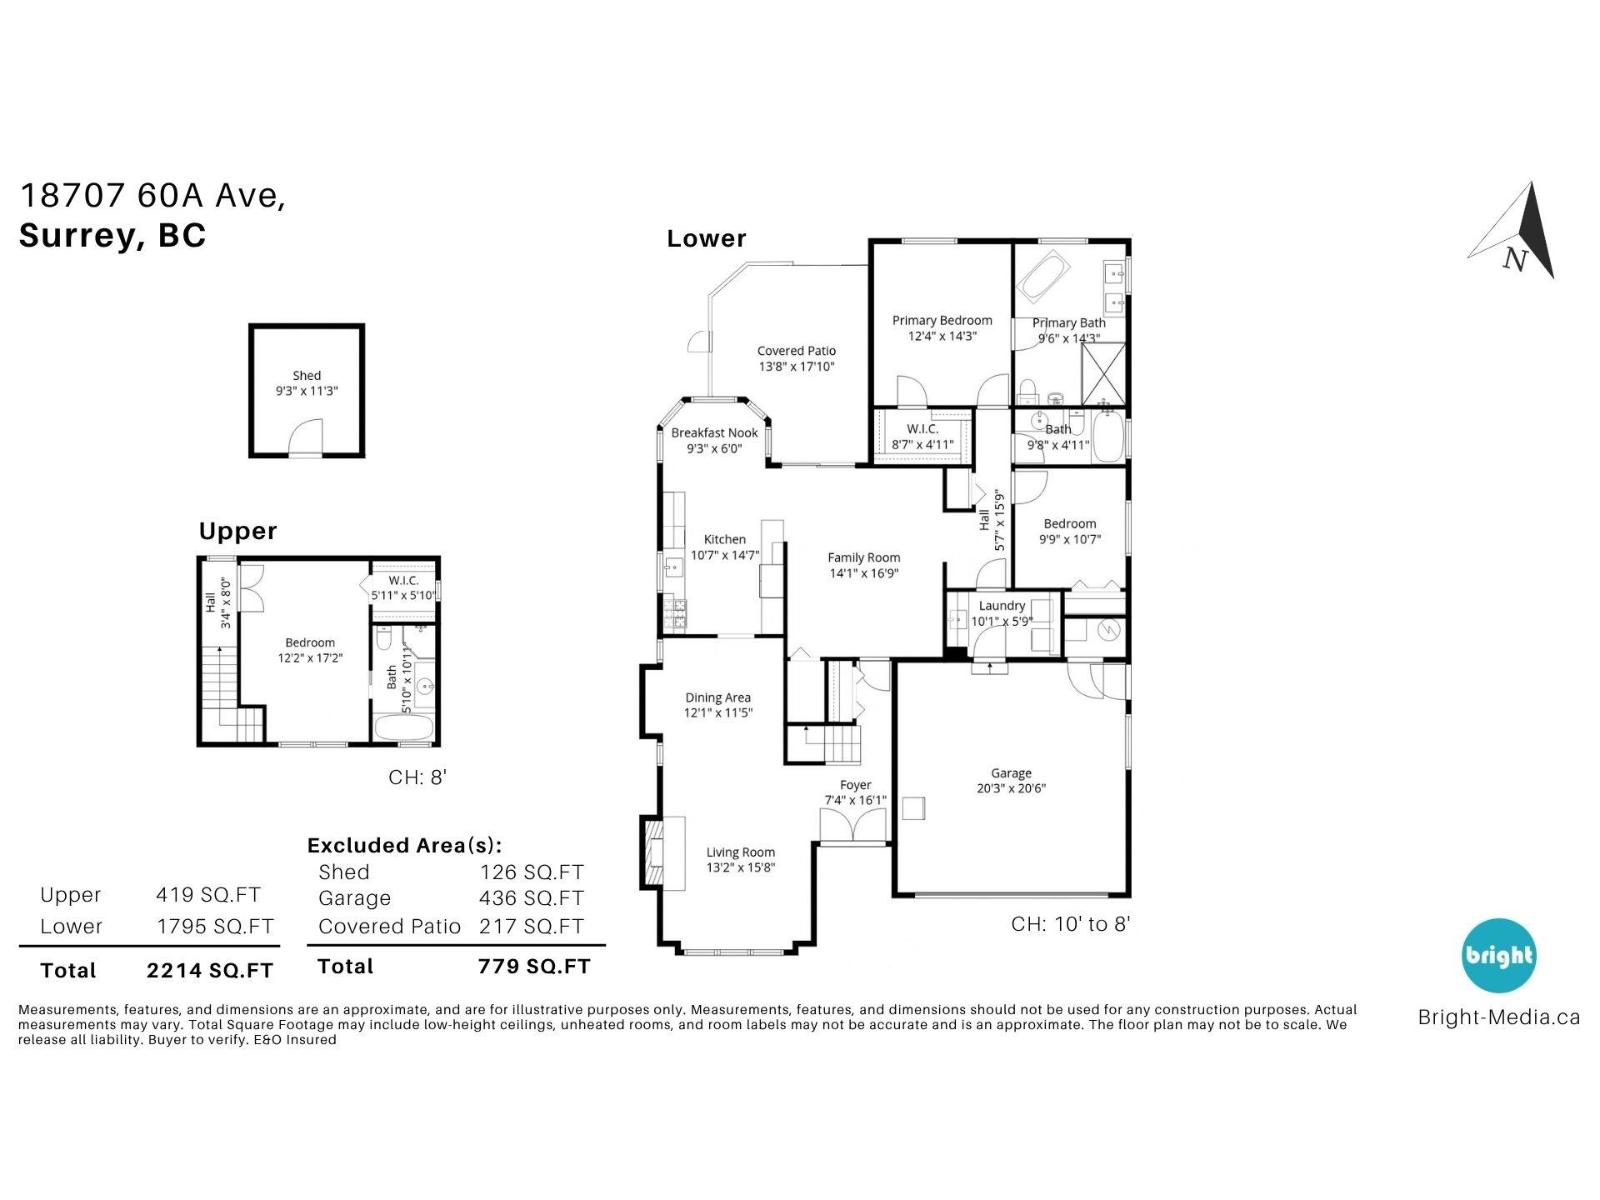
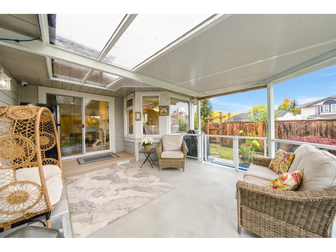
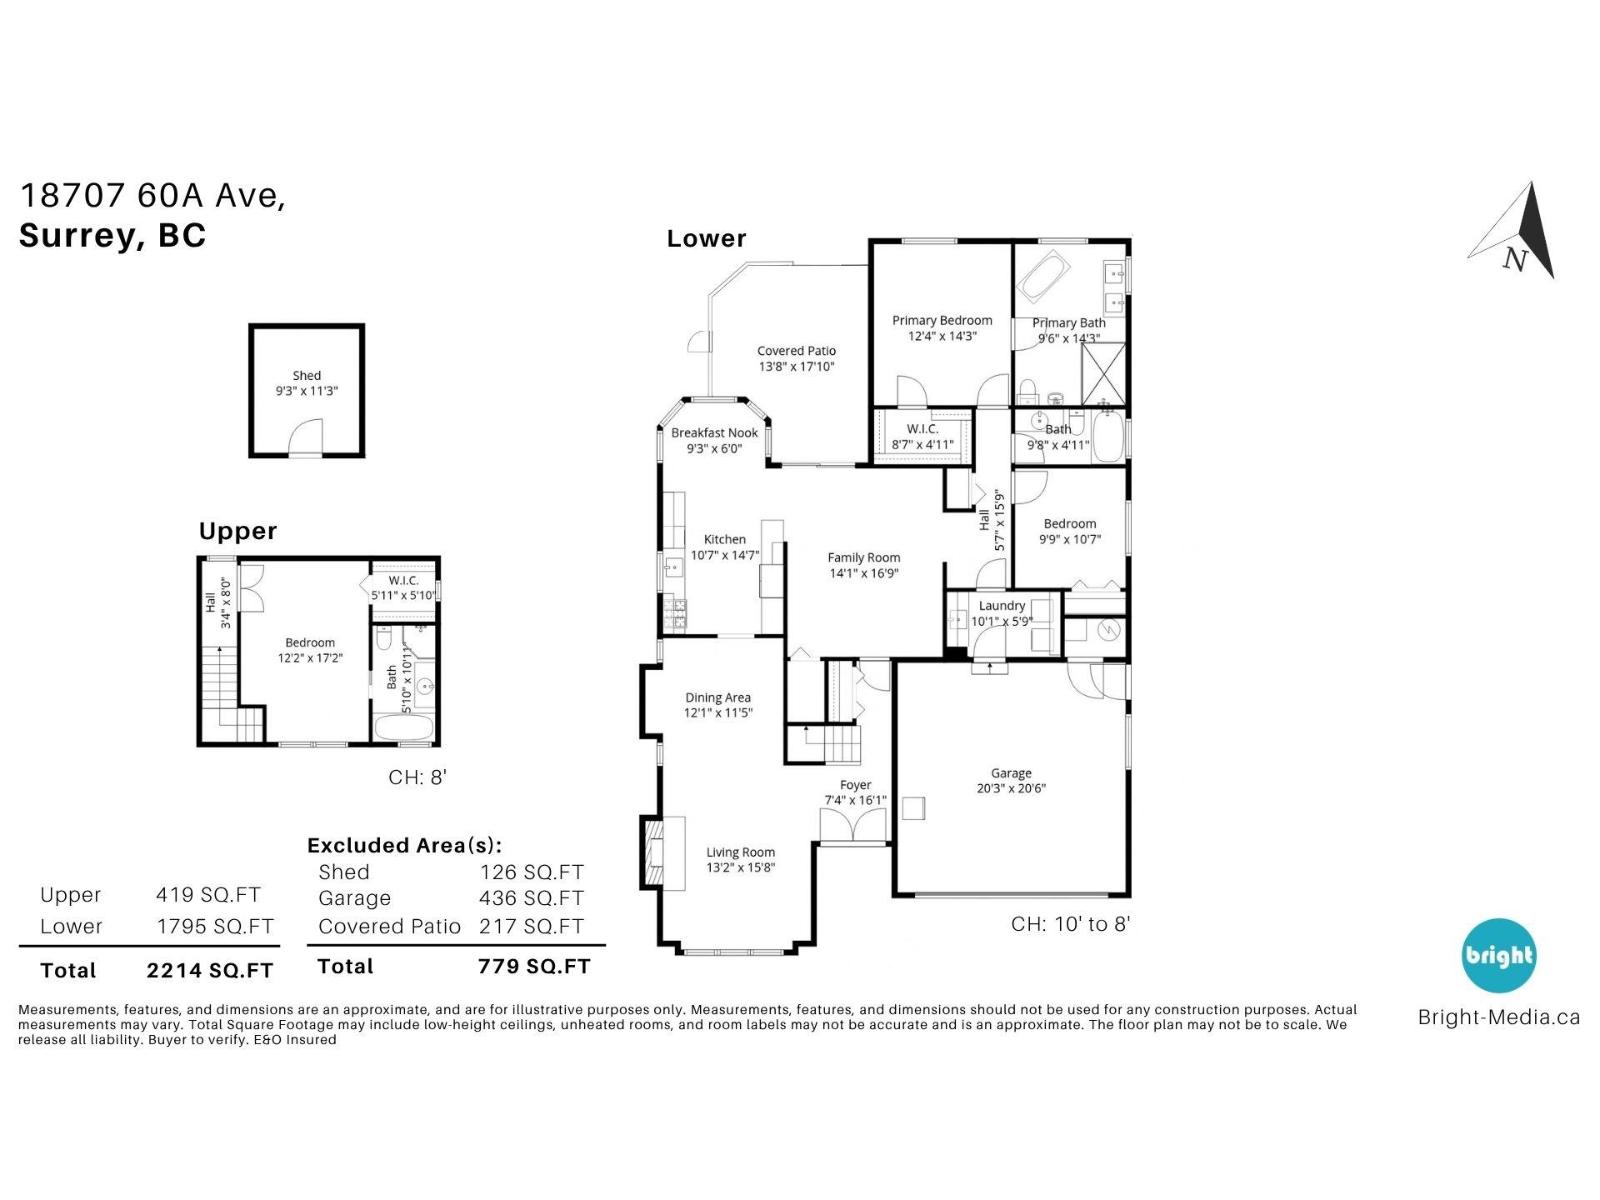
Beautifully updated 2214sf home on a 7737sf corner lot in desirable Eaglecrest. This 3 Bed, 3 Bath home offers a flexible layout w/ a primary bedroom on the main & a 2nd primary with full bath on the upper level. Extensive upgrades include: windows & blinds, furnace, heat pump, on-demand hot water, replacement of the Poly-B plumbing, concrete driveway and walkways, exterior siding and trim, interior and exterior paint, flooring, updated kitchen and bathroom cabinets, counters, fixtures & lighting, pot lights, epoxy garage floor, fencing & security cameras. The backyard features a large covered patio with updated concrete & vinyl decking, awning & railing, private fenced yard, double garage & crawl space storage. A great opportunity for this updated home in a family-friendly neighbourhood! (id:44056)

Property Details

Full Address:
18707 60A AVENUE, Surrey, British Columbia
Price:
$ 1,488,000
MLS Number:
R3175288
List Date:
October 14th, 2026
Lot Size:
7737 sq.ft.
Year Built:
1989
Taxes:
$ 5,518
Listing Tax Year:
2026

Interior Features

Bedrooms:
3
Bathrooms:
3
Appliances:
Washer, Refrigerator, Dishwasher, Stove, Dryer
Interior Features:
Laundry - In Suite
Heating:
Forced air
Fireplaces:
1
Basement:
Finished, Crawl space

Building Features

Architectural Style:
Ranch
Sewer:
Sanitary sewer, Storm sewer
Water:
Municipal water
Utilities:
Water, Natural Gas, Electricity
Garage:
Garage
Garage Spaces:
6
Ownership Type:
Freehold
Taxes:
$ 5,518

Floors

Finished Area:
2214 sq.ft.

Land

Lot Size:
7737 sq.ft.

Neighbourhood Features

Ratings

Commercial Info

Neighbourhood Details

Location

Mortgage Calculator

powered by Ratehub.ca
Is this your listing?Advertise With Us!

ATTENTION REALTORS®

Claim your
Realtor® Profile

Join thousands of homebuyers using RealEstateGuide.com every month. Showcase your listings, contact details, website, and social media with a professional REALTOR® profile. Claim yours today!

Get started in less than 2 minutes.

  • Featured on RealEstateGuide.com
  • Reach buyers and sellers across BC
  • Professional REALTOR® profile
  • Upgrade anytime with print & digital advertising
CHOOSE YOUR PROFILE PACKAGE
Copyright © Real Estate Guide 2026 | Legal | Sitemap
Area Modal Trigger
X