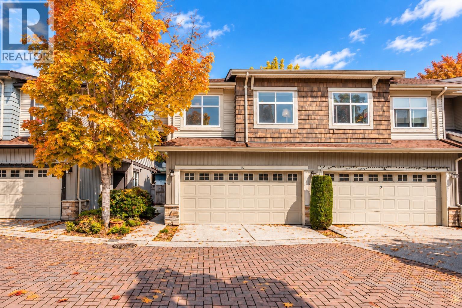
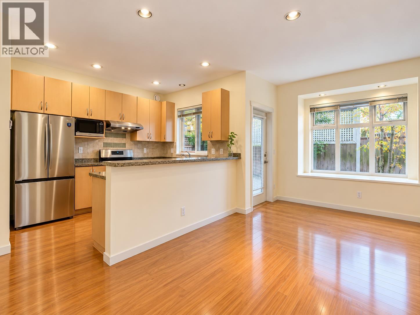
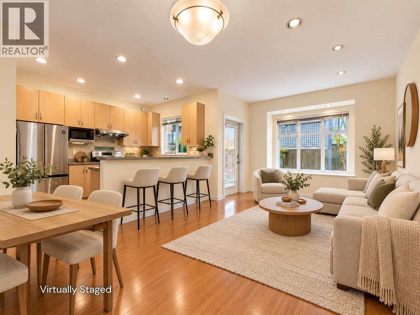
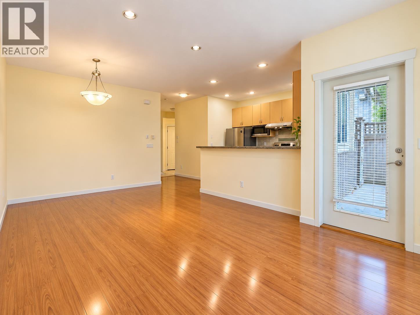
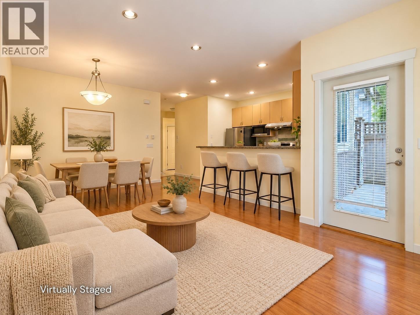
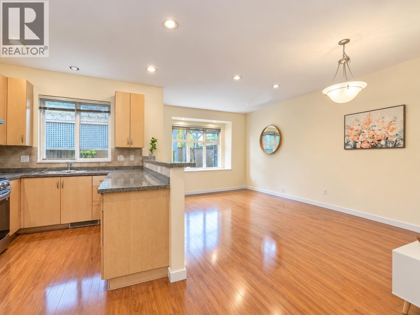
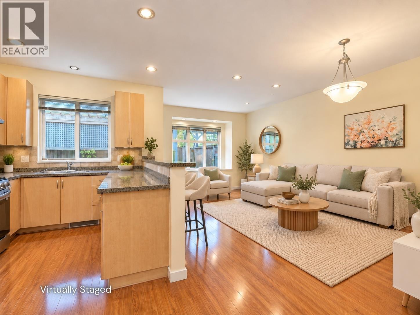
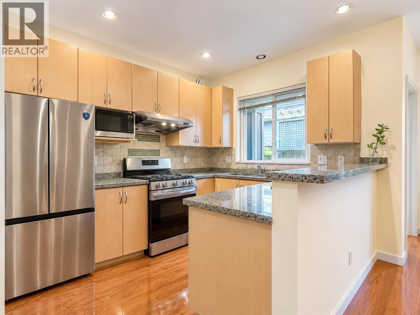
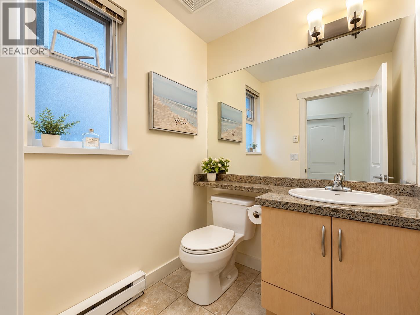
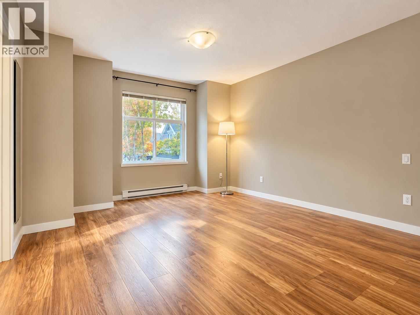
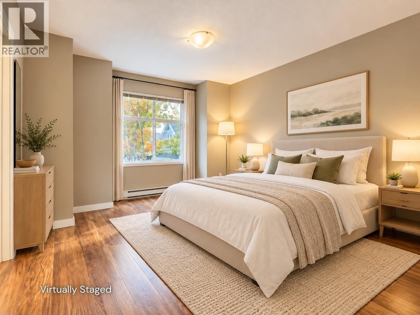
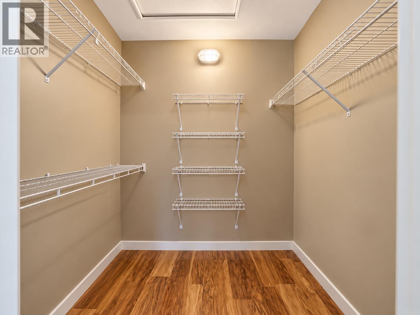
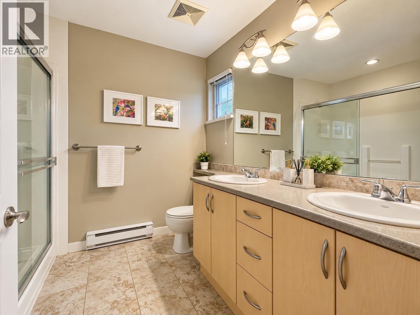
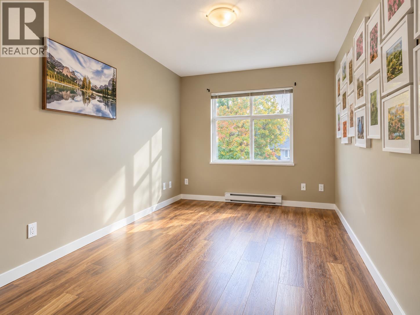
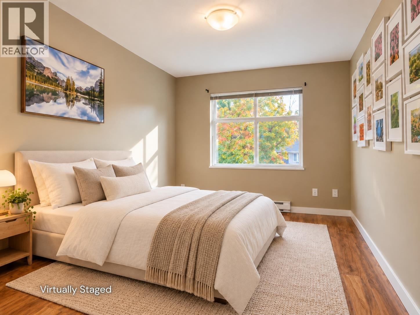
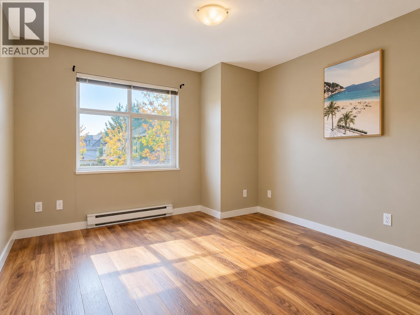
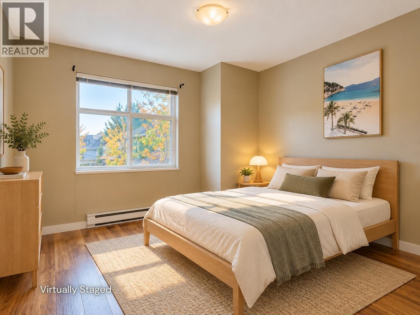
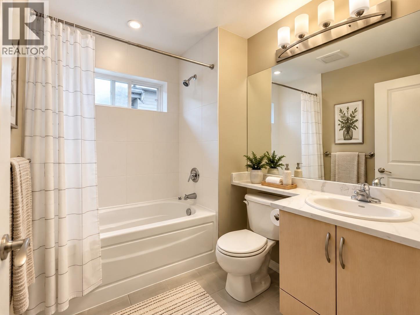
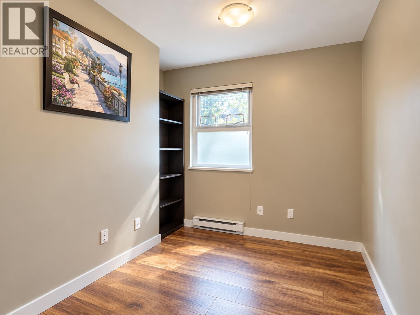
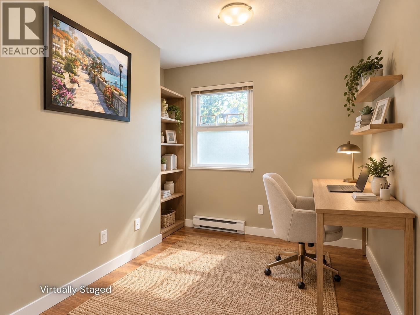
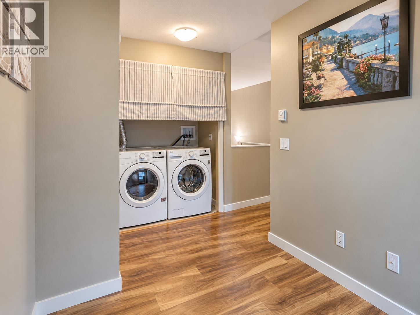
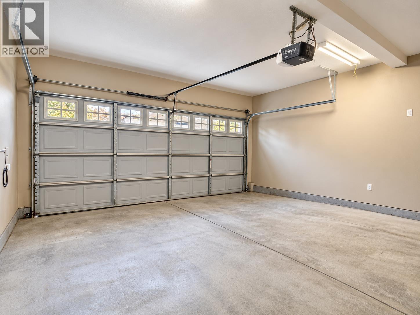
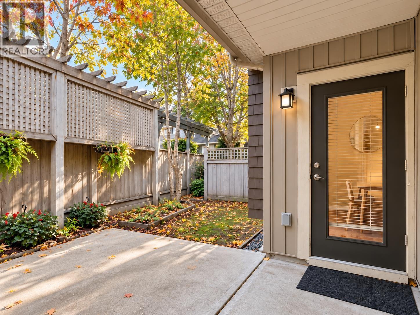
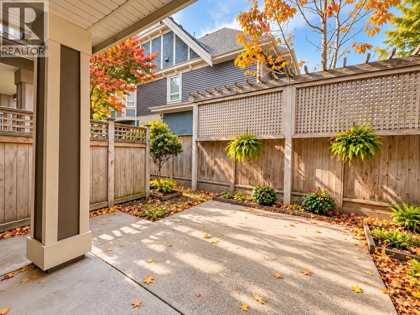
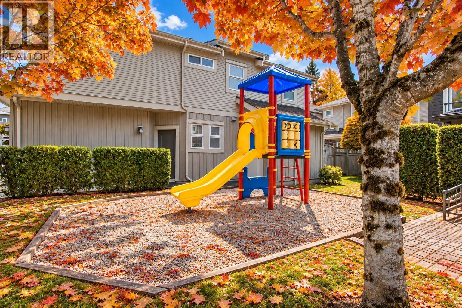
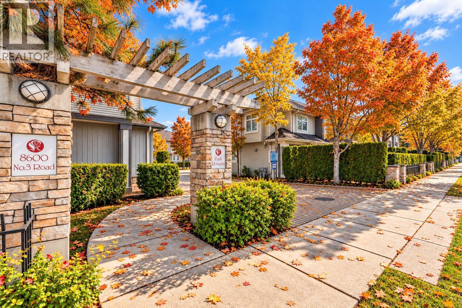
Discover the perfect blend of space, privacy & house-style living at this quiet duplex-style townhome in Park Rosario, nestled in Richmond´s desirable Garden City neighbourhood! Offering an impressive 1,435sf of well-designed living space across 2 levels, this well-maintained home stands out with its bright, spacious layout, 9´ ceilings on the main flr, & modern contemporary living & dining areas. Featuring 3 generously sized bedrooms + a large open DEN with the flexibility to serve as a 4th bedroom, home office, study/playroom. Enjoy quality German-made laminate flooring throughout, an open kitchen with granite countertops & newer appliances, & a renovated bathroom with contemporary finishes. Step outside to your own private, fenced backyard-perfect for summer BBQs, outdoor dining, or gardening. It has extra-wide double garage. School catchment: Garden City Elem & Palmer Secondary. Just mins away fr transit, Richmond Centre, Minoru Park & community Centre. OPEN HOUSE Sat Oct 24th 12-2pm | Sun Oct 25th 2-4pm (id:44056)
Property Details
Full Address:
16 8600 NO. 3 ROAD, Richmond, British Columbia
Price:
$ 1,299,000
MLS Number:
R3175362
List Date:
October 14th, 2026
Year Built:
2006
Taxes:
$ 3,791
Listing Tax Year:
2025
Interior Features
Bedrooms:
3
Bathrooms:
3
Appliances:
All
Interior Features:
Laundry - In Suite
Heating:
Baseboard heaters, Electric
Building Features
Architectural Style:
2 Level
Garage:
Garage
Garage Spaces:
3
Ownership Type:
Condo/Strata
Taxes:
$ 3,791
Stata Fees:
$ 330
Stata Fee Frequency:
Monthly
Floors
Finished Area:
1435 sq.ft.
Land
Lot Features:
Central location
Neighbourhood Features
Amenities Nearby:
Pets Allowed With Restrictions, Rentals Allowed With Restrictions
Ratings
Commercial Info
Neighbourhood Details
Location
Mortgage Calculator
powered by
Luis GanPersonal Real Estate Corporation, Luis Gan Real Estate GroupDracco Pacific Realty
Join thousands of homebuyers using RealEstateGuide.com every month. Showcase your
listings, contact details, website, and social media with a professional REALTOR®
profile. Claim yours today!