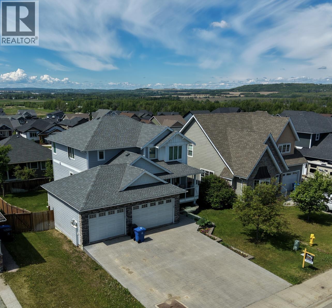
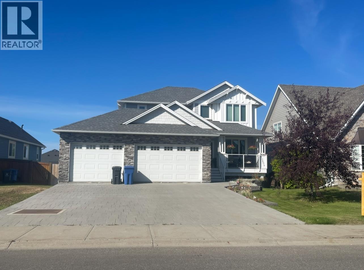
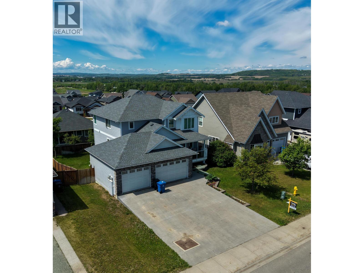
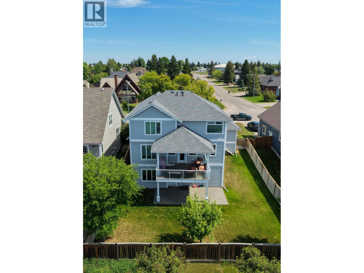
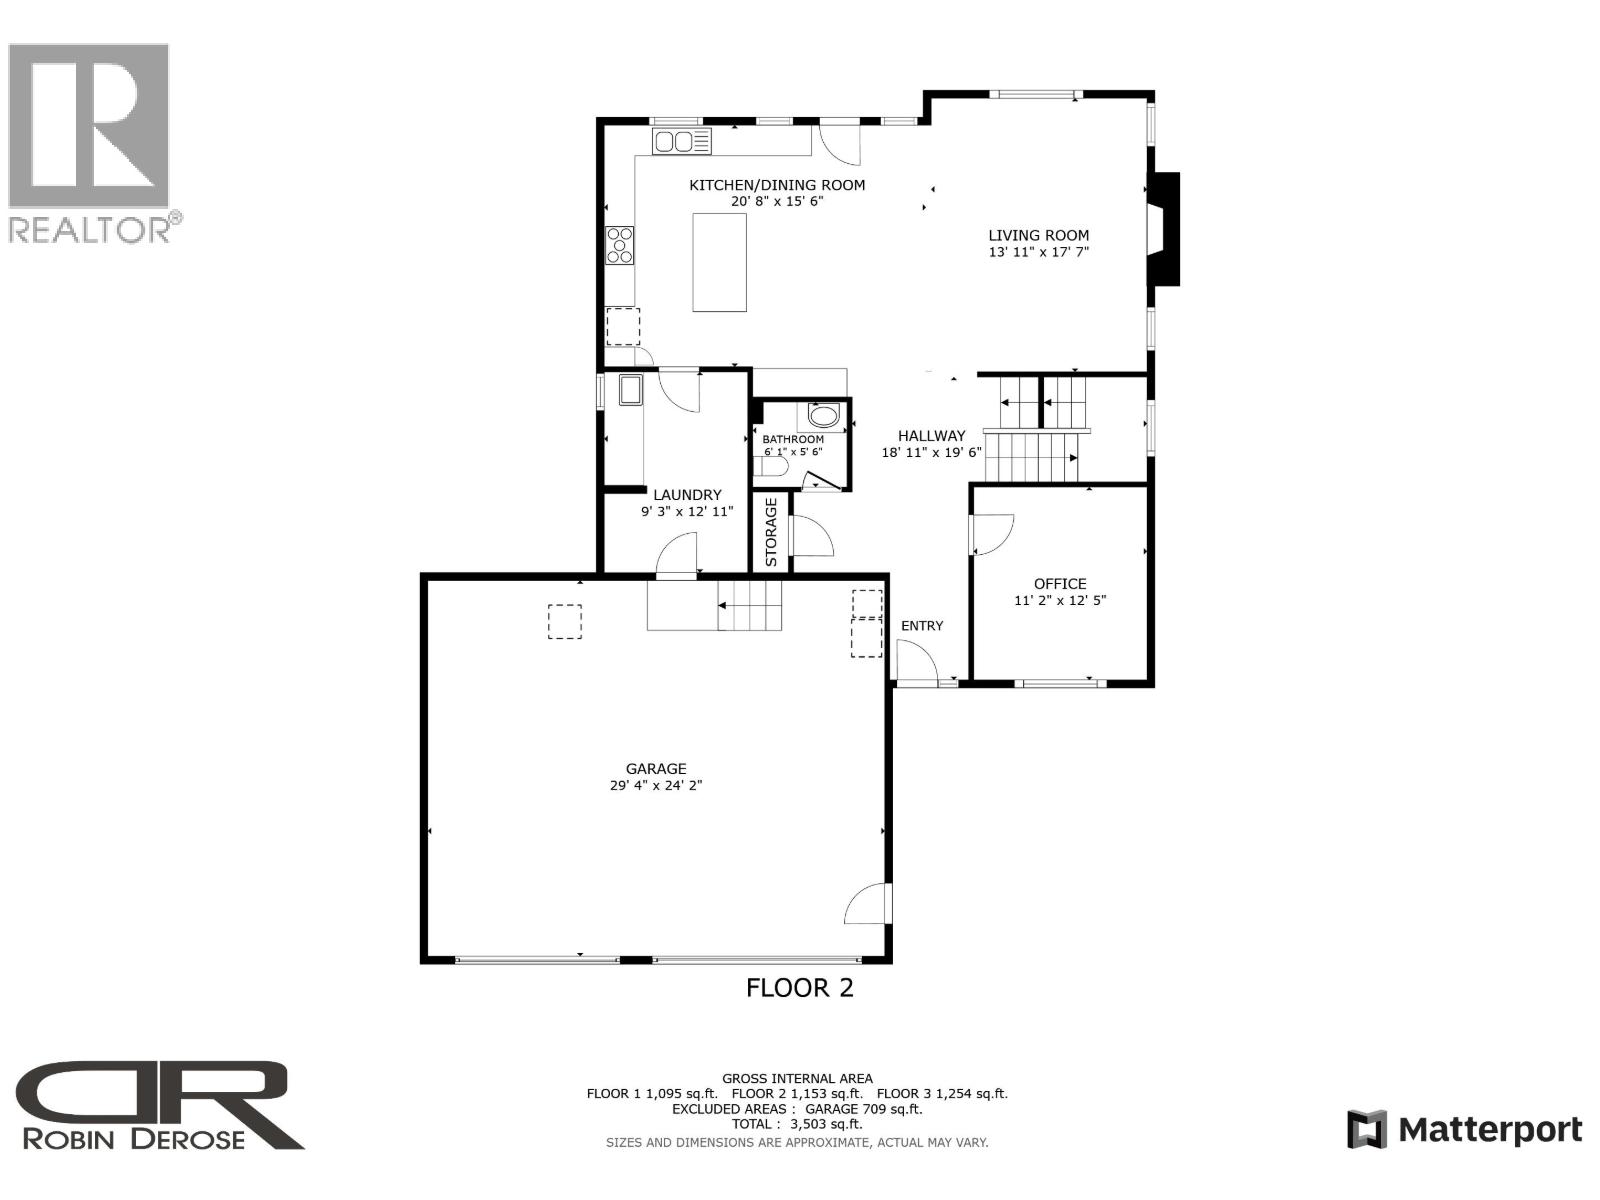
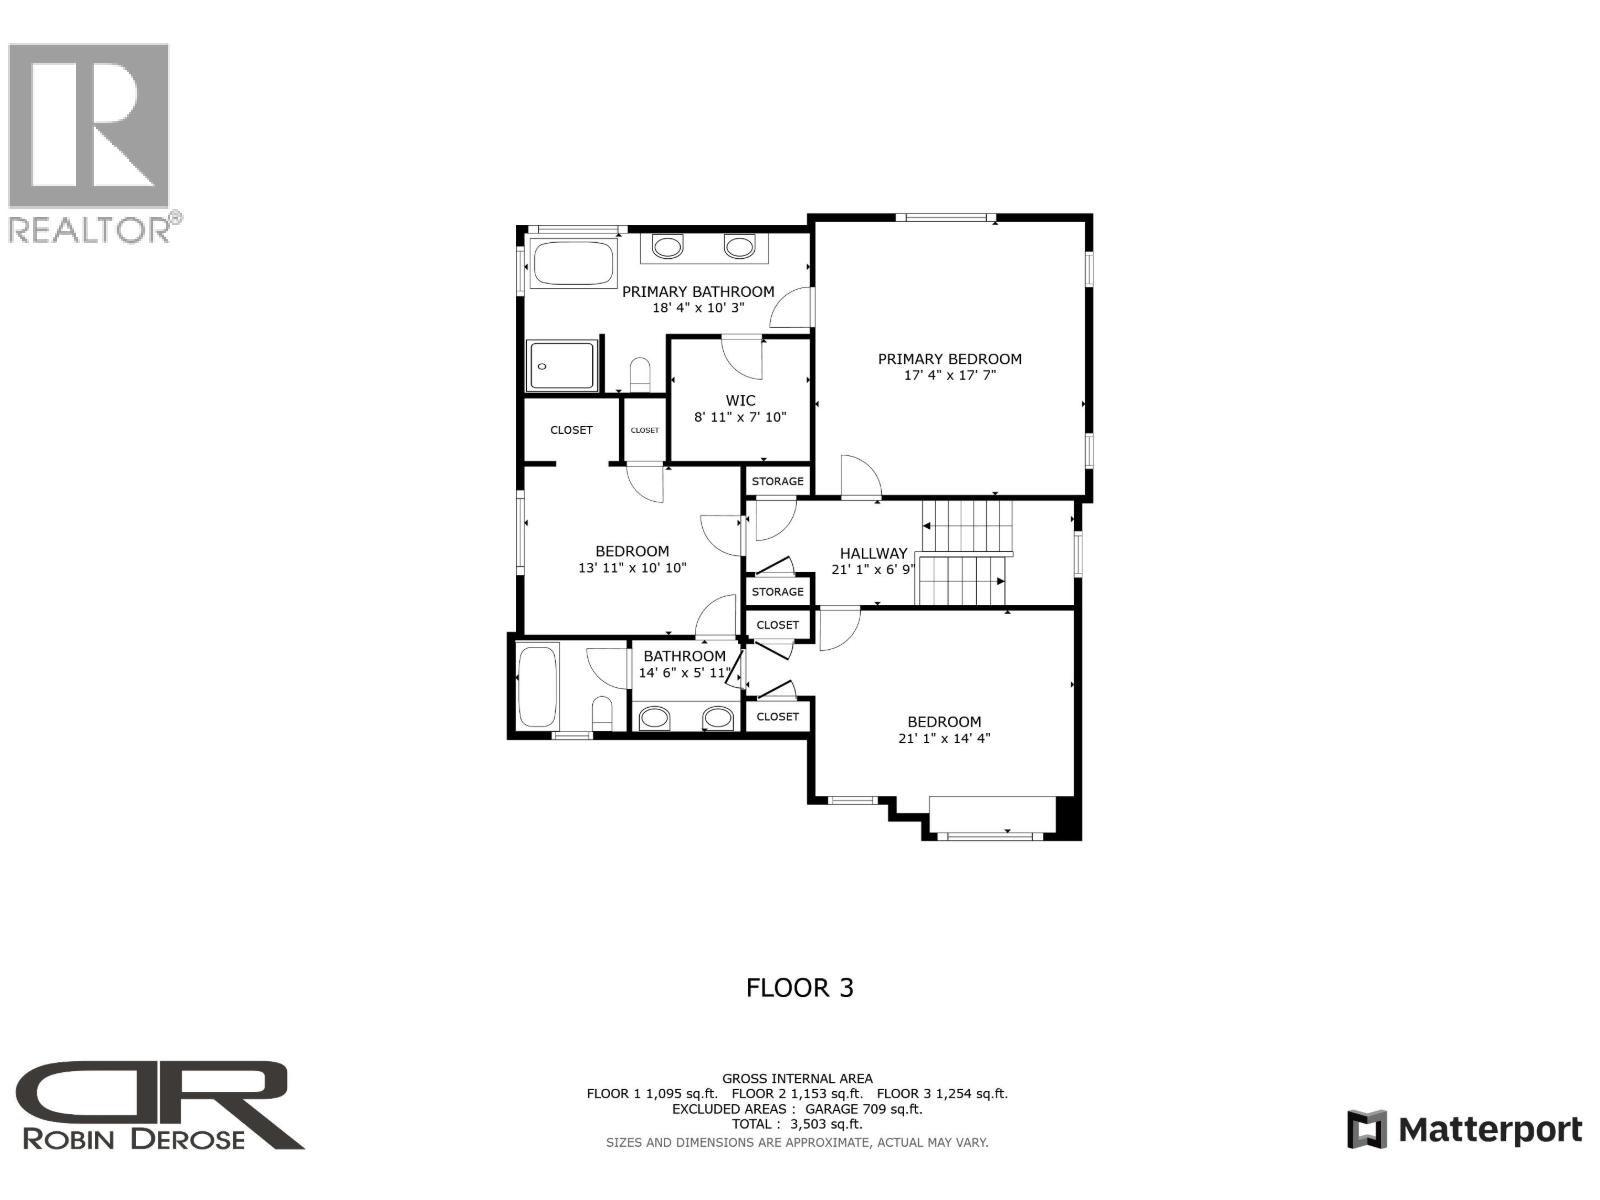
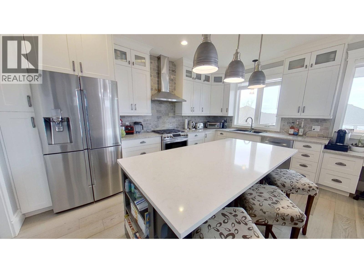
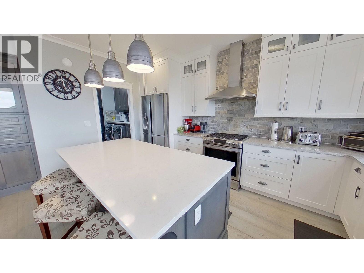
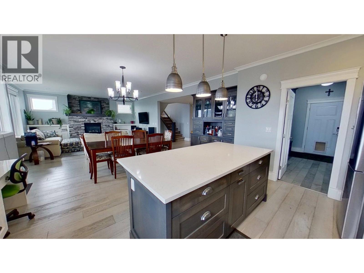
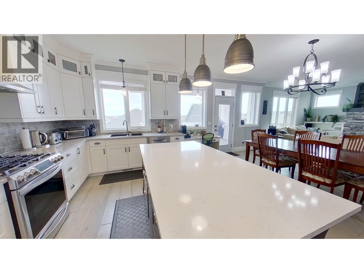
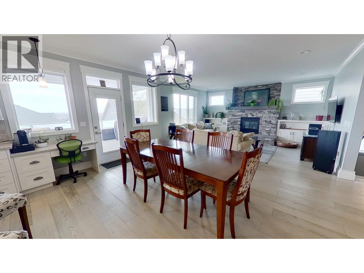
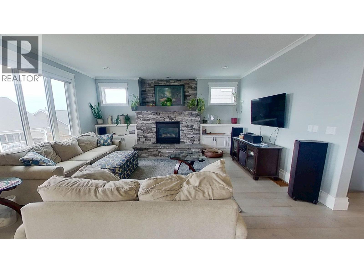
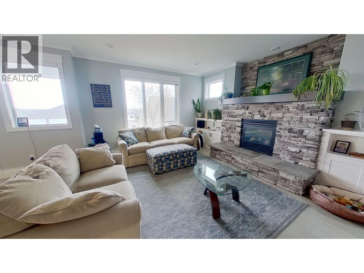
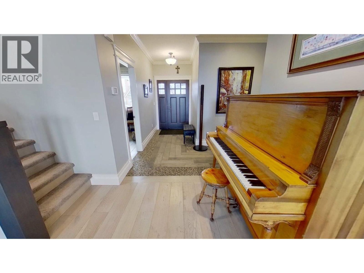
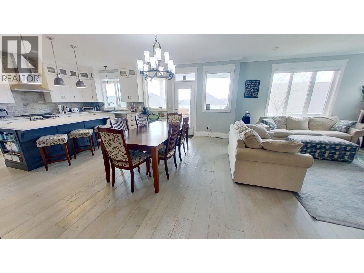
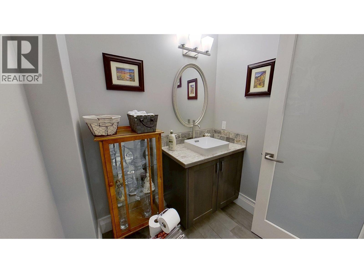
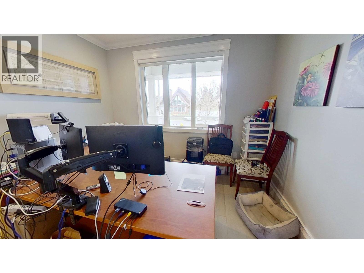
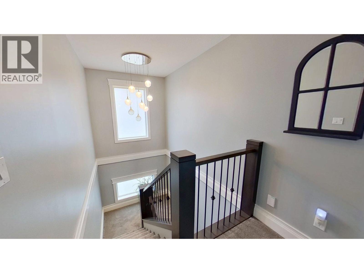
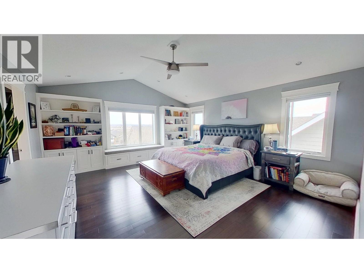
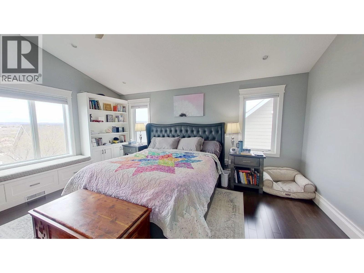
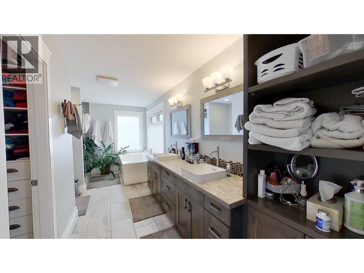
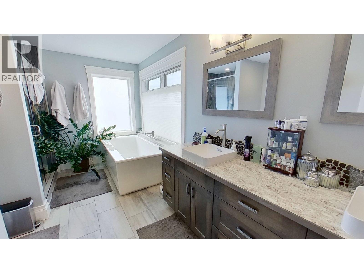
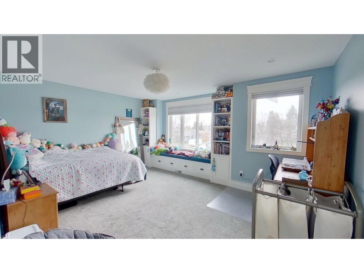
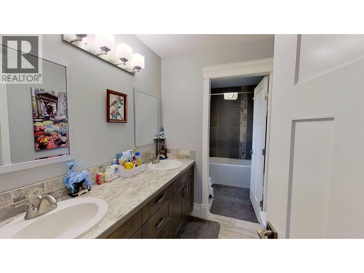
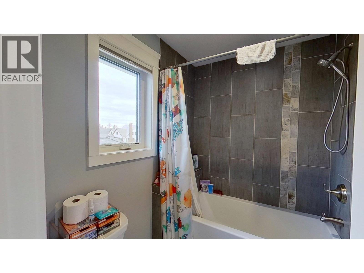
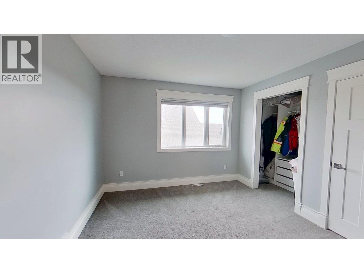
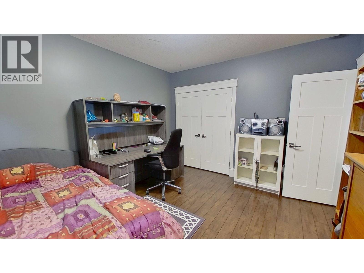
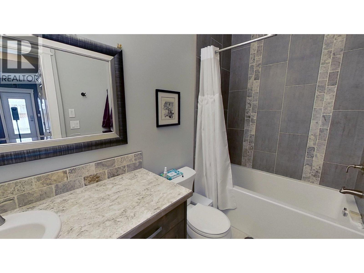
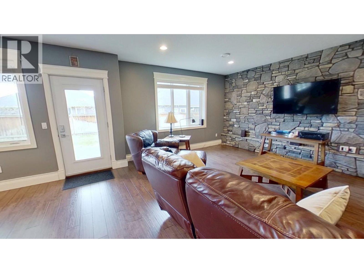
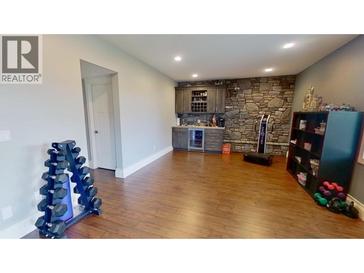
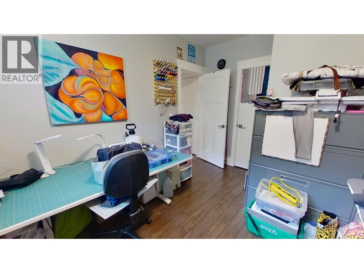
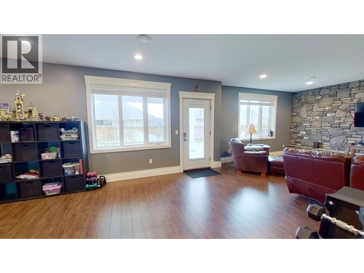
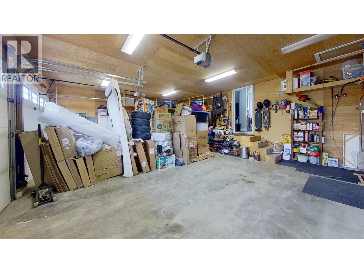
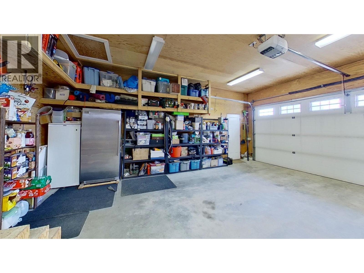
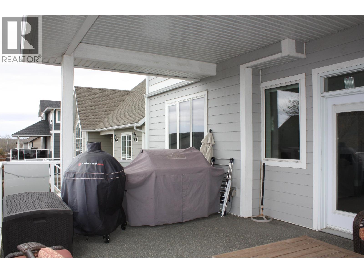
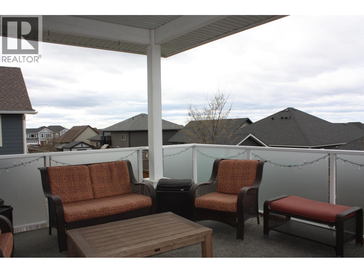
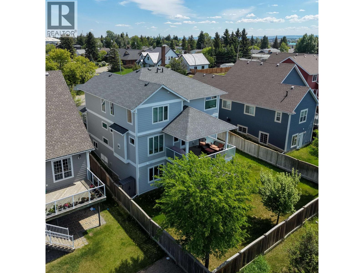
Exceptional quality throughout! Grand entry with Ultra Stone and barn wood tile. Office just off the foyer. Chef's kitchen with 9ft ceilings, custom cabinets, huge island, gas range, built-in china cabinet and desk. Family room with stone gas fireplace. Upstairs: spacious primary with soaker tub, dual-head tiled shower, and large walk-in closet. Two bedrooms share a Jack & Jill 5-pc bath. Walkout basement with heated floors, rock feature walls, wet bar, and covered deck. Triple car heated garage with workbench, stamped concrete driveway, A/C, and on-demand hot water. Incredible value! (id:44056)

Property Details

Full Address:
10604 108 STREET, Fort St. John, British Columbia
Price:
$ 809,900
MLS Number:
R3175473
List Date:
October 14th, 2026
Lot Size:
7168.6 sq.ft.
Year Built:
2014
Taxes:
$ 6,990
Listing Tax Year:
2026

Interior Features

Bedrooms:
5
Bathrooms:
4
Total Rooms:
Main level
Living room
13.1 x 17.7 feet
Kitchen
15.6 x 20.8 feet
Office
11.2 x 12.5 feet
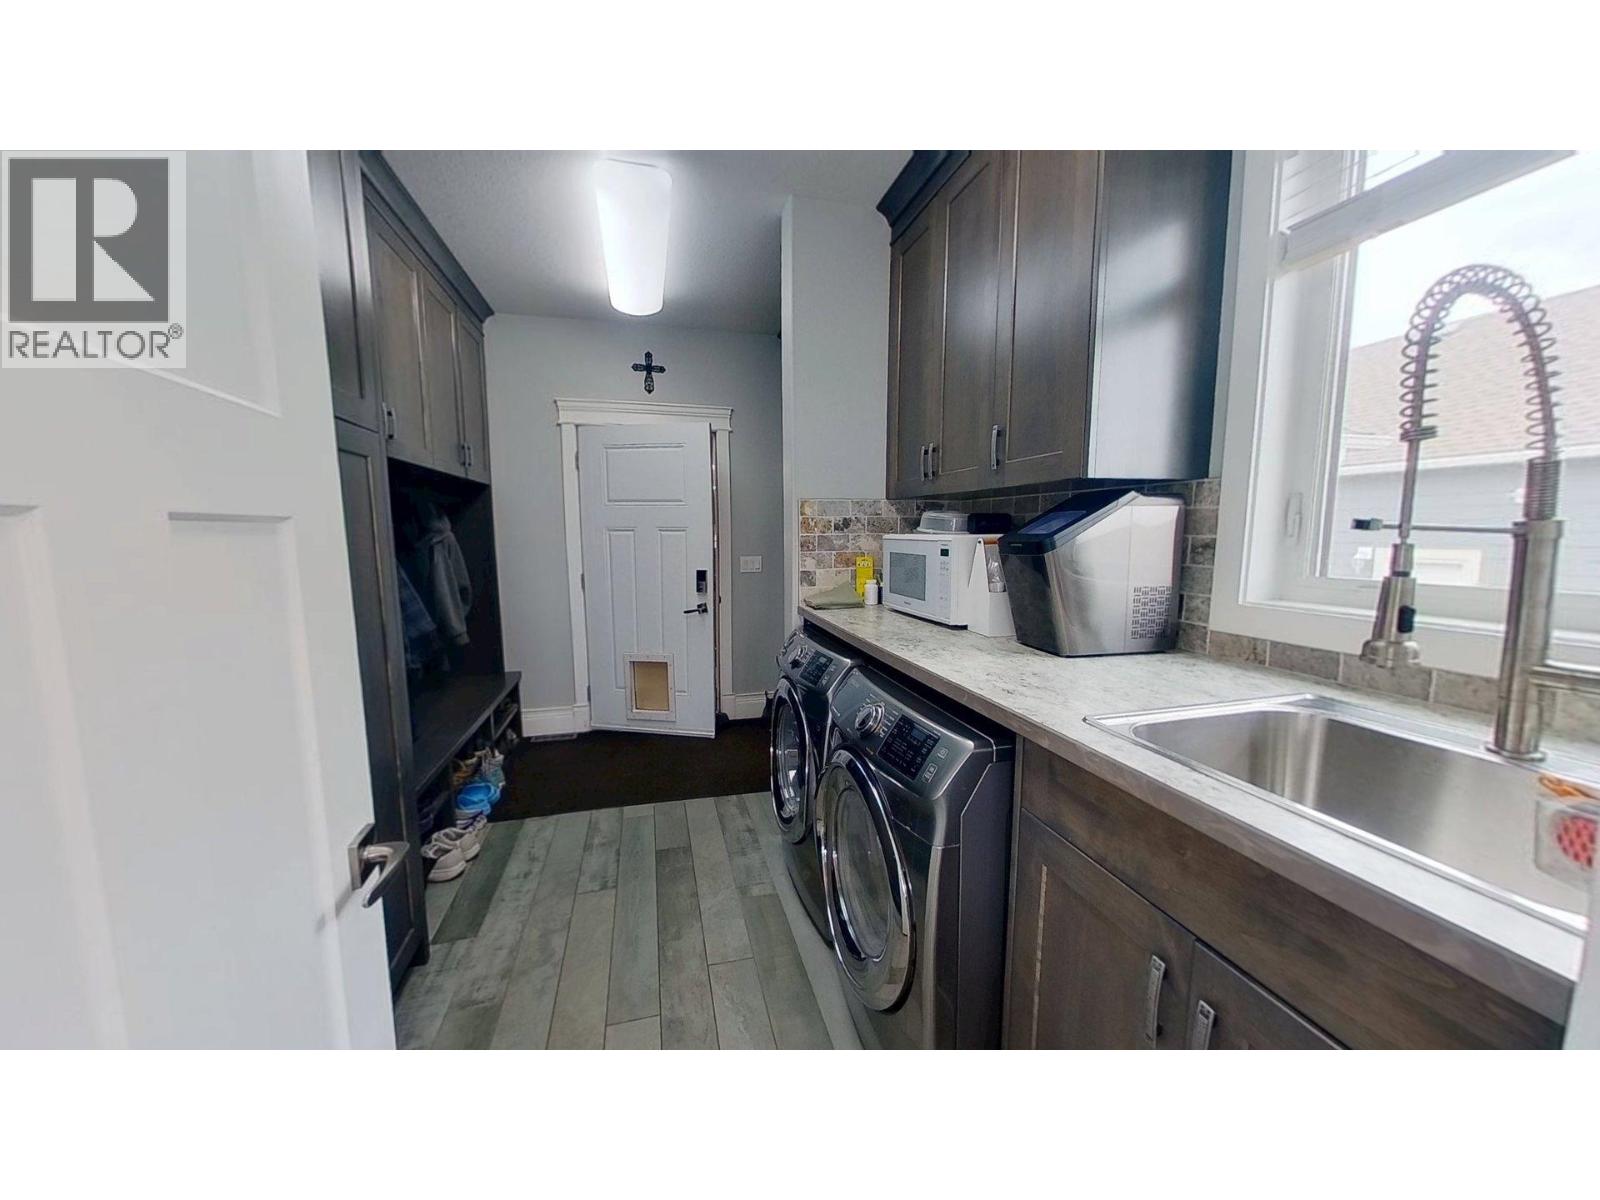
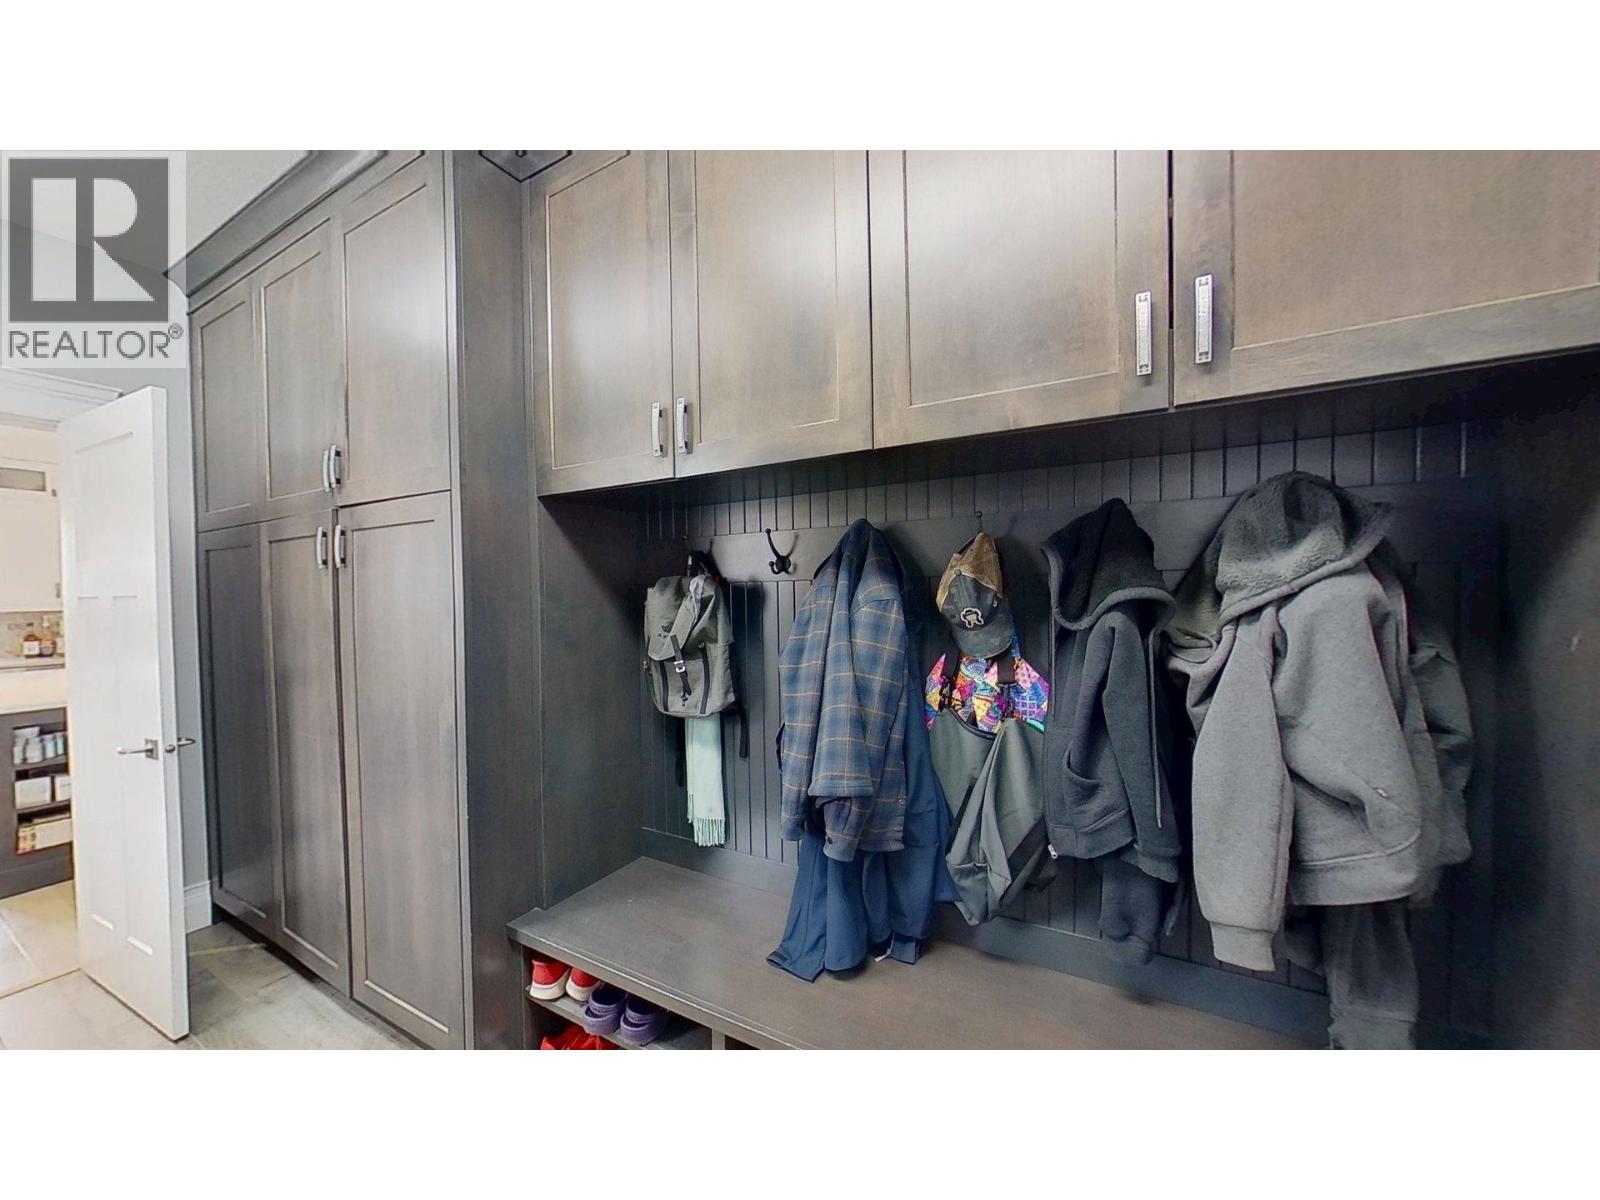
Laundry room
9.3 x 12.1 feet
Above
Primary Bedroom
17.4 x 17.7 feet
Other
7.1 x 8.1 feet
Bedroom 2
14.4 x 21.1 feet
Bedroom 3
10.1 x 13.1 feet
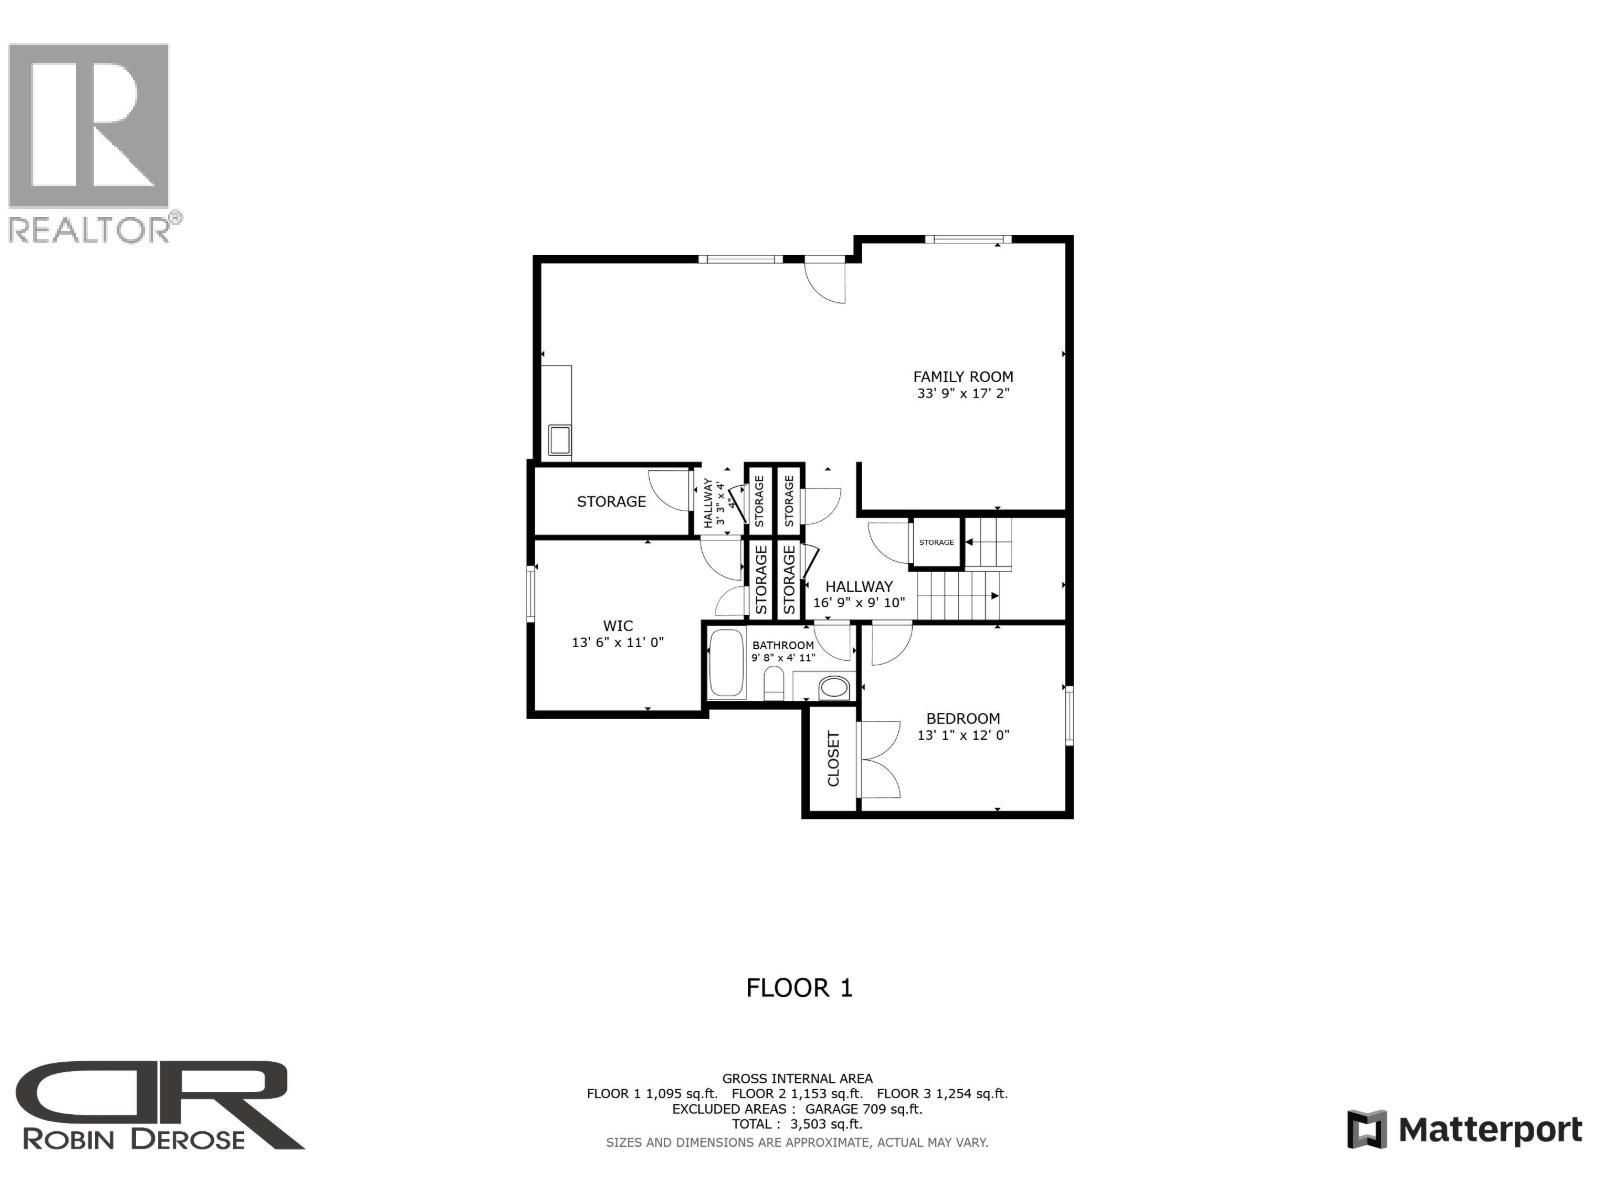
Basement
Bedroom 4
12 x 13.1 feet
Bedroom 5
11 x 13.6 feet
Family room
17.2 x 33.9 feet
Heating:
Forced air, Natural gas, Hot Water
Fireplaces:
1
Basement:
Finished, N/A

Building Features

Storeys:
3
Foundation:
Concrete Perimeter
Water:
Municipal water
Roof:
Asphalt shingle, Conventional
Garage:
Garage, RV
Ownership Type:
Freehold
Taxes:
$ 6,990

Floors

Finished Area:
3502 sq.ft.
Main Floor:
3502 sq.ft.

Land

Lot Size:
7168.6 sq.ft.

Neighbourhood Features

Ratings

Commercial Info

Neighbourhood Details

Location

Mortgage Calculator

powered by Ratehub.ca
Is this your listing?Advertise With Us!

ATTENTION REALTORS®

Claim your
Realtor® Profile

Join thousands of homebuyers using RealEstateGuide.com every month. Showcase your listings, contact details, website, and social media with a professional REALTOR® profile. Claim yours today!

Get started in less than 2 minutes.

  • Featured on RealEstateGuide.com
  • Reach buyers and sellers across BC
  • Professional REALTOR® profile
  • Upgrade anytime with print & digital advertising
CHOOSE YOUR PROFILE PACKAGE
Copyright © Real Estate Guide 2026 | Legal | Sitemap
Area Modal Trigger
X