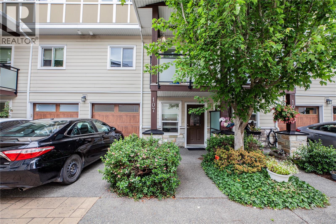
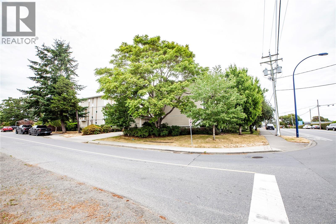
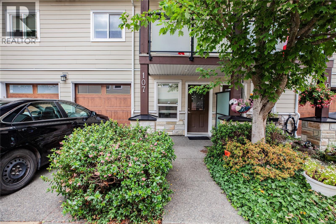
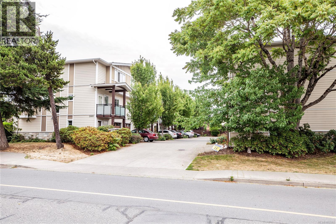
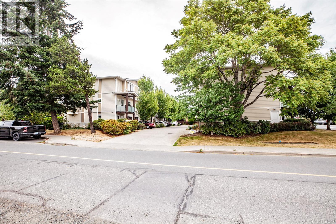
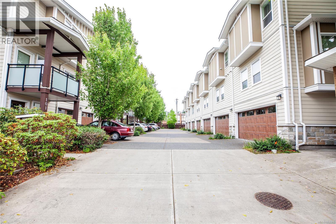
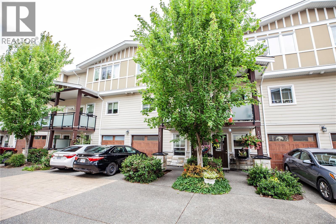
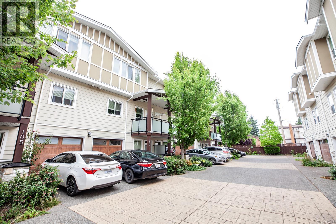
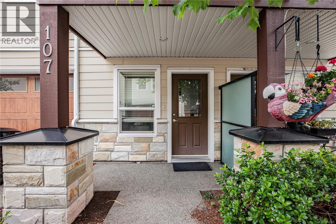
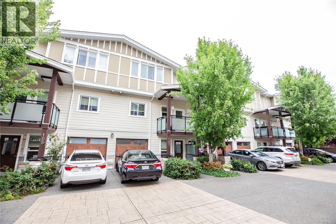
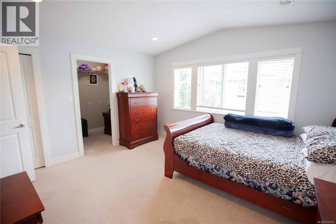
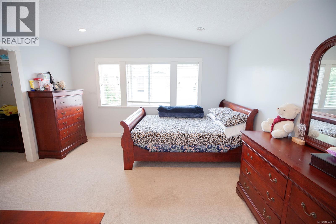
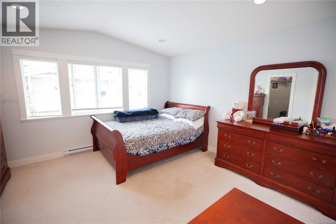
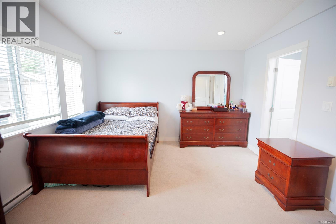
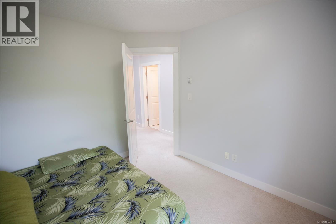
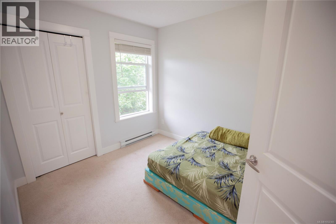
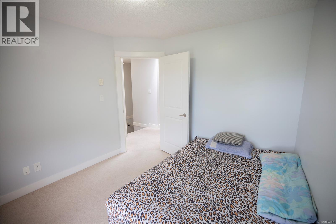
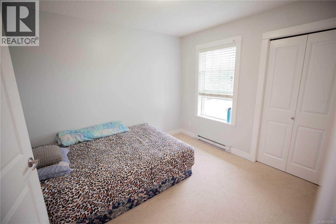
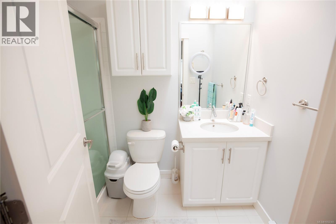
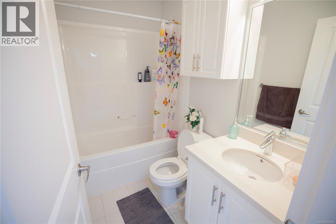
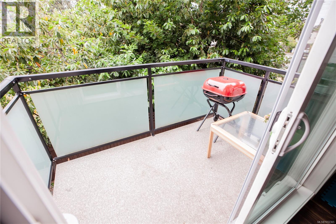
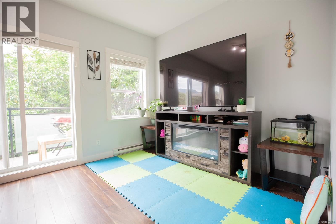
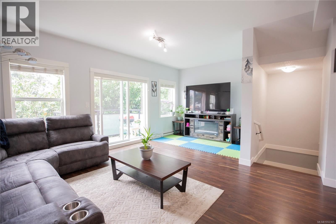
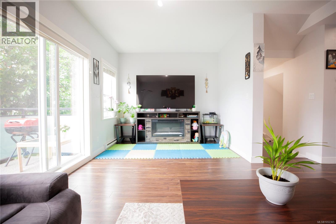
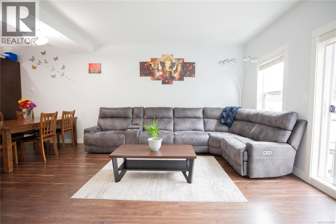
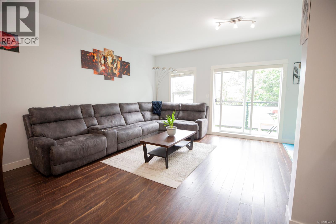
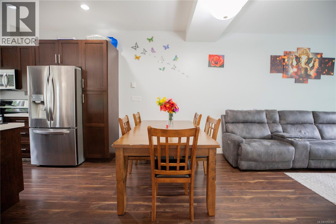
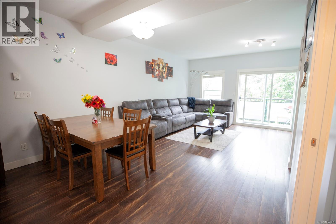
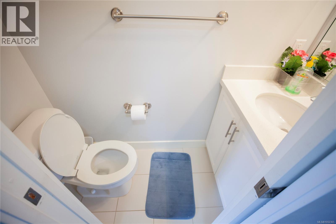
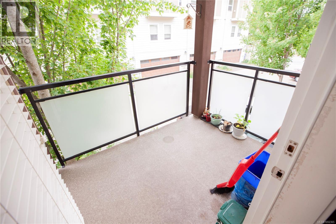
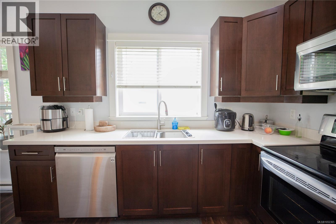
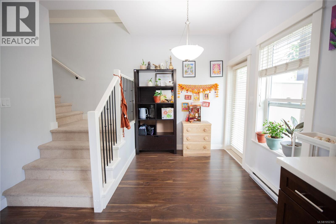
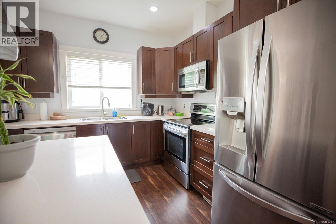
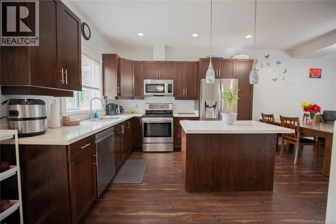
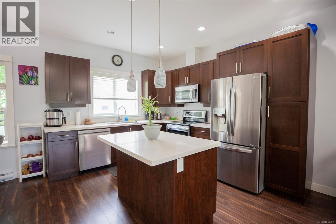
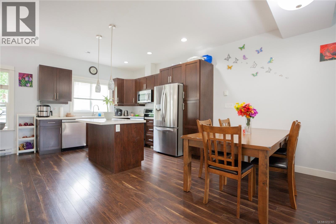
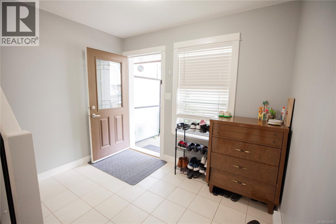
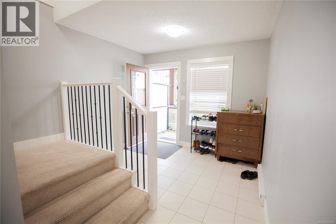
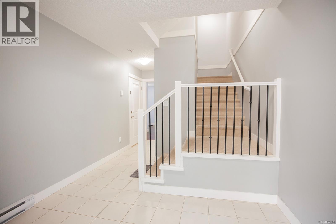
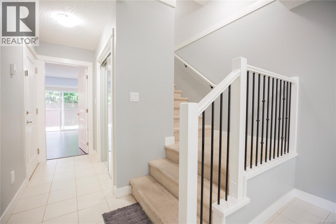
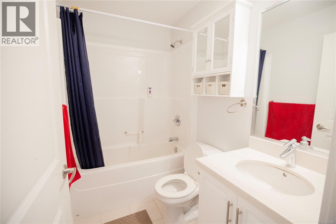
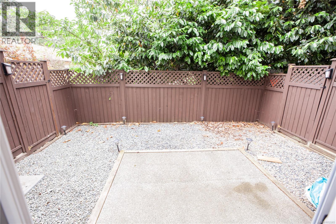
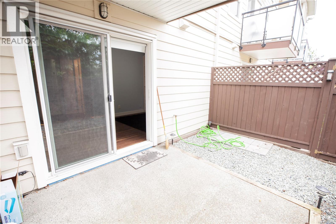
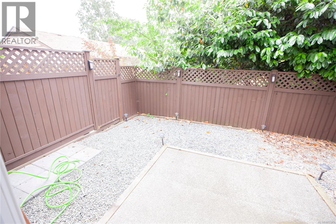
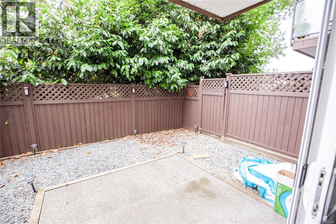
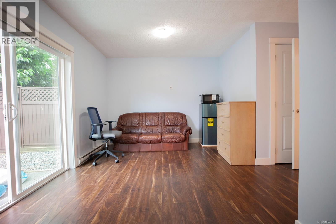
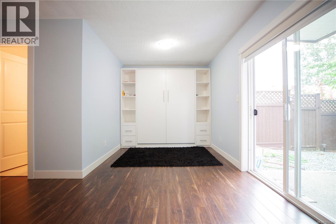
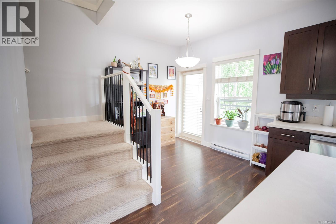
Welcome to 107-2889 Carlow Rd – a bright, spacious 4 bed, 4 bath townhome offering over 2,000 sqft of comfortable living across 3 levels. Built in 2011, this clean and well-maintained home feels more like a detached house. The open main floor features a generous kitchen, living, and dining area with access to two balconies. Upstairs offers 3 bedrooms including a large primary with ensuite, while the lower level includes a 4th bedroom, full bath, and walk-out access to a private backyard perfect for guests, teens, or office space. Located near schools, parks, shopping, transit, and all Langford's prime amenities. A rare find! Call today to book your showing! (id:44056)
Property Details
Full Address:
107 2889 Carlow Rd, Langford, British Columbia
Price:
$ 759,000
MLS Number:
1052365
List Date:
October 15th, 2026
Neighbourhood:
THE HAWTHORNE
Lot Size:
1966 sq.ft.
Year Built:
2011
Taxes:
$ 4,140
Interior Features
Bedrooms:
4
Bathrooms:
4
Total Rooms:
Second level
Bedroom
8 x 10 feet
Bedroom
10 x 10 feet
Bathroom
7 x 4 feet
Bathroom
7 x 4 feet
Primary Bedroom
13 x 12 feet
Main level
Bathroom
7 x 6 feet
Living room
19 x 10 feet
Dining room
12 x 11 feet
Kitchen
19 x 9 feet
Lower level
Bathroom
7 x 4 feet
Bedroom
19 x 10 feet
Entrance
9 x 17 feet
Appliances:
Washer, Refrigerator, Stove, Dryer
Air Conditioning:
None
Heating:
Baseboard heaters, Electric
Fireplaces:
1
Building Features
Architectural Style:
Westcoast
Zoning:
Residential
Garage:
Attached Garage, Garage
Garage Spaces:
13
Ownership Type:
Condo/Strata
Taxes:
$ 4,140
Stata Fees:
$ 480
Stata Fee Frequency:
Monthly
Floors
Finished Area:
2026 sq.ft.
Land
Lot Size:
1966 sq.ft.
Lot Features:
Other, Rectangular
Neighbourhood Features
Amenities Nearby:
Family Oriented, Pets Allowed
Ratings
Commercial Info
Neighbourhood Details
Location
Mortgage Calculator
powered by
Govender SahotaPersonal Real Estate CorporationeXp Realty
Join thousands of homebuyers using RealEstateGuide.com every month. Showcase your
listings, contact details, website, and social media with a professional REALTOR®
profile. Claim yours today!