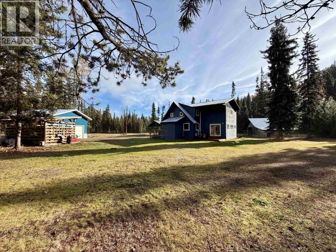
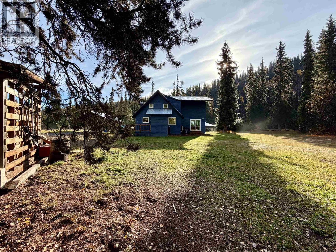
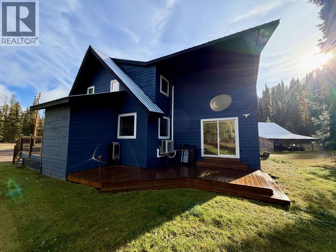
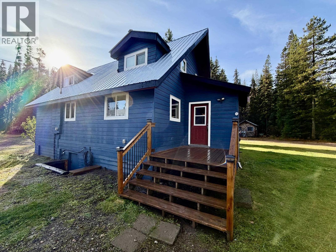
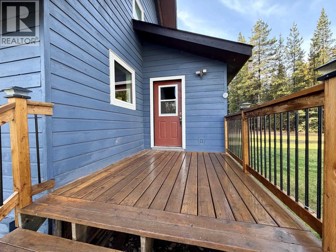
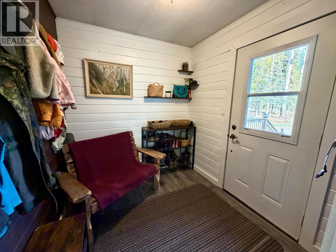
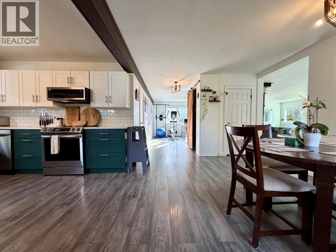
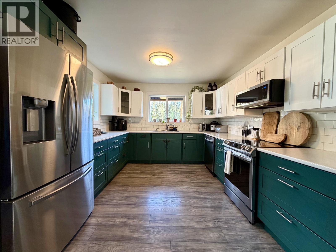
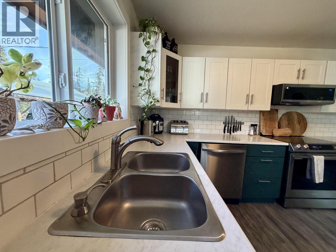
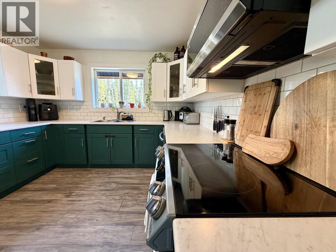
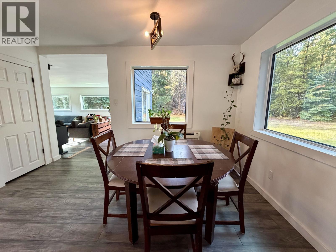
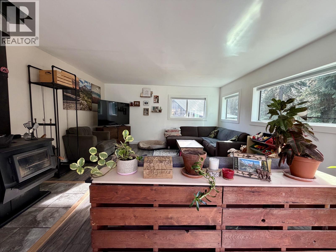
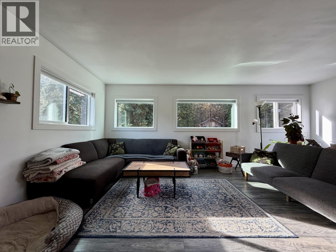
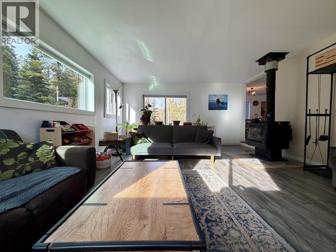
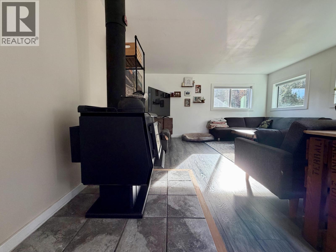
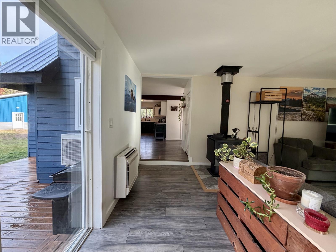
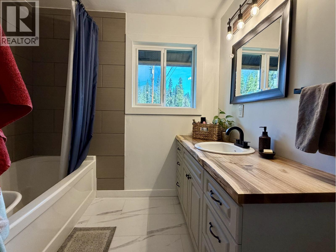
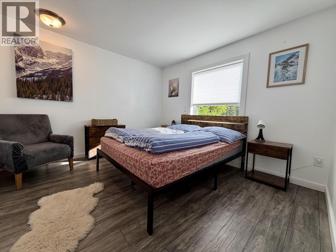
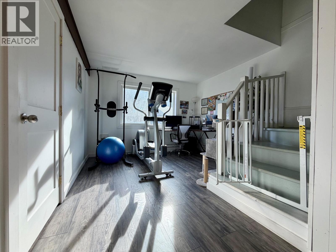
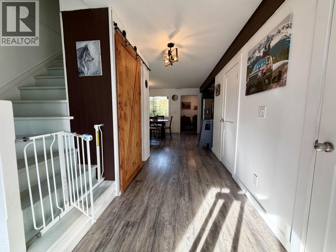
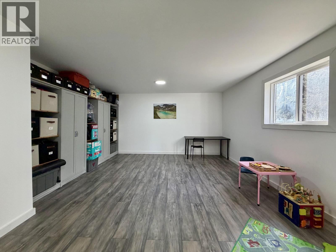
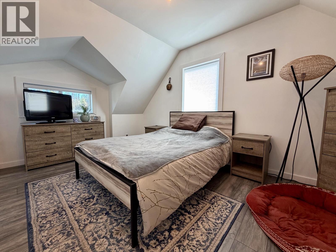
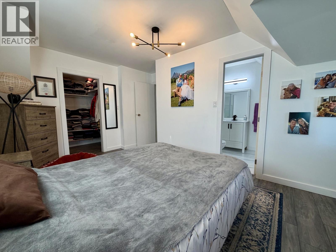
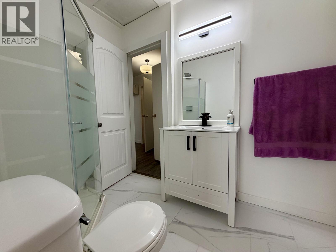
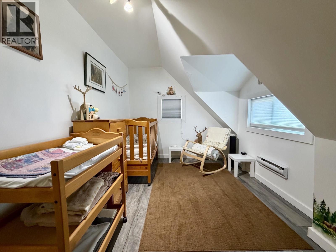
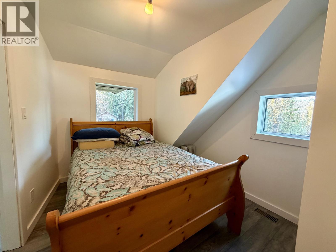
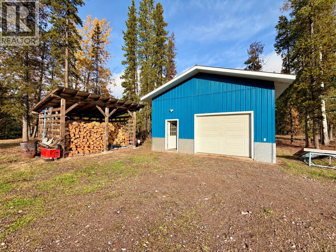
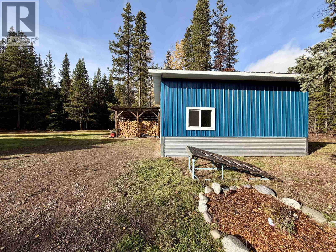
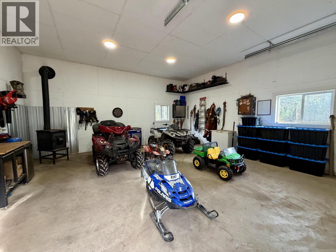
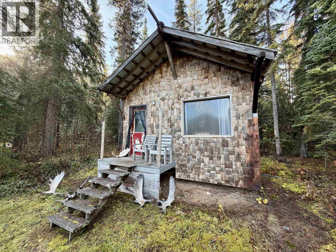
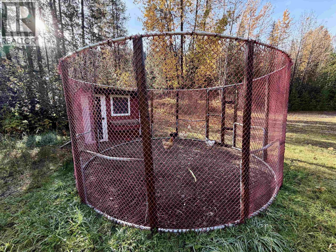
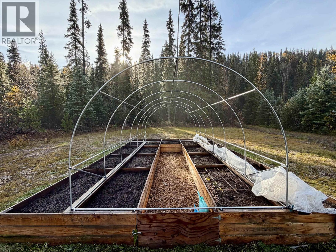
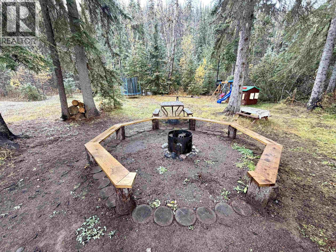
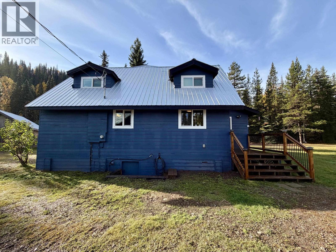
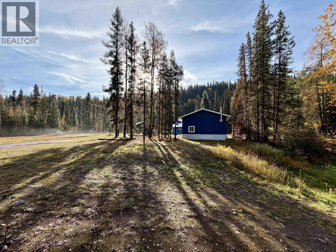
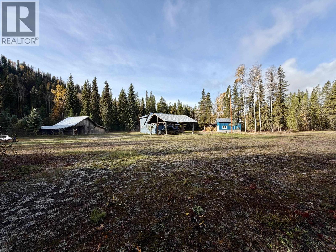
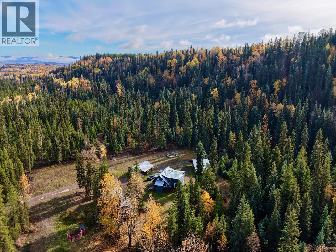
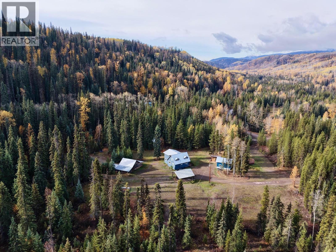
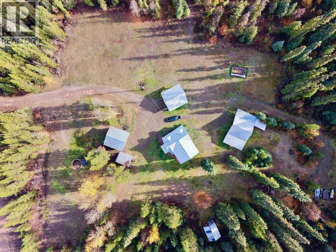
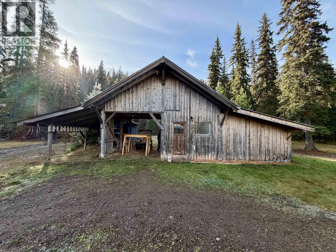
An elevated country lifestyle with everything you need and more. Set on 4.94 acres, 1225 Aveling Coalmine Rd offers a thoughtfully updated 4-bedroom, 2-bathroom home flexible spaces for a home office, family room, rec room or gym. Open Spaces for gardening, a greenhouse and chicken coop invite you to embrace the rural lifestyle, while the newly built 24 × 24 wired and insulated shop, double carport and additional workshop/shed provide plenty of space for projects and storage. The H2 zoning allows for 2 dwellings so with some creativity the charming guest cabin adds to the appeal. Bordering Crown land the property offers great access to the, backcountry and outdoor adventure. With numerous improvements already complete, this turnkey acreage is ready for your next chapter. (id:44056)
Property Details
Full Address:
1225 AVELING COALMINE ROAD, Telkwa, British Columbia
Price:
$ 675,000
MLS Number:
R3175630
List Date:
October 15th, 2026
Lot Size:
4.94 ac
Year Built:
1986
Taxes:
$ 2,922
Listing Tax Year:
2026
Interior Features
Bedrooms:
4
Bathrooms:
2
Total Rooms:
Main level
Foyer
7 x 7.5 feet
Dining room
9 x 8.4 feet
Kitchen
11.2 x 12 feet
Living room
19.9 x 15.5 feet
Flex Space
8.7 x 11.4 feet
Bedroom 2
11.6 x 11 feet
Above
Recreational, Games room
15.3 x 19.9 feet
Primary Bedroom
15.3 x 12 feet
Other
4.8 x 3.6 feet
Bedroom 3
7.8 x 15.1 feet
Bedroom 4
9.5 x 11.6 feet
Appliances:
Washer, Refrigerator, Dishwasher, Stove, Dryer
Heating:
Baseboard heaters, Electric, Wood
Fireplaces:
1
Basement:
Crawl space
Building Features
Storeys:
2
Foundation:
Unknown
Water:
Ground-level well
Roof:
Metal, Conventional
Exterior:
Wood
Garage:
Detached Garage, Open
Ownership Type:
Freehold
Taxes:
$ 2,922
Floors
Finished Area:
2167 sq.ft.
Main Floor:
2167 sq.ft.
Land
Lot Size:
4.94 ac
Neighbourhood Features
Ratings
Commercial Info
Neighbourhood Details
Location
Mortgage Calculator
powered by
Phil BernierPersonal Real Estate CorporationCalderwood Realty Ltd.
Join thousands of homebuyers using RealEstateGuide.com every month. Showcase your
listings, contact details, website, and social media with a professional REALTOR®
profile. Claim yours today!