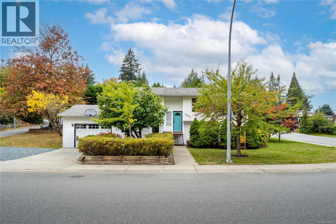
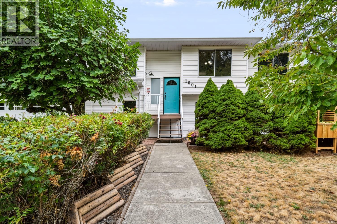
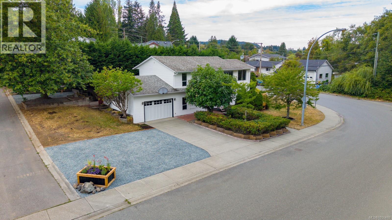
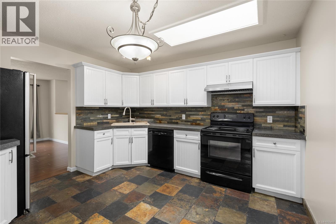
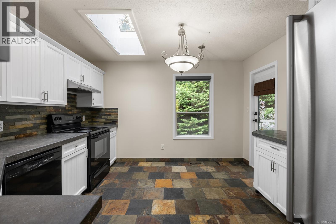
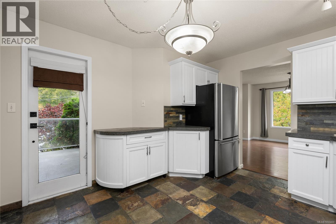
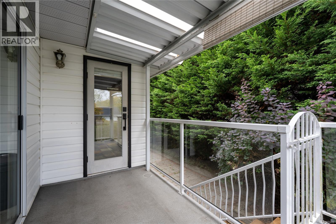
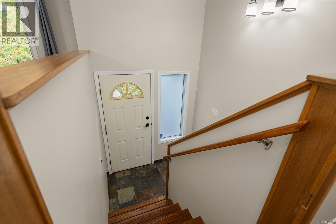
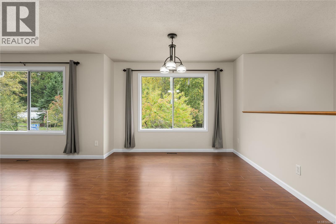
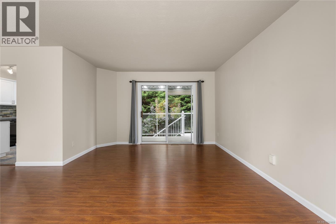
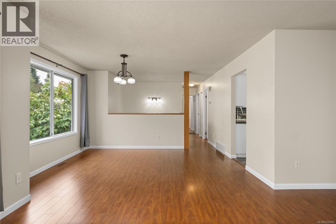
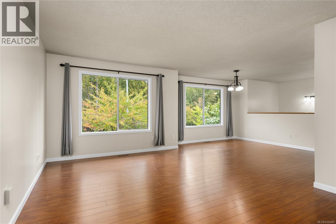
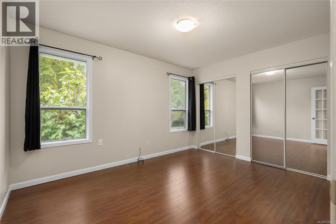
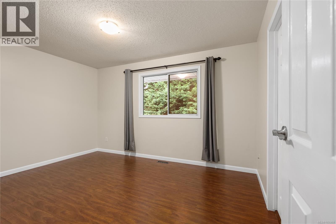
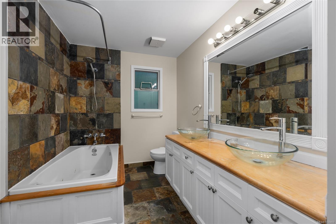
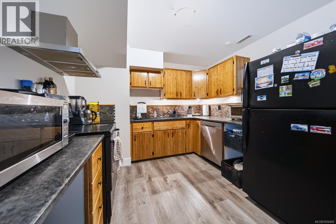
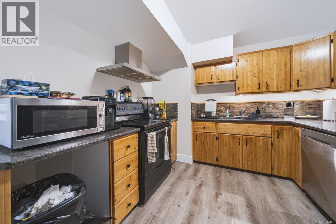
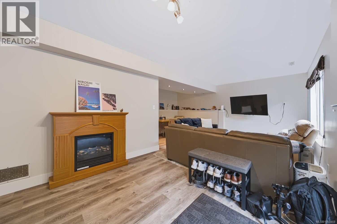
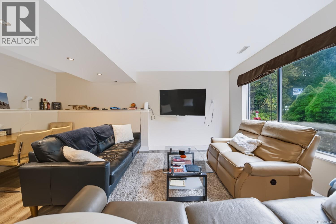
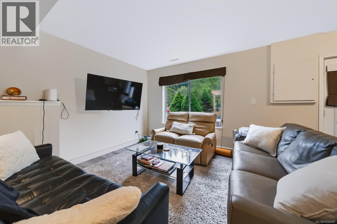
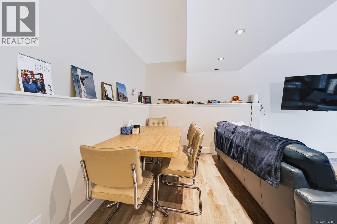
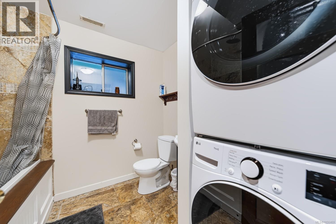
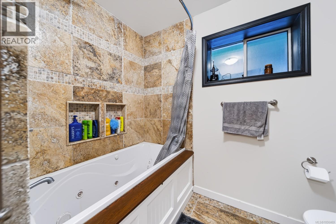
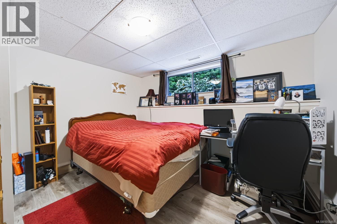
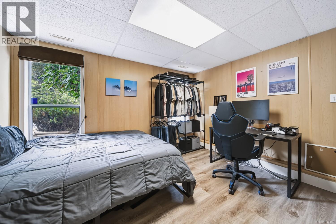
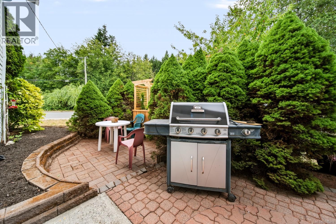
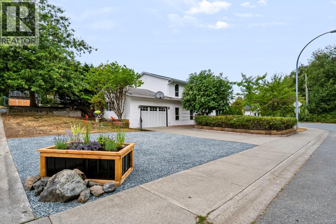
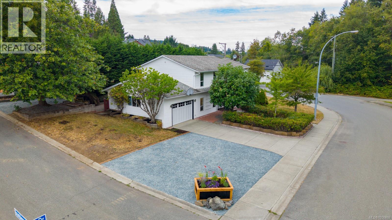
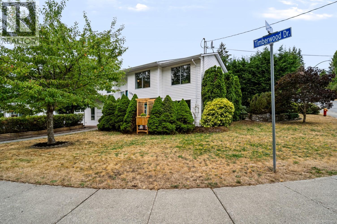
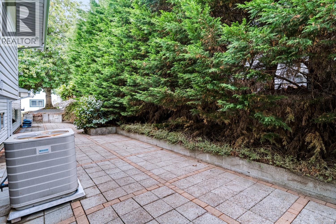
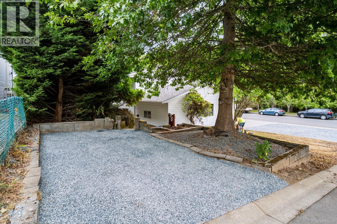
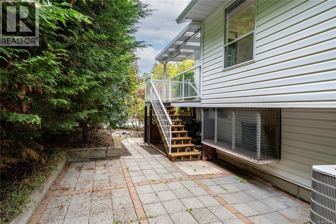
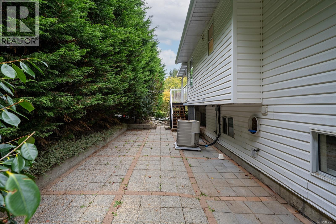
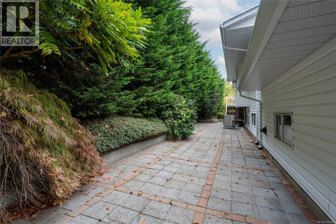
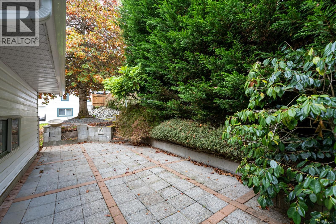
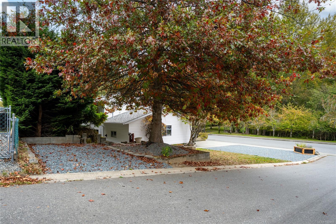
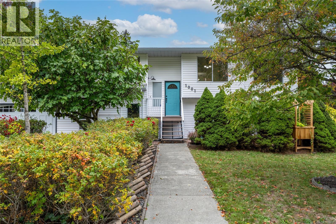
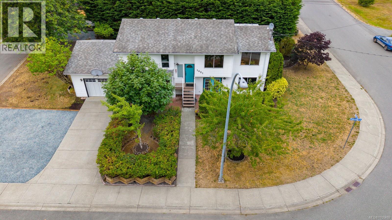
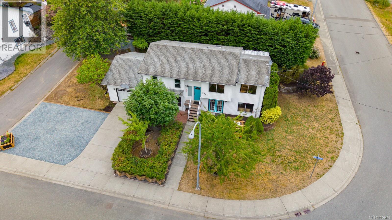
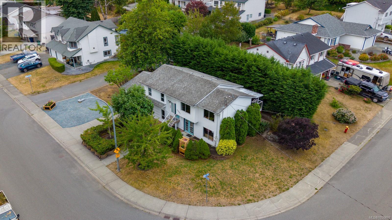
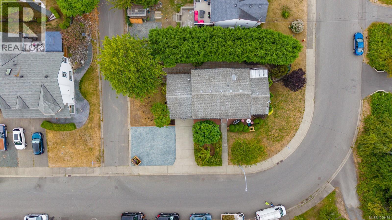
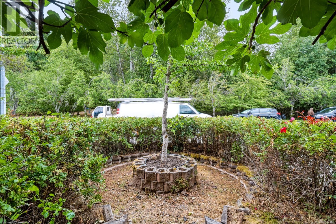
Set on a spacious corner lot directly across from a park, this well-maintained split-level home offers privacy and a peaceful, park-like setting with no neighbours directly in front. This 4-bedroom, 2-bathroom home offers flexibility with two separate living spaces and updated flooring throughout. Upstairs features 2 bedrooms, a bathroom with in-floor heating, a deck off of the kitchen, plus a dining area and living room. Downstairs offers 2 bedrooms, an updated bathroom with a jetted tub, and a spacious family room, ideal for extended family or rental income. Updates include a new garage door, brand-new washer and dryer downstairs, and an upstairs washer and dryer and hot water tank, each approximately 1 year old. Outside, enjoy RV parking, alley access, and additional parking. A great opportunity offering space, flexibility, privacy, & a convenient location. All measurements are approx and should be verified if important. (id:44056)
Property Details
Full Address:
1001 Timberwood Dr, Nanaimo, British Columbia
Price:
$ 739,900
MLS Number:
1050469
List Date:
October 15th, 2026
Lot Size:
7697 sq.ft.
Year Built:
1992
Taxes:
$ 5,396
Interior Features
Bedrooms:
4
Bathrooms:
2
Total Rooms:
Air Conditioning:
Central air conditioning
Heating:
Heat Pump, Natural gas
Building Features
Zoning:
Residential
Zoning Detail:
RS-1
Garage:
Garage, Street
Garage Spaces:
1
Ownership Type:
Freehold
Taxes:
$ 5,396
Floors
Finished Area:
1951 sq.ft.
Land
Lot Size:
7697 sq.ft.
Lot Features:
Central location, Private setting, Other
Neighbourhood Features
Ratings
Commercial Info
Neighbourhood Details
Location
Mortgage Calculator
powered by
Brooke HaxtonPersonal Real Estate Corporation460 Realty Inc. (NA)
Join thousands of homebuyers using RealEstateGuide.com every month. Showcase your
listings, contact details, website, and social media with a professional REALTOR®
profile. Claim yours today!