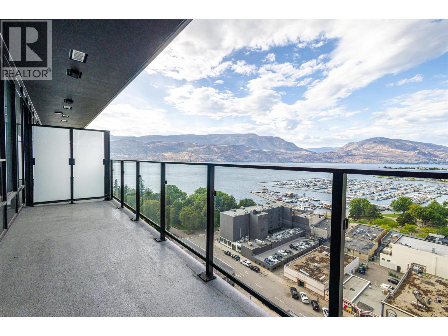
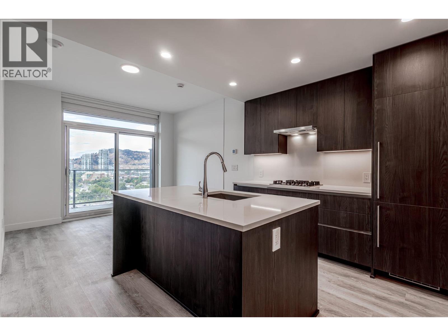
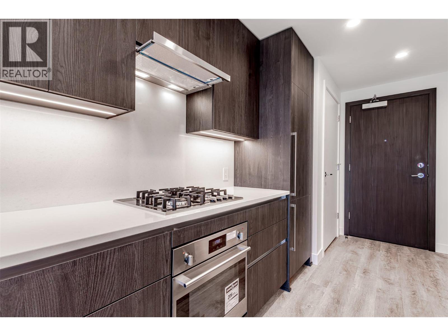
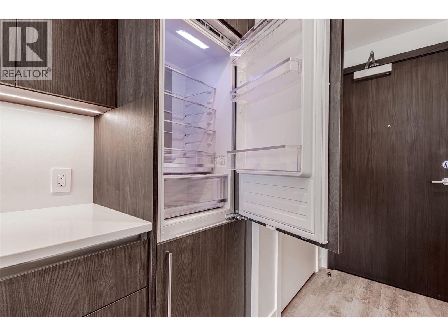
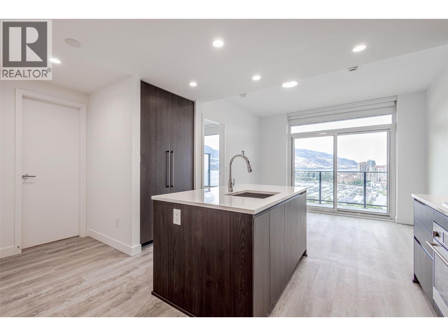
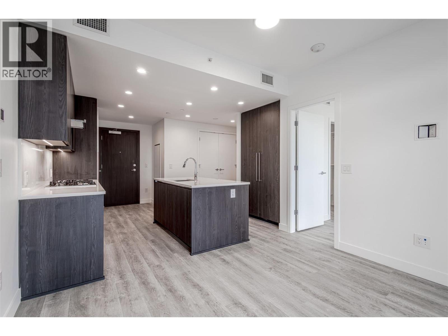
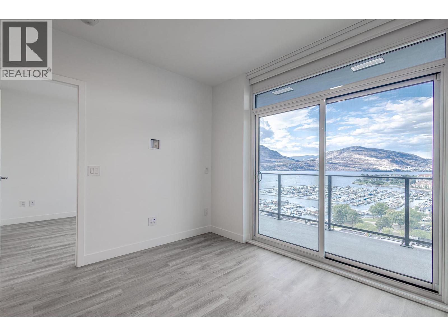
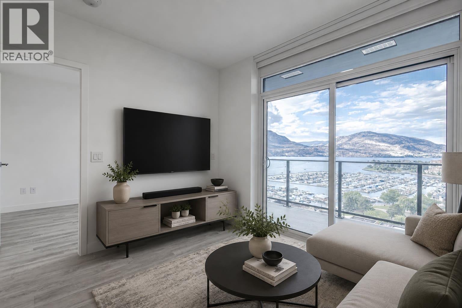
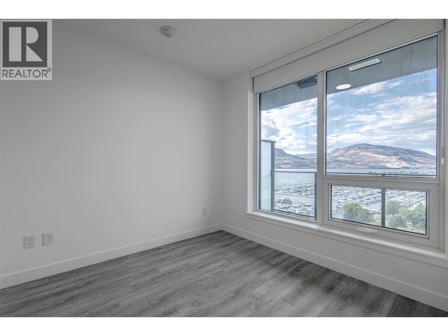
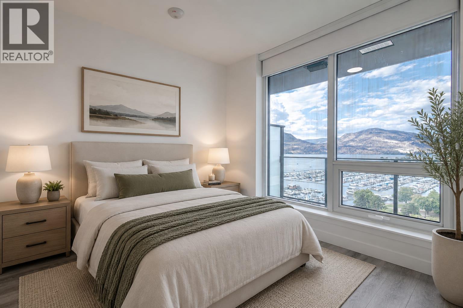
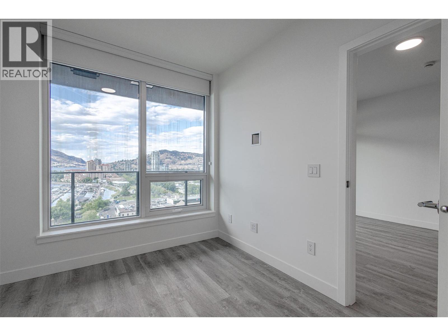
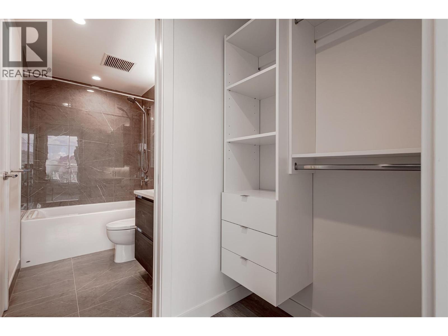
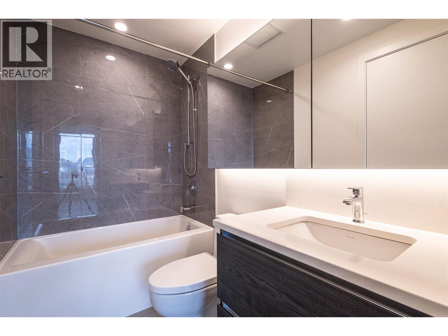
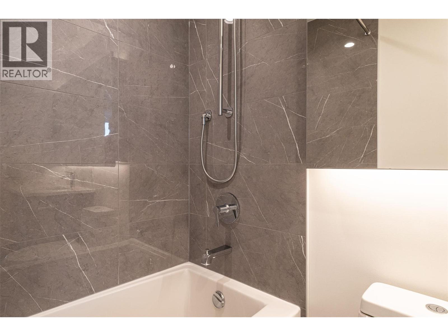
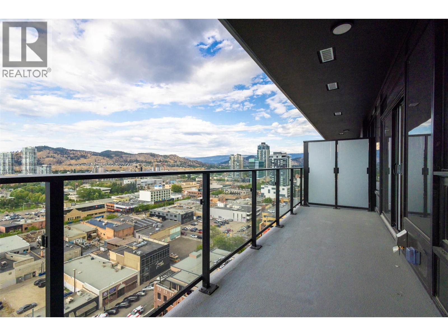
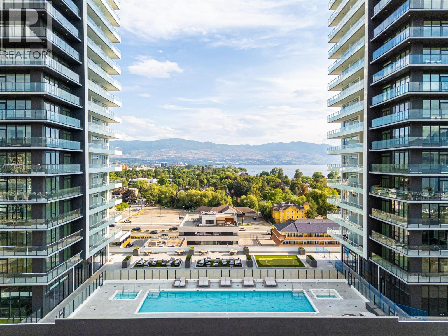
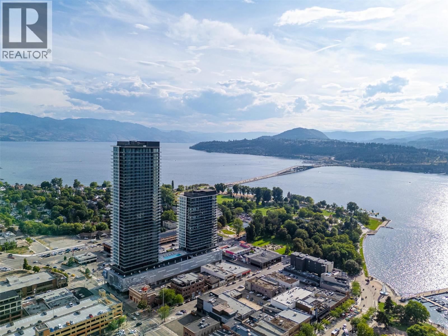
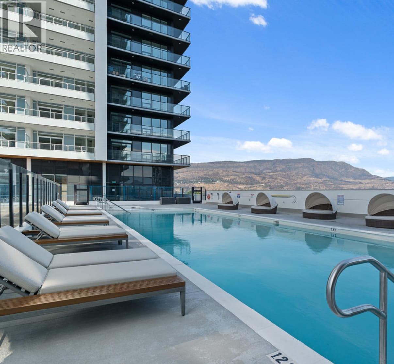
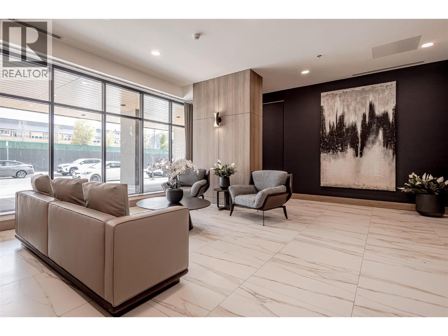
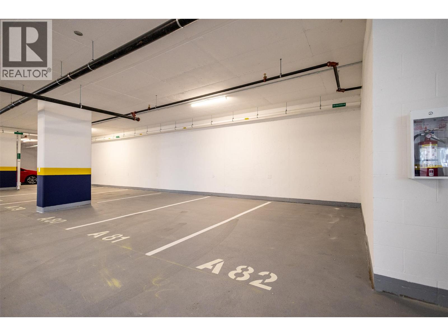
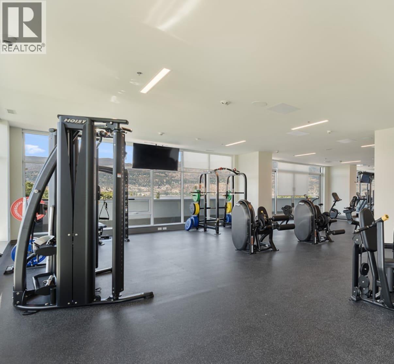
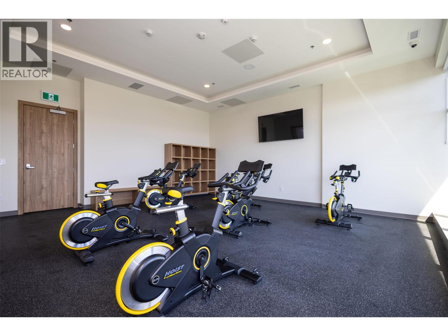
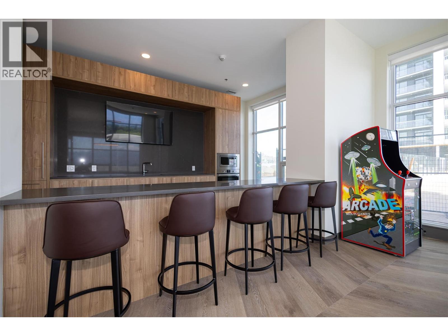
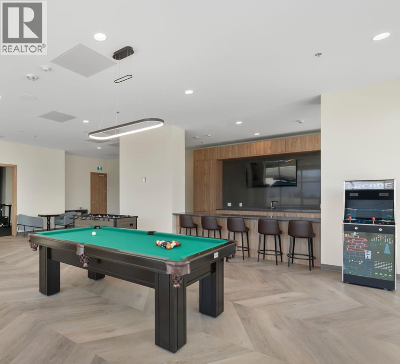
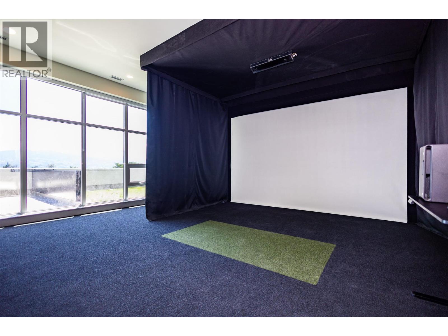
Rarely available and highly sought-after, this 1-bedroom residence in prestigious Tower 1 at Water Street by the Park boasts panoramic lake, marina, mountain, and city views. At 542 sq. ft. (developer measurement), this north-facing floor plan is larger than comparable 1-bedroom layouts in Tower 2. Floor-to-ceiling windows flood the open-concept living space with natural light, while the designer kitchen features quartz countertops, premium appliances, and sleek cabinetry. A spa-inspired bathroom and private balcony complete this exceptional home. Enjoy resort-style living with access to The Deck—featuring a heated outdoor pool, hot tubs, sauna, steam room, lakeview fitness centre, theatre, wine room, party room, games room, business centre, dog run, and more. Includes secure underground parking and smart building access. (id:44056)

Property Details

Full Address:
238 Leon Avenue Unit# 1401, Kelowna, British Columbia
Price:
$ 499,900
MLS Number:
10403717
List Date:
October 15th, 2026
Year Built:
2025

Interior Features

Bedrooms:
1
Bathrooms:
1
Total Rooms:
Appliances:
Refrigerator, Cooktop - Gas, Oven, Microwave, Hood Fan, Washer/Dryer Stack-Up
Flooring:
Tile, Vinyl, Wood
Interior Features:
Recreation Centre, Party Room, Sauna, Whirlpool, Clubhouse
Air Conditioning:
Central air conditioning, Heat Pump
Heating:
In Floor Heating, Geothermal

Building Features

Architectural Style:
Contemporary
Storeys:
1
Sewer:
Municipal sewage system
Water:
Municipal water
Exterior:
Concrete, Metal
Garage:
Parkade, Rear
Garage Spaces:
1
Pool:
Outdoor pool
Security:
Security, Sprinkler System-Fire, Controlled entry, Smoke Detector Only
Ownership Type:
Condo/Strata
Stata Fees:
$ 291
Stata Fee Frequency:
Monthly
Stata Fee Inclusions:
Heat, Insurance, Other, See Remarks, Recreation Facilities

Floors

Finished Area:
542 sq.ft.

Land

View:
City view, Lake view, Mountain view, View (panoramic)
Lot Features:
Central island, Balcony

Neighbourhood Features

Amenities Nearby:
Pets Allowed, Recreational Facilities, Pets Allowed With Restrictions

Ratings

Commercial Info

Neighbourhood Details

Location

Mortgage Calculator

powered by Ratehub.ca
Is this your listing?Advertise With Us!

ATTENTION REALTORS®

Claim your
Realtor® Profile

Join thousands of homebuyers using RealEstateGuide.com every month. Showcase your listings, contact details, website, and social media with a professional REALTOR® profile. Claim yours today!

Get started in less than 2 minutes.

  • Featured on RealEstateGuide.com
  • Reach buyers and sellers across BC
  • Professional REALTOR® profile
  • Upgrade anytime with print & digital advertising
CHOOSE YOUR PROFILE PACKAGE
Copyright © Real Estate Guide 2026 | Legal | Sitemap
Area Modal Trigger
X