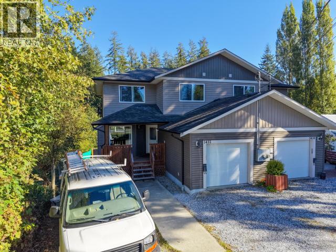
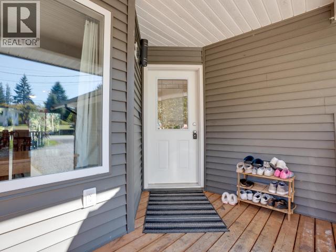
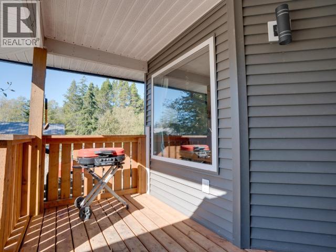
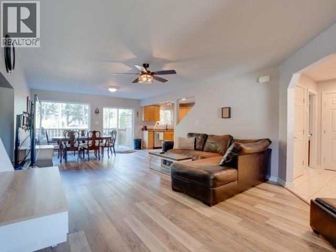
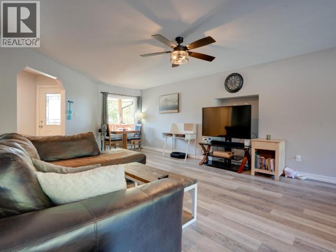
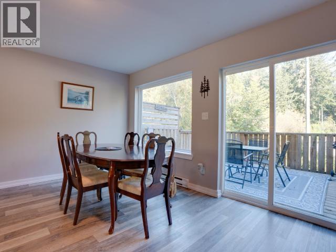
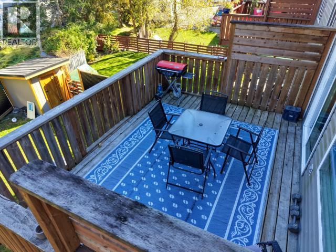
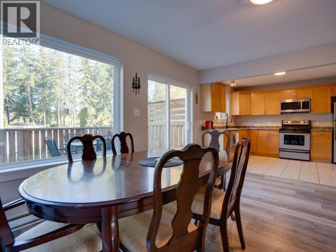
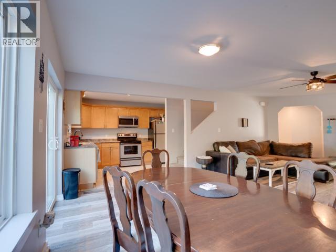
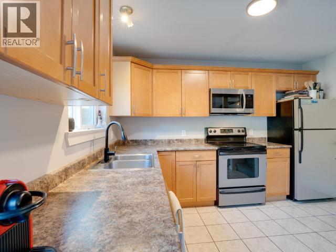
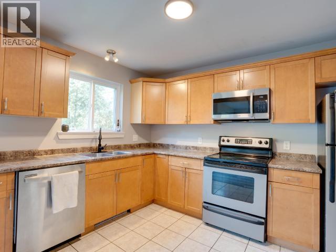
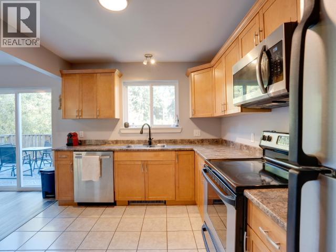
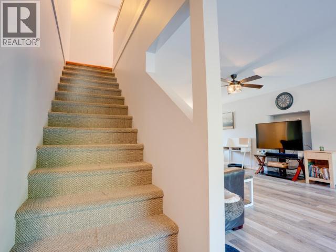
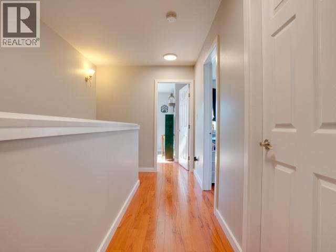
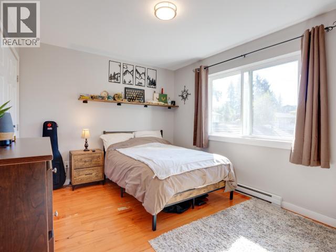
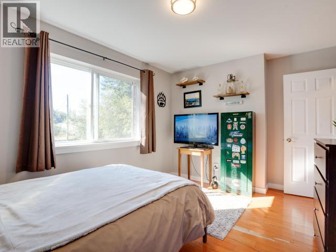
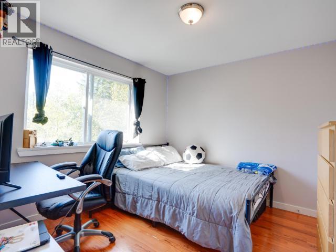
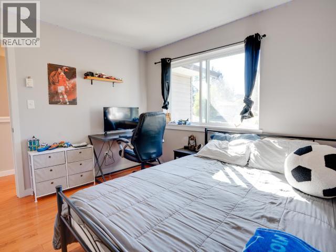
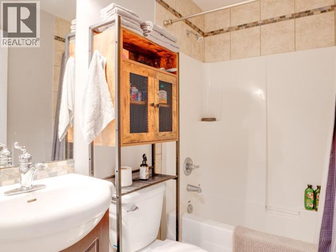
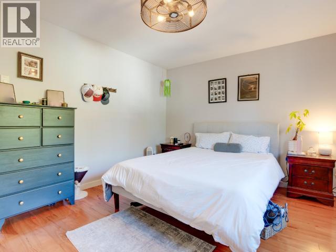
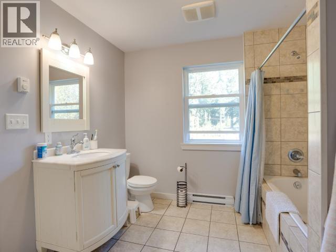
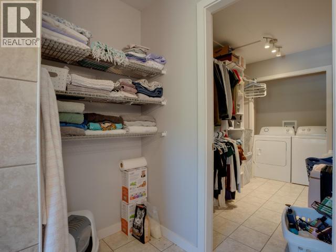
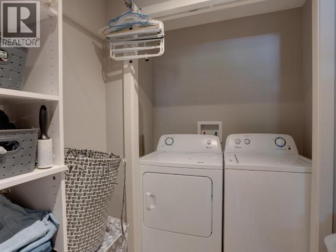
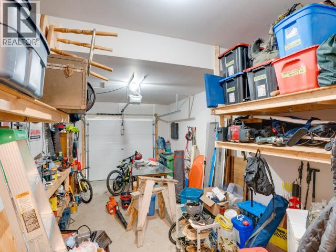
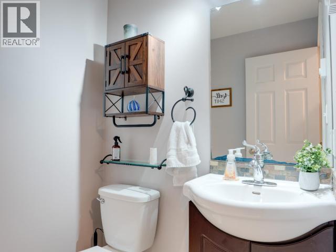
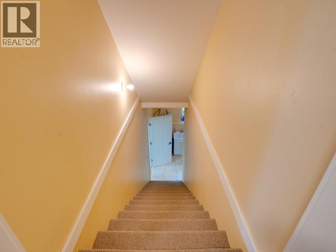
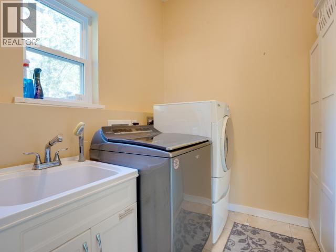
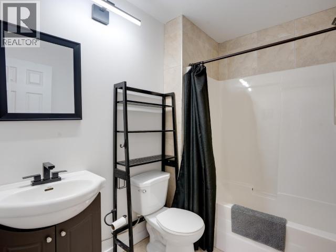
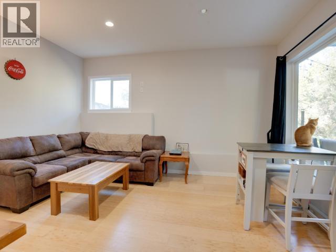
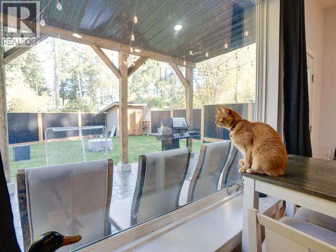
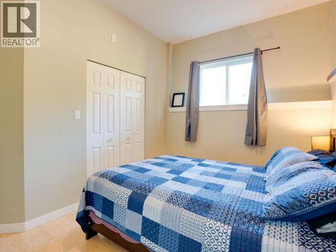
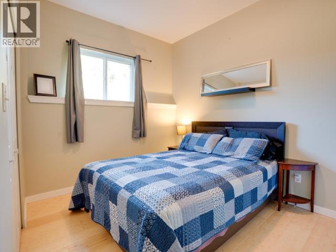
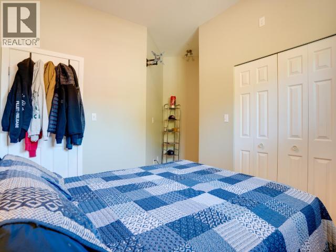
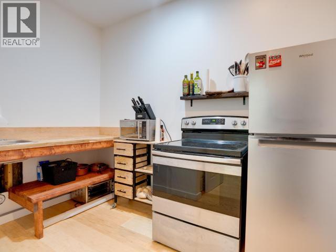
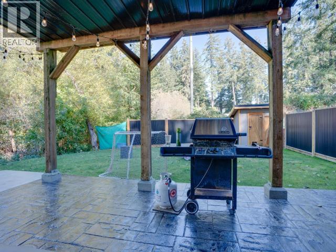
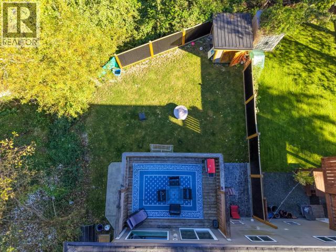
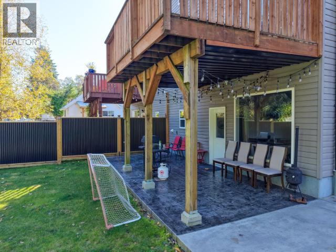
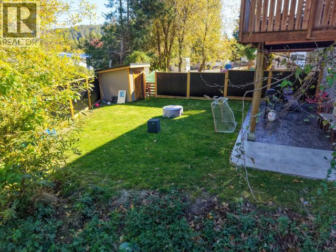
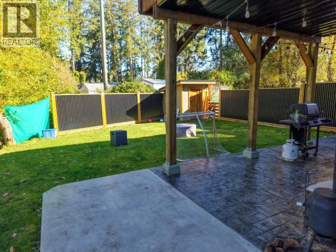
Room for the whole family, with space to breathe. This 2010-built half duplex in Cranberry offers about 2,200 sq ft over three levels, with no monthly strata fees. Upstairs are three bedrooms on one floor, a dream setup with little ones close by. The primary suite has an oversized ensuite and a walk-through closet that leads straight into its own laundry room. The main floor sits between the levels, with a bright living room, a dining area and the kitchen and deck. Downstairs, the walkout lower level has 10' ceilings, a fourth bedroom, a full bathroom, Kitchen, living room and a second laundry. It opens directly onto the back yard. It's ideal for extended family, teens or guests who want their own space. Built in 2010, the home has a single garage and a low-maintenance yard. Close to schools, shopping and recreation. Bigger than it looks from the street. (id:44056)

Property Details

Full Address:
5432 MANSON AVE, Powell River, British Columbia
Price:
$ 545,000
MLS Number:
20280
List Date:
October 15th, 2026
Lot Size:
3920 sq.ft.
Year Built:
2010
Taxes:
$ 5,887

Interior Features

Bedrooms:
4
Bathrooms:
4
Total Rooms:
Basement
Living room
16 x 13.9 feet
Main level
Living room
19.1 x 15.11 feet
Dining room
9.5 x 14.6 feet
Basement
Kitchen
10.1 x 9.8 feet
Main level
Kitchen
12 x 9.6 feet
Above
Primary Bedroom
11.7 x 14.5 feet
Basement
Bedroom
12.3 x 13.8 feet
Above
Bedroom
10.1 x 13.7 feet
Bedroom
10.5 x 10.5 feet
Basement
Laundry room
7.5 x 9.8 feet
Above
Laundry room
8.5 x 5.9 feet
Air Conditioning:
None
Heating:
Baseboard heaters, Electric

Building Features

Garage:
Garage, Open, Other, Other
Garage Spaces:
1
Ownership Type:
Freehold
Taxes:
$ 5,887

Floors

Finished Area:
2287 sq.ft.

Land

Lot Size:
3920 sq.ft.
Lot Features:
Central location
Road Type:
Paved road

Neighbourhood Features

Amenities Nearby:
Family Oriented

Ratings

Commercial Info

Neighbourhood Details

Location

Mortgage Calculator

powered by Ratehub.ca
Is this your listing?Advertise With Us!

ATTENTION REALTORS®

Claim your
Realtor® Profile

Join thousands of homebuyers using RealEstateGuide.com every month. Showcase your listings, contact details, website, and social media with a professional REALTOR® profile. Claim yours today!

Get started in less than 2 minutes.

  • Featured on RealEstateGuide.com
  • Reach buyers and sellers across BC
  • Professional REALTOR® profile
  • Upgrade anytime with print & digital advertising
CHOOSE YOUR PROFILE PACKAGE
Copyright © Real Estate Guide 2026 | Legal | Sitemap
Area Modal Trigger
X