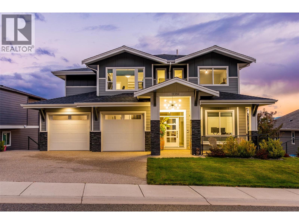
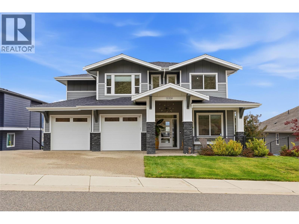
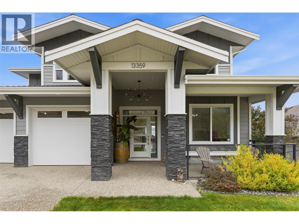
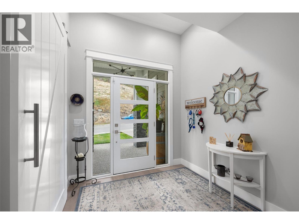
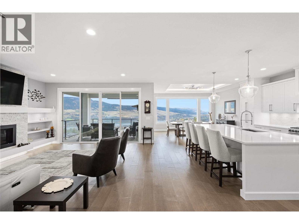
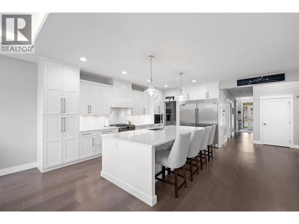
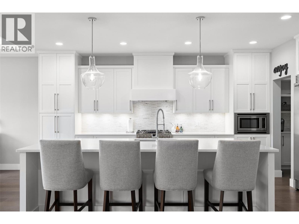
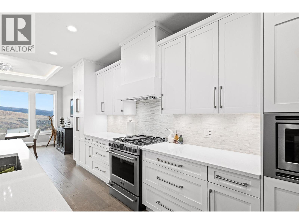
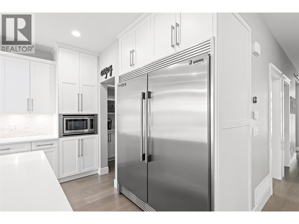
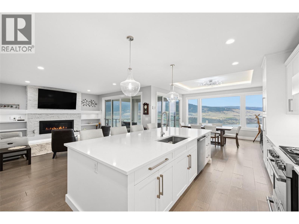
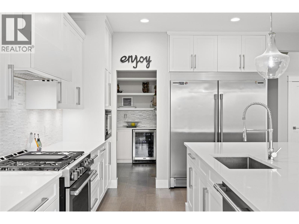
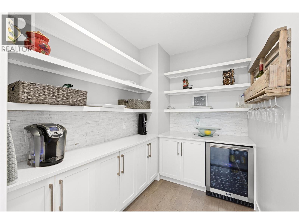
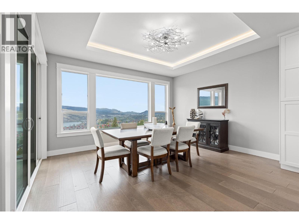
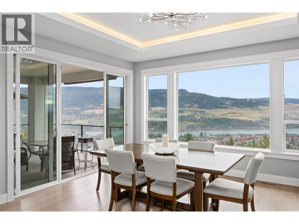
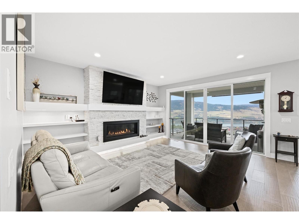
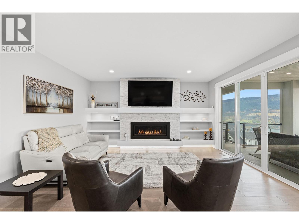
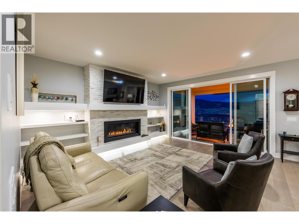
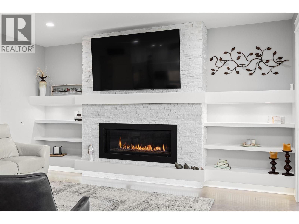
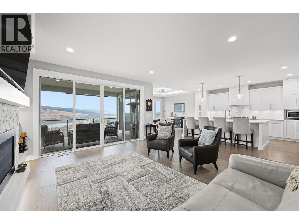
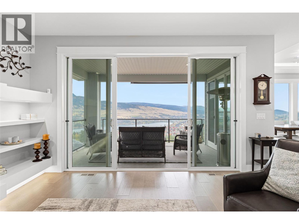
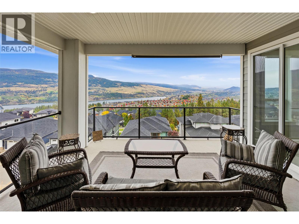
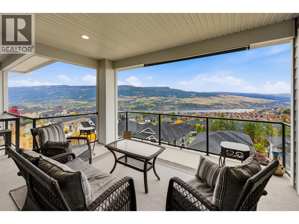
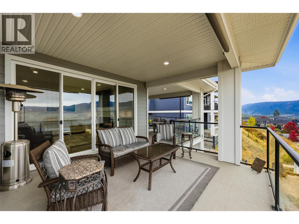
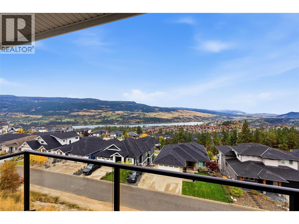
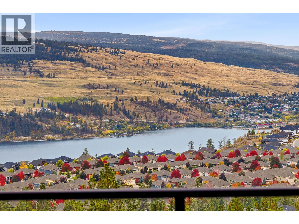
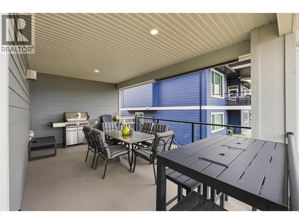
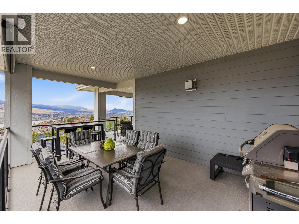
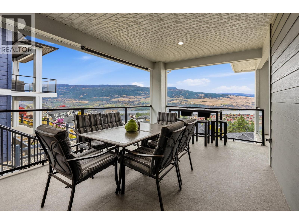
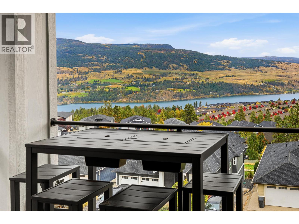
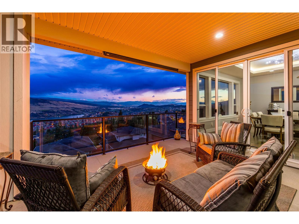
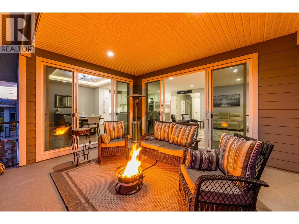
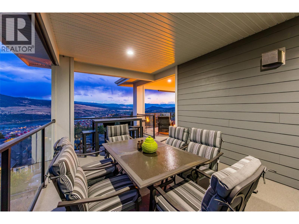
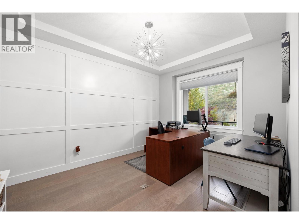
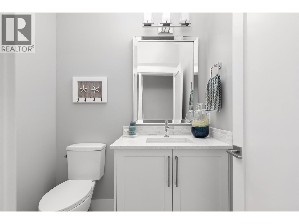
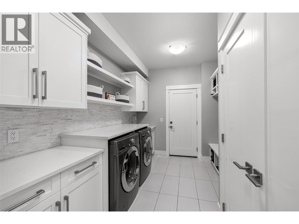
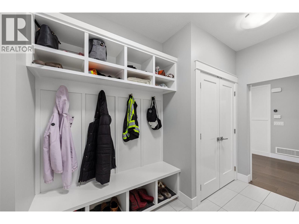
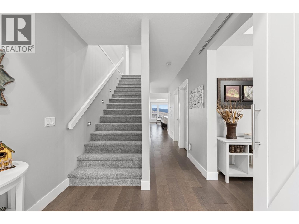
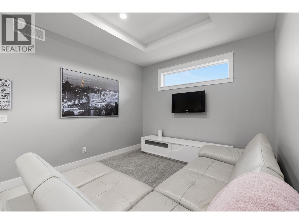
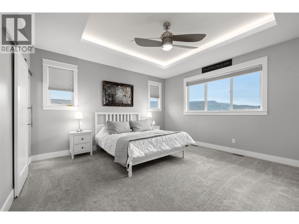
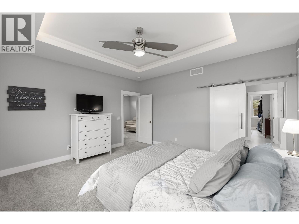
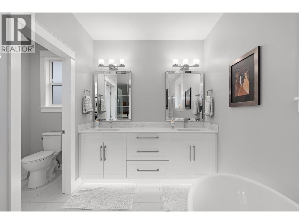
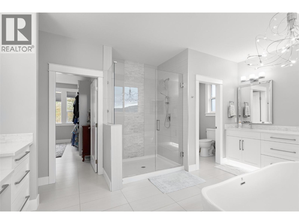
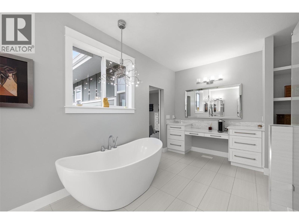
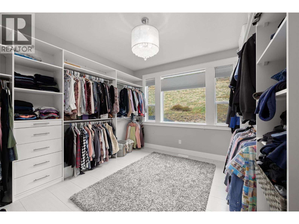
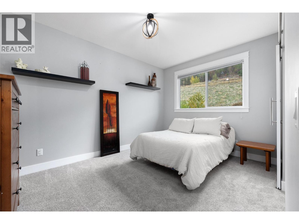
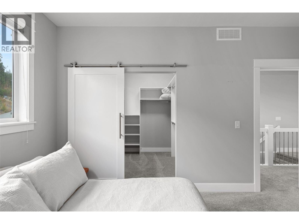
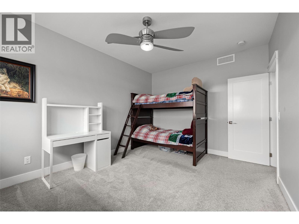
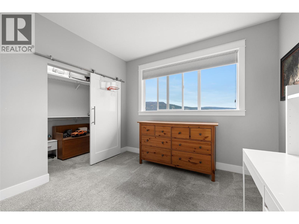
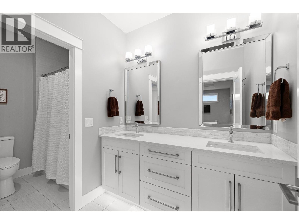
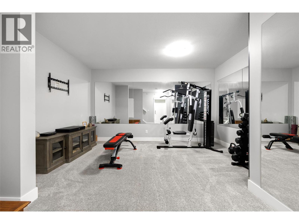
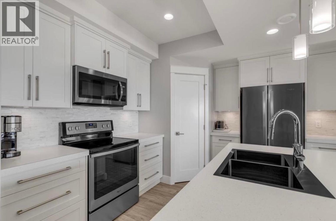
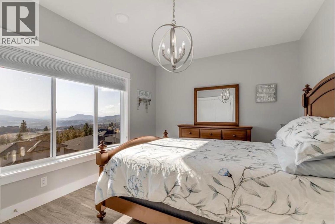
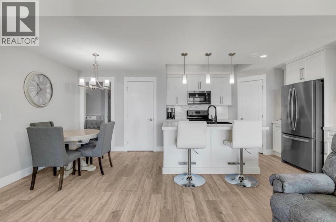
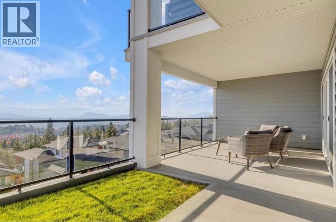
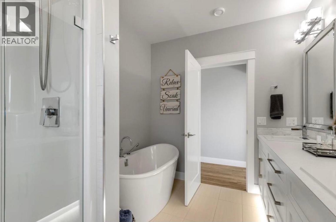
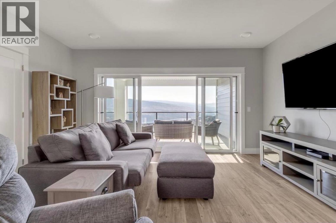
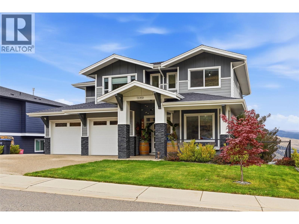
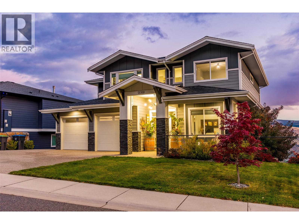
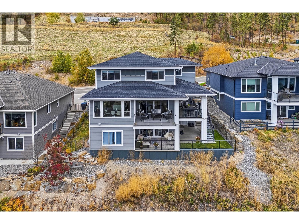
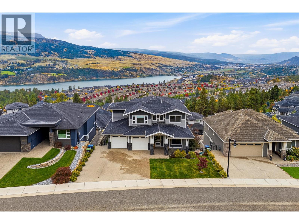
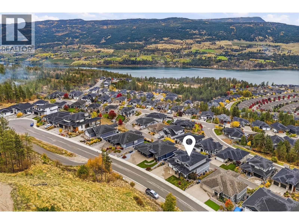
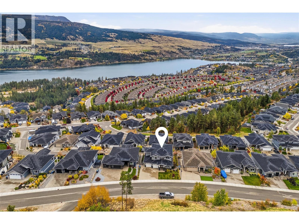
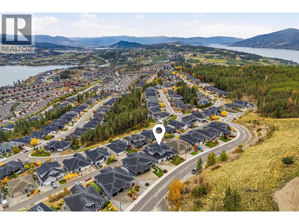
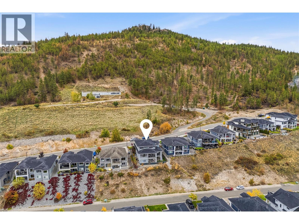
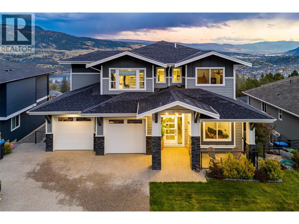
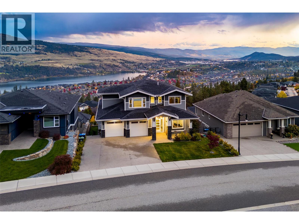
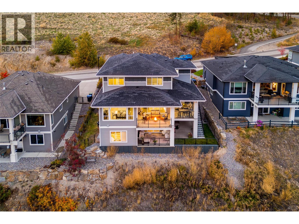
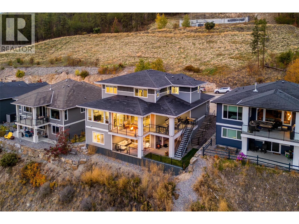
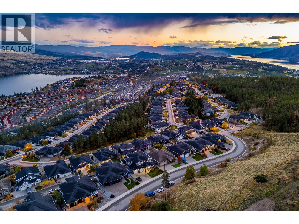
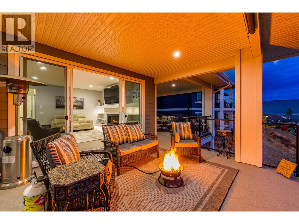
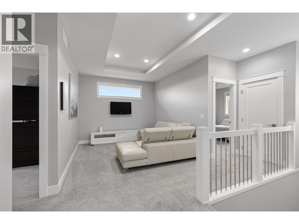
Perched at the top of The Lakes, one of Lake Country’s most established neighbourhoods, this Gibson Custom Homes built executive residence captures a rare tri-lake setting, with sweeping views of Wood Lake and Duck Lake and a side view of Okanagan Lake across the valley. Its position at the top of the community delivers the best vantage point in the neighbourhood and puts you steps from the Spion Kop trailhead, with kilometres of hiking at your door and regional parkland all around. The 5 bedroom, 4 bathroom home is designed around its views, with large windows throughout that fill the home with natural light and frame the lakes and valley from nearly every room. Generous private balconies extend the living space outdoors, the perfect setting for a glass of Okanagan wine at the end of the day. A legal suite offers excellent flexibility as a mortgage helper, short-term rental, or a private space for family and guests. The oversized double garage includes an extra bay ideal for a workshop or toy storage, plus a bonus suspended slab perfect for storage or a future media or games room, with plenty of additional driveway parking for guests, trailers or recreational vehicles. A quick drive takes you to the revamped Lakewood Mall and Lake Country’s commercial amenities, with wineries, fine dining, regional parks and lake access all close by. A true Okanagan gem that should not be missed. (id:44056)

Property Details

Full Address:
13359 Derek Trethewey Drive, Lake Country, British Columbia
Price:
$ 1,775,000
MLS Number:
10402081
List Date:
October 15th, 2026
Lot Size:
0.2 ac
Year Built:
2018
Taxes:
$ 8,298

Interior Features

Bedrooms:
5
Bathrooms:
4
Half Bedrooms:
1
Total Rooms:
Appliances:
Washer, Refrigerator, Range - Electric, Dishwasher, Dryer, Microwave
Flooring:
Tile, Laminate, Carpeted
Air Conditioning:
Central air conditioning
Heating:
Forced air, See remarks
Fireplaces:
1
Fireplace Type:
Unknown, Decorative
Basement:
Full

Building Features

Architectural Style:
Multi-level
Storeys:
3
Sewer:
Municipal sewage system
Water:
Municipal water
Roof:
Asphalt shingle, Unknown
Exterior:
Stone, Other
Garage:
Attached Garage, Additional Parking
Garage Spaces:
4
Ownership Type:
Freehold
Taxes:
$ 8,298

Floors

Finished Area:
4857 sq.ft.

Land

View:
Lake view, Mountain view, Valley view, View (panoramic)
Lot Size:
0.2 ac
Lot Features:
Central island, One Balcony

Neighbourhood Features

Amenities Nearby:
Family Oriented, Pets Allowed, Rentals Allowed

Ratings

Commercial Info

Neighbourhood Details

Location

Mortgage Calculator

powered by Ratehub.ca
Is this your listing?Advertise With Us!

ATTENTION REALTORS®

Claim your
Realtor® Profile

Join thousands of homebuyers using RealEstateGuide.com every month. Showcase your listings, contact details, website, and social media with a professional REALTOR® profile. Claim yours today!

Get started in less than 2 minutes.

  • Featured on RealEstateGuide.com
  • Reach buyers and sellers across BC
  • Professional REALTOR® profile
  • Upgrade anytime with print & digital advertising
CHOOSE YOUR PROFILE PACKAGE
Copyright © Real Estate Guide 2026 | Legal | Sitemap
Area Modal Trigger
X