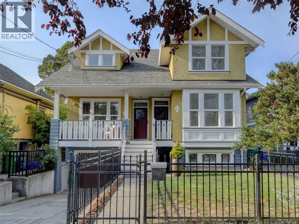
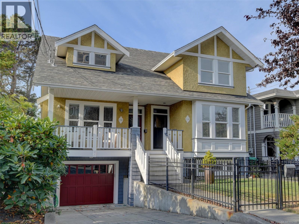
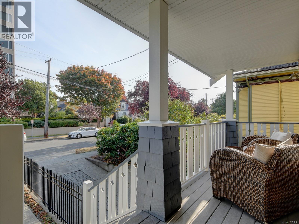
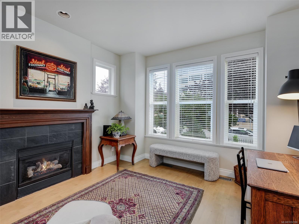
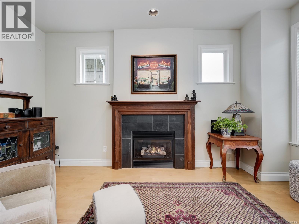
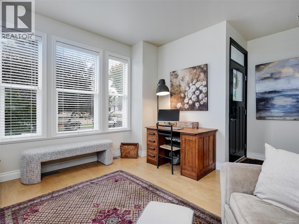
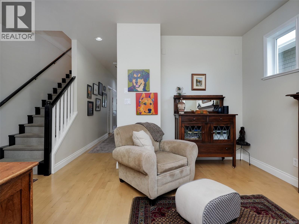
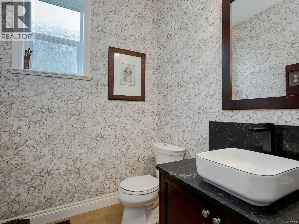
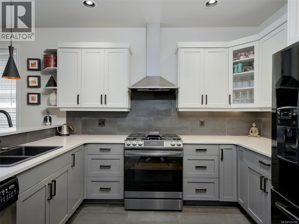
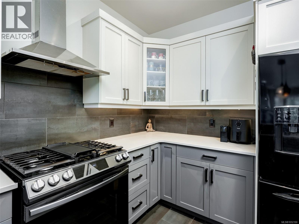
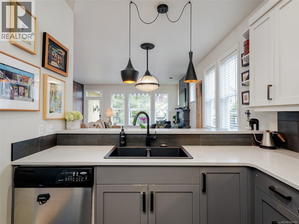
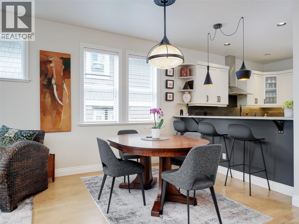
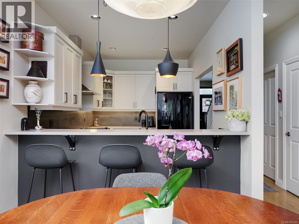
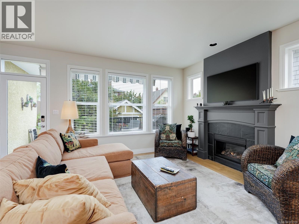
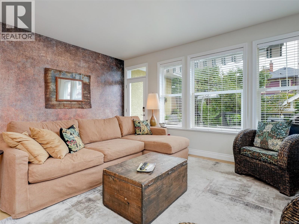
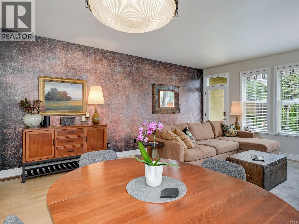
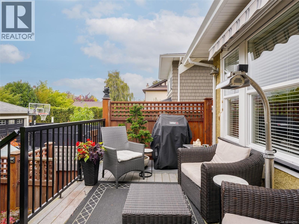
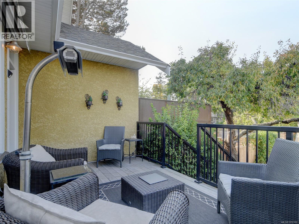
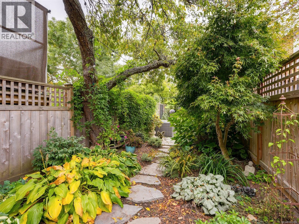
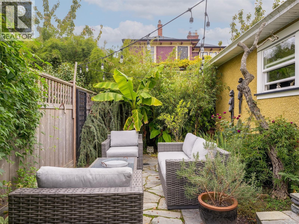
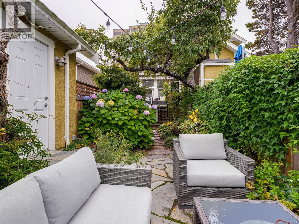
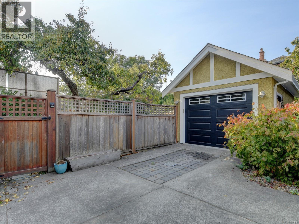
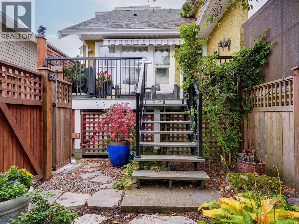
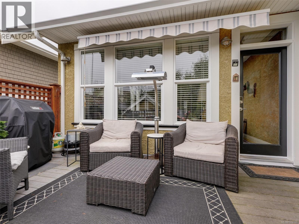
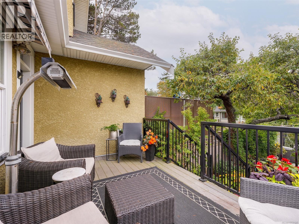
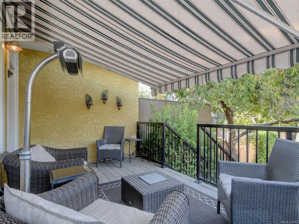
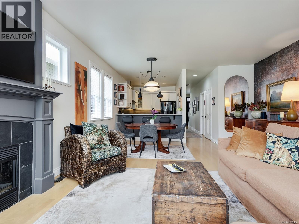
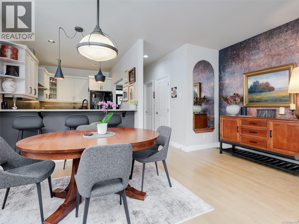
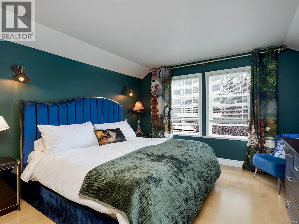
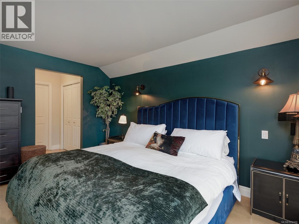
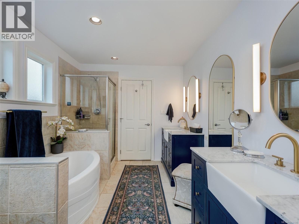
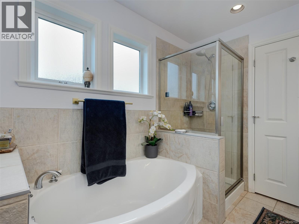
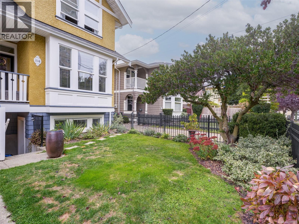
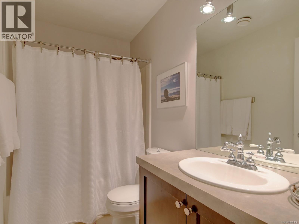
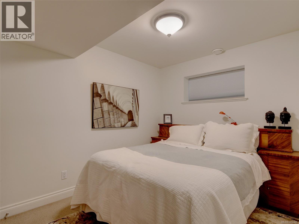
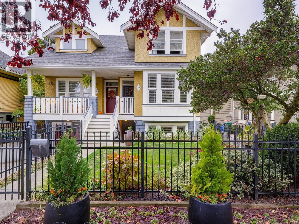
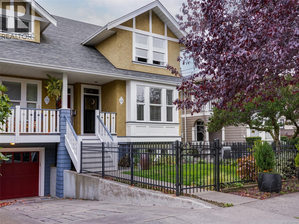
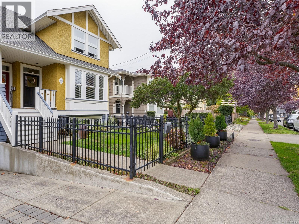
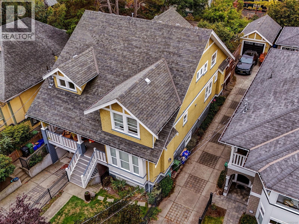
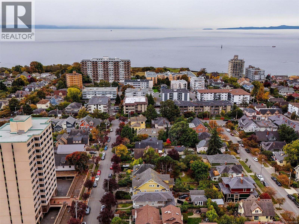
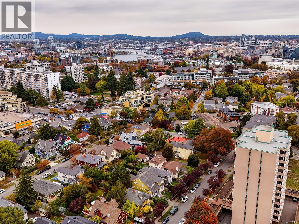
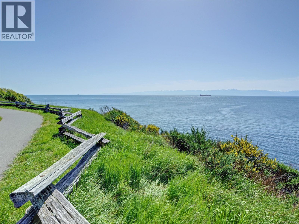
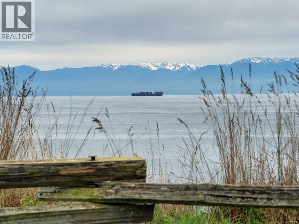
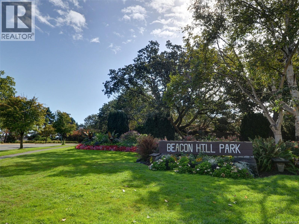
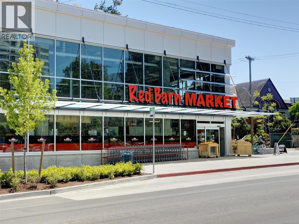
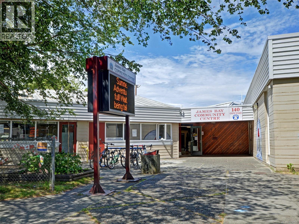
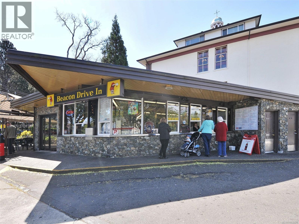
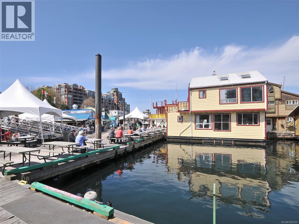
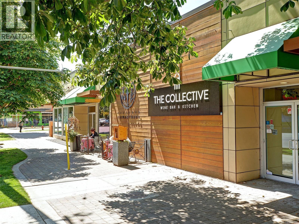
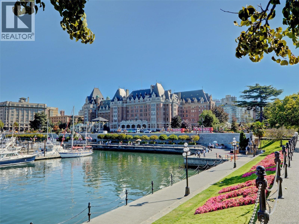
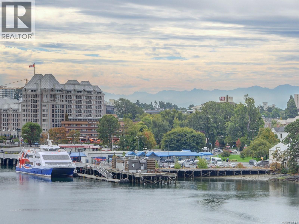
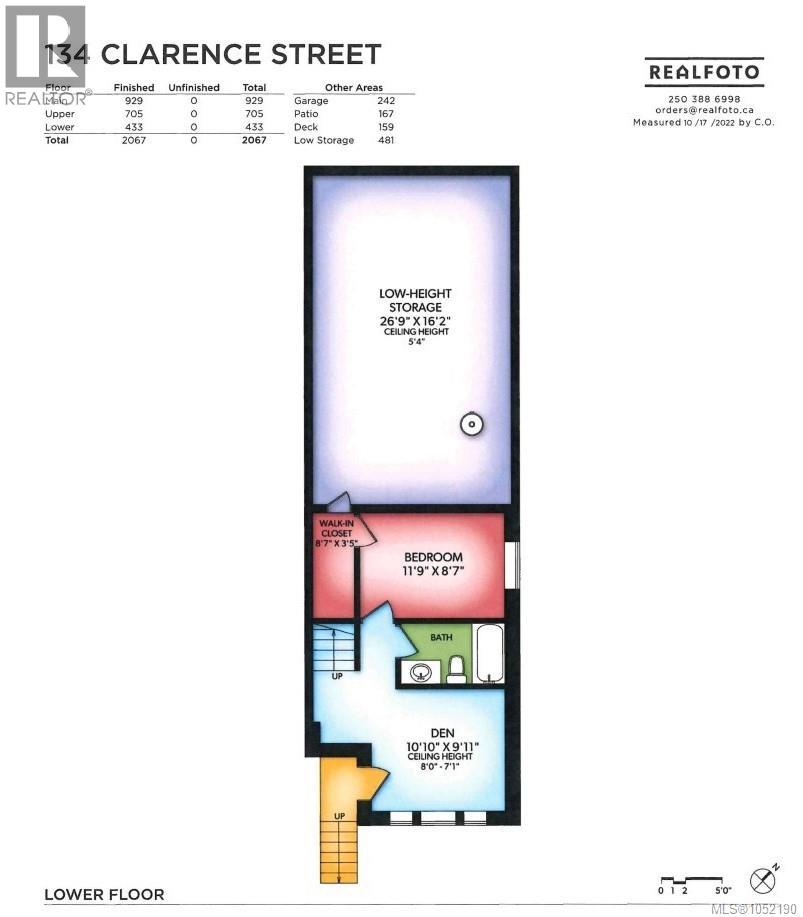
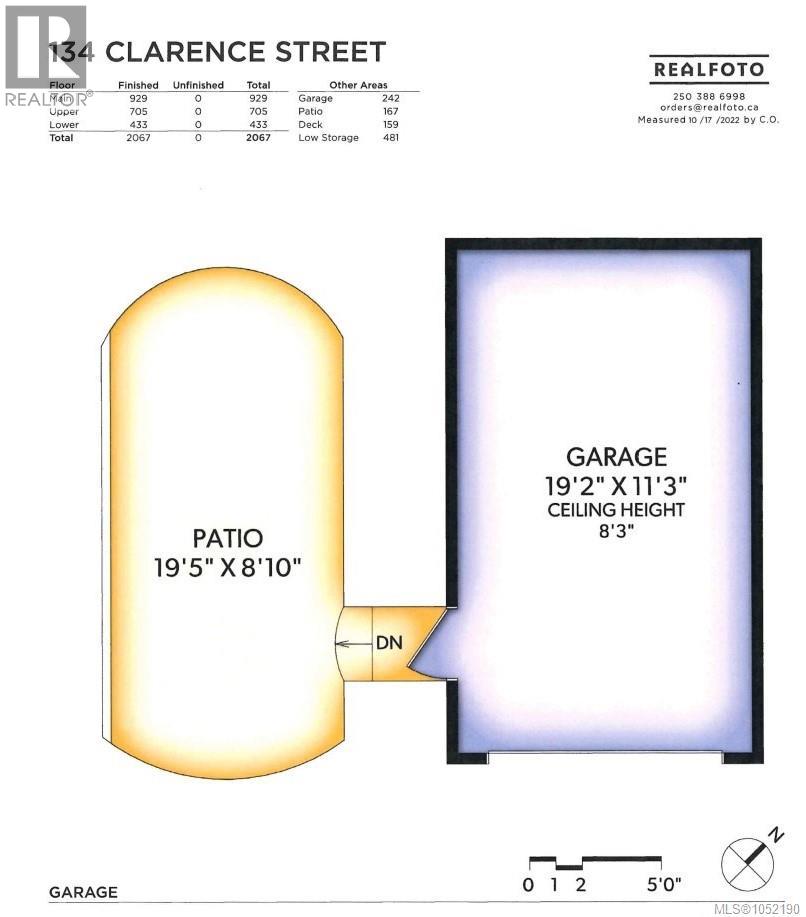
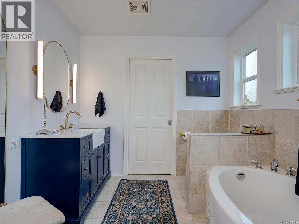
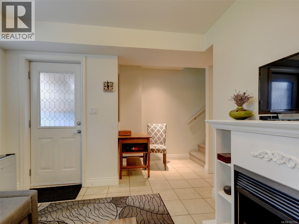
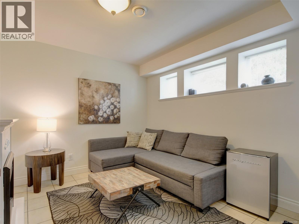
OPEN HOUSE SAT 1:30-3:00. Built by Prodigy Developments, this bright, purpose-built 3-bed, 3-bath James Bay duplex is steps from the Dallas Road waterfront. Hardwood floors, 2 gas fireplaces and an updated kitchen with granite counters, tile flooring and refreshed cabinetry complement new dining lighting, fresh paint and elegant wallpaper accents. The spacious primary ensuite features double vanities, a bath and separate shower. Relax on a private west-facing deck and enjoy the sunny, easy-care garden in the fenced backyard. Fresh exterior paint, dry crawlspace storage, double-wall construction for sound separation and detached garage add appeal. The self-contained lower area has a bedroom, den with an electric fireplace and full bath, an ideal space for guests, in-laws and the owners currently have an Airbnb license. A prime neighbourhood location, stroll to Beacon Hill Park, James Bay Village, the Inner Harbour & downtown Victoria! (id:44056)

Property Details

Full Address:
134 Clarence St, Victoria, British Columbia
Price:
$ 1,349,000
MLS Number:
1052190
List Date:
October 15th, 2026
Lot Size:
5148 sq.ft.
Year Built:
2004
Taxes:
$ 6,590
Interior Features

Bedrooms:
3
Bathrooms:
3
Total Rooms:
Lower level
Bedroom
9 x 12 feet
Patio
9 x 20 feet
Storage
16 x 27 feet
Den
10 x 11 feet
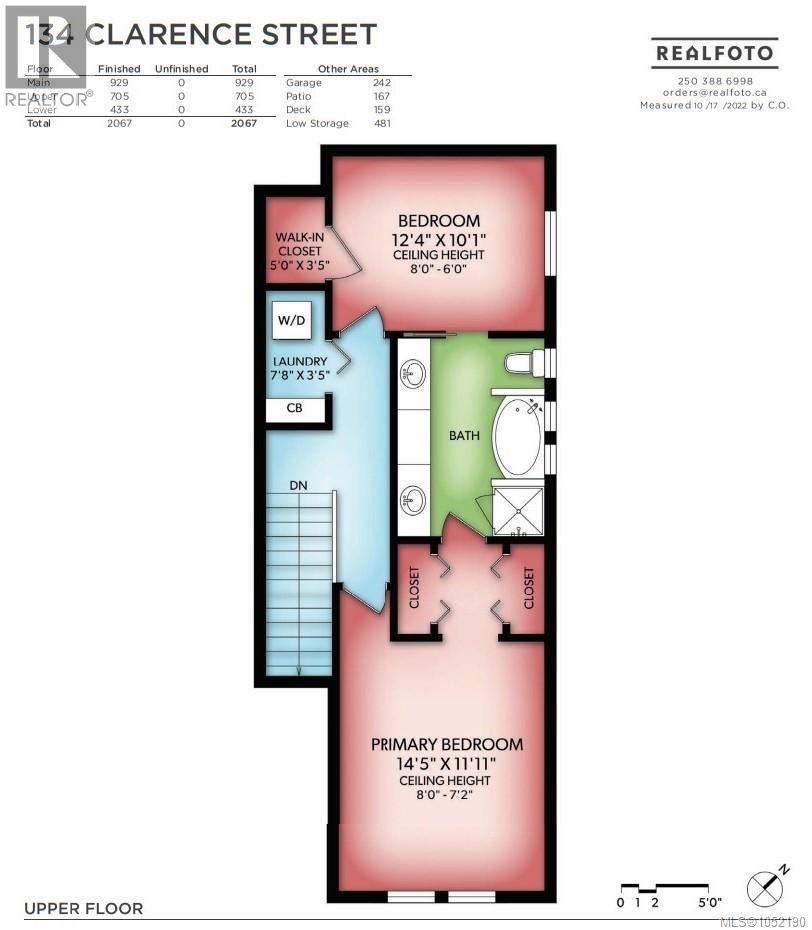
Second level
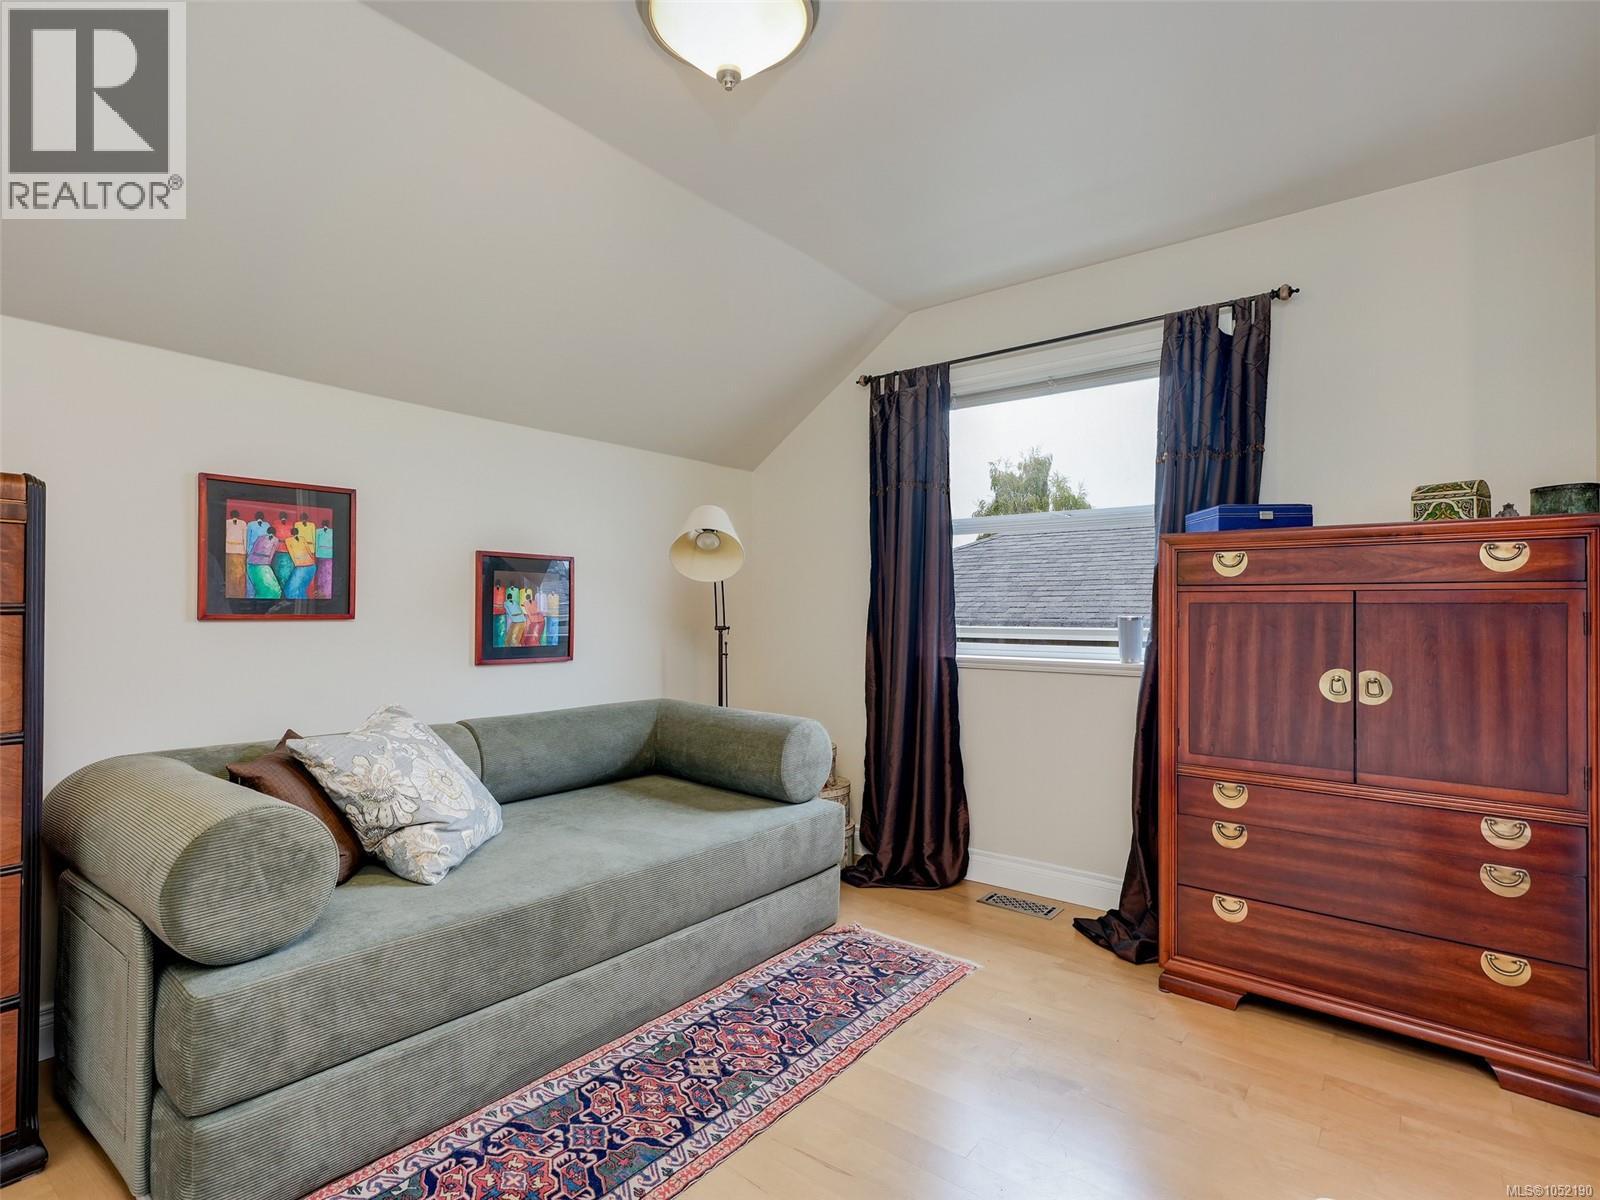
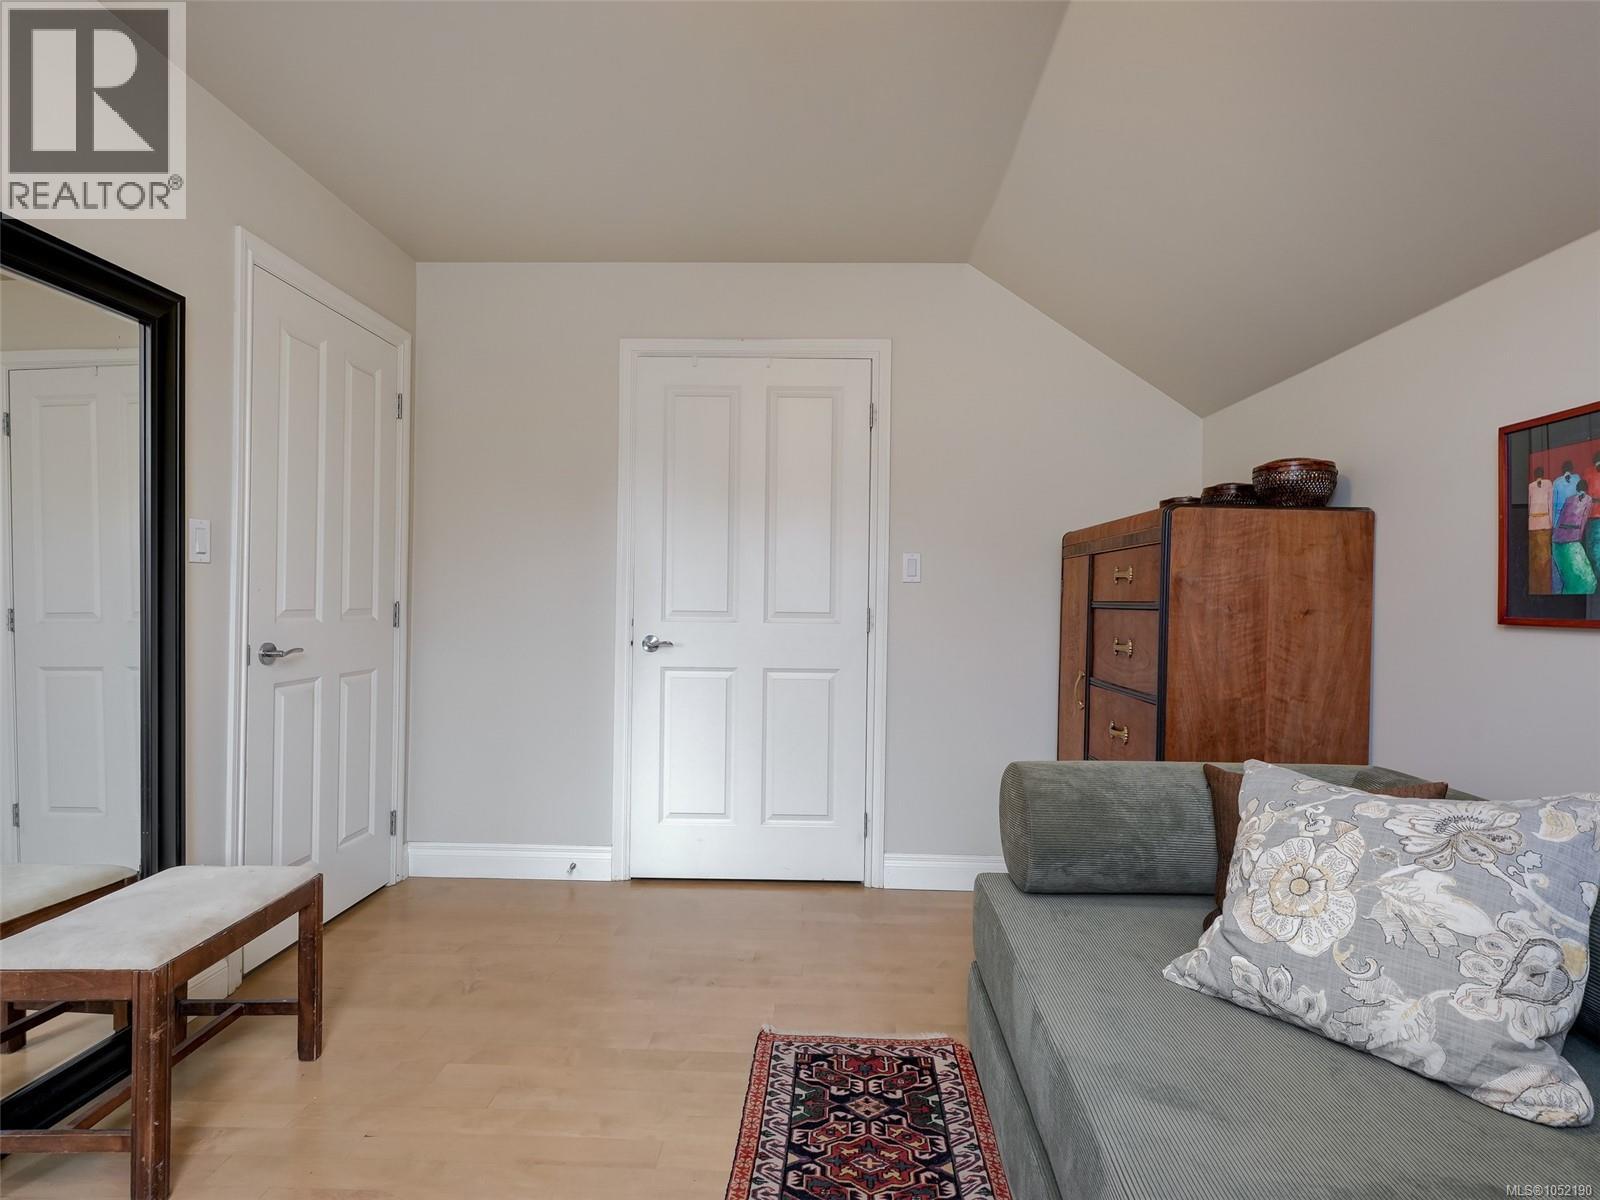
Bedroom
10 x 12 feet
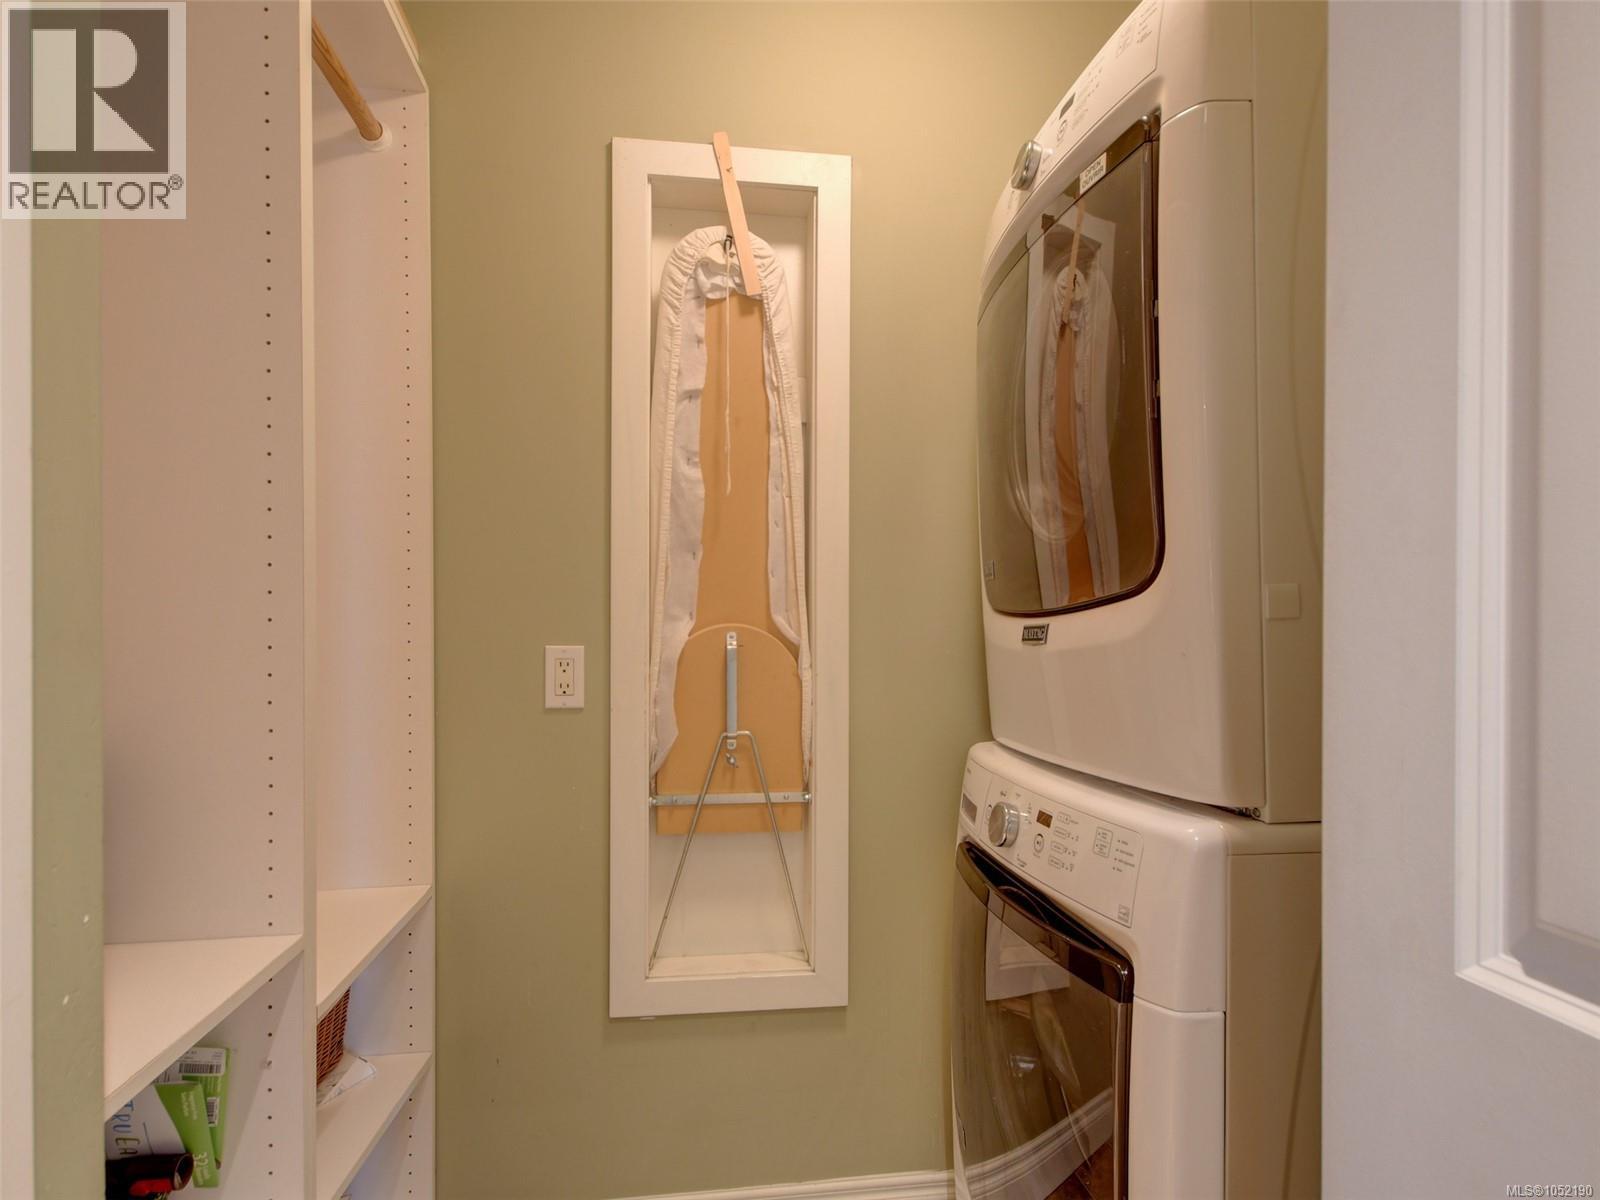
Laundry room
4 x 8 feet
Primary Bedroom
12 x 15 feet
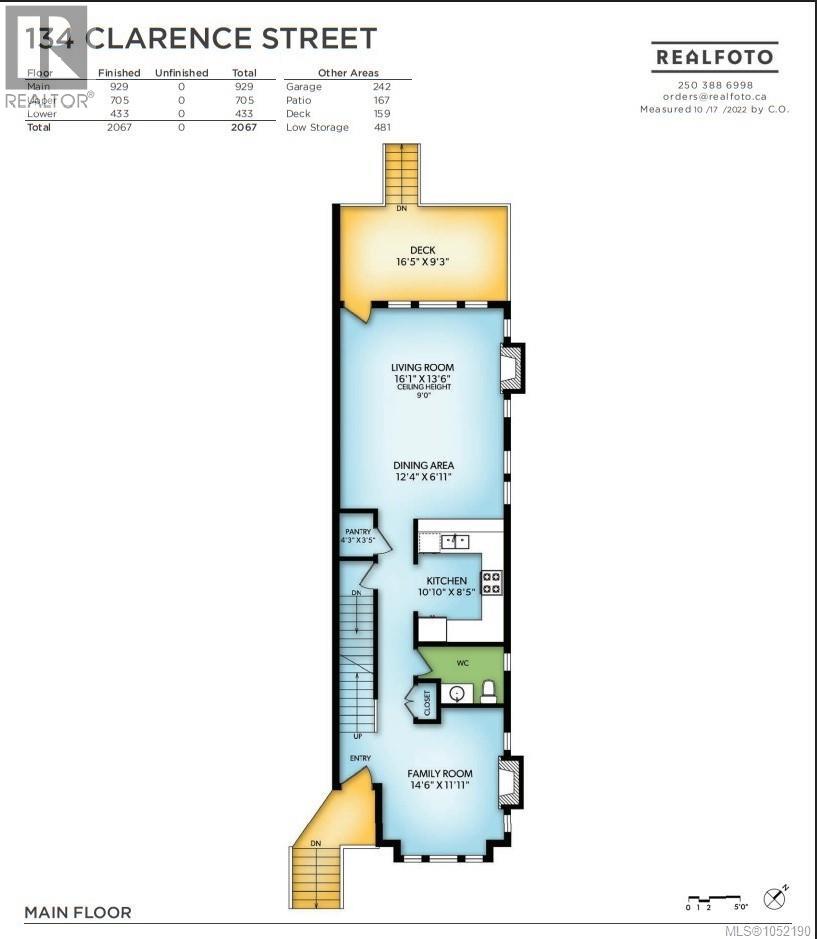
Main level
Living room
14 x 16 feet
Eating area
7 x 12 feet
Pantry
4 x 4 feet
Kitchen
9 x 11 feet
Family room
12 x 15 feet
Appliances:
Washer, Refrigerator, Range - Gas, Dishwasher, Dryer
Air Conditioning:
None
Heating:
Forced air, Natural gas
Fireplaces:
3

Building Features

Architectural Style:
Character
Zoning:
Residential
Garage:
Garage, Street
Garage Spaces:
2
Ownership Type:
Condo/Strata
Taxes:
$ 6,590
Stata Fee Frequency:
Monthly

Floors

Finished Area:
2067 sq.ft.

Land

Lot Size:
5148 sq.ft.
Lot Features:
Rectangular

Neighbourhood Features

Amenities Nearby:
Family Oriented, Pets Allowed

Ratings

Commercial Info

Neighbourhood Details

Location

Mortgage Calculator

powered by Ratehub.ca
Is this your listing?Advertise With Us!

ATTENTION REALTORS®

Claim your
Realtor® Profile

Join thousands of homebuyers using RealEstateGuide.com every month. Showcase your listings, contact details, website, and social media with a professional REALTOR® profile. Claim yours today!

Get started in less than 2 minutes.

  • Featured on RealEstateGuide.com
  • Reach buyers and sellers across BC
  • Professional REALTOR® profile
  • Upgrade anytime with print & digital advertising
CHOOSE YOUR PROFILE PACKAGE
Copyright © Real Estate Guide 2026 | Legal | Sitemap
Area Modal Trigger
X