
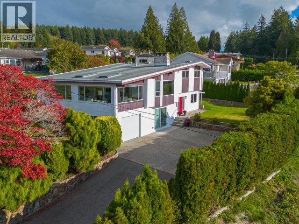
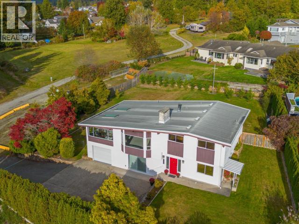
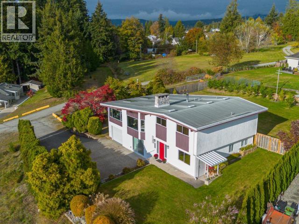
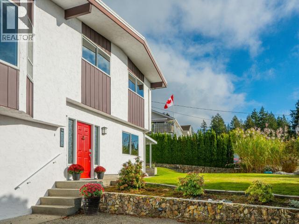
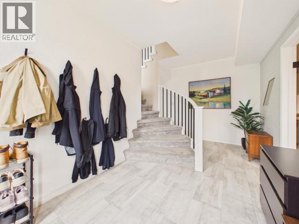
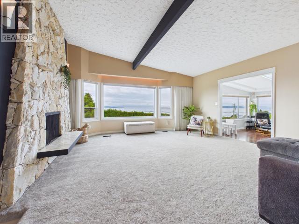
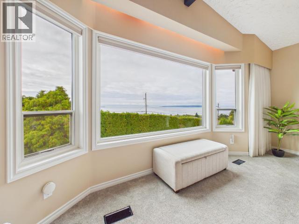
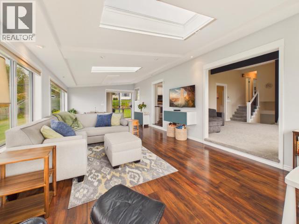
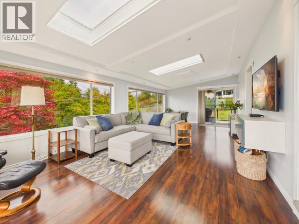
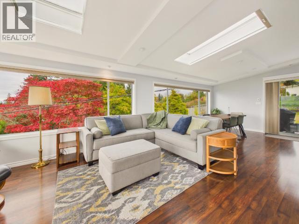
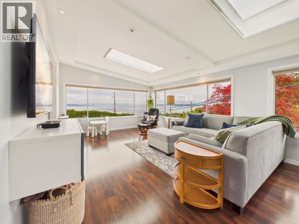
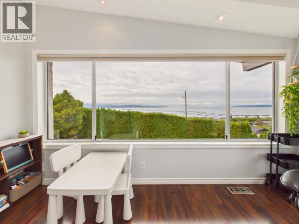
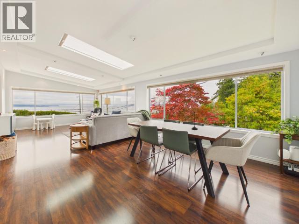
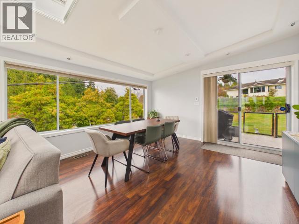
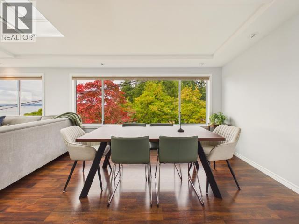
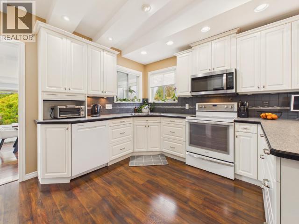
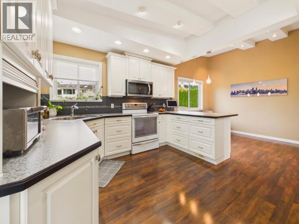
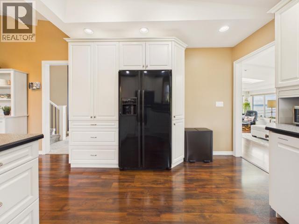
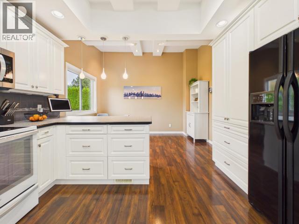
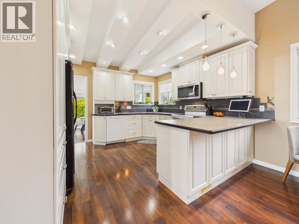
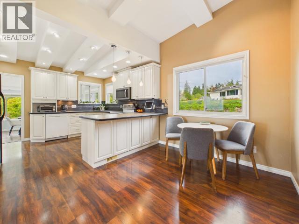
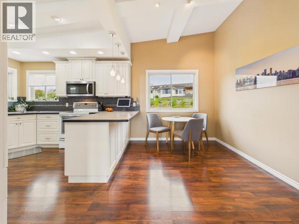
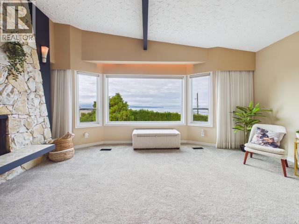
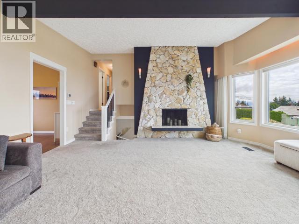
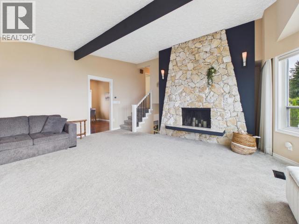
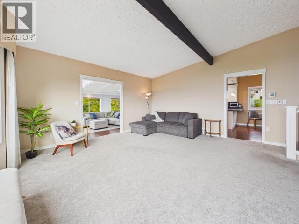
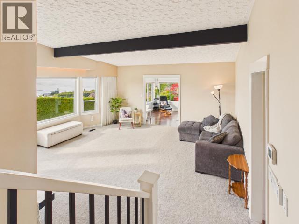
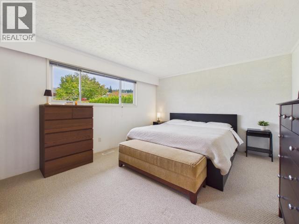
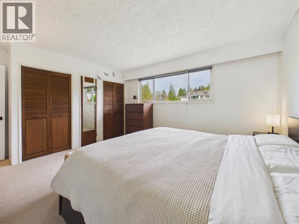
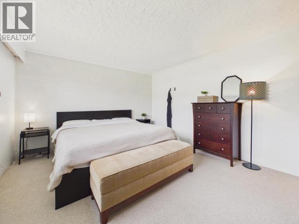
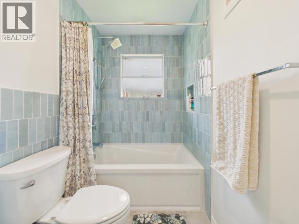
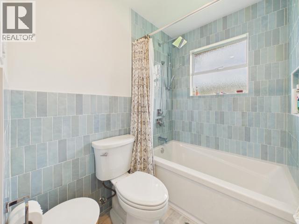
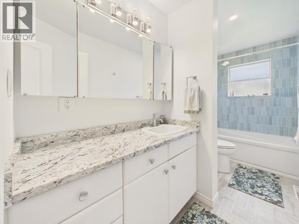
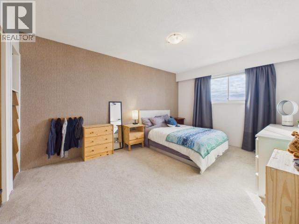
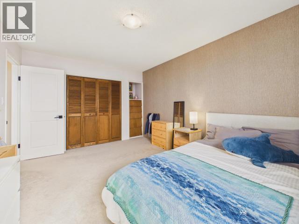
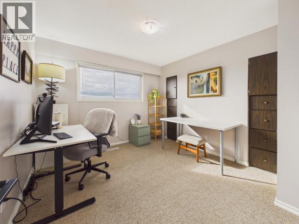
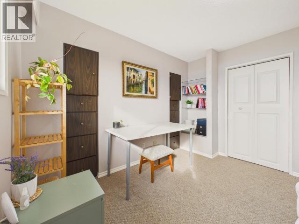
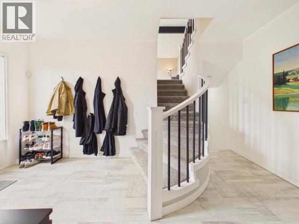
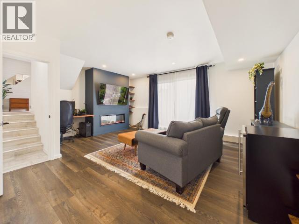
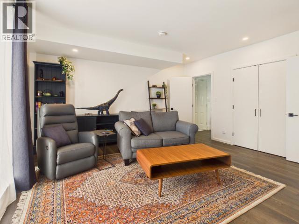
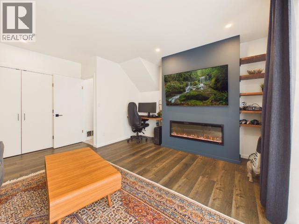
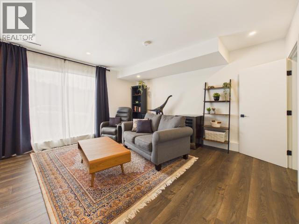
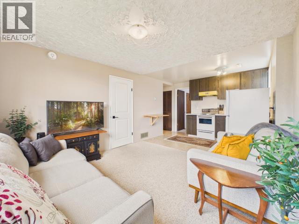
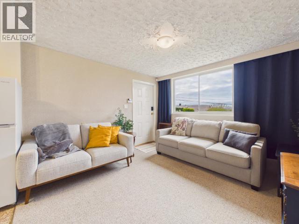
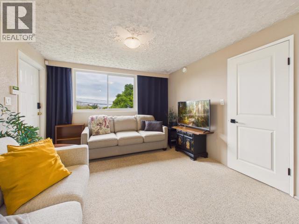
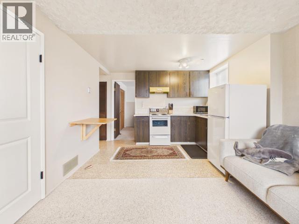
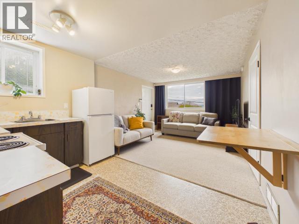
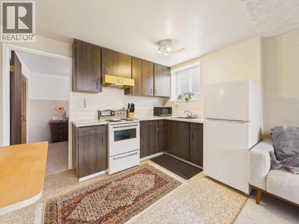
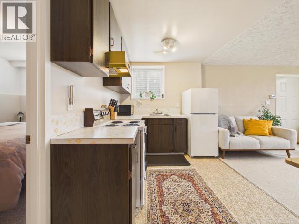
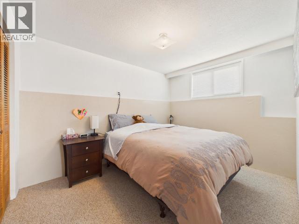
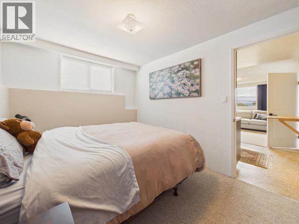
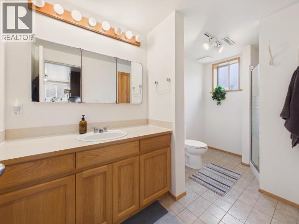
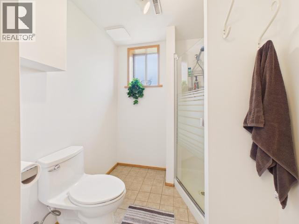
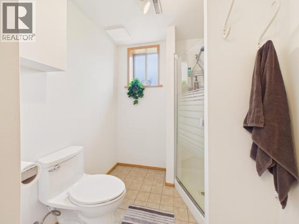
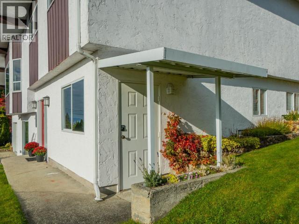
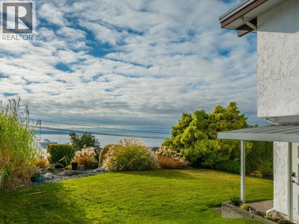
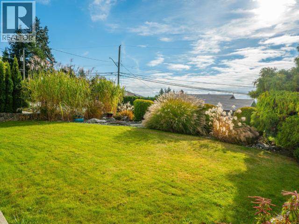
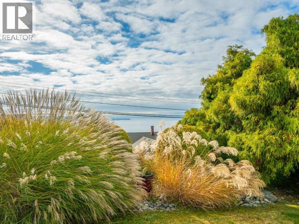
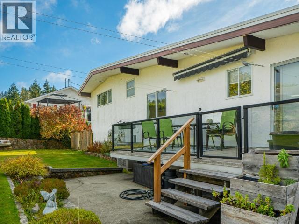
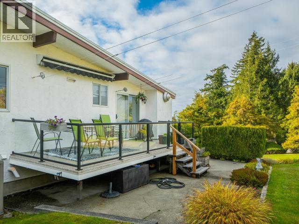
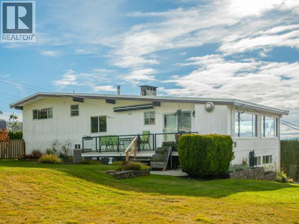
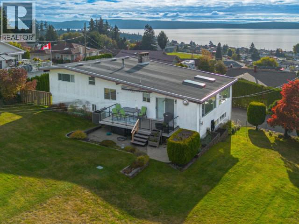
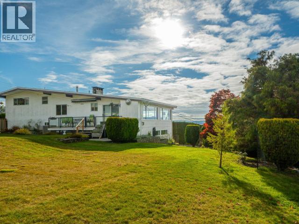
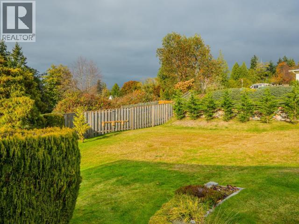
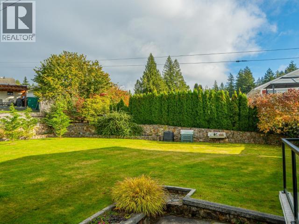
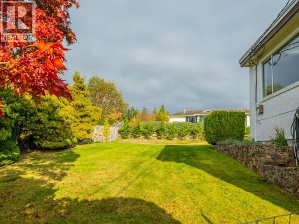
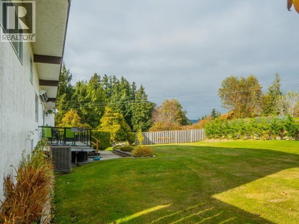
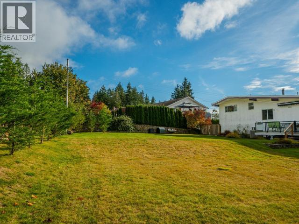
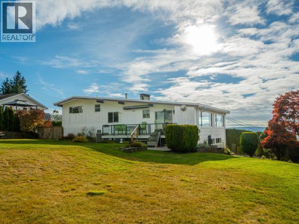
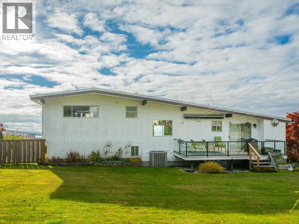
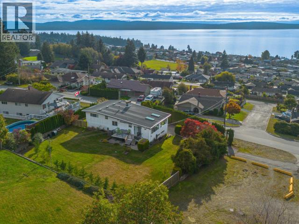
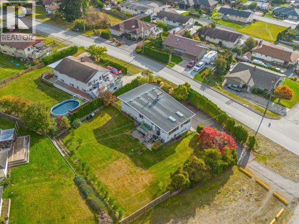
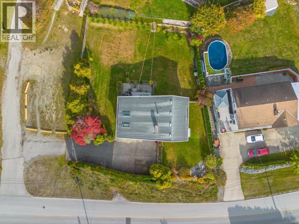
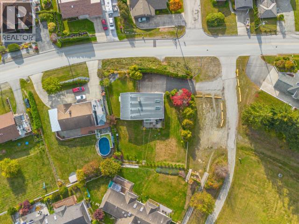
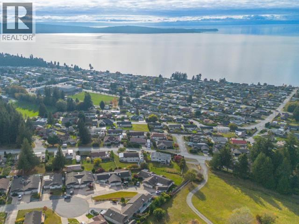
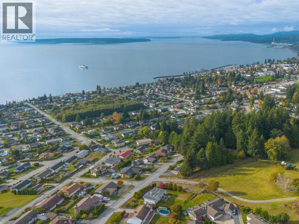
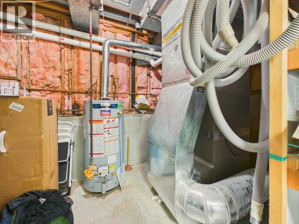
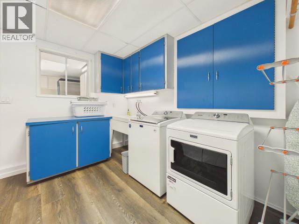
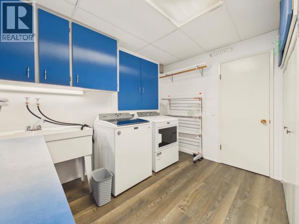
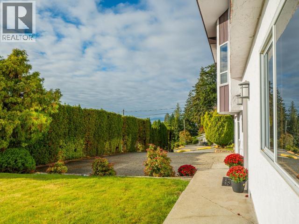
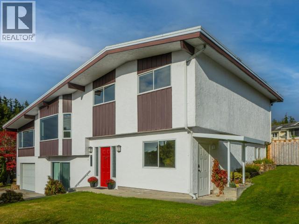
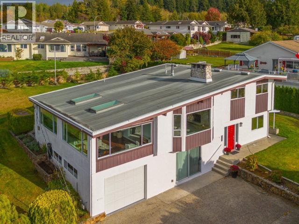
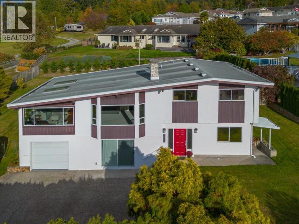
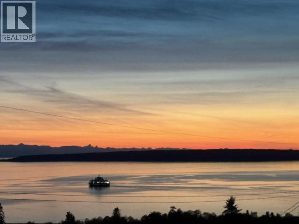
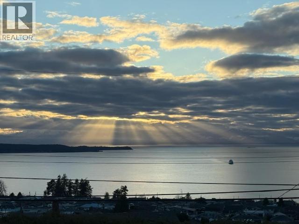
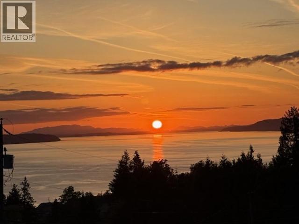

Panoramic ocean views, beautiful sunsets, and an inviting sense of space define this well-kept 4-bedroom home. A gracious front entry welcomes you inside, where a curved staircase leads to the main living level and its spectacular coastal outlook. The bright living room features a generous bay window framing the ocean and stunning sunsets. A spacious sunroom fully enclosed for year round comfort opens to the deck and creates an ideal space for relaxing, home office, or entertaining. The bright, functional kitchen offers ample storage and an adjoining dining area. Three bedrooms upstairs are complemented by an updated bathroom with custom tiling. Below is a newly renovated walk-out media room, laundry and garage. Guests will appreciate their own comfortable ocean-view suite with side entrance. The beautifully landscaped lot offers plenty of space for gardening and recreation. Close to Westview School and minutes from downtown, this inviting home offers exceptional coastal lifestyle! (id:44056)

Property Details

Full Address:
4064 WESTVIEW AVE, Powell River, British Columbia
Price:
$ 850,000
MLS Number:
20283
List Date:
October 15th, 2026
Lot Size:
13503 sq.ft.
Year Built:
1972
Taxes:
$ 7,497

Interior Features

Bedrooms:
4
Bathrooms:
2
Total Rooms:
Main level
Foyer
8 x 8 feet
Living room
11 x 11 feet
Above
Living room
17.11 x 17 feet
Main level
Kitchen
10.9 x 7.7 feet
Above
Kitchen
12.4 x 12 feet
Main level
Primary Bedroom
11.1 x 8.8 feet
Above
Primary Bedroom
12.2 x 13.9 feet
Main level
Laundry room
7.7 x 11 feet
Recreational, Games room
19 x 15 feet
Workshop
8 x 12 feet
Above
Bedroom
11 x 10.5 feet
Other
12.11 x 28 feet
Dining nook
7.7 x 12.5 feet
Air Conditioning:
Central air conditioning
Heating:
Forced air, Forced air, Electric, Natural gas

Building Features

Garage:
Garage, Open
Garage Spaces:
1
Ownership Type:
Freehold
Taxes:
$ 7,497

Floors

Finished Area:
2660 sq.ft.

Land

View:
Ocean view
Lot Size:
13503 sq.ft.
Lot Features:
Central location, Southern exposure

Neighbourhood Features

Ratings

Commercial Info

Neighbourhood Details

Location

Mortgage Calculator

powered by Ratehub.ca
Is this your listing?Advertise With Us!

ATTENTION REALTORS®

Claim your
Realtor® Profile

Join thousands of homebuyers using RealEstateGuide.com every month. Showcase your listings, contact details, website, and social media with a professional REALTOR® profile. Claim yours today!

Get started in less than 2 minutes.

  • Featured on RealEstateGuide.com
  • Reach buyers and sellers across BC
  • Professional REALTOR® profile
  • Upgrade anytime with print & digital advertising
CHOOSE YOUR PROFILE PACKAGE
Copyright © Real Estate Guide 2026 | Legal | Sitemap
Area Modal Trigger
X