Home›Listings›1439 SANDHURST PLACE, West Vancouver
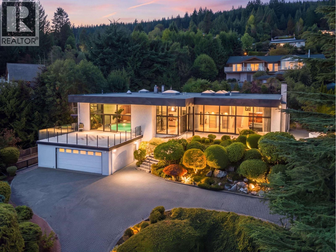
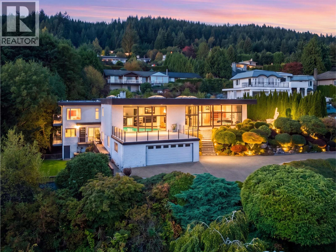
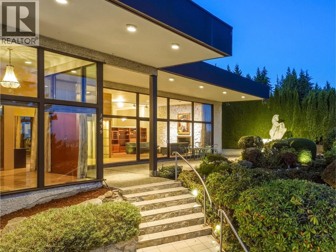
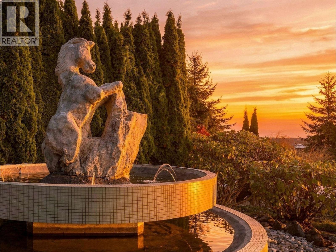
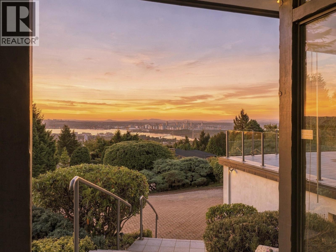
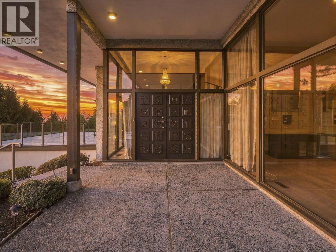
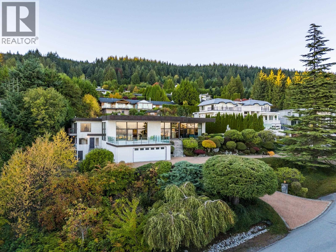
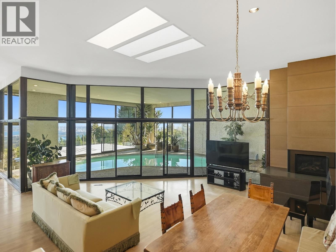
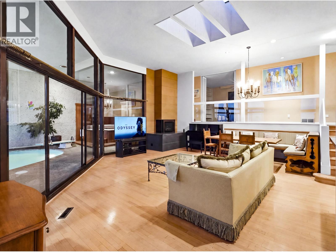
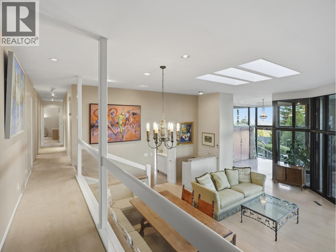
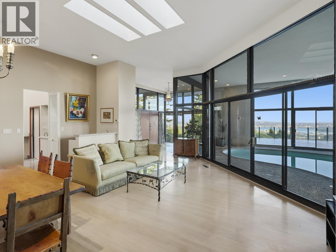
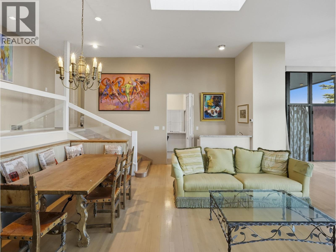
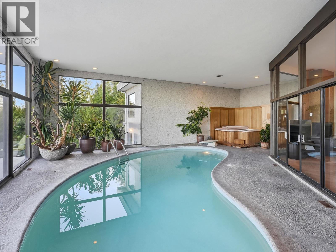
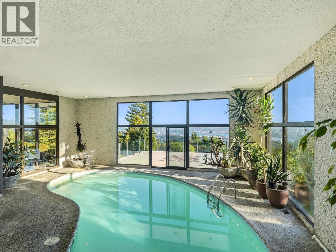
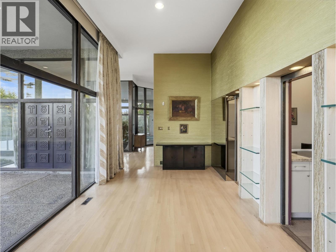
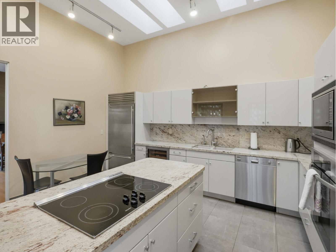
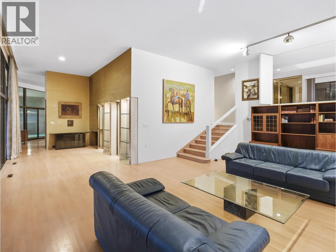
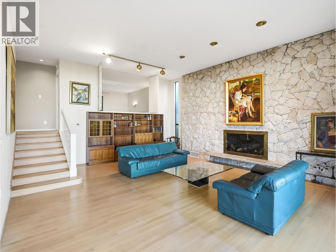
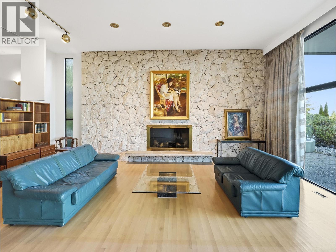
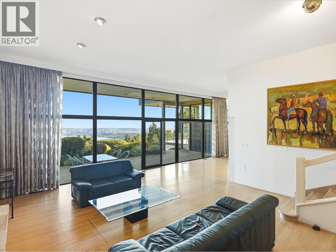
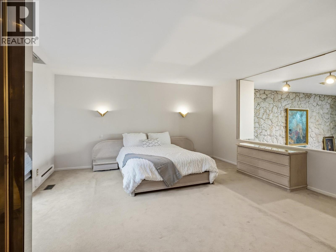
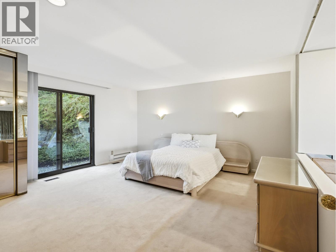
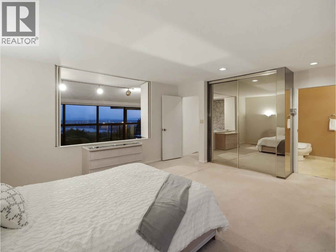
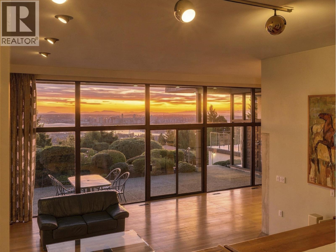
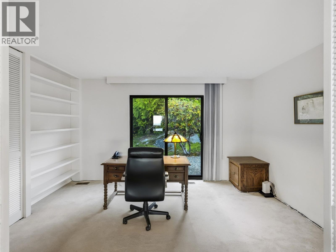
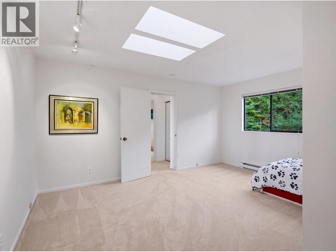
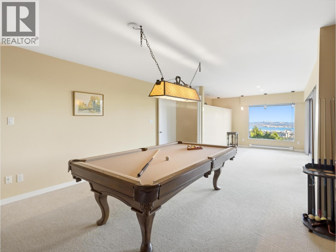
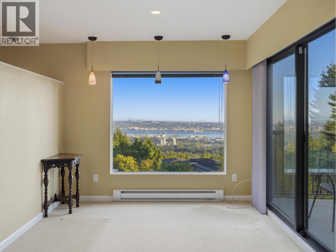
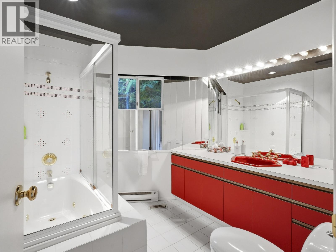
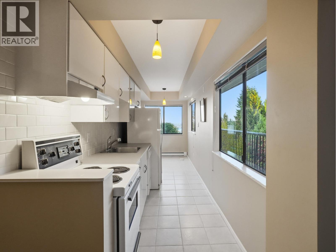
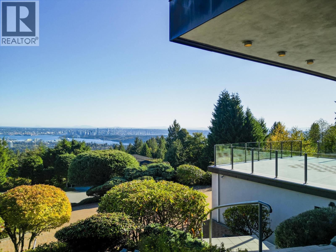
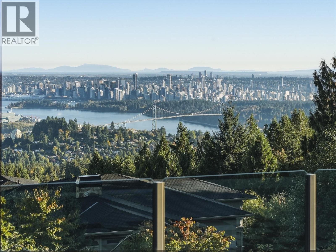
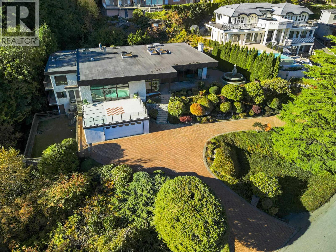
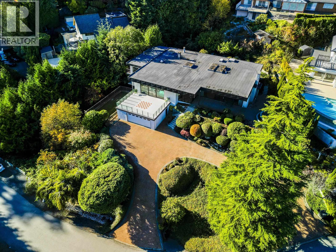
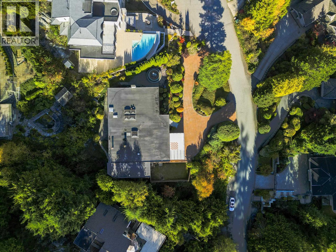
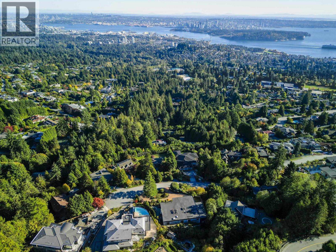
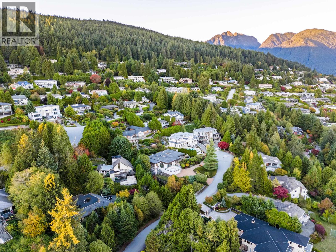
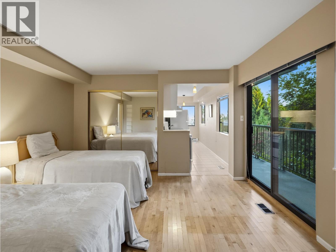
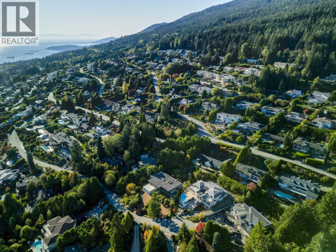
Where can you enjoy breathtaking panoramic city views from your indoor pool, living room and master bedroom? This 1970's DESIGNERS DREAM HOME situated on a almost .5 acre idyllic lot with endless city views is available for the first time in 40 years. Passing a rearing grand stallion fountain you enter into a vast open concept living space featuring 12 foot ceilings, a wet bar and views from every angle..this property is designed to impress! Boasting 5200 sqft of living space, 4 beds, 6 baths and a separate guest wing including a games room, kitchen, private entrance and the option of converting to a 5th bed w/ensuite - all with stunning views. Established manicured landscaping, dual driveway entrances, 1708 sqft of decks/patios incl. a 405 sqft fountain-side covered patio and a additional private fenced area for the kids and furry friends to play. Just minutes to the best schools, skiing, recreational trials, golf and only 30 min. to Vancouver's City Centre. "A property like this is what dreams are made of." (id:44056)
Property Details
Full Address:
1439 SANDHURST PLACE, West Vancouver, British Columbia
Price:
$ 4,188,000
MLS Number:
R3175886
List Date:
October 15th, 2026
Lot Size:
20151 sq.ft.
Year Built:
1970
Taxes:
$ 13,635
Listing Tax Year:
2026
Interior Features
Bedrooms:
4
Bathrooms:
6
Appliances:
All, Hot Tub, Central Vacuum
Interior Features:
Guest Suite, Laundry - In Suite
Heating:
Electric, Natural gas
Fireplaces:
2
Building Features
Architectural Style:
2 Level
Garage:
Garage
Garage Spaces:
6
Pool:
Indoor pool
Security:
Security system
Ownership Type:
Freehold
Taxes:
$ 13,635
Floors
Finished Area:
5200 sq.ft.
Land
View:
View
Lot Size:
20151 sq.ft.
Lot Features:
Cul-de-sac, Private setting, Wet bar
Neighbourhood Features
Ratings
Commercial Info
Neighbourhood Details
Location
Mortgage Calculator
powered by
Brian RhysPersonal Real Estate CorporationRoyal LePage Sussex
Join thousands of homebuyers using RealEstateGuide.com every month. Showcase your
listings, contact details, website, and social media with a professional REALTOR®
profile. Claim yours today!