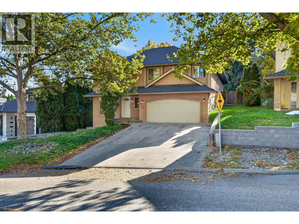
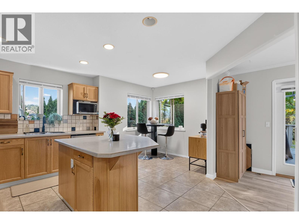
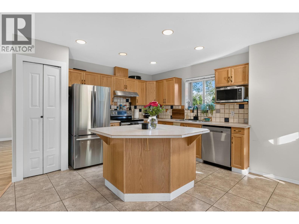
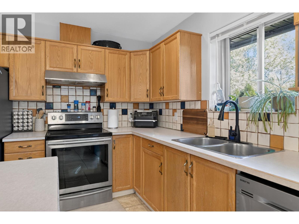
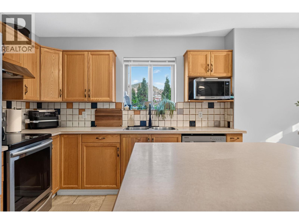
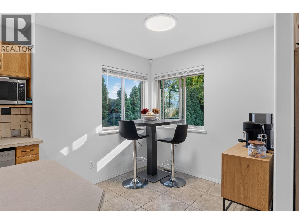
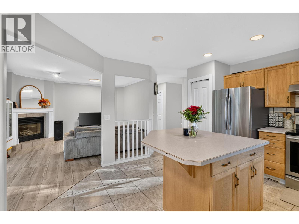
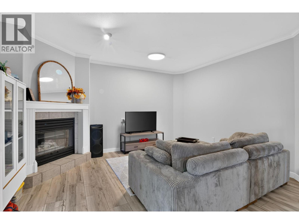
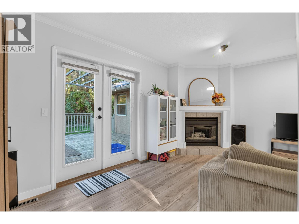
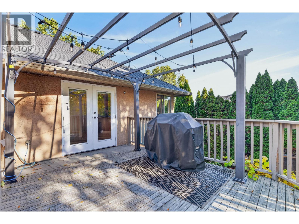
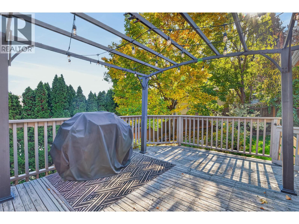
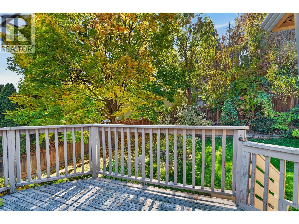
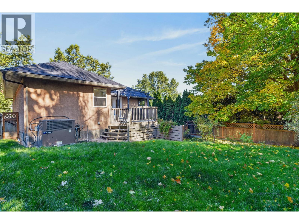
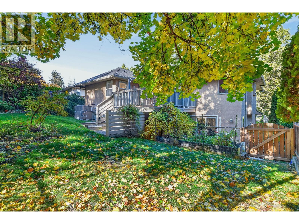
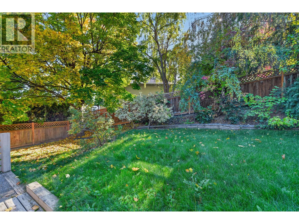
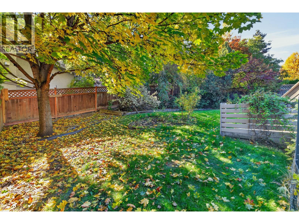
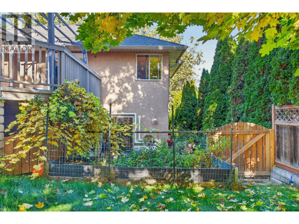
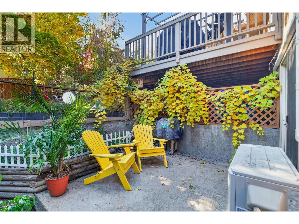
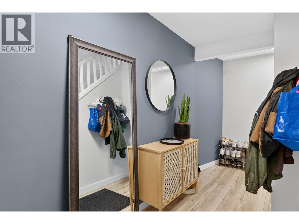
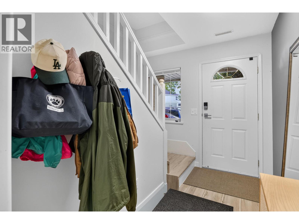
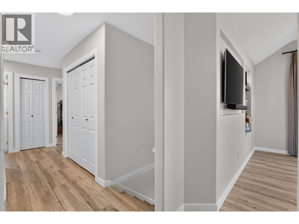
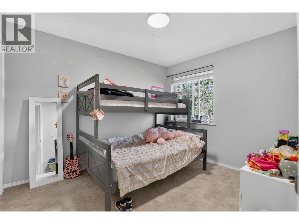
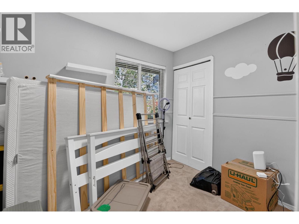
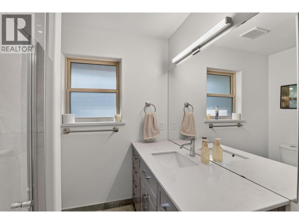
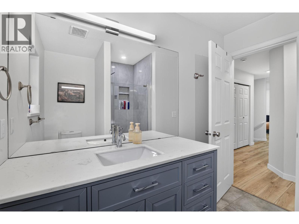
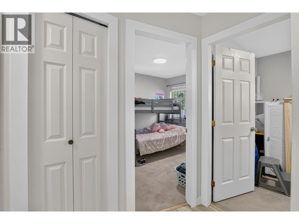
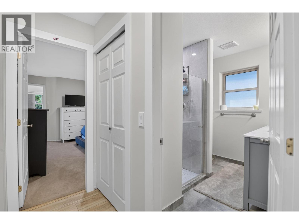
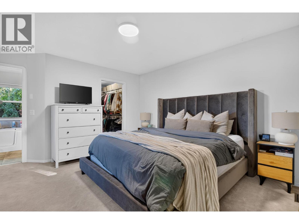
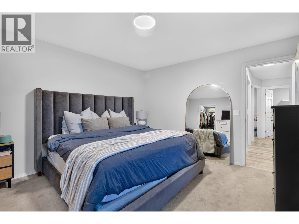
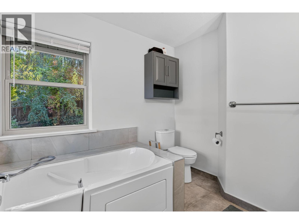
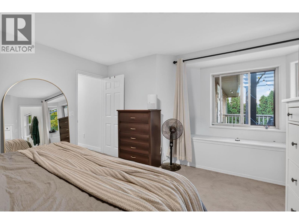
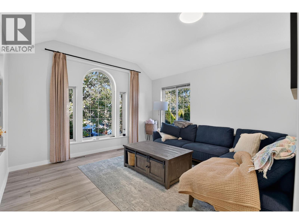
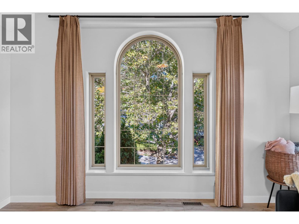
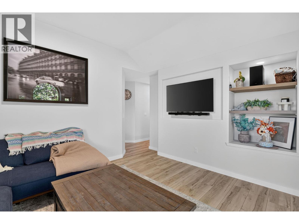
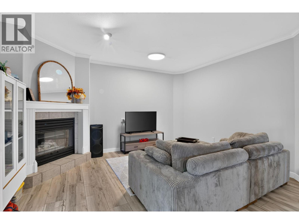
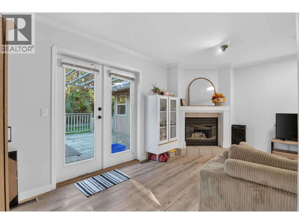
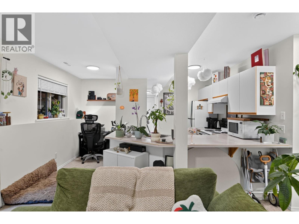
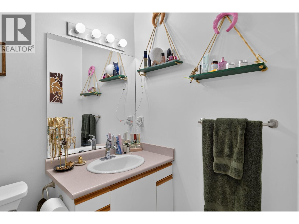
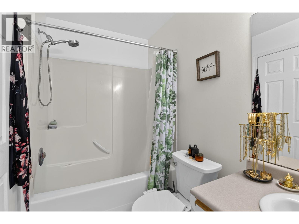
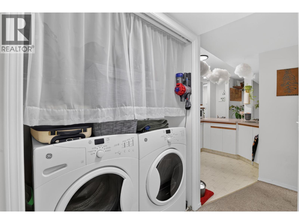
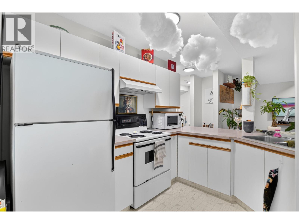
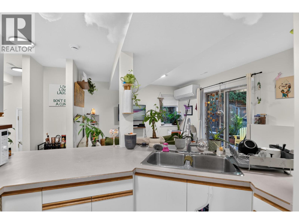
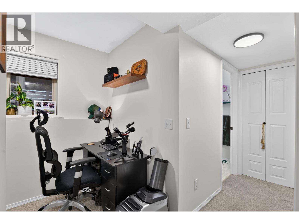
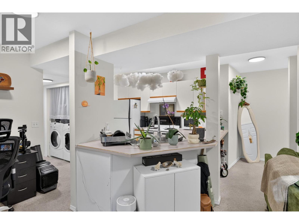
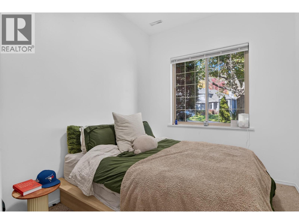
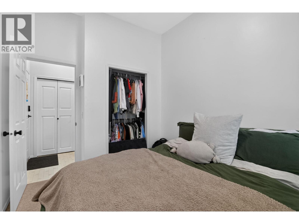
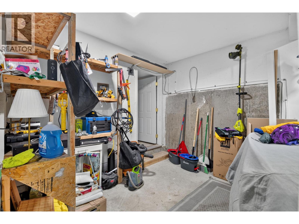
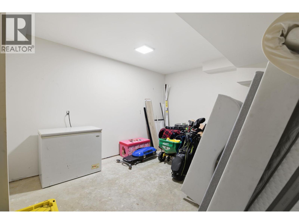
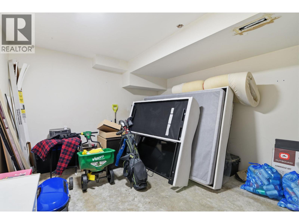
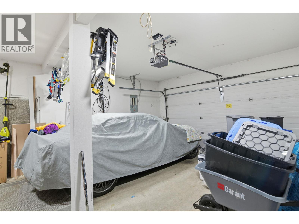
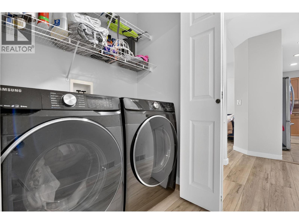
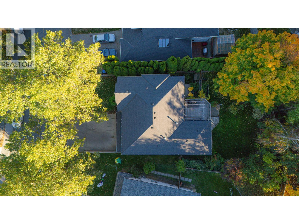
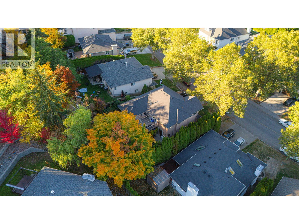
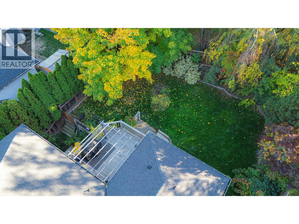
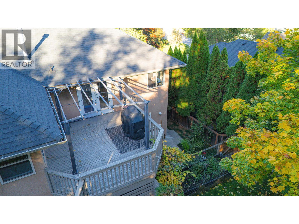
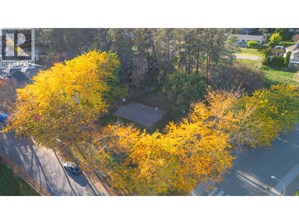
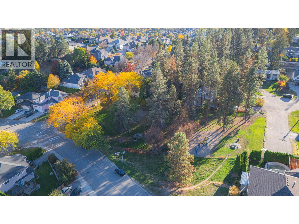
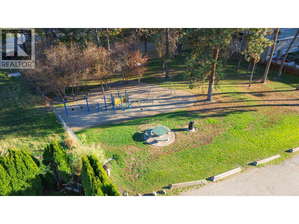
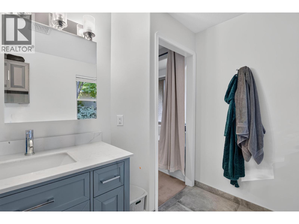
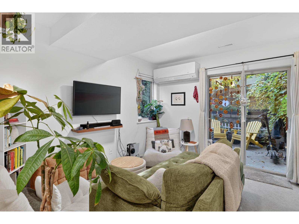
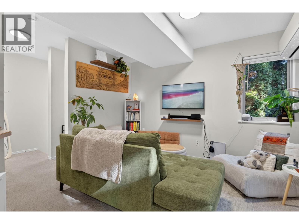
Room for the whole family, income potential and a location that makes everyday living easy! Welcome to this versatile 4-bedroom Glenmore home featuring a self-contained 1-bedroom suite, offering an excellent opportunity for first-time buyers, growing families or those looking to accommodate extended family. The main living space features three bedrooms upstairs, with access to the deck overlooking the private backyard, while the suite offers its own exterior entrance, separate laundry and private fenced patio. Outside, enjoy a private backyard with a garden area, space to relax and unwind enjoying the surrounding greenery. An attached double garage provides convenient parking and additional storage, while the bonus room behind the garage offers exciting possibilities as a workshop, home office, gym, games room or creative space. Located in a convenient Glenmore neighbourhood within walking distance of parks, elementary and middle schools, transit, shopping and hiking trails, this home combines everyday convenience with the flexibility to suit a variety of lifestyles. Whether you're looking for a place to call home with the added benefit of rental income or room for family to grow, this is an opportunity worth exploring! (id:44056)

Property Details

Full Address:
1759 Spruceglen Drive, Kelowna, British Columbia
Price:
$ 885,000
MLS Number:
10403814
List Date:
October 16th, 2026
Lot Size:
0.14 ac
Year Built:
1996
Taxes:
$ 4,785

Interior Features

Bedrooms:
4
Bathrooms:
3
Total Rooms:
Flooring:
Carpeted, Ceramic Tile, Vinyl
Air Conditioning:
Central air conditioning, Heat Pump
Heating:
Heat Pump, Forced air
Fireplaces:
1
Fireplace Type:
Gas, Unknown

Building Features

Storeys:
2
Sewer:
Municipal sewage system
Water:
Municipal water
Roof:
Asphalt shingle, Unknown
Exterior:
Stucco
Garage:
Attached Garage
Garage Spaces:
4
Ownership Type:
Freehold
Taxes:
$ 4,785

Floors

Finished Area:
2366 sq.ft.

Land

Lot Size:
0.14 ac
Lot Features:
One Balcony

Neighbourhood Features

Ratings

Commercial Info

Neighbourhood Details

Location

Mortgage Calculator

powered by Ratehub.ca
Is this your listing?Advertise With Us!

ATTENTION REALTORS®

Claim your
Realtor® Profile

Join thousands of homebuyers using RealEstateGuide.com every month. Showcase your listings, contact details, website, and social media with a professional REALTOR® profile. Claim yours today!

Get started in less than 2 minutes.

  • Featured on RealEstateGuide.com
  • Reach buyers and sellers across BC
  • Professional REALTOR® profile
  • Upgrade anytime with print & digital advertising
CHOOSE YOUR PROFILE PACKAGE
Copyright © Real Estate Guide 2026 | Legal | Sitemap
Area Modal Trigger
X