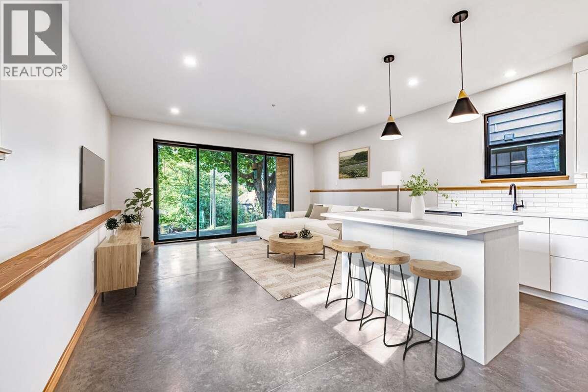
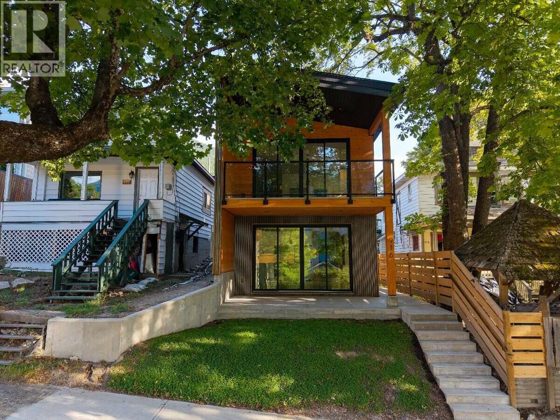
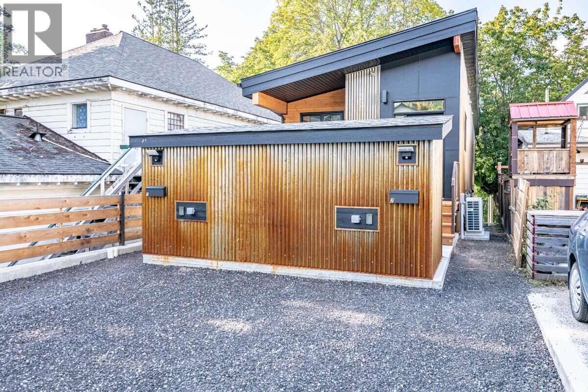
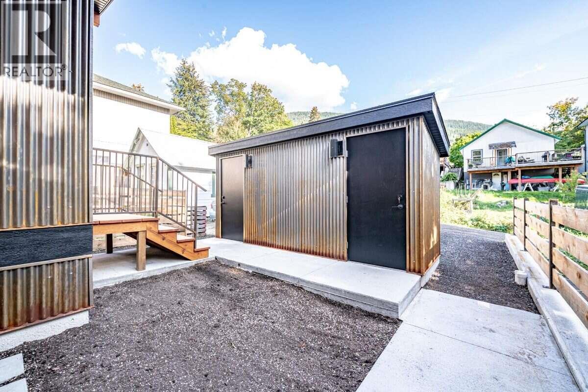
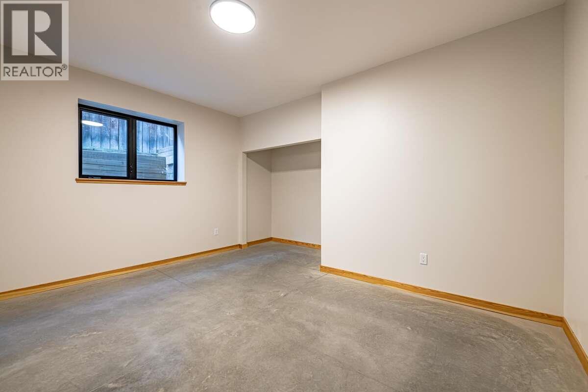
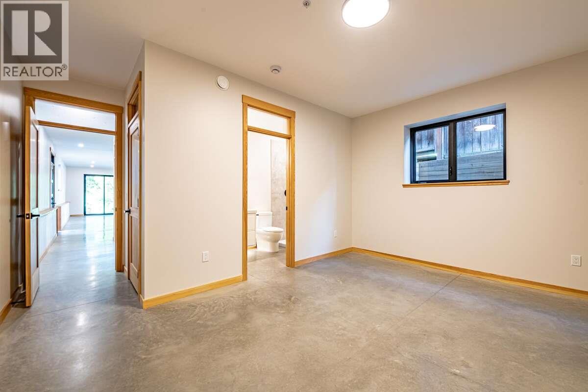
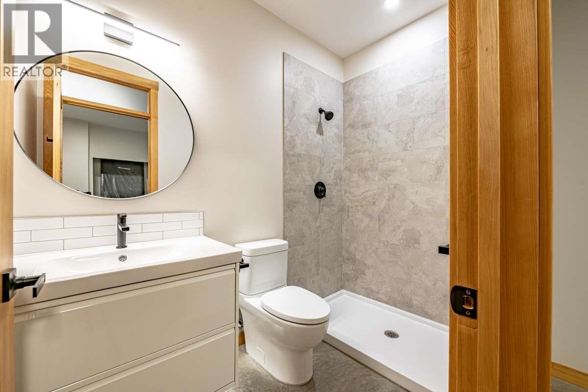
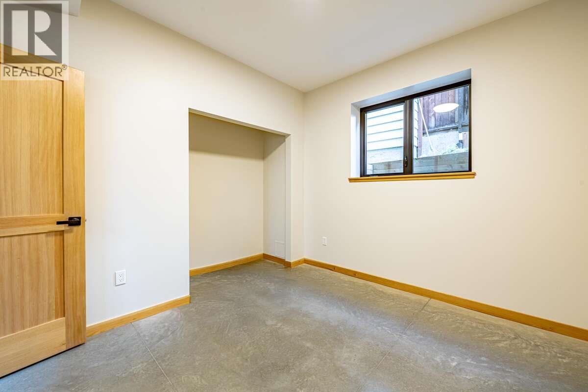
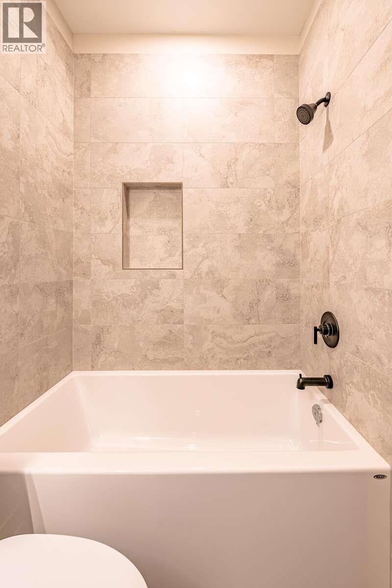
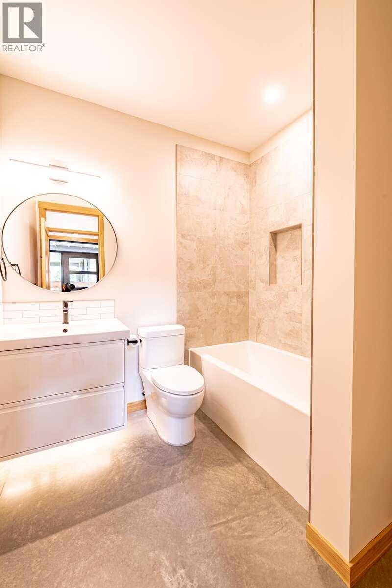
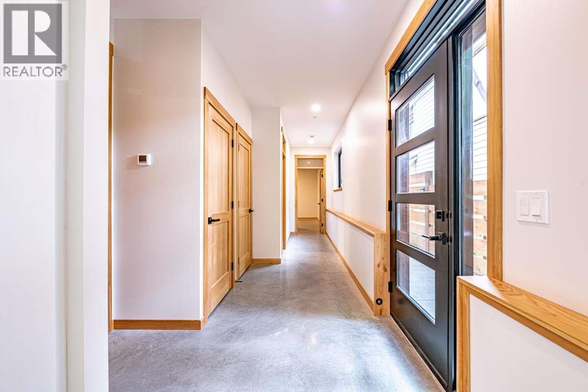
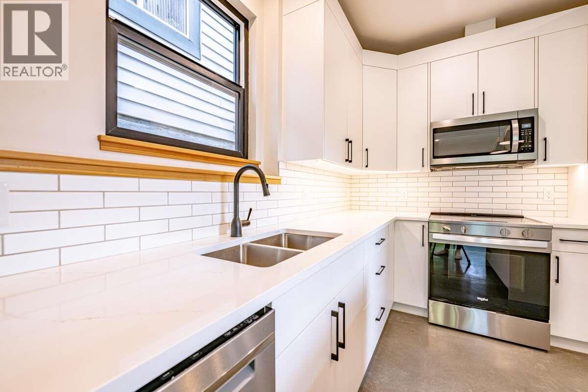
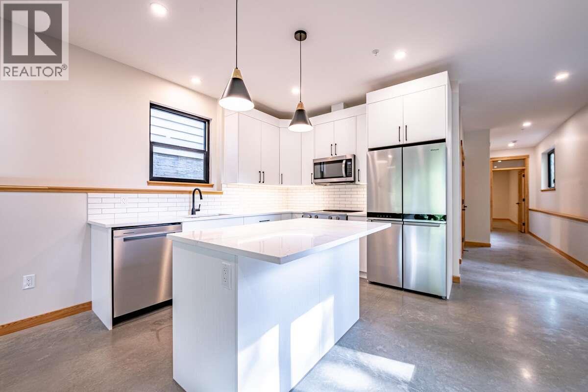
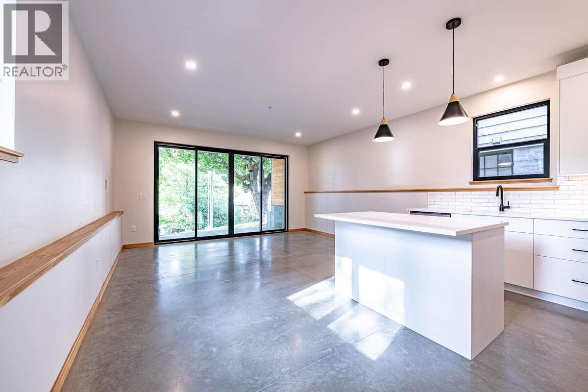
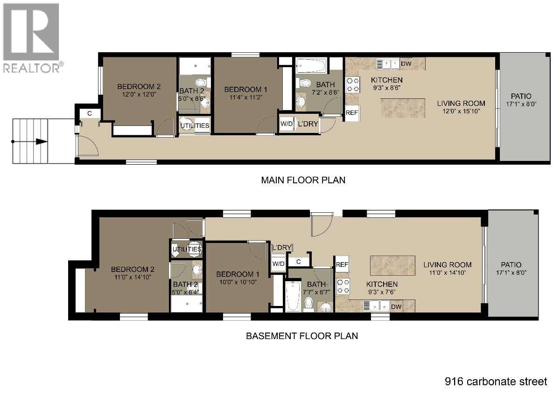
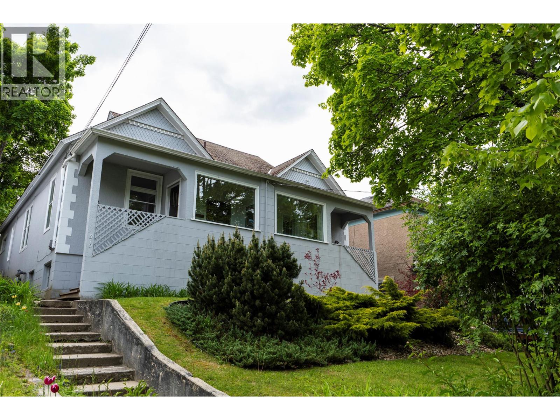
*** For more information, please click Brochure button. *** ONE UNIT LEFT! Discover a brand-new lower-level home at #1–916 Carbonate Street in an established Nelson neighbourhood. This separately titled residence offers 2 bedrooms and 2 bathrooms, including a private ensuite off the primary bedroom. Striking Cor-Ten steel siding and natural fir detailing create distinctive architectural character. Inside, fir doors, trim and millwork bring warmth to the contemporary design, while large windows connect the living spaces with the surroundings. The open-concept kitchen and living area features quartz countertops, island seating and stainless steel appliances, including a fridge, range, dishwasher and microwave/hood fan. Hydronic in-floor heating provides comfortable, even warmth throughout the home. Enjoy separate utilities and mechanical systems, in-suite laundry and fire sprinklers. A private 8' x 16' patio, dedicated parking with power available for EV charging, and a separate 40 sq. ft. lockable storage shed complete the home. Durable exterior materials and low-maintenance landscaping simplify upkeep. Walk to downtown Nelson's shops and restaurants, Gyro Park and Kootenay Lake Hospital. (id:44056)

Property Details

Full Address:
916 CARBONATE Street Unit# 1, Nelson, British Columbia
Price:
$ 599,000
MLS Number:
10403826
List Date:
October 16th, 2026
Lot Size:
0.07 ac
Year Built:
2026
Taxes:
$ 2,740

Interior Features

Bedrooms:
2
Bathrooms:
2
Total Rooms:
Appliances:
Refrigerator, Range - Electric, Dishwasher, Range, Microwave, Hood Fan, Washer/Dryer Stack-Up, Water Heater - Electric
Flooring:
Hardwood
Air Conditioning:
Heat Pump
Heating:
Heat Pump

Building Features

Architectural Style:
Multi-level
Storeys:
1
Foundation:
Insulated Concrete Forms
Sewer:
Municipal sewage system
Water:
None, See Remarks
Utilities:
Water, Sewer, Electricity, Cable
Roof:
Asphalt shingle, Unknown
Exterior:
Metal, Other
Garage:
Stall, Rear
Garage Spaces:
1
Security:
Sprinkler System-Fire, Smoke Detector Only
Ownership Type:
Condo/Strata
Taxes:
$ 2,740
Stata Fee Frequency:
Monthly
Stata Fee Inclusions:
Ground Maintenance, Recreation Facilities

Floors

Finished Area:
1100 sq.ft.

Land

View:
Lake view, Mountain view
Lot Size:
0.07 ac
Lot Features:
Treed, Balcony

Neighbourhood Features

Amenities Nearby:
Pets Allowed, Pet Restrictions

Ratings

Commercial Info

Neighbourhood Details

Location

Mortgage Calculator

powered by Ratehub.ca
Is this your listing?Advertise With Us!

ATTENTION REALTORS®

Claim your
Realtor® Profile

Join thousands of homebuyers using RealEstateGuide.com every month. Showcase your listings, contact details, website, and social media with a professional REALTOR® profile. Claim yours today!

Get started in less than 2 minutes.

  • Featured on RealEstateGuide.com
  • Reach buyers and sellers across BC
  • Professional REALTOR® profile
  • Upgrade anytime with print & digital advertising
CHOOSE YOUR PROFILE PACKAGE
Copyright © Real Estate Guide 2026 | Legal | Sitemap
Area Modal Trigger
X