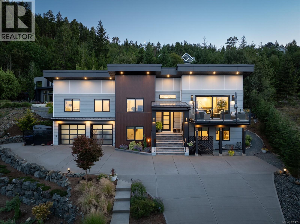
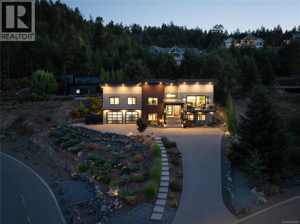
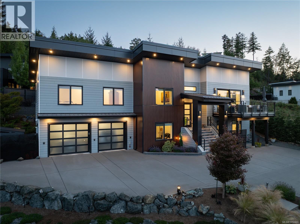
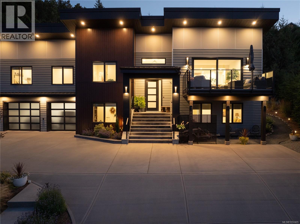
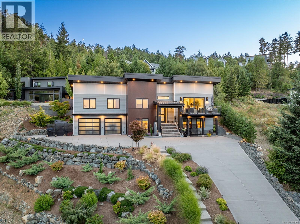
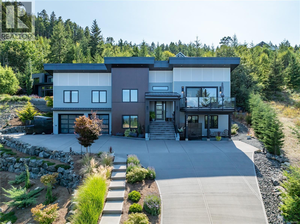
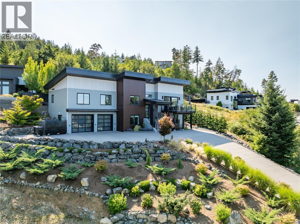
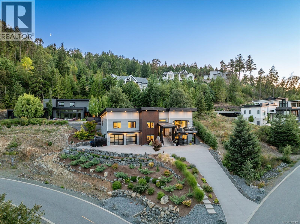
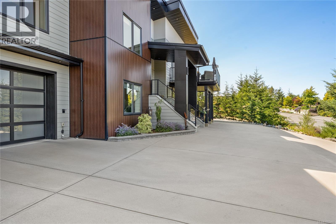
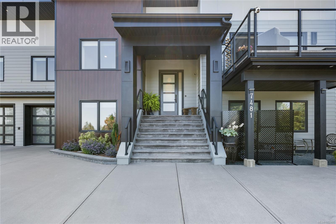
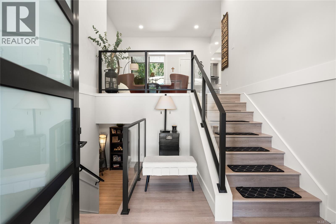
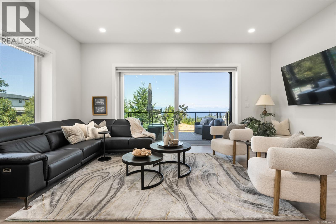
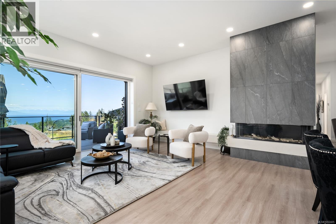
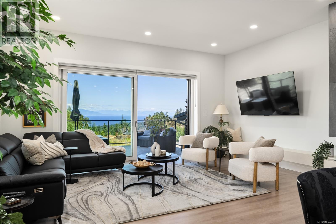
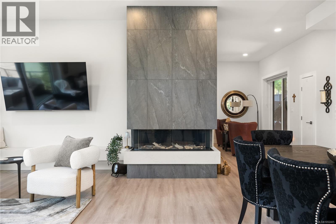
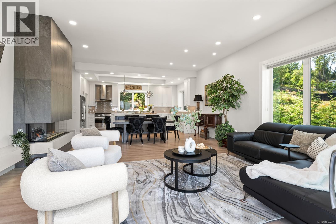
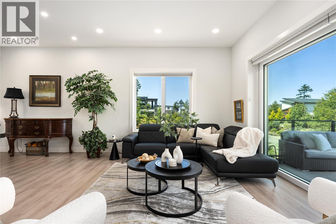
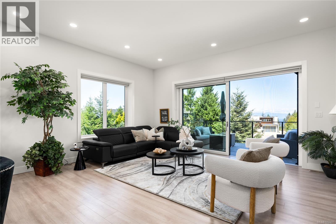
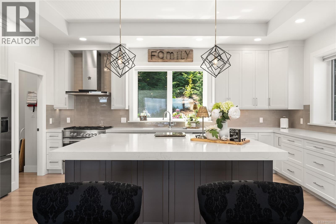
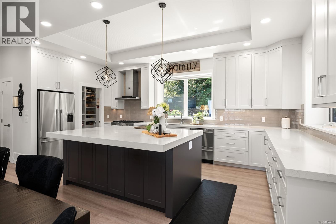
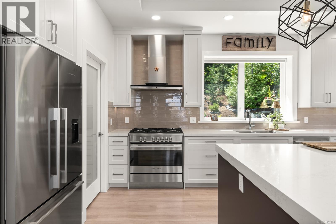
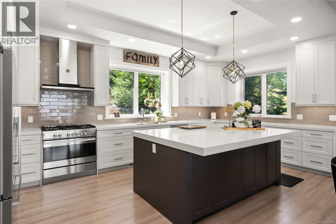
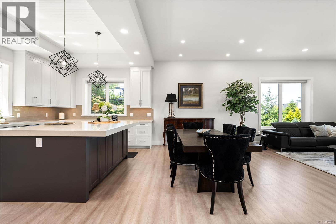
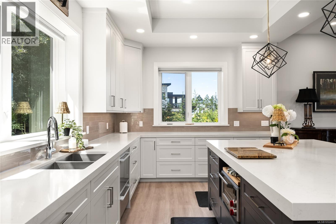
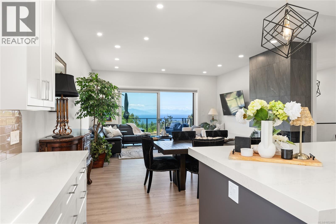
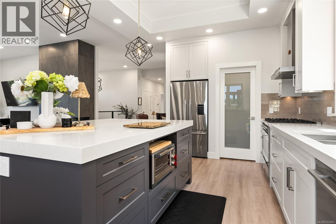
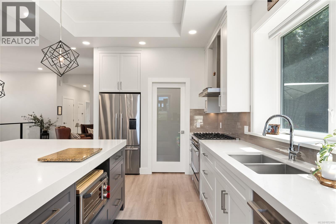
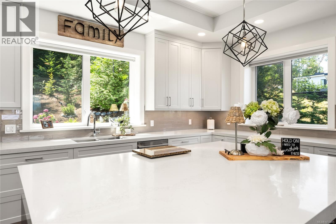
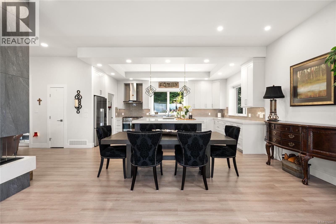
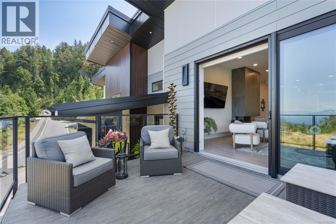
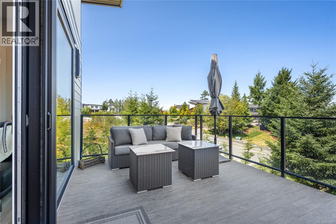
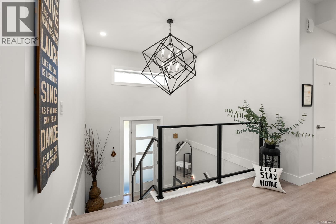
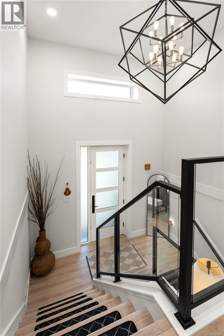
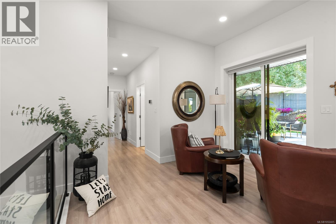
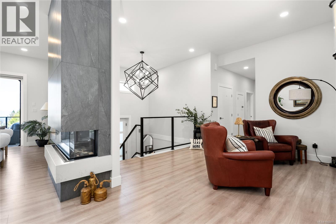
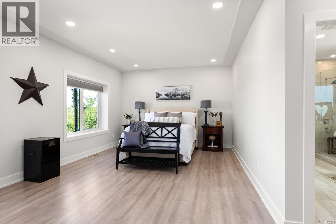
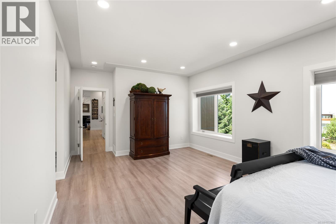
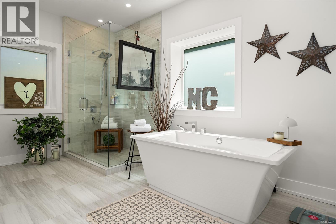
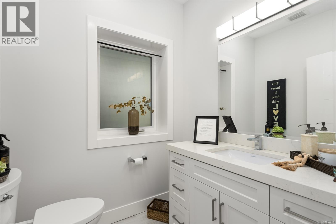
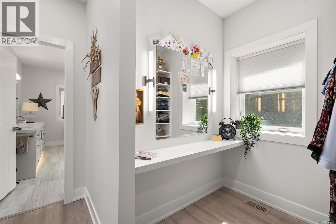
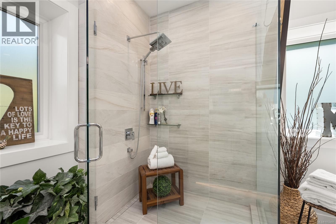
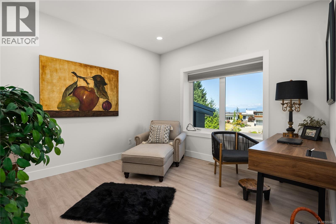
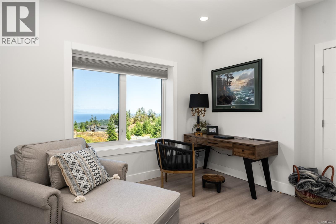
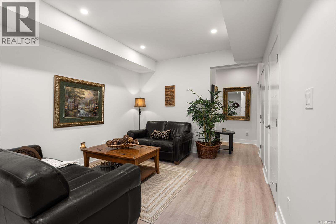
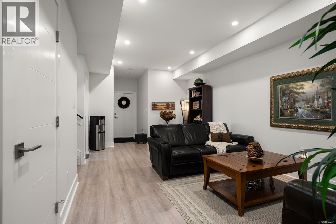
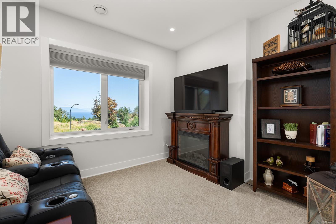
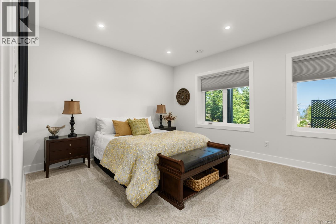
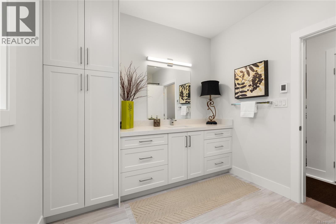
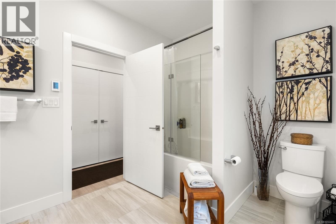
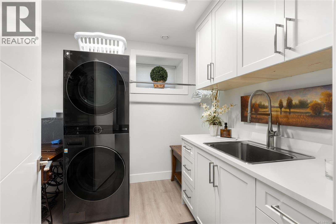
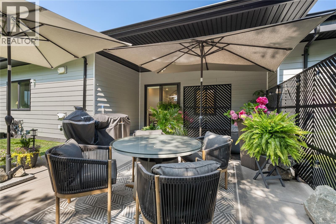
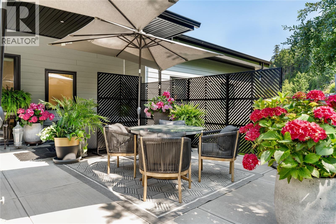
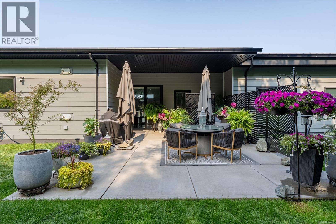
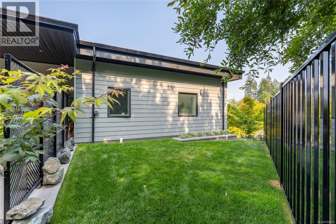
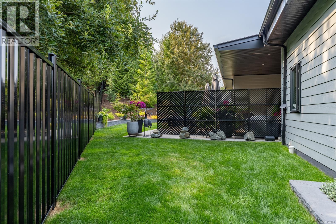
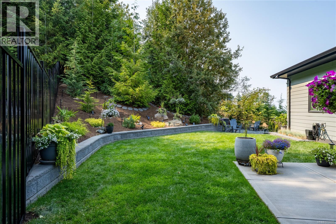
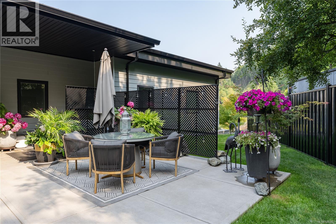
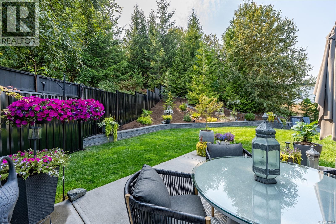
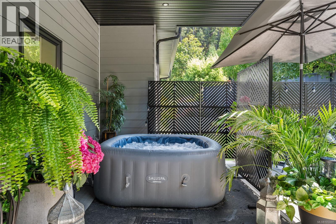
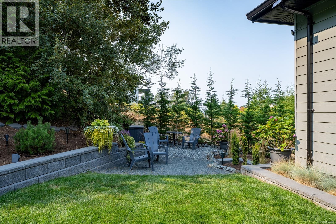
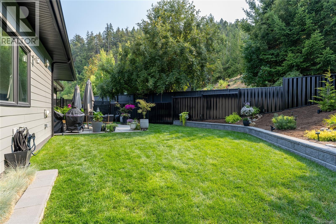
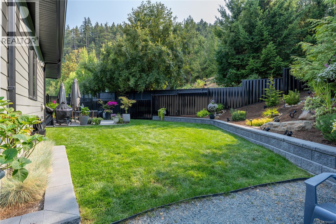
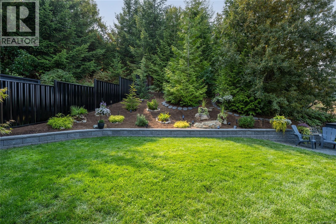
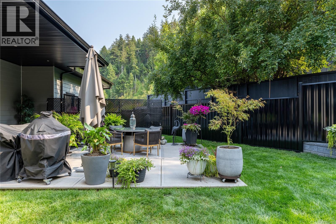
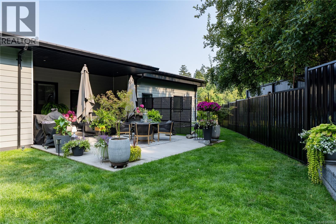
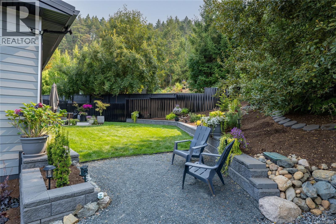
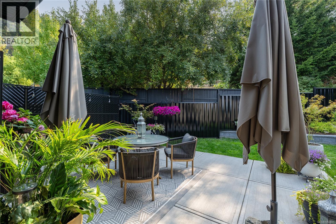
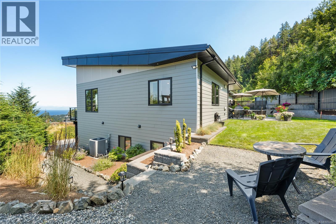
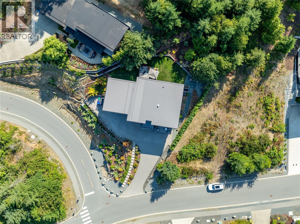
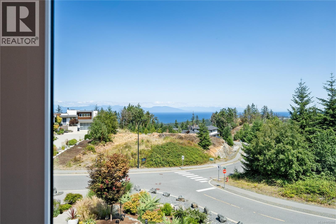
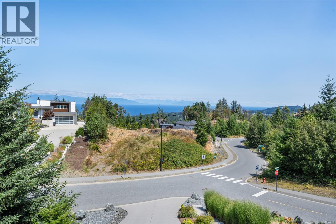
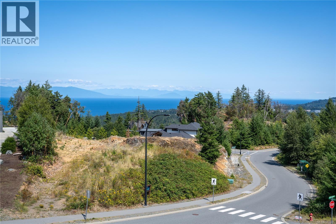
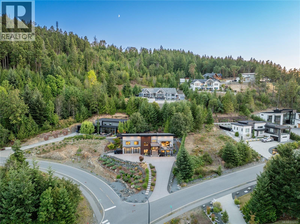
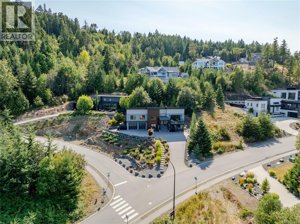
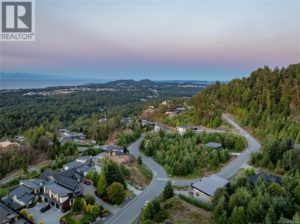
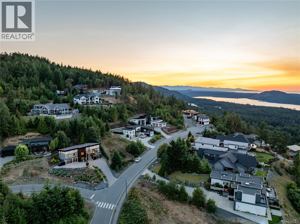
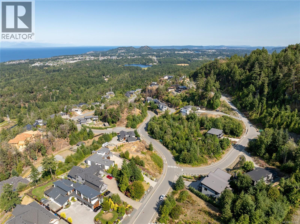
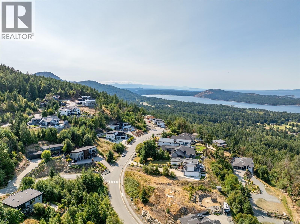
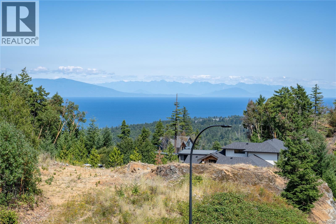
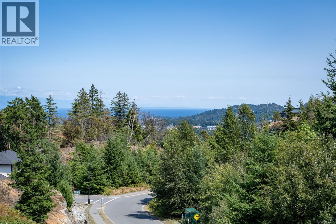
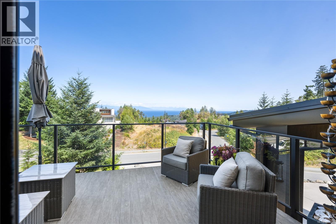
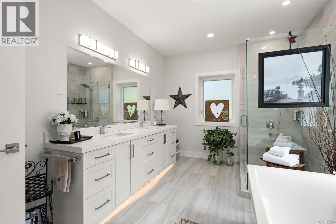
Amazing Lantzville Foothills home, unlike any other & must be seen to be appreciated! This custom 4 Bedroom, 3 Bathroom contemporary design features spectacular ocean & mountain views, a stunning open kitchen, dining & living room with a deco-tiled gas fireplace, oversized windows & sliding glass doors (with phantom screen) that lead to a deck with views toward Vancouver. Entertaining sized kitchen island, thick quartz counters, classy Fisher Paykel appliances, wood cabinets, vaulted ceiling & convenient pantry. Massive Primary Bedroom w/ spacious walk-in closet, a spa-like 5-piece ensuite with heated tile floors, soaker tub, walk-in shower & separate water closet. Expanded patio with soft-tub, & sunny backyard to with plenty of room to enjoy watching kids & pets play. The lower level has a Recreation room, 2 more bedrooms, a 4-piece bathroom with heated tile floors, EV-ready two car heated garage & extra storage. Very unique 2 story ICF build, heat pump & natural gas forced air furnace. Long lasting & maintenance free metal roof, automatic back-up generator, meticulous landscaping & irrigation & fenced for privacy. This home has it all - you really will love it here! Located minutes to all amenities, shopping, restaurants, walking & hiking trails & schools! Please note: a Restrictive Covenant is in place so the build on the lot across the street will not interfere with the current view. Please note: There is a restrictive covenant that restricts height of a potential build on the property across the street. Measurements are approximate, please verify if important. (id:44056)

Property Details

Full Address:
7481 Copley Ridge Dr, Lantzville, British Columbia
Price:
$ 1,669,900
MLS Number:
1052405
List Date:
October 17th, 2026
Lot Size:
14331 sq.ft.
Year Built:
2022
Taxes:
$ 6,373

Interior Features

Bedrooms:
4
Bathrooms:
3
Total Rooms:
Appliances:
Washer, Refrigerator, Range - Gas, Dishwasher, Dryer
Air Conditioning:
Fully air conditioned, Air Conditioned
Heating:
Heat Pump, Forced air, Natural gas
Fireplaces:
1

Building Features

Architectural Style:
Contemporary
Zoning:
Residential
Zoning Detail:
R5
Garage:
Garage
Garage Spaces:
4
Ownership Type:
Freehold
Taxes:
$ 6,373

Floors

Finished Area:
3177 sq.ft.

Land

View:
City view, Mountain view, Ocean view
Lot Size:
14331 sq.ft.
Lot Features:
Park setting, Private setting, Southern exposure, Rocky, Sloping, Other

Neighbourhood Features

Ratings

Commercial Info

Neighbourhood Details

Location

Mortgage Calculator

powered by Ratehub.ca
Is this your listing?Advertise With Us!

ATTENTION REALTORS®

Claim your
Realtor® Profile

Join thousands of homebuyers using RealEstateGuide.com every month. Showcase your listings, contact details, website, and social media with a professional REALTOR® profile. Claim yours today!

Get started in less than 2 minutes.

  • Featured on RealEstateGuide.com
  • Reach buyers and sellers across BC
  • Professional REALTOR® profile
  • Upgrade anytime with print & digital advertising
CHOOSE YOUR PROFILE PACKAGE
Copyright © Real Estate Guide 2026 | Legal | Sitemap
Area Modal Trigger
X