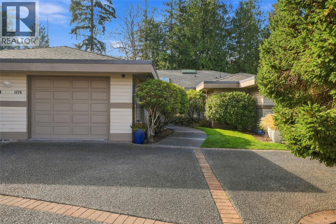
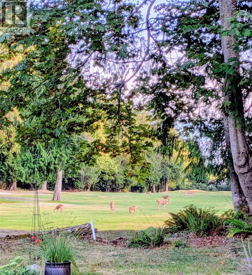
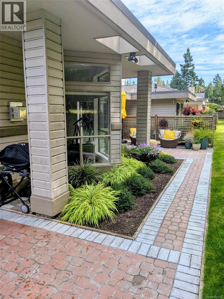
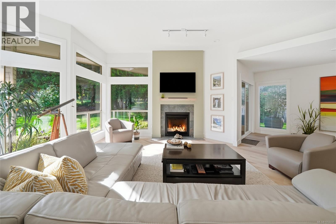
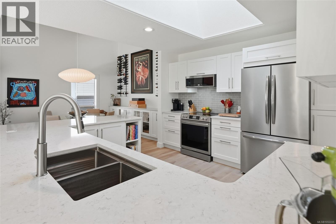
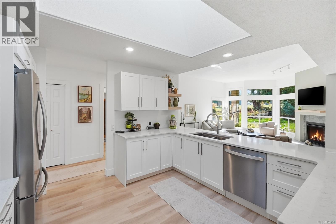
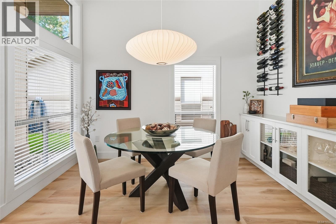
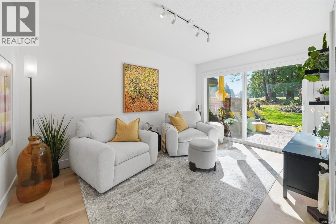
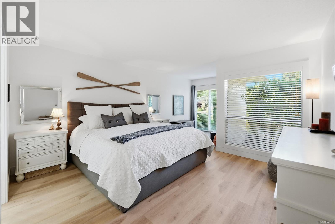
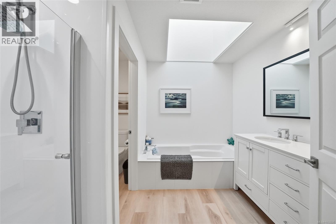
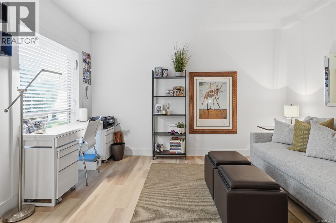
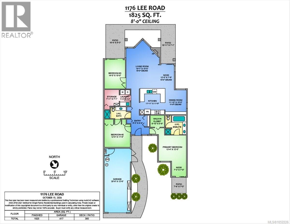
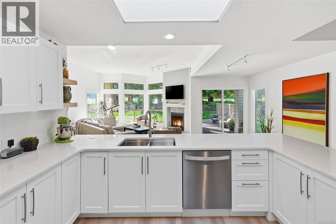
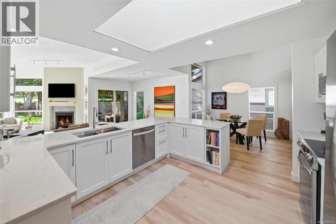
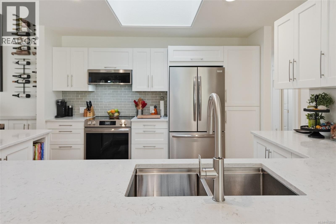
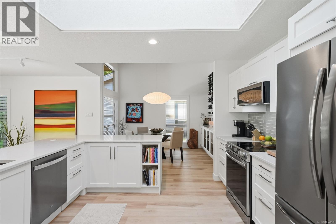
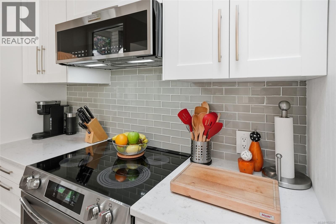
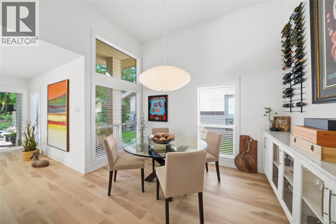
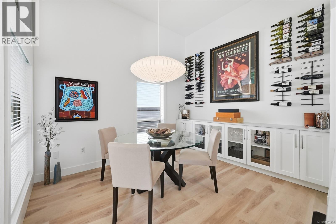
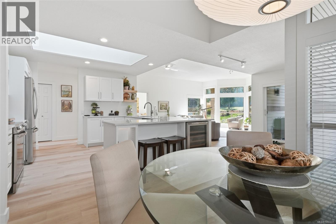
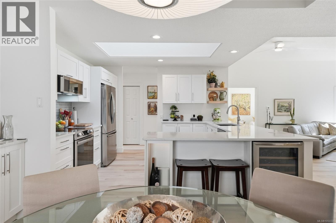
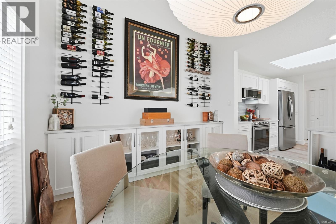
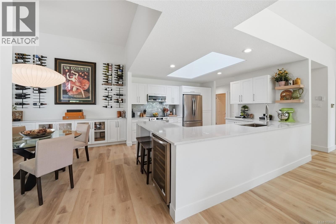
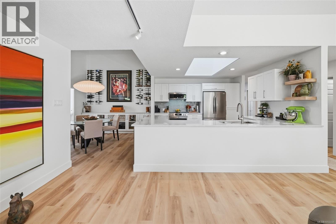
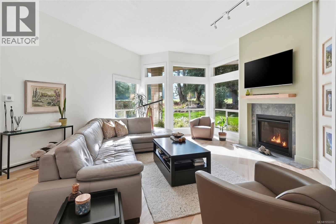
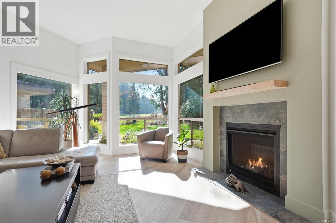
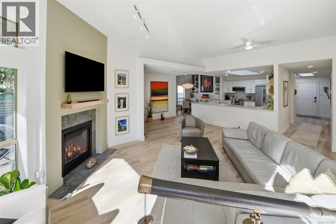
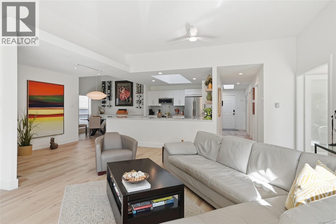
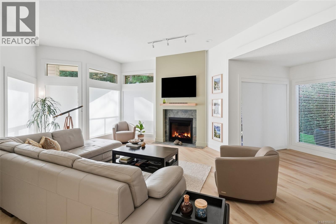
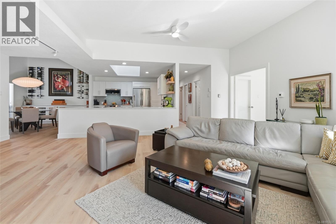
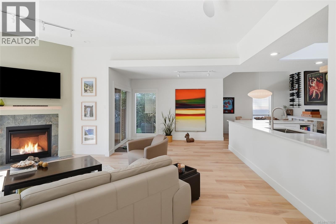
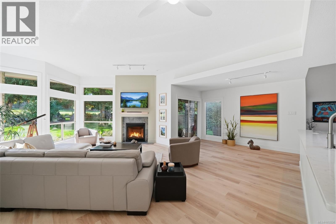
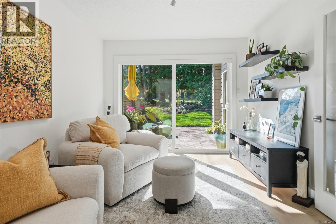
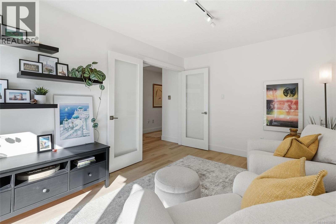
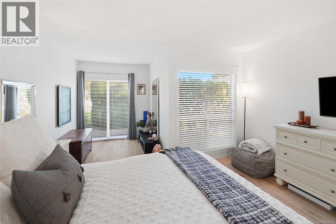
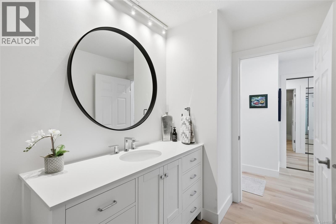
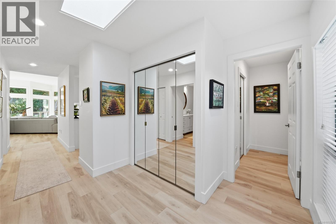
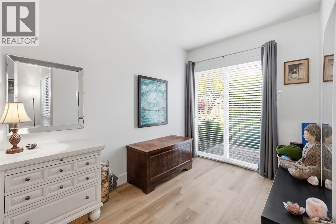
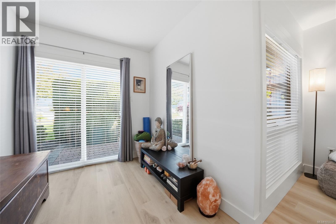
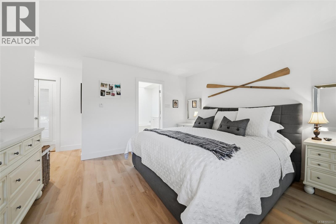
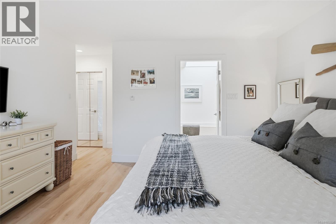
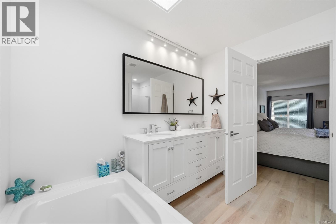
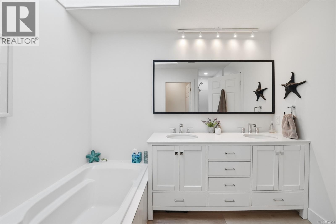
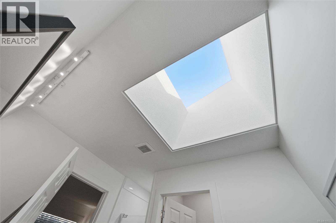
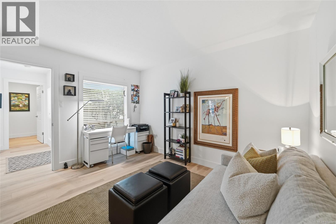
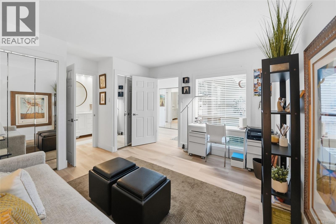
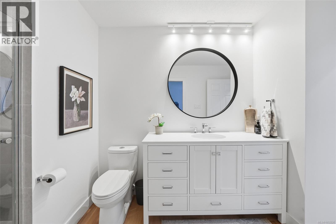
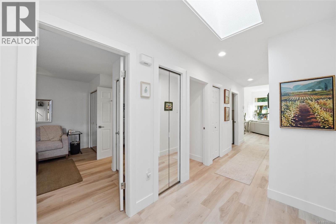
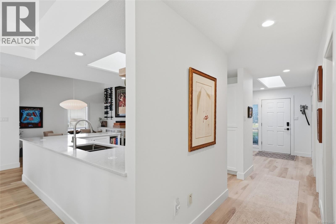
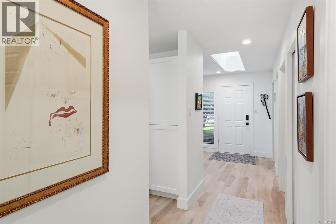
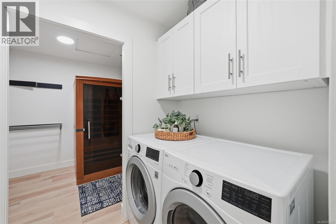
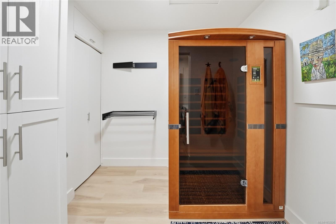
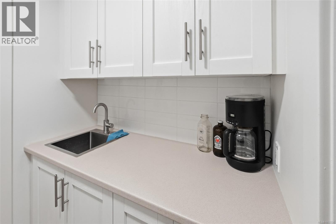
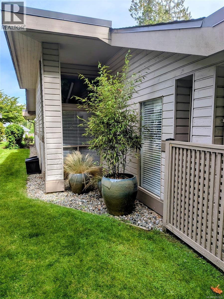
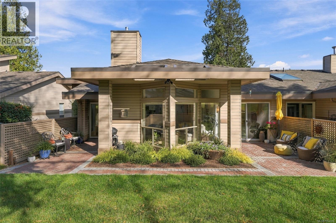
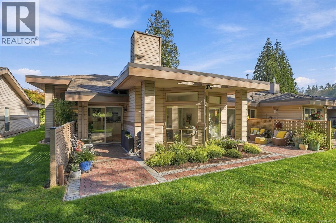
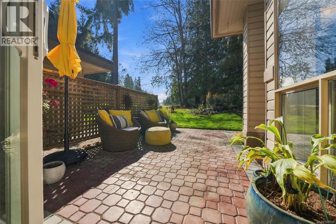
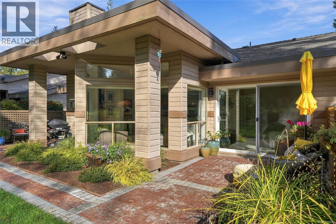
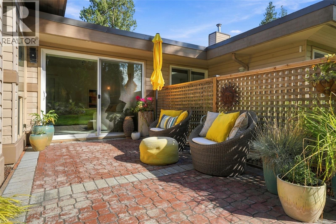
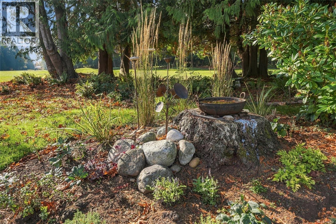
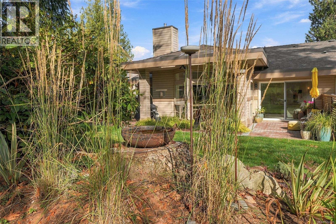
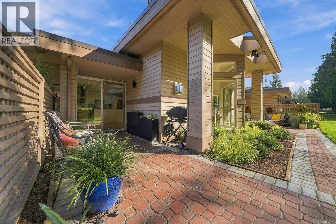
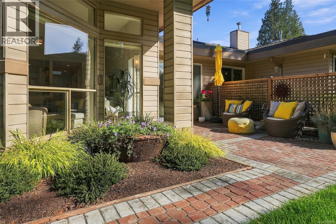
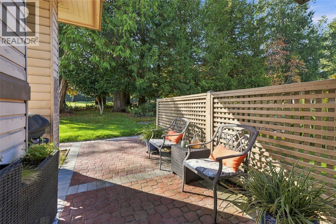
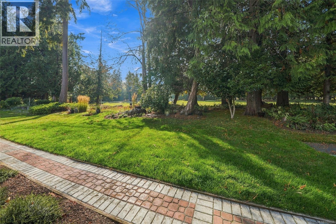
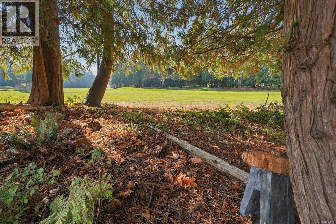
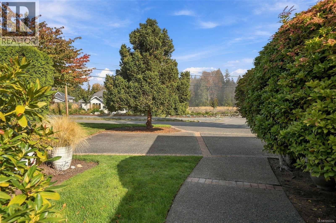
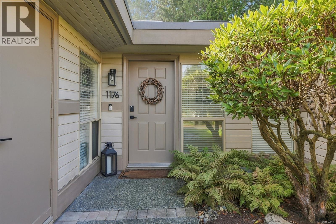
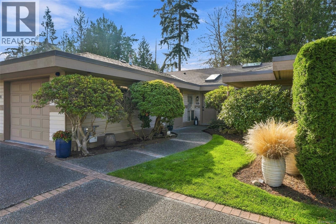
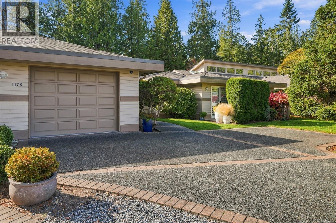
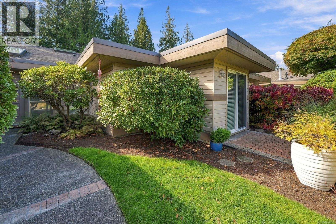
An architect’s own home, thoughtfully reimagined for elegant West Coast living. With updates just completed, the owners are returning to Alberta—grandkids are calling! This bright 1,825 sq ft end-unit patio home backs directly onto Morningstar’s 13th hole. Wall-to-wall, full-height windows capture unobstructed fairway views, while towering trees create a peaceful backdrop with occasional visits from birds and deer. The exceptionally well-planned open layout makes entertaining effortless. A skylit kitchen features extensive shaker cabinetry with soft-close hardware, over 70 sq ft of quartz counters, retractable power/charging outlets and new Frigidaire Gallery stainless appliances, including a wine cooler. Patio doors lead to the BBQ and herb garden area. The dining room offers built-in storage, room for a large table and a Nelson Bubble Lamp. A new 36'' Napoleon gas fireplace with herringbone firebox, slate surround and solid maple mantel anchors the family room. Remote-operated blinds span the rear windows. Designer paint throughout, refined LED lighting and remodelled bathrooms add a polished finish. The generous primary bedroom includes a custom walk-in closet and skylit ensuite with a full-size tub and separate shower. Updated laundry cabinetry, a sink and built-in pantry provide practical storage, with space for an office. A newer boiler supplies in-floor heating. Approximately 385 sq ft of patios include a south-facing sitting area, complemented by irrigation. A rare dedicated driveway accommodates 2+ vehicles, while the single garage offers separate golf cart access, a workbench and attic storage. Recent strata upgrades include roof shingles, skylights, fencing, all three patio doors and some windows. An approximately eight-minute walk brings you to the marina, fisherman’s market and ocean. Thoughtful design, fairway views and coastal living come together here. (id:44056)

Property Details

Full Address:
1176 Lee Rd, Parksville, British Columbia
Price:
$ 814,900
MLS Number:
1052226
List Date:
October 17th, 2026
Neighbourhood:
St. Andrews Lane
Year Built:
1991
Taxes:
$ 2,711

Interior Features

Bedrooms:
2
Bathrooms:
2
Total Rooms:
Appliances:
Washer, Refrigerator, Range - Electric, Dishwasher, Dryer, Microwave
Air Conditioning:
None
Heating:
Other
Fireplaces:
1

Building Features

Zoning:
Residential
Zoning Detail:
RS5
Garage:
Garage
Garage Spaces:
1
Ownership Type:
Condo/Strata
Taxes:
$ 2,711
Stata Fees:
$ 695
Stata Fee Frequency:
Monthly
Association Name:
Alliance Property Management

Floors

Finished Area:
1825 sq.ft.

Land

Lot Features:
Central location, Other, Golf course/parkland, Marine Oriented

Neighbourhood Features

Amenities Nearby:
Family Oriented, Pets Allowed With Restrictions

Ratings

Commercial Info

Neighbourhood Details

Location

Mortgage Calculator

powered by Ratehub.ca
Is this your listing?Advertise With Us!

ATTENTION REALTORS®

Claim your
Realtor® Profile

Join thousands of homebuyers using RealEstateGuide.com every month. Showcase your listings, contact details, website, and social media with a professional REALTOR® profile. Claim yours today!

Get started in less than 2 minutes.

  • Featured on RealEstateGuide.com
  • Reach buyers and sellers across BC
  • Professional REALTOR® profile
  • Upgrade anytime with print & digital advertising
CHOOSE YOUR PROFILE PACKAGE
Copyright © Real Estate Guide 2026 | Legal | Sitemap
Area Modal Trigger
X