Home›Listings›7949 East Saanich Rd, Central Saanich
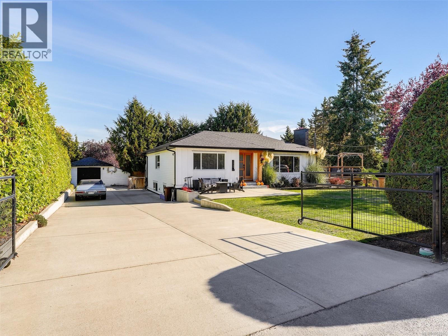
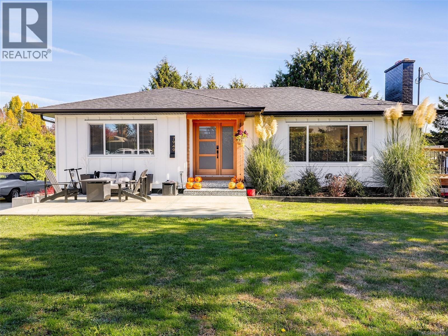
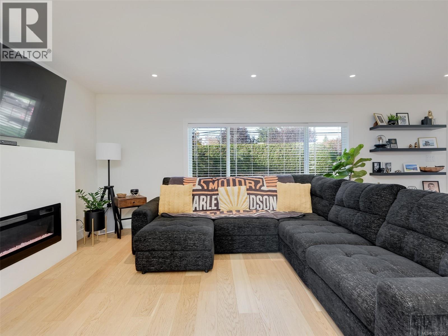
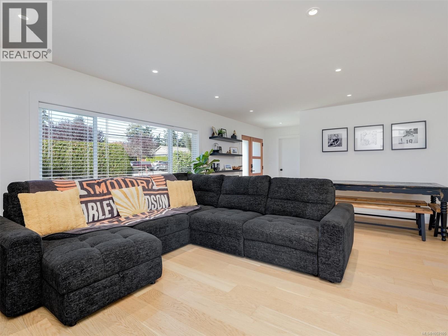
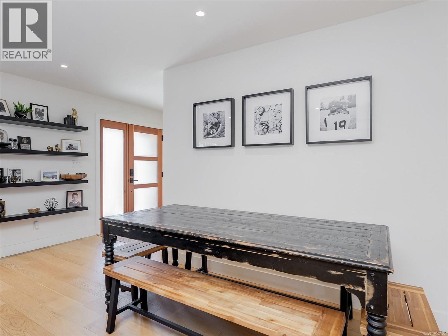
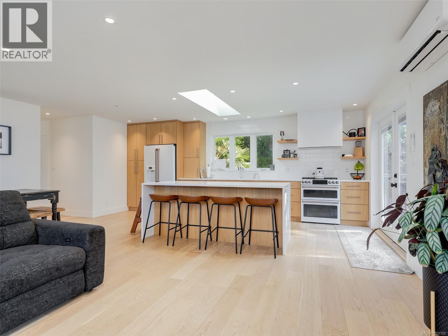
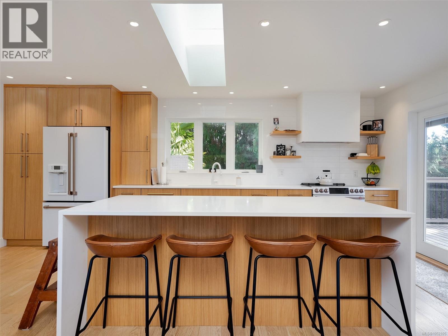
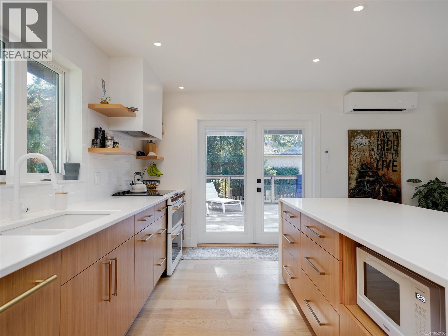
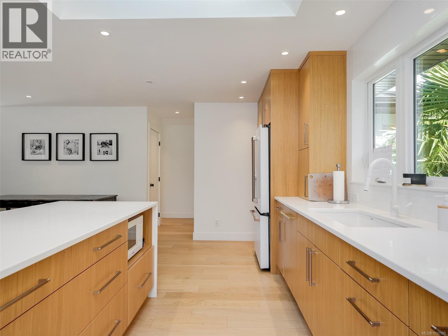
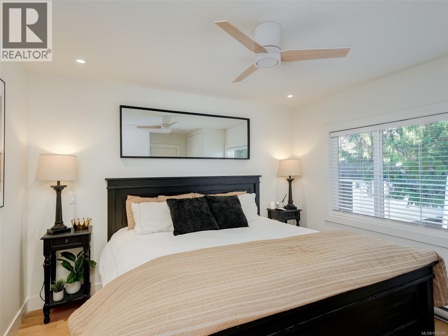
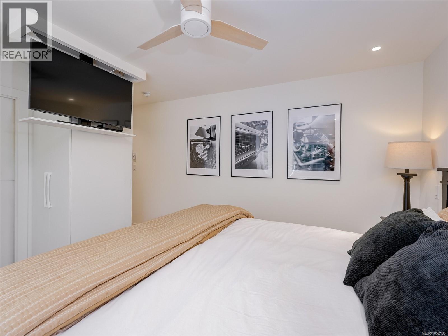
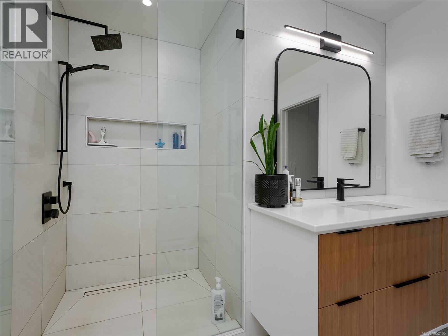
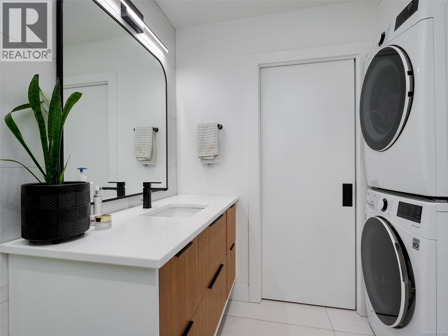
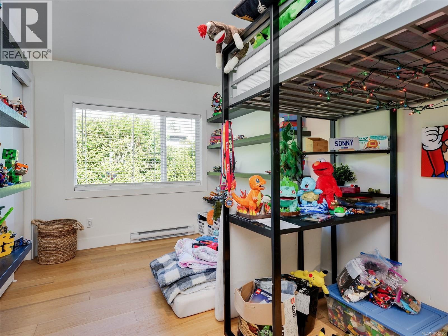
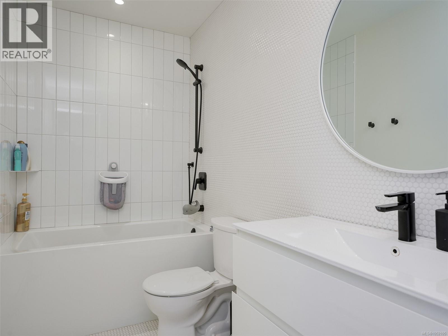
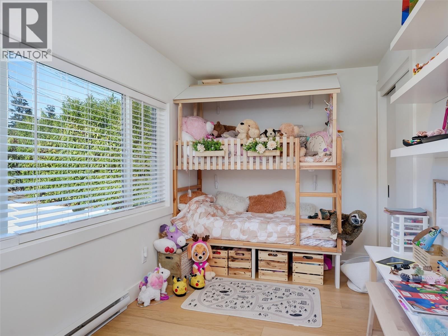
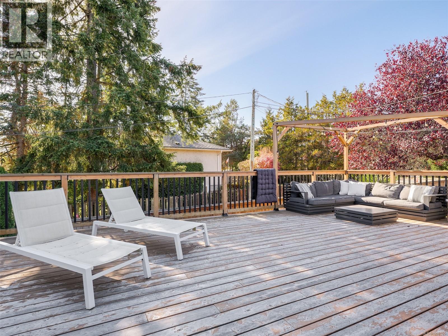
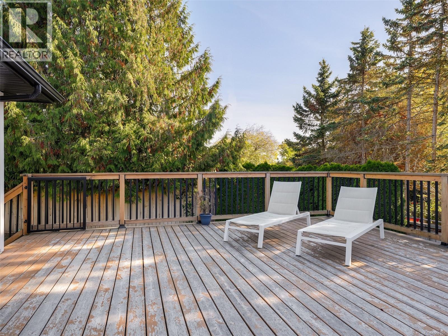
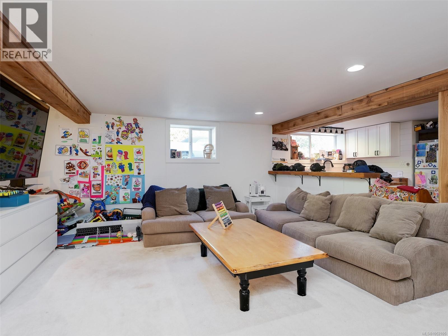
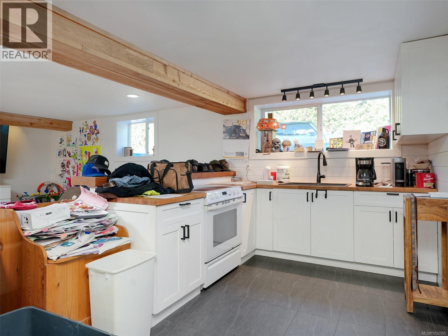
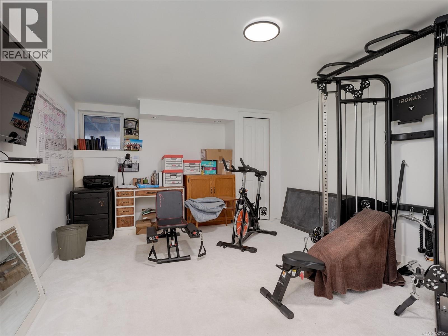
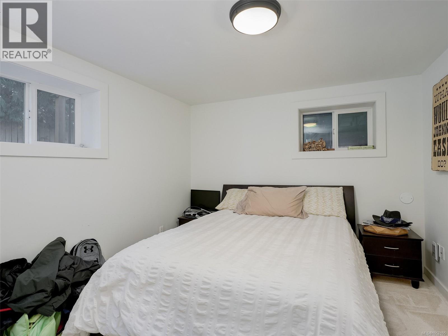
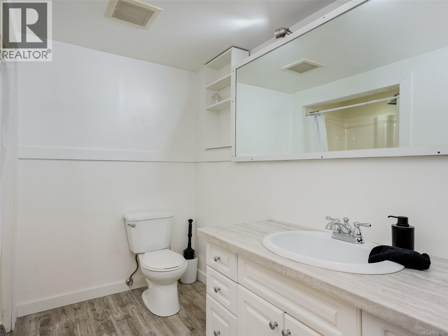
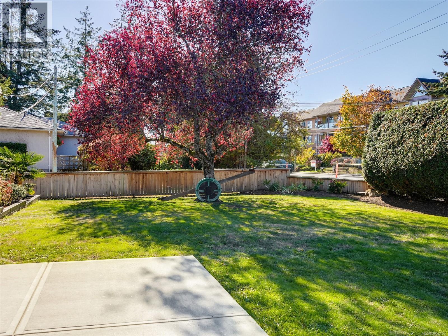
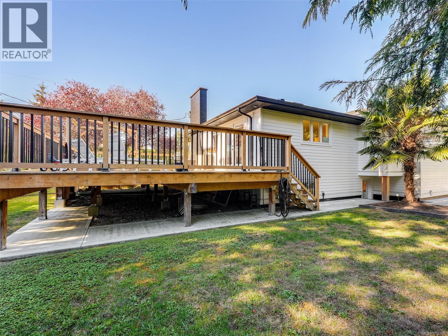
Open House Sat Oct 24 2:00 to 4:00. Fabulous bright and sunny Saanichton home! Fully renovated with designer choices including resized thermopane windows, split heat pumps, new flooring and high end bathrooms. All done with permits. Main level has open concept living area with 3 beds, large South West facing deck with French Doors to main living space. Primary with high end 3 pce ensuite. New high end appliances. Wide plank hardwood flooring on main. 200 amp wiring. New double wide driveway, room for trailer/boat. Lower level features open concept kitchen with 2 beds and large separate entry and own laundry. Walking distance Saanichton Shopping Centre, bus stop (to ferries, airport, Victoria). Enjoy easy access to sports for the kids: Panorama Rec, Centennial Park and many level walking trails. Convenient bus routes to Victoria, Airport and ferries. Suite income makes this a very affordable entry level home. Move in ready! Current appraisal $1.3M. (id:44056)
Property Details
Full Address:
7949 East Saanich Rd, Central Saanich, British Columbia
Price:
$ 1,298,000
MLS Number:
1052105
List Date:
October 19th, 2026
Lot Size:
10140 sq.ft.
Year Built:
1953
Taxes:
$ 4,916
Interior Features
Bedrooms:
5
Bathrooms:
3
Total Rooms:
Additional Accommodation
Bathroom
5 x 11 feet
Living room
15 x 17 feet
Lower level
Entrance
9 x 10 feet
Additional Accommodation
Bedroom
12 x 17 feet
Bedroom
10 x 11 feet
Lower level
Laundry room
6 x 6 feet
Additional Accommodation
Kitchen
11 x 11 feet
Main level
Bathroom
5 x 9 feet
Bedroom
8 x 14 feet
Bedroom
8 x 14 feet
Ensuite
9 x 6 feet
Primary Bedroom
12 x 11 feet
Kitchen
9 x 20 feet
Dining room
10 x 9 feet
Living room
16 x 21 feet
Appliances:
Washer, Refrigerator, Range - Electric, Dishwasher, Dryer, Oven - Built-In
Air Conditioning:
Air Conditioned
Heating:
Heat Pump, Baseboard heaters, Electric
Fireplaces:
1
Building Features
Architectural Style:
Other
Zoning:
Residential
Garage:
RV, Street
Ownership Type:
Freehold
Taxes:
$ 4,916
Stata Fee Frequency:
Monthly
Floors
Finished Area:
2572 sq.ft.
Land
Lot Size:
10140 sq.ft.
Lot Features:
Central location, Curb & gutter, Level lot, Other
Neighbourhood Features
Ratings
Commercial Info
Neighbourhood Details
Location
Mortgage Calculator
powered by
Willy DunfordPersonal Real Estate CorporationColdwell Banker Oceanside Real Estate
Join thousands of homebuyers using RealEstateGuide.com every month. Showcase your
listings, contact details, website, and social media with a professional REALTOR®
profile. Claim yours today!