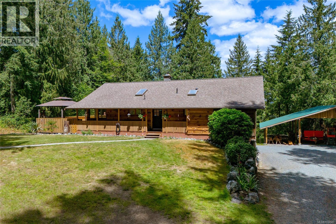
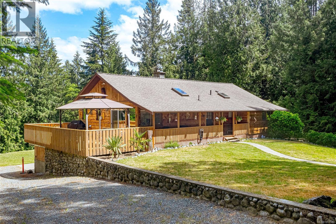
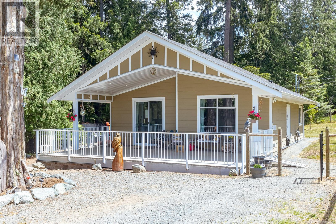
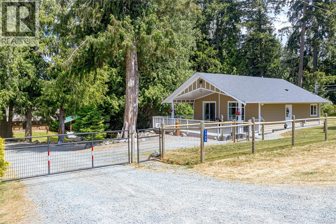
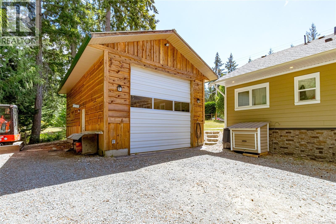
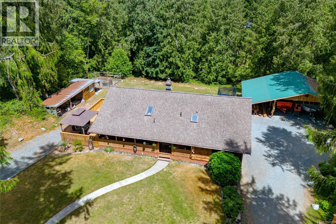
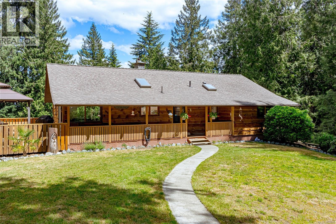
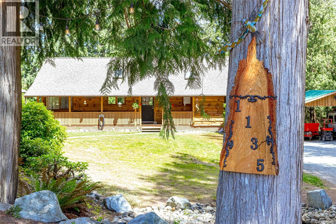
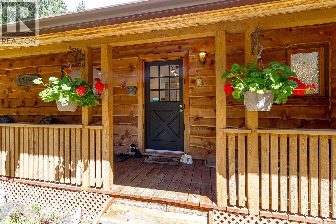
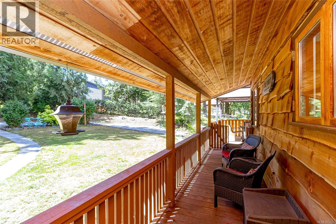
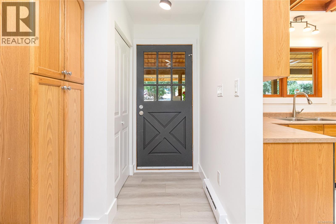
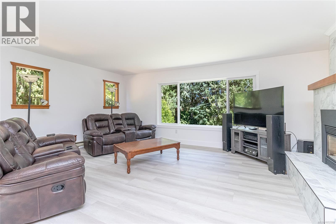
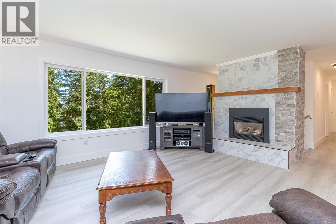
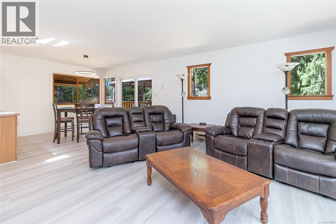
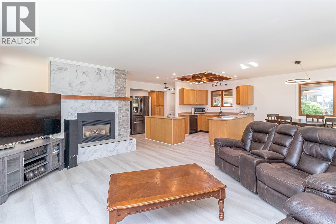
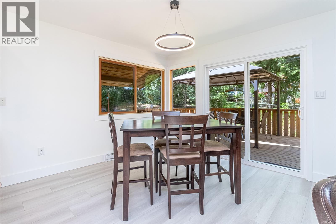
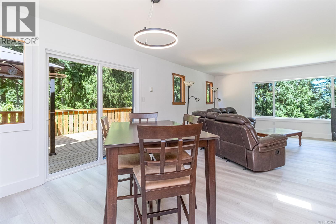
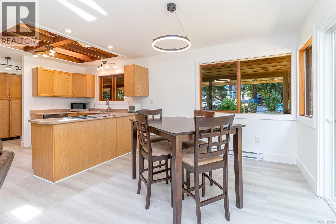
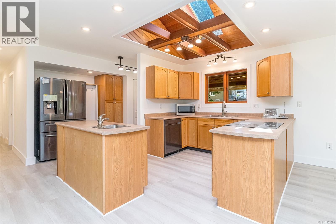
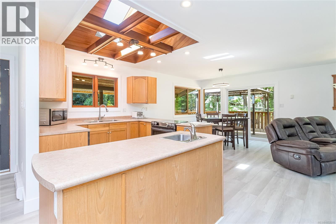
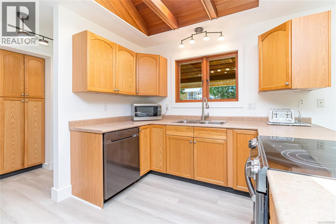
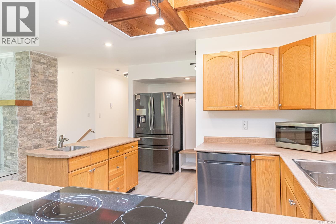
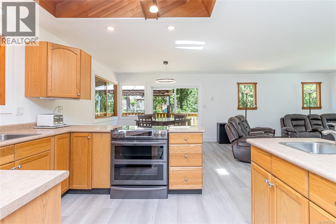
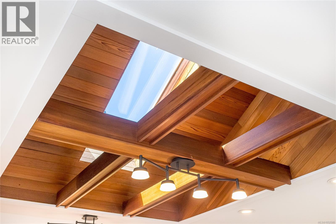
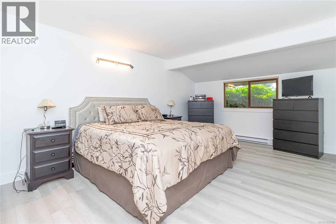
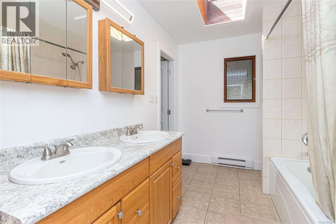
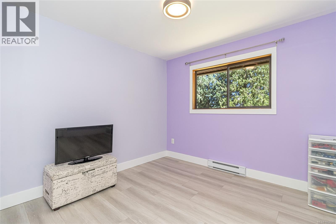
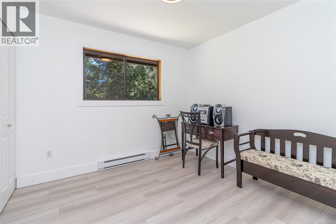
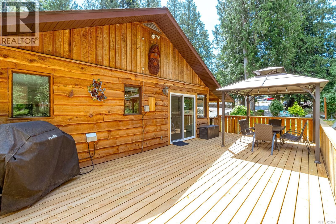
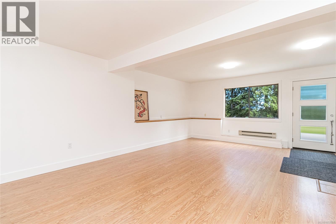
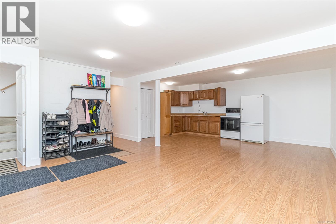
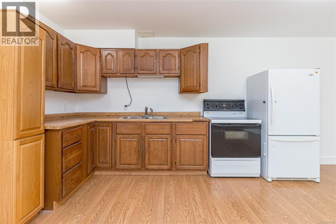
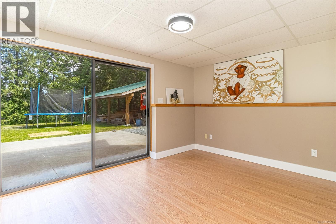
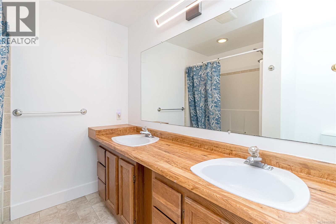
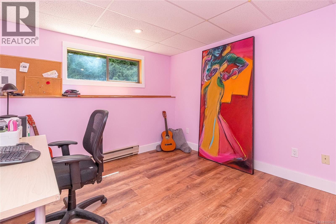
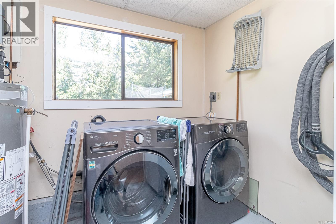
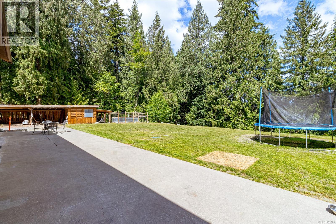
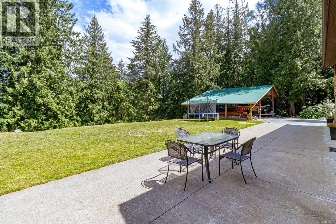
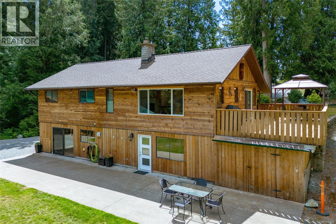
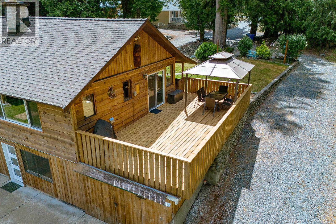
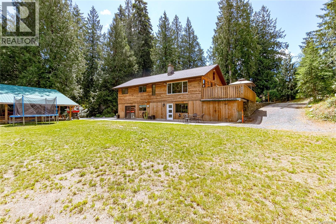
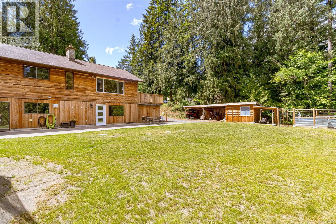
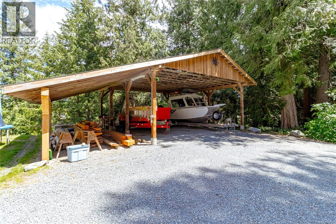
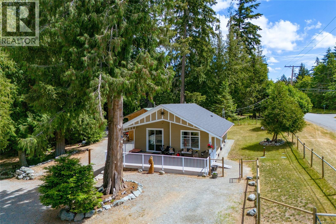
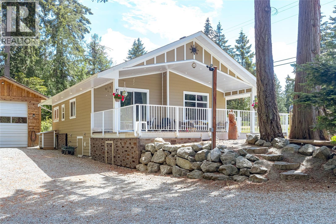
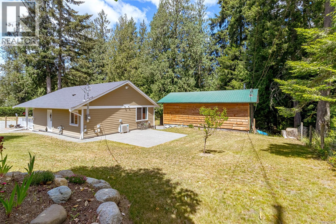
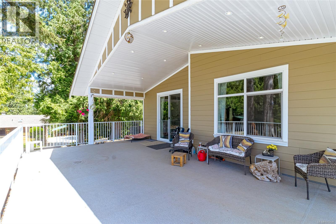
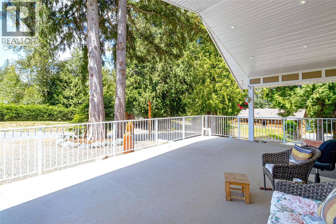
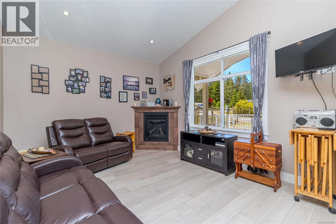
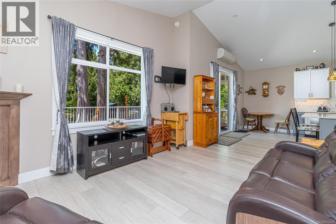
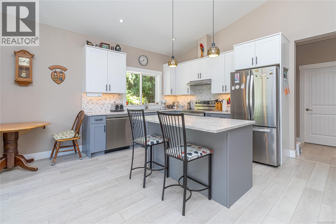
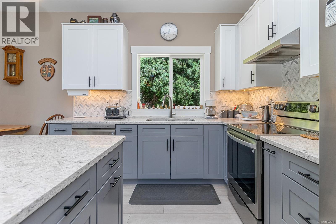
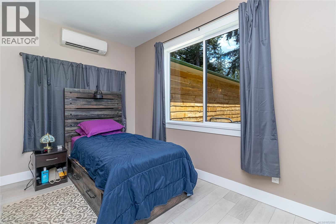
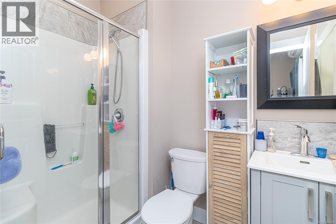
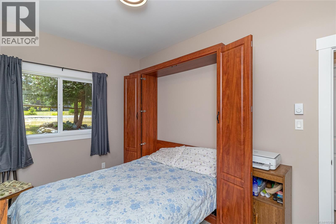
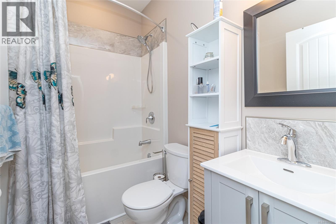
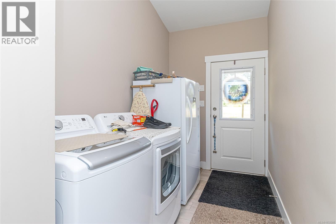
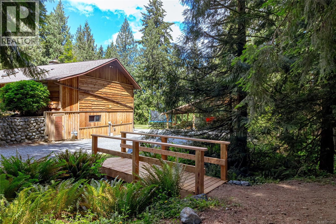
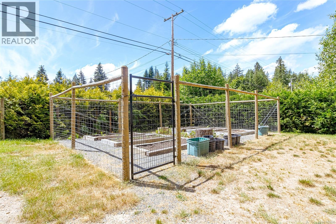
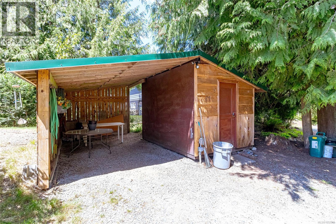
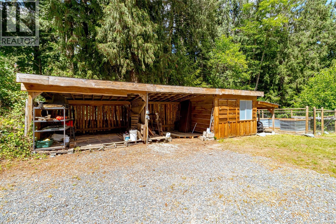
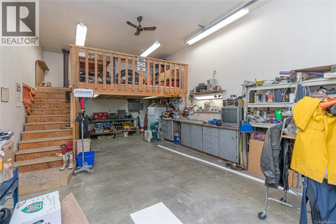
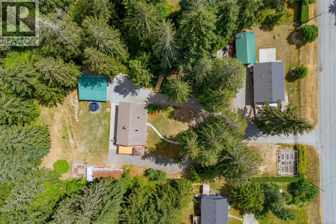
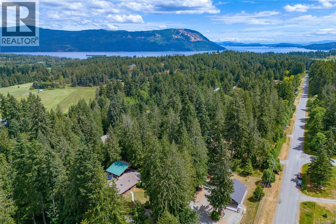
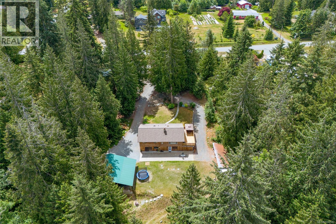
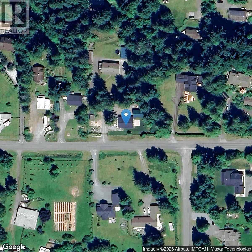
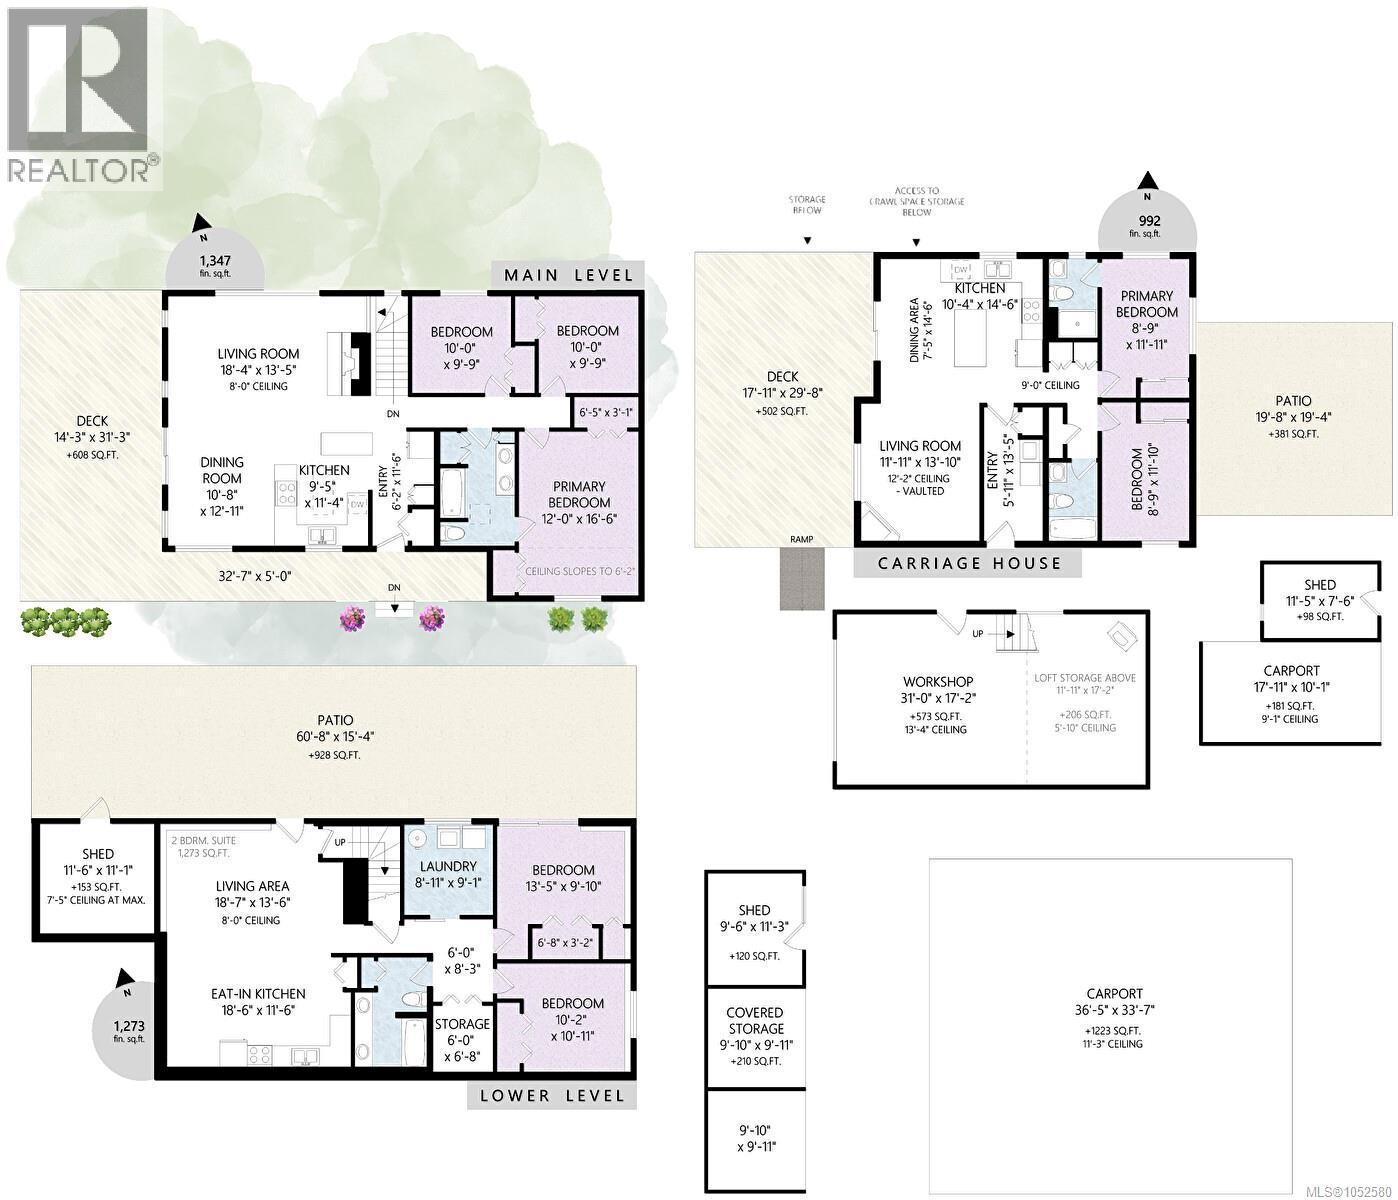
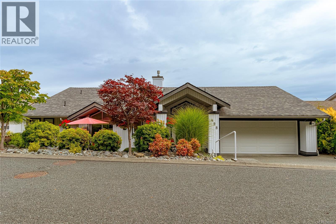
Two beautiful homes and a shop on 1.59 private acres. The main home offers 5 beds/2 baths including a walkout 2 bed/1 bath in-law suite. Upstairs provides 3 Beds/1bath with open concept layout, gas fireplace, large deck off dining room, new flooring & fresh paint throughout. Private backyard with fire pit. Second home built in 2021, offers 2-beds/2-baths with 12' vaulted ceilings, separately metered & equipped with mini-split heat pump, crawl space, oversized front covered deck, rear patio & a single carport. Ideal space for multi-generational families or rental income. The property is thoughtfully improved with a triple carport, a 200-amp detached shop with mezzanine & 14' door, storage sheds, raised garden beds, ample parking for RVs & boat, fully fenced & gated. Underground power, remote lighting, natural gas & water bibs throughout, newer over-sized septic system, and premium water quality round out this remarkably estate. (id:44056)

Property Details

Full Address:
1135 Braithwaite Dr, Cobble Hill, British Columbia
Price:
$ 1,499,900
MLS Number:
1052580
List Date:
October 19th, 2026
Lot Size:
1.59 ac
Year Built:
1981
Taxes:
$ 6,366

Interior Features

Bedrooms:
7
Bathrooms:
4
Total Rooms:
Additional Accommodation
Other
30 x 18 feet
Auxiliary Building
Other
8 x 11 feet
Other
Storage
10 x 11 feet
Workshop
17 x 31 feet
Main level
Patio
19 x 20 feet
Auxiliary Building
Bedroom
9 x 12 feet
Primary Bedroom
9 x 12 feet
Other
Entrance
6 x 13 feet
Auxiliary Building
Dining room
7 x 15 feet
Kitchen
10 x 15 feet
Living room
12 x 14 feet
Lower level
Patio
15 x 61 feet
Bedroom
11 x 13 feet
Bedroom
10 x 11 feet
Storage
6 x 7 feet
Laundry room
9 x 9 feet
Additional Accommodation
Kitchen
12 x 19 feet
Living room
14 x 19 feet
Main level
Bedroom
10 x 10 feet
Bedroom
10 x 10 feet
Primary Bedroom
17 x 12 feet
Dining room
13 x 11 feet
Kitchen
11 x 9 feet
Living room
13 x 18 feet
Entrance
12 x 6 feet
Air Conditioning:
Wall unit, Air Conditioned
Heating:
Heat Pump, Baseboard heaters, Electric, Natural gas, Wood
Fireplaces:
2

Building Features

Zoning:
Unknown
Zoning Detail:
RR3
Garage:
Detached Garage, Garage, Carport, RV, Visitor Parking, Additional Parking
Garage Spaces:
12
Ownership Type:
Freehold
Taxes:
$ 6,366

Floors

Finished Area:
3612 sq.ft.

Land

Lot Size:
1.59 ac
Lot Features:
Acreage, Private setting, Other, Marine Oriented

Neighbourhood Features

Ratings

Commercial Info

Neighbourhood Details

Location

Mortgage Calculator

powered by Ratehub.ca
Is this your listing?Advertise With Us!

ATTENTION REALTORS®

Claim your
Realtor® Profile

Join thousands of homebuyers using RealEstateGuide.com every month. Showcase your listings, contact details, website, and social media with a professional REALTOR® profile. Claim yours today!

Get started in less than 2 minutes.

  • Featured on RealEstateGuide.com
  • Reach buyers and sellers across BC
  • Professional REALTOR® profile
  • Upgrade anytime with print & digital advertising
CHOOSE YOUR PROFILE PACKAGE
Copyright © Real Estate Guide 2026 | Legal | Sitemap
Area Modal Trigger
X