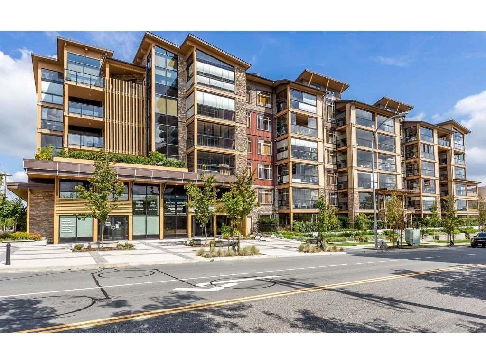
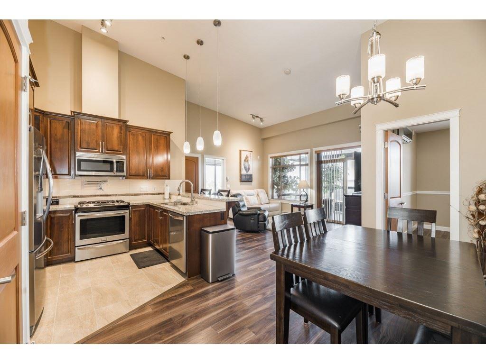
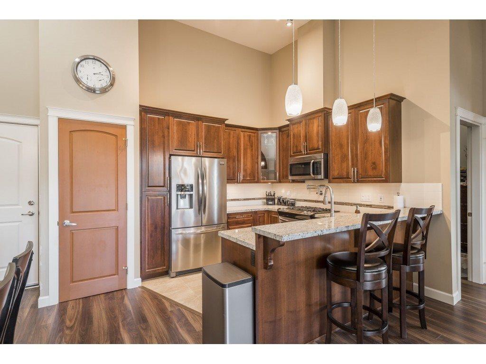
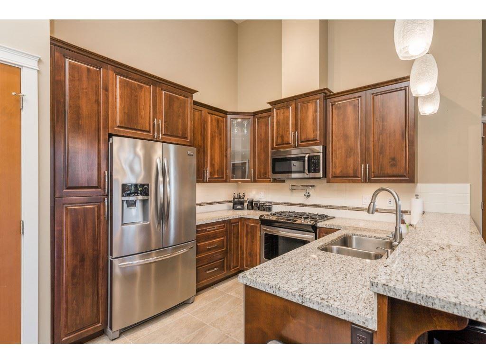
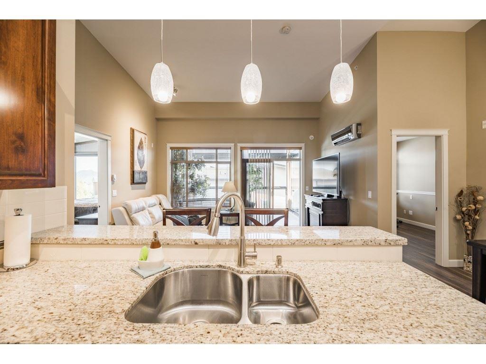
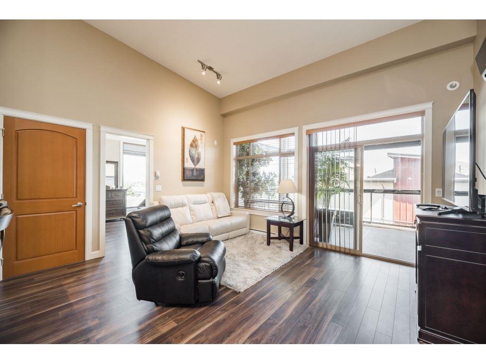
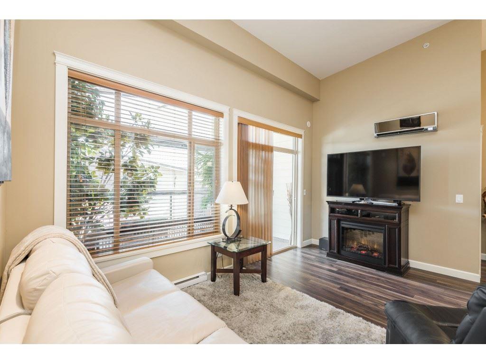
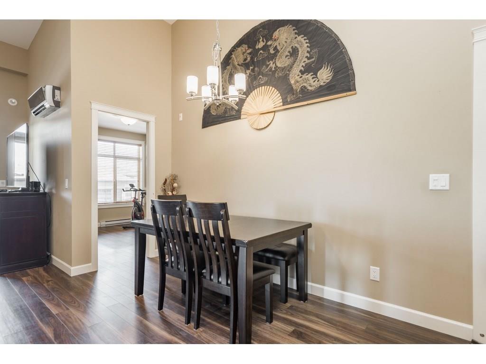
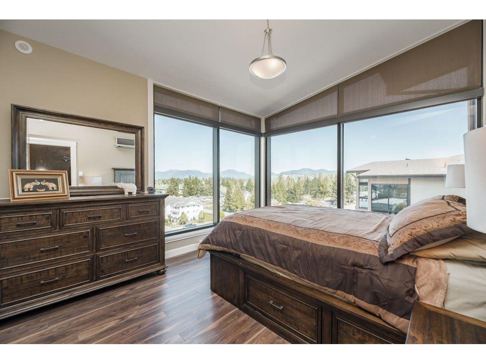
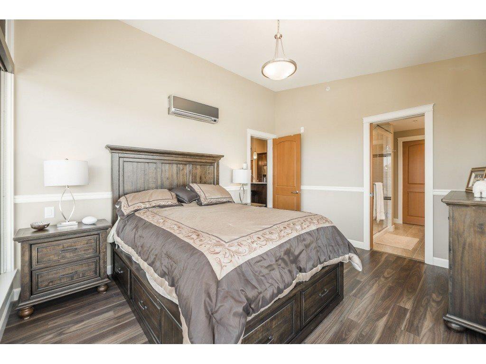
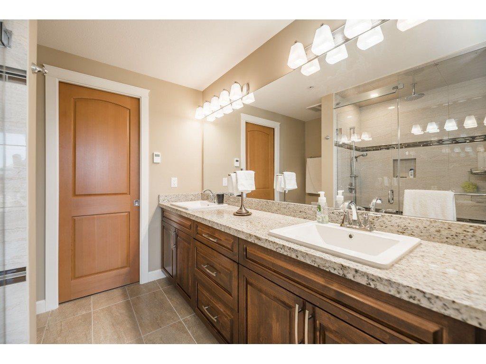
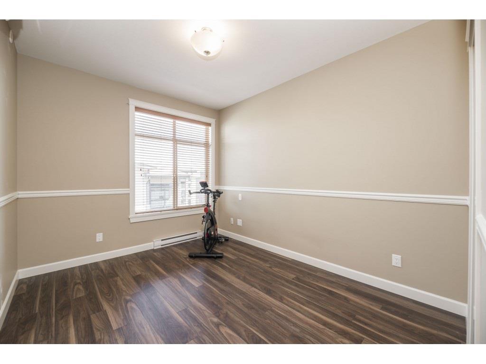
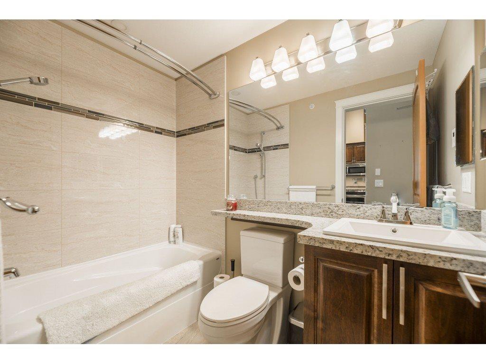
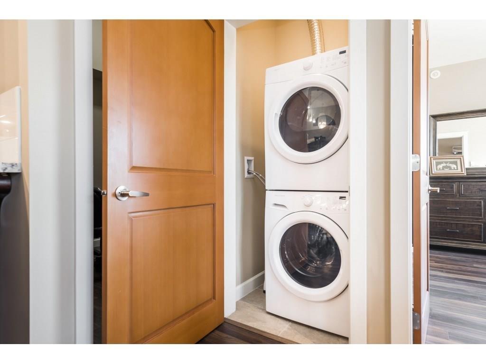
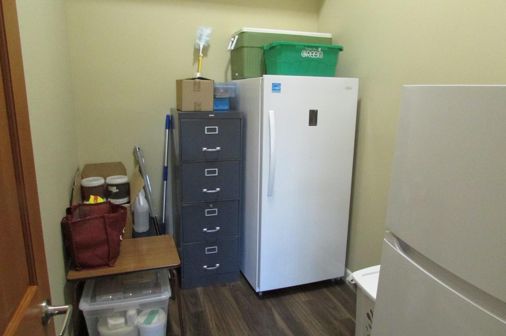
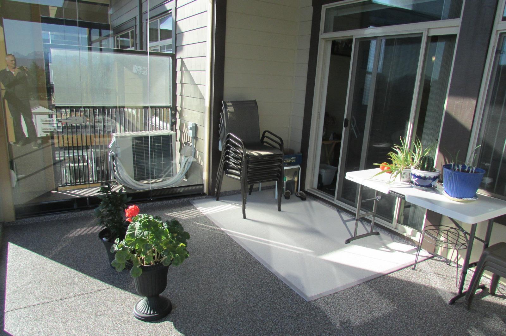
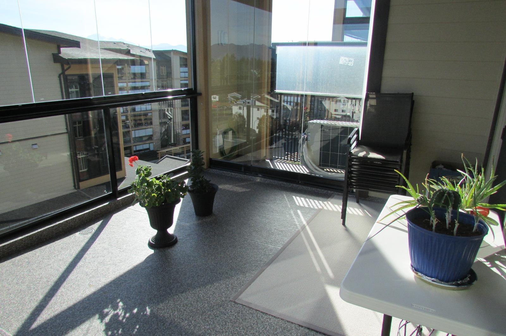
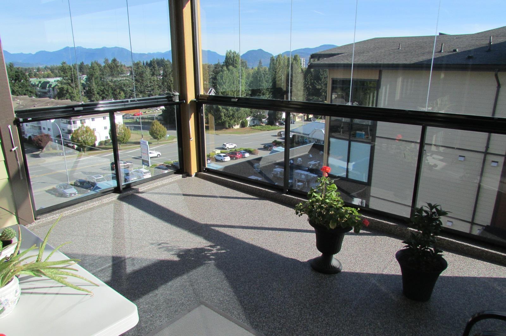
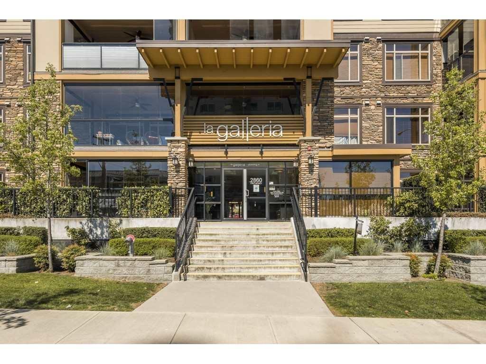
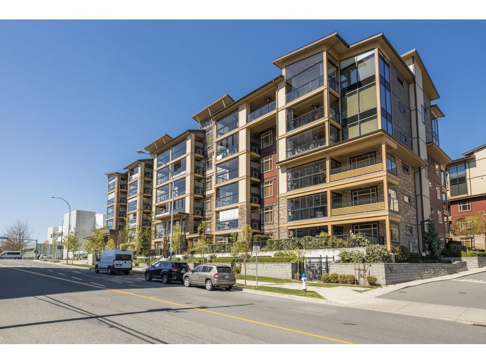
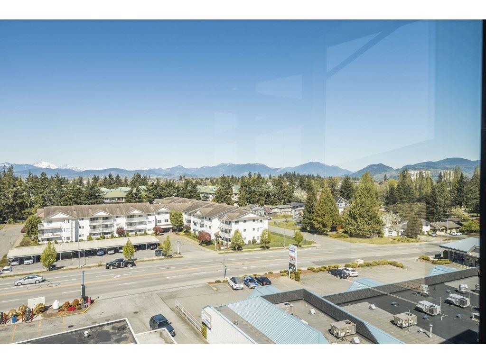
Live at the top! Mint condition top floor unit at one of the most sought after developments in Abbotsford! This END CORNER unit has unobstructed views of North Shore mountains from the master bedroom, and a massive 218 plus sq ft solarium with retractable glass panels and dedicated BBQ room. Beautiful colors, this two bedroom plus den and two full bath unit is close to all transit, shopping, etc! Includes A/C, granite counters, hardwood, soft close cabinetry, frameless glass shower, natural gas hook up for barbecues, solid core doors, and crown moldings! The high ceilings are dramatic and add to the open feel. 2 parking spots and 1 large storage unit. 2 pets OK, top floors here are rare! (id:44056)

Property Details

Full Address:
606 2860 TRETHEWEY STREET, Abbotsford, British Columbia
Price:
$ 599,900
MLS Number:
R3176548
List Date:
October 19th, 2026
Year Built:
2017
Taxes:
$ 2,782
Listing Tax Year:
2026

Interior Features

Bedrooms:
2
Bathrooms:
2
Appliances:
Washer, Refrigerator, Dishwasher, Stove, Dryer
Interior Features:
Storage - Locker, Exercise Centre, Laundry - In Suite, Air Conditioning, Clubhouse
Air Conditioning:
Air Conditioned
Heating:
Heat Pump, Electric
Fireplaces:
1
Basement:
None, Unknown

Building Features

Sewer:
Sanitary sewer, Storm sewer
Water:
Municipal water
Utilities:
Water, Natural Gas, Electricity
Garage:
Underground
Garage Spaces:
2
Ownership Type:
Condo/Strata
Taxes:
$ 2,782
Stata Fees:
$ 510
Stata Fee Frequency:
Monthly

Floors

Finished Area:
1261 sq.ft.

Land

View:
View

Neighbourhood Features

Amenities Nearby:
Pets Allowed With Restrictions

Ratings

Commercial Info

Neighbourhood Details

Location

Mortgage Calculator

powered by Ratehub.ca
Is this your listing?Advertise With Us!

ATTENTION REALTORS®

Claim your
Realtor® Profile

Join thousands of homebuyers using RealEstateGuide.com every month. Showcase your listings, contact details, website, and social media with a professional REALTOR® profile. Claim yours today!

Get started in less than 2 minutes.

  • Featured on RealEstateGuide.com
  • Reach buyers and sellers across BC
  • Professional REALTOR® profile
  • Upgrade anytime with print & digital advertising
CHOOSE YOUR PROFILE PACKAGE
Copyright © Real Estate Guide 2026 | Legal | Sitemap
Area Modal Trigger
X