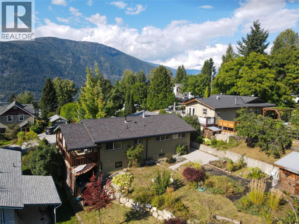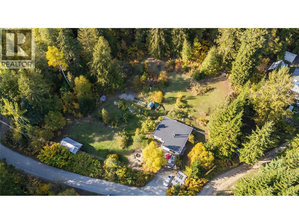
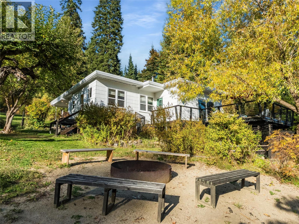
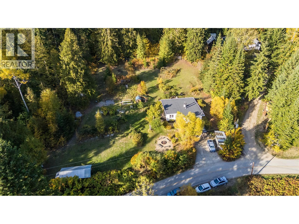
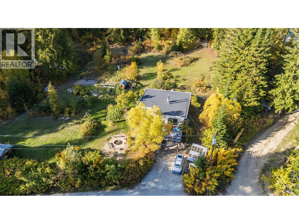
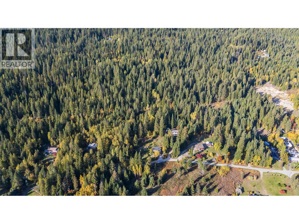
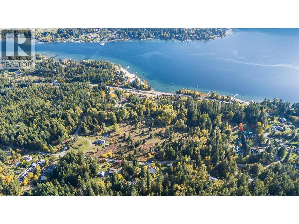
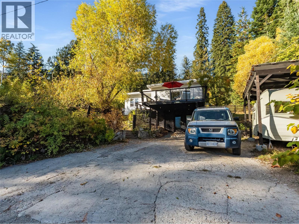
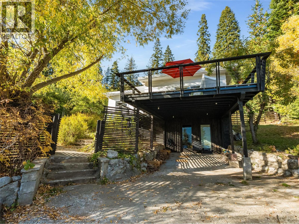
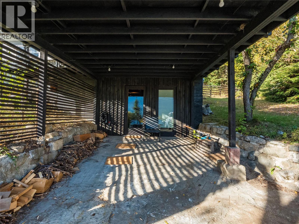
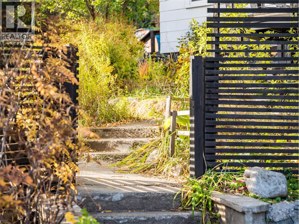
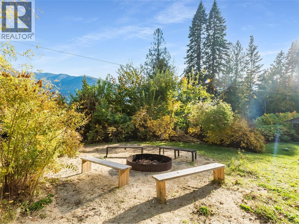
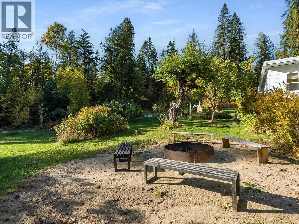
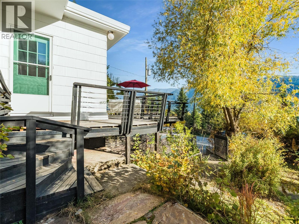
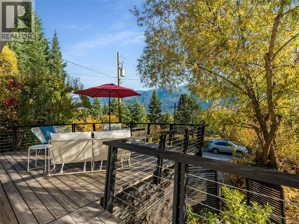
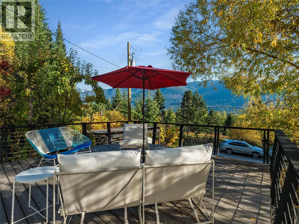
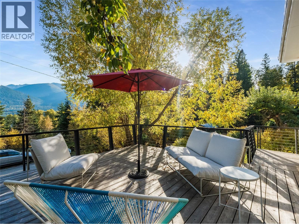
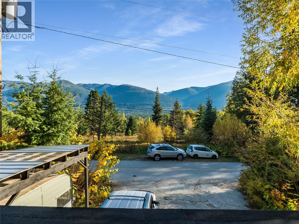
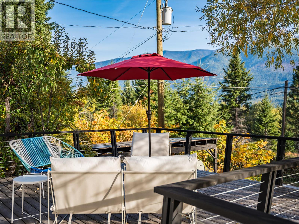
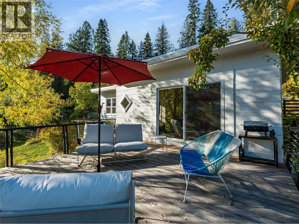
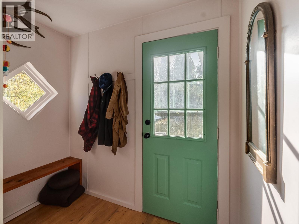
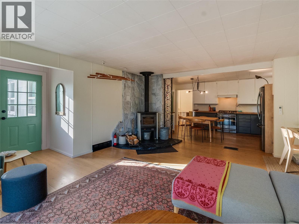
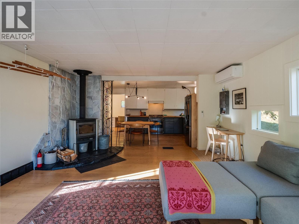
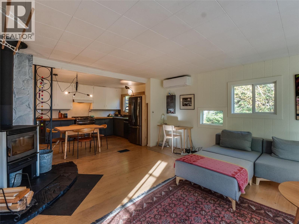
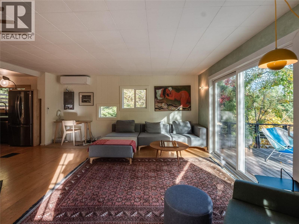
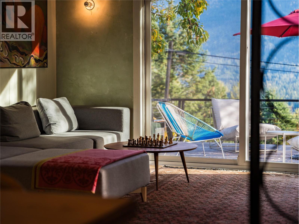
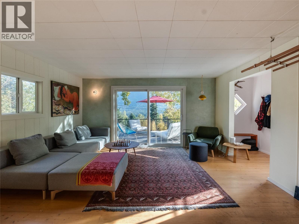
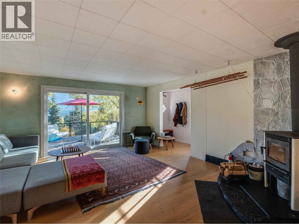
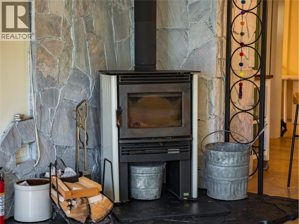
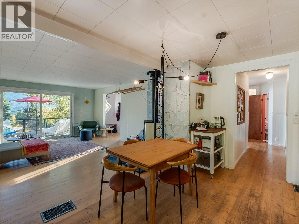
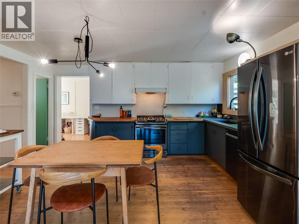
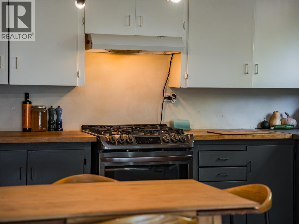
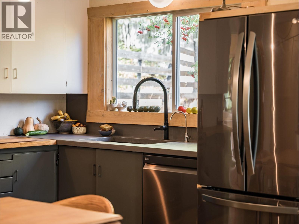
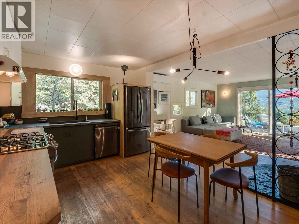
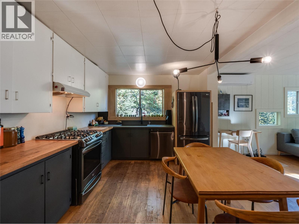
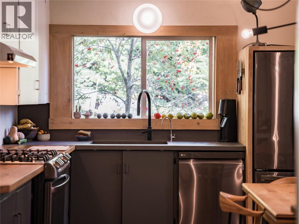
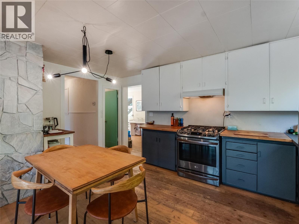
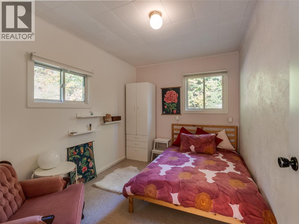
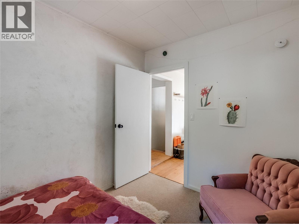
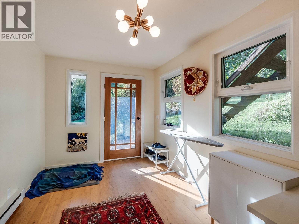
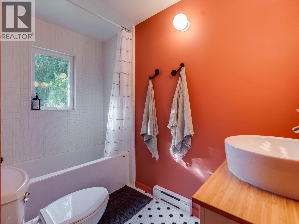
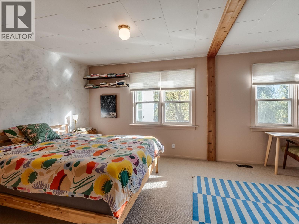
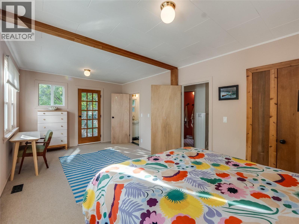
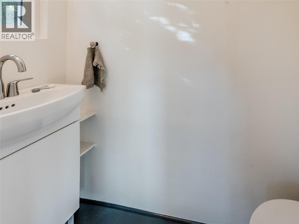
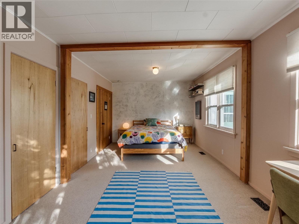
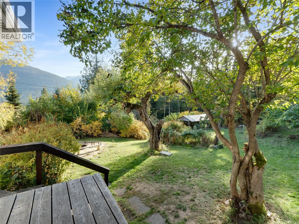
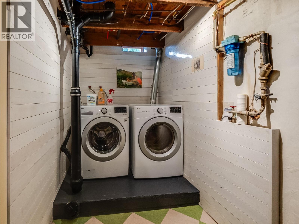
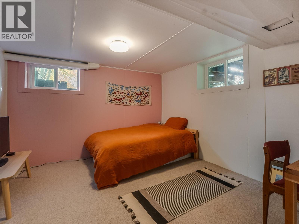
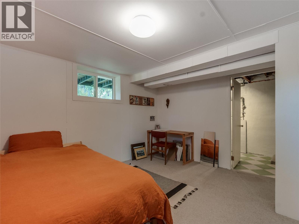
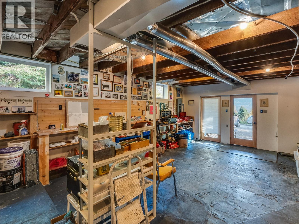
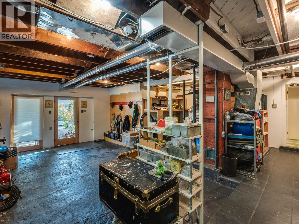
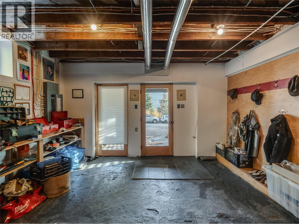
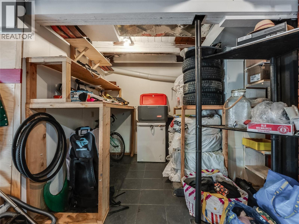
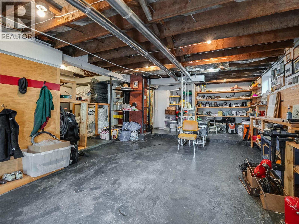
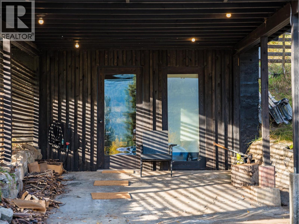
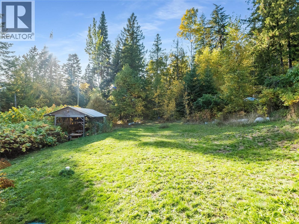
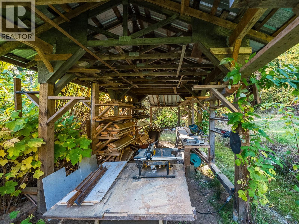
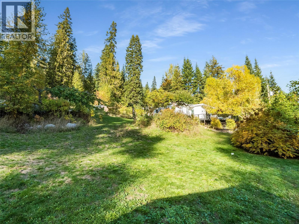
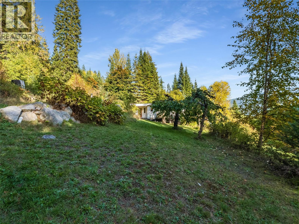
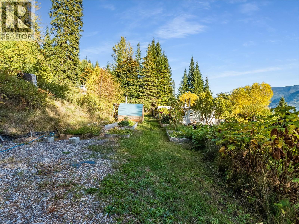
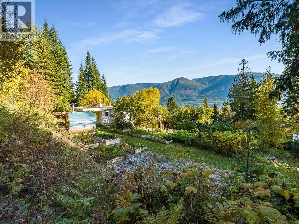
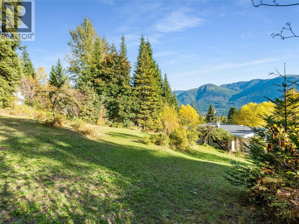
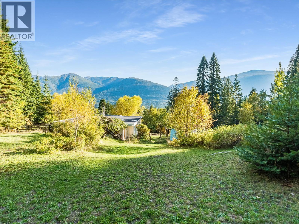
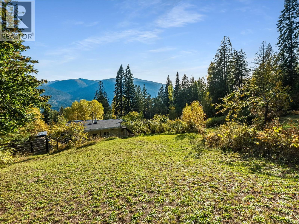
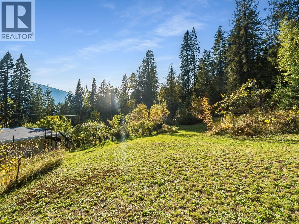
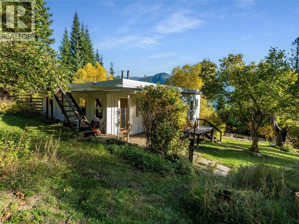
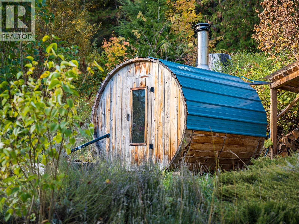
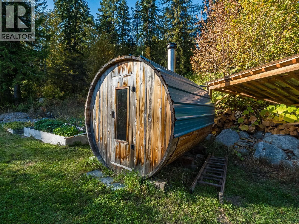
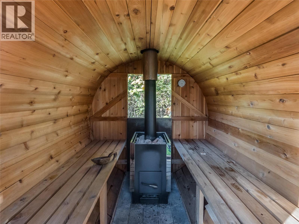
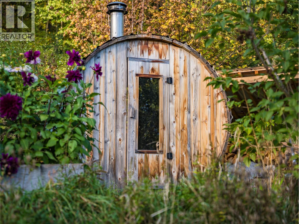
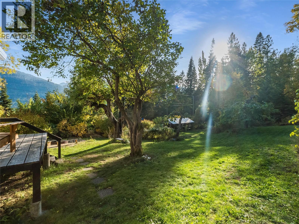
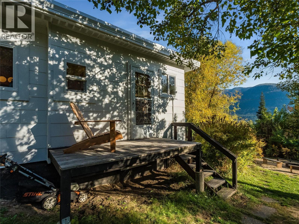
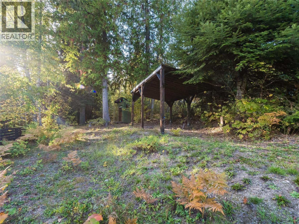
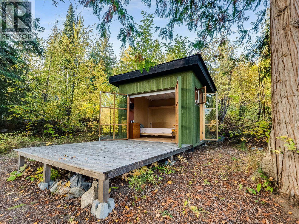
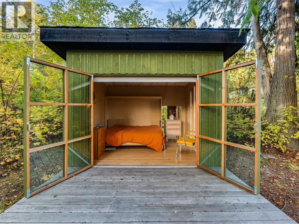
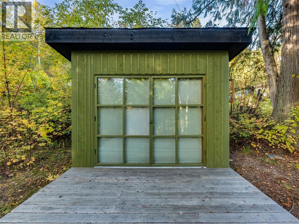
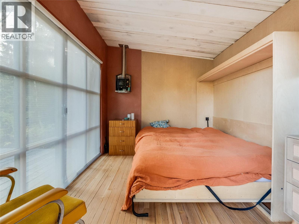
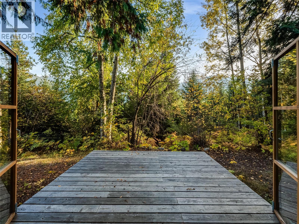
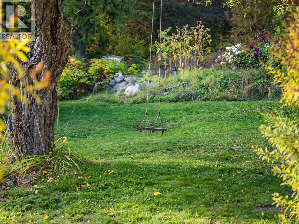
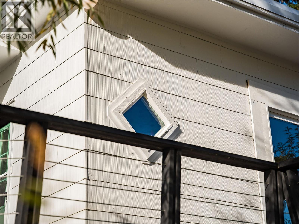
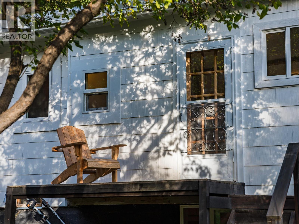
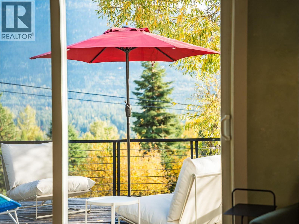
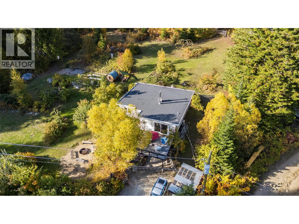
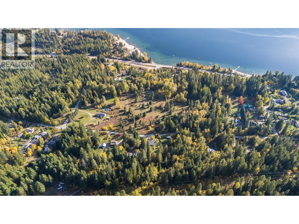
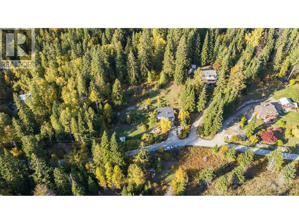
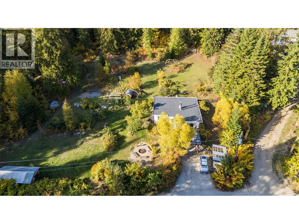
Midcentury Marvel on 3.65 Acres | 5995 Longbeach Road Set on 3.65 private acres on the North Shore, this updated midcentury home pairs timeless design with the ease of modern rural living. The 3-bedroom, 2-bathroom residence opens onto a spacious deck with sweeping lake and mountain views, perfect for morning coffee or long summer evenings. Thoughtful updates make it move-in ready: a fully redone kitchen and bathrooms, a new roof, an efficient heat pump and recent appliances. The home keeps its midcentury character while adding the comfort and efficiency today's buyers expect. Outside, the land is as rewarding as it is beautiful. Mature, producing fruit trees (cherry, apple, pear, plum, crabapple and Asian pear) share the grounds with raspberry canes and established growing beds. Unwind in the barrel sauna, host guests in the cozy bunkie, or take on projects in the outdoor wood shop. Beyond, private timbered acreage and creeks offer room to roam, with potential for subdivision. The land suits a homestead, a family retreat or a creative escape. The location is equally appealing. Stroll to white sand beaches, Redfish Creek, Redfish Elementary School and neighbourhood hiking trails. The Balfour ferry is just 8 minutes away, with Nelson 29 minutes, Kaslo 39 minutes and Whitewater Ski Resort 45 minutes, so the best of Kootenay four-season recreation is within easy reach. A rare offering of privacy, space and peaceful living amid the rural splendour of Longbeach Road. (id:44056)

Property Details

Full Address:
5995 LONGBEACH Road, Nelson, British Columbia
Price:
$ 679,000
MLS Number:
10403828
List Date:
October 19th, 2026
Lot Size:
3.64 ac
Year Built:
1959
Taxes:
$ 2,215

Interior Features

Bedrooms:
3
Bathrooms:
2
Half Bedrooms:
1
Total Rooms:
Appliances:
Refrigerator, Cooktop - Gas, Dishwasher, Washer & Dryer
Flooring:
Hardwood, Laminate, Carpeted
Air Conditioning:
Wall unit
Heating:
Heat Pump, Stove, Forced air, Electric, See remarks, Wood
Fireplaces:
1
Fireplace Type:
Wood, Conventional
Basement:
Full

Building Features

Storeys:
2
Sewer:
Septic tank
Water:
Community Water User's Utility
Roof:
Other, Unknown
Exterior:
Other
Garage:
Carport
Garage Spaces:
3
Ownership Type:
Freehold
Taxes:
$ 2,215

Floors

Finished Area:
2039 sq.ft.

Land

View:
Lake view, Mountain view, View (panoramic)
Lot Size:
3.64 ac
Lot Features:
Balcony

Neighbourhood Features

Ratings

Commercial Info

Neighbourhood Details

Location

Mortgage Calculator

powered by Ratehub.ca
Is this your listing?Advertise With Us!

ATTENTION REALTORS®

Claim your
Realtor® Profile

Join thousands of homebuyers using RealEstateGuide.com every month. Showcase your listings, contact details, website, and social media with a professional REALTOR® profile. Claim yours today!

Get started in less than 2 minutes.

  • Featured on RealEstateGuide.com
  • Reach buyers and sellers across BC
  • Professional REALTOR® profile
  • Upgrade anytime with print & digital advertising
CHOOSE YOUR PROFILE PACKAGE
Copyright © Real Estate Guide 2026 | Legal | Sitemap
Area Modal Trigger
X