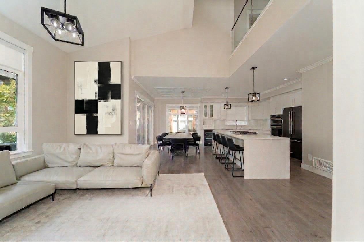
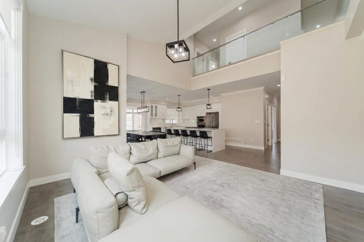
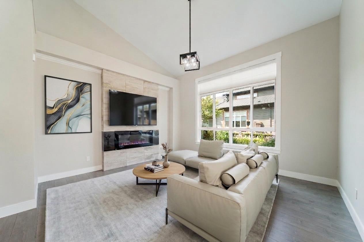
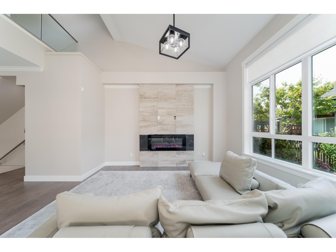
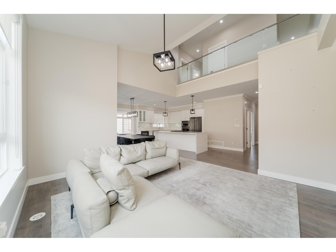
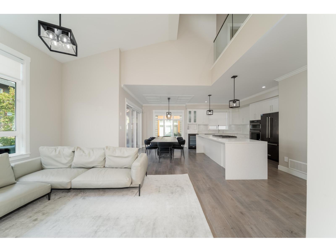
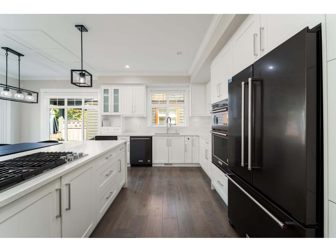
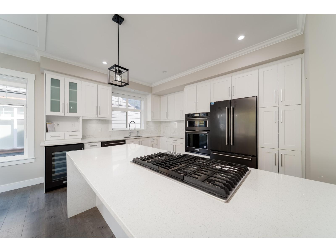
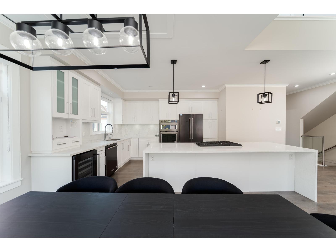
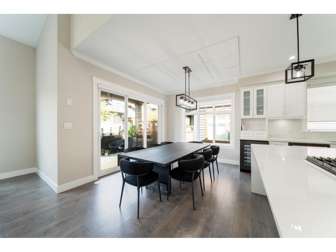
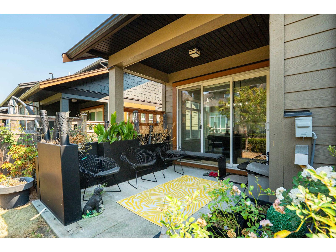
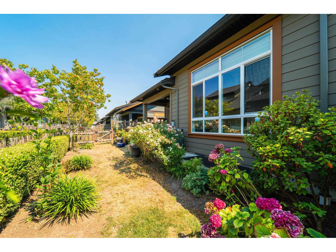
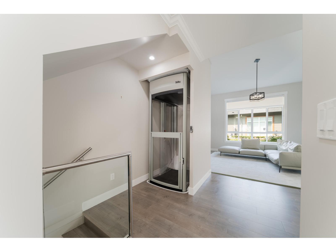
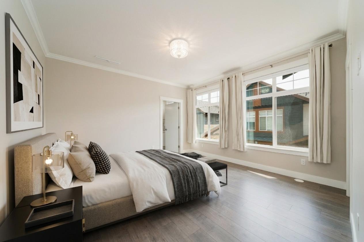
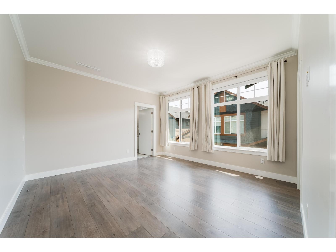
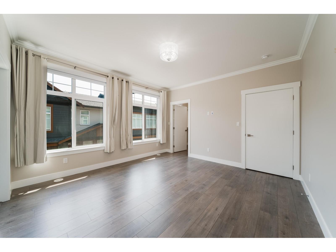
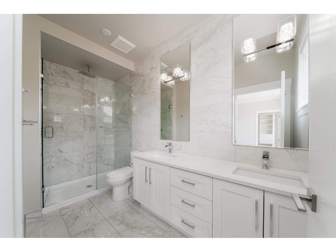
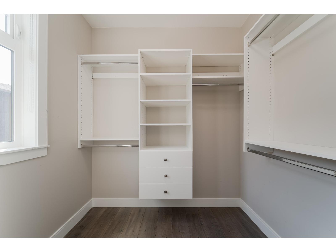
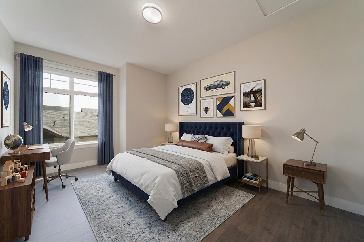
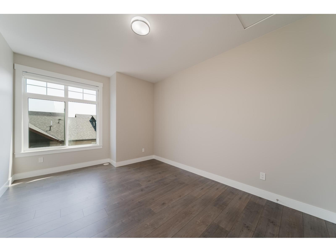
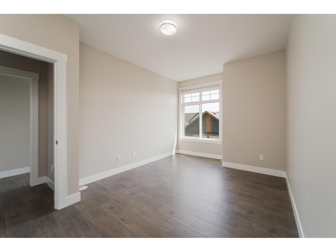
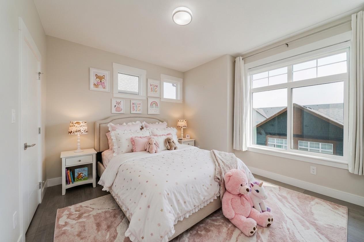
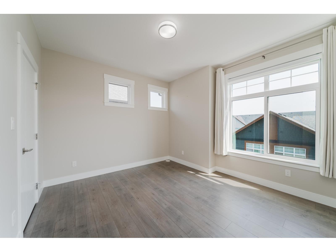
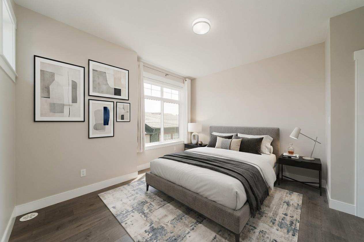
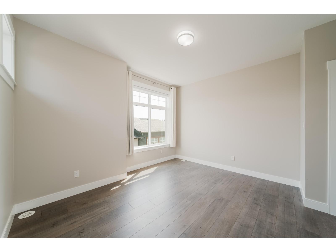
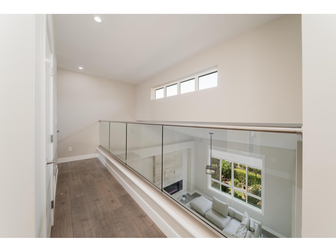
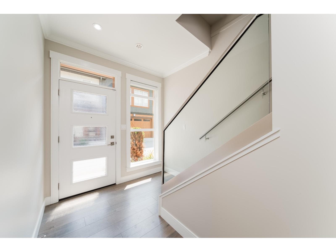
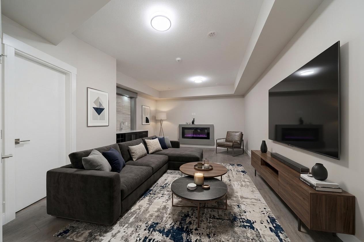
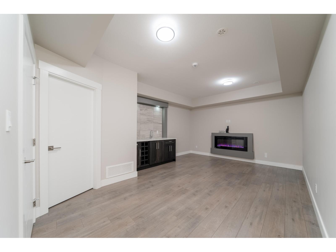
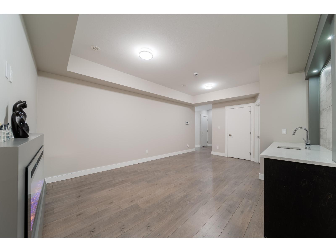
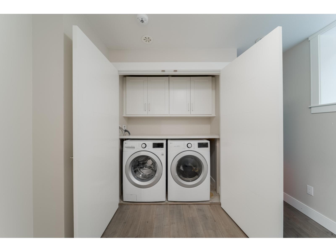
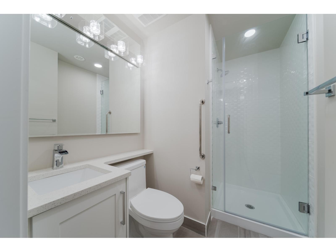
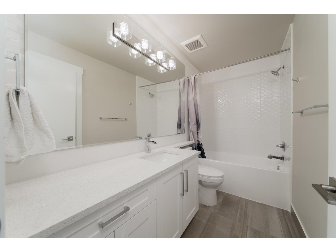
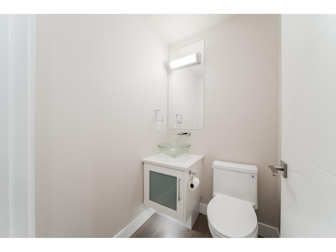
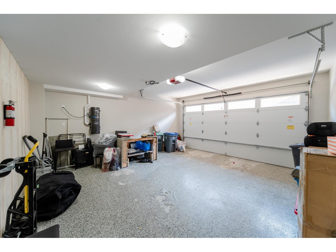
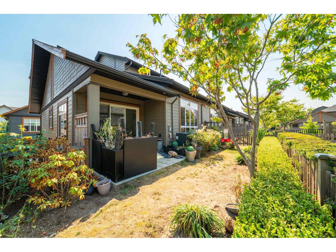
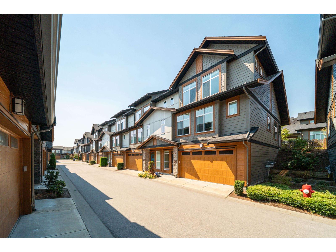
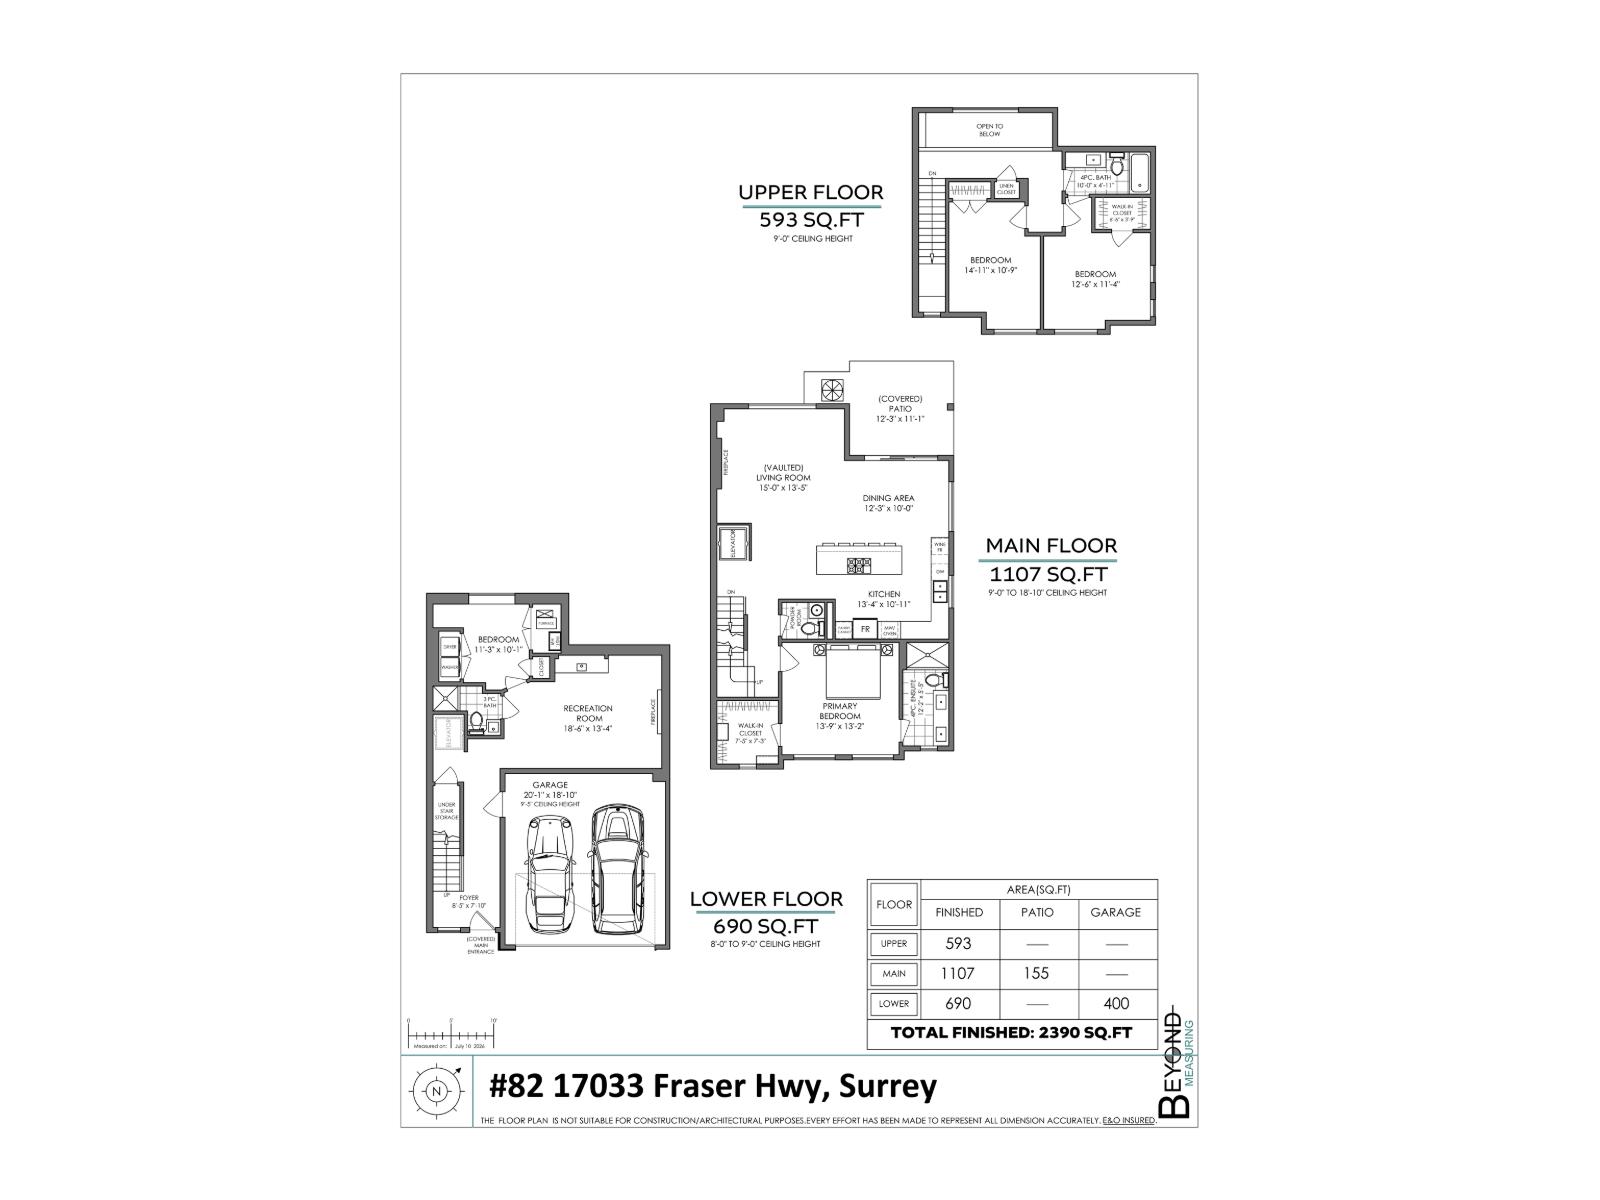
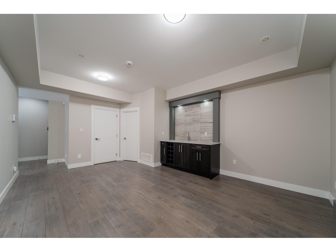
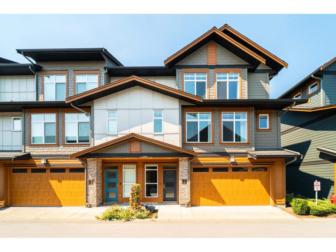
ELEVATED LIVING - ELEVATOR IN UNIT! QUIET, LUXURY, END UNIT, townhome at Liberty offering nearly 2400 sq ft of chic, contemporary, bright living over three levels. No compromise living as this has all the perks of a single-family home w/4 generous bedrooms, 4 bathrooms, primary bed on the main floor for added convenience, double car garage w/professionally installed EV CHARGER & a fully fenced yard. END UNIT! The family chef will adore the spacious premium gourmet kitchen, with high end appliances including a wine fridge, an oversized island, Italian tile backsplash and gorgeous quartz countertops. Soaring ceilings, spa inspired bathrooms (rain shower and deep soaker tub), A/C for complete comfort, focal tiled fireplace, & a rec room with wet bar & fireplace. The elevator makes this home ready for all generations! SEE FLOOR PLAN. The entry level area can be nice area for grandparents or older teens. Upcoming SkyTrain Station 2 blocks away. Call your Realtor! Join us @ the OPEN HOUSE on Oct 25th 3-4pm (id:44056)

Property Details

Full Address:
82 17033 FRASER HIGHWAY, Surrey, British Columbia
Price:
$ 1,050,000
MLS Number:
R3176852
List Date:
October 20th, 2026
Year Built:
2020
Taxes:
$ 4,707
Listing Tax Year:
2025

Interior Features

Bedrooms:
4
Bathrooms:
4
Appliances:
Washer, Refrigerator, Central Vacuum, Dishwasher, Stove, Dryer, Microwave, Wet Bar, See remarks, Garage door opener
Interior Features:
Laundry - In Suite, Air Conditioning
Air Conditioning:
Air Conditioned
Heating:
Forced air, Natural gas
Fireplaces:
2
Basement:
Finished, Full

Building Features

Architectural Style:
3 Level
Storeys:
3
Sewer:
Sanitary sewer, Storm sewer
Water:
Municipal water
Utilities:
Water, Natural Gas, Electricity
Garage:
Garage
Garage Spaces:
2
Ownership Type:
Condo/Strata
Taxes:
$ 4,707
Stata Fees:
$ 379
Stata Fee Frequency:
Monthly

Floors

Finished Area:
2390 sq.ft.

Land

Road Type:
Paved road

Neighbourhood Features

Amenities Nearby:
Pets Allowed With Restrictions, Rentals Allowed

Ratings

Commercial Info

Neighbourhood Details

Location

Mortgage Calculator

powered by Ratehub.ca
Is this your listing?Advertise With Us!

ATTENTION REALTORS®

Claim your
Realtor® Profile

Join thousands of homebuyers using RealEstateGuide.com every month. Showcase your listings, contact details, website, and social media with a professional REALTOR® profile. Claim yours today!

Get started in less than 2 minutes.

  • Featured on RealEstateGuide.com
  • Reach buyers and sellers across BC
  • Professional REALTOR® profile
  • Upgrade anytime with print & digital advertising
CHOOSE YOUR PROFILE PACKAGE
Copyright © Real Estate Guide 2026 | Legal | Sitemap
Area Modal Trigger
X