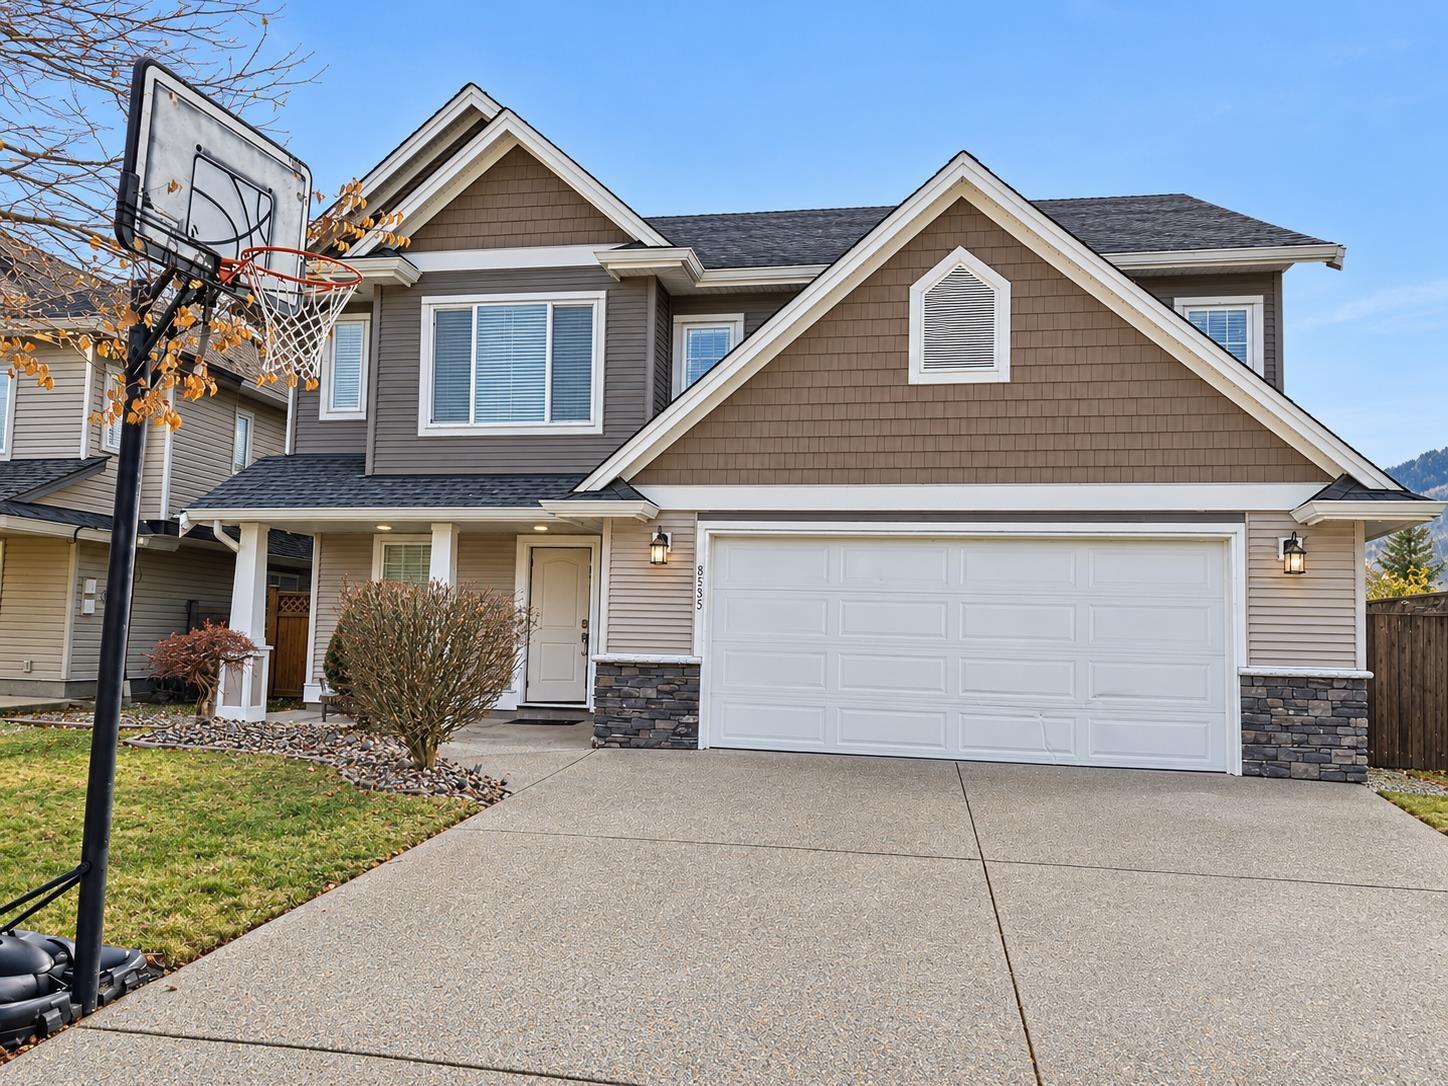
Welcome to this freshly painted basement-entry home, offering bright, spacious and comfortable living on a beautifully maintained lot over 6,500 sq. ft. The huge open-concept kitchen is ideal for gathering, featuring stainless steel appliances, a large island, generous pantry and a spacious eating nook with room for the whole family. Vaulted ceilings, 9-foot ceilings throughout the main living area and large windows enhance the open feel and welcome natural light. Convenient upstairs laundry makes daily routines easier. The basement includes an additional bedroom/den with a closet and window, along with a legal 2-bedroom suite for added flexibility. Step onto the covered upper deck and enjoy outdoor dining or entertaining, even on rainy days. The large, well-kept yard offers plenty of space to relax, garden or play. A 1-year-old hot water tank adds to the home's appeal. With generous gathering spaces, thoughtful practical features and room for extended family, this home brings comfort and versatility together. (id:44056)

Property Details

Full Address:
8535 MCPHERSON STREET, Mission, British Columbia
Price:
$ 1,155,900
MLS Number:
R3176856
List Date:
October 20th, 2026
Lot Size:
6627 sq.ft.
Year Built:
2006
Taxes:
$ 5,223
Listing Tax Year:
2025

Interior Features

Bedrooms:
5
Bathrooms:
4
Appliances:
Washer, Refrigerator, Central Vacuum, Dishwasher, Stove, Dryer
Heating:
Natural gas
Fireplaces:
1
Basement:
Finished, Full

Building Features

Architectural Style:
Other, 2 Level
Sewer:
Sanitary sewer, Storm sewer
Water:
Municipal water
Utilities:
Water, Natural Gas, Electricity
Garage:
Garage
Garage Spaces:
6
Ownership Type:
Freehold
Taxes:
$ 5,223

Floors

Finished Area:
2976 sq.ft.

Land

Lot Size:
6627 sq.ft.

Neighbourhood Features

Ratings

Commercial Info

Neighbourhood Details

Location

Mortgage Calculator

powered by Ratehub.ca
Is this your listing?Advertise With Us!

ATTENTION REALTORS®

Claim your
Realtor® Profile

Join thousands of homebuyers using RealEstateGuide.com every month. Showcase your listings, contact details, website, and social media with a professional REALTOR® profile. Claim yours today!

Get started in less than 2 minutes.

  • Featured on RealEstateGuide.com
  • Reach buyers and sellers across BC
  • Professional REALTOR® profile
  • Upgrade anytime with print & digital advertising
CHOOSE YOUR PROFILE PACKAGE
Copyright © Real Estate Guide 2026 | Legal | Sitemap
Area Modal Trigger
X