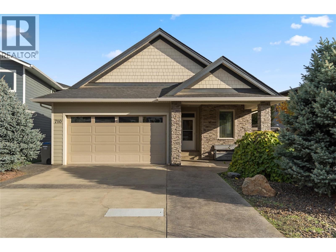
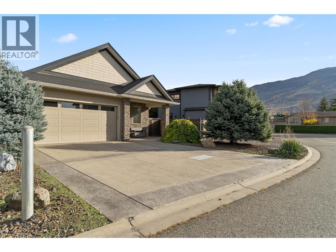
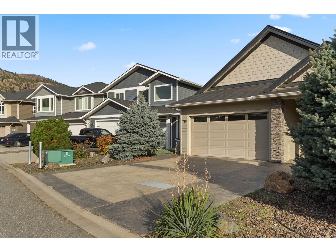
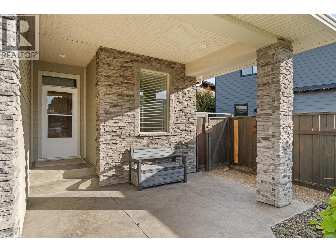
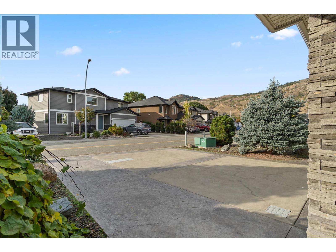
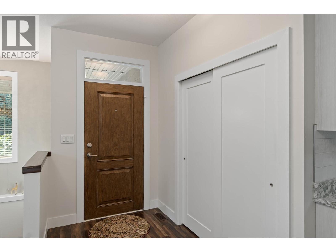
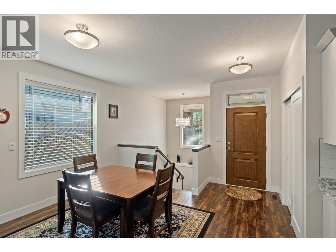
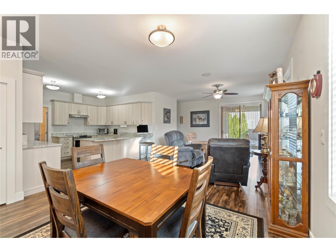
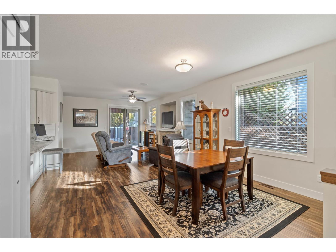
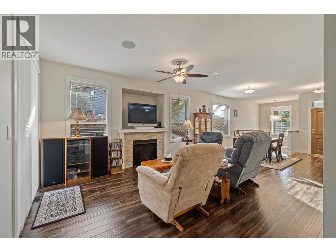
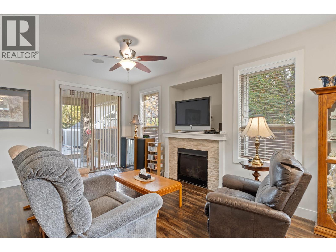
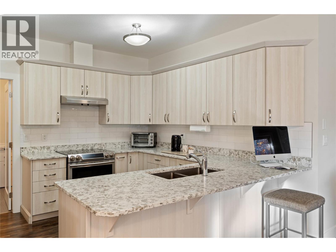
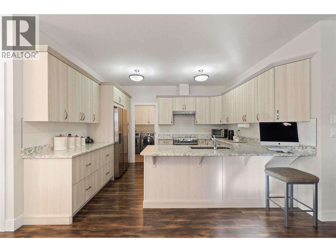
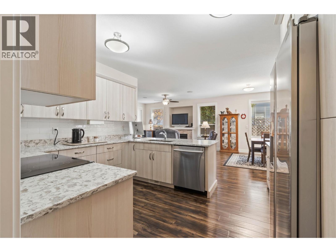
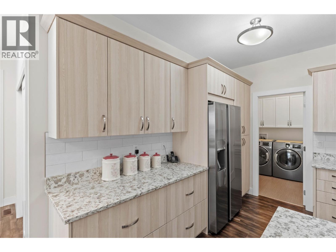
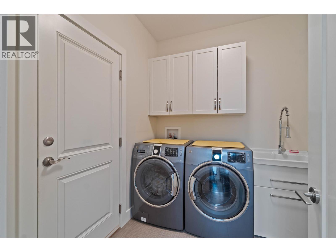
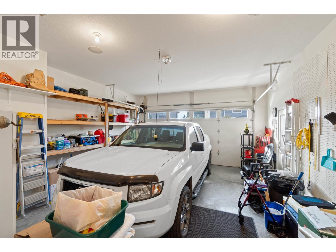
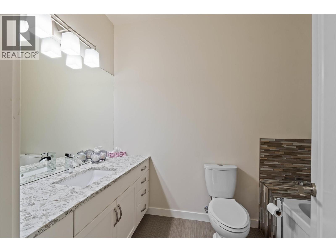
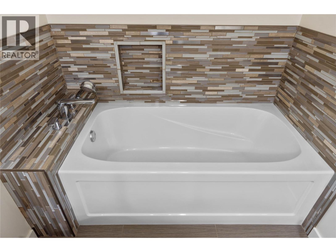
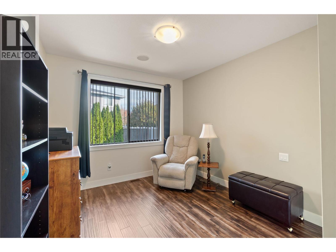
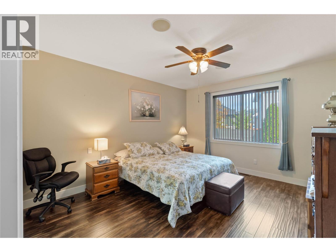
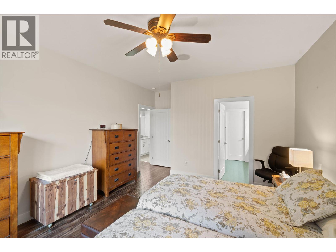
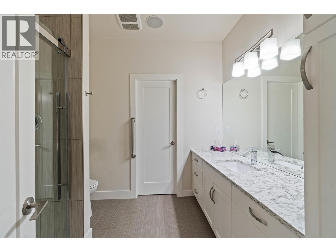
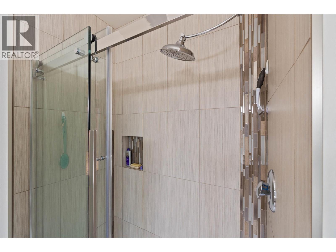
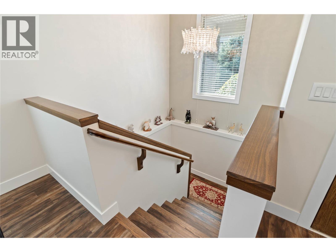
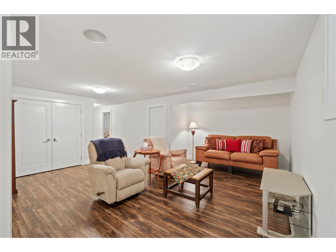
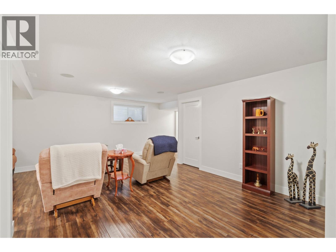
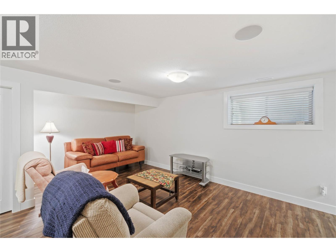
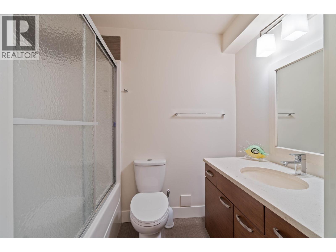
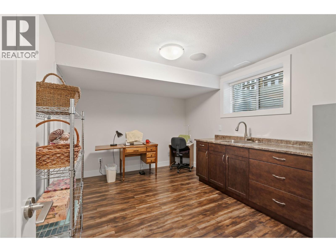
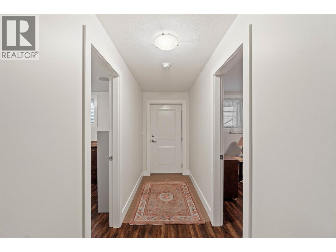
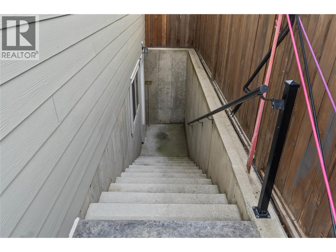
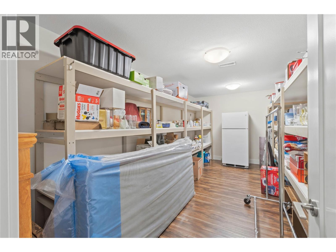
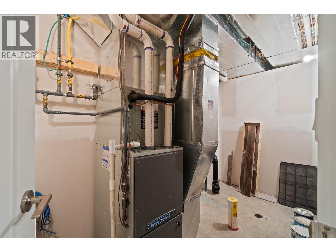
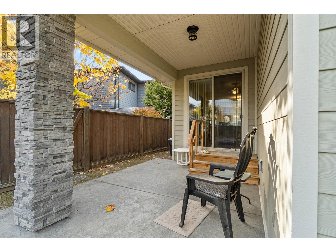
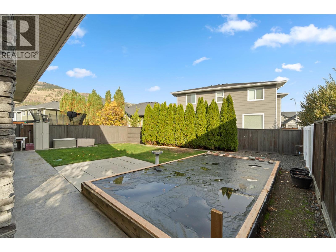
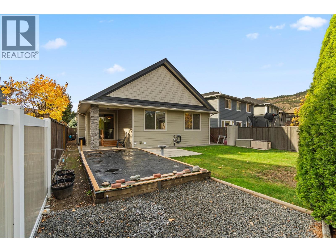
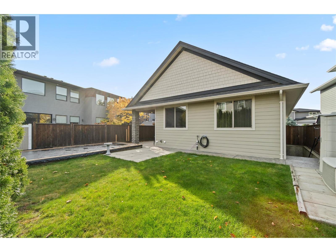
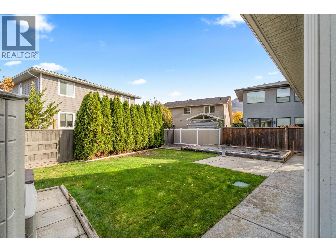
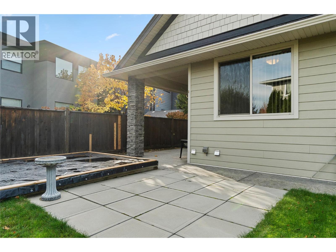
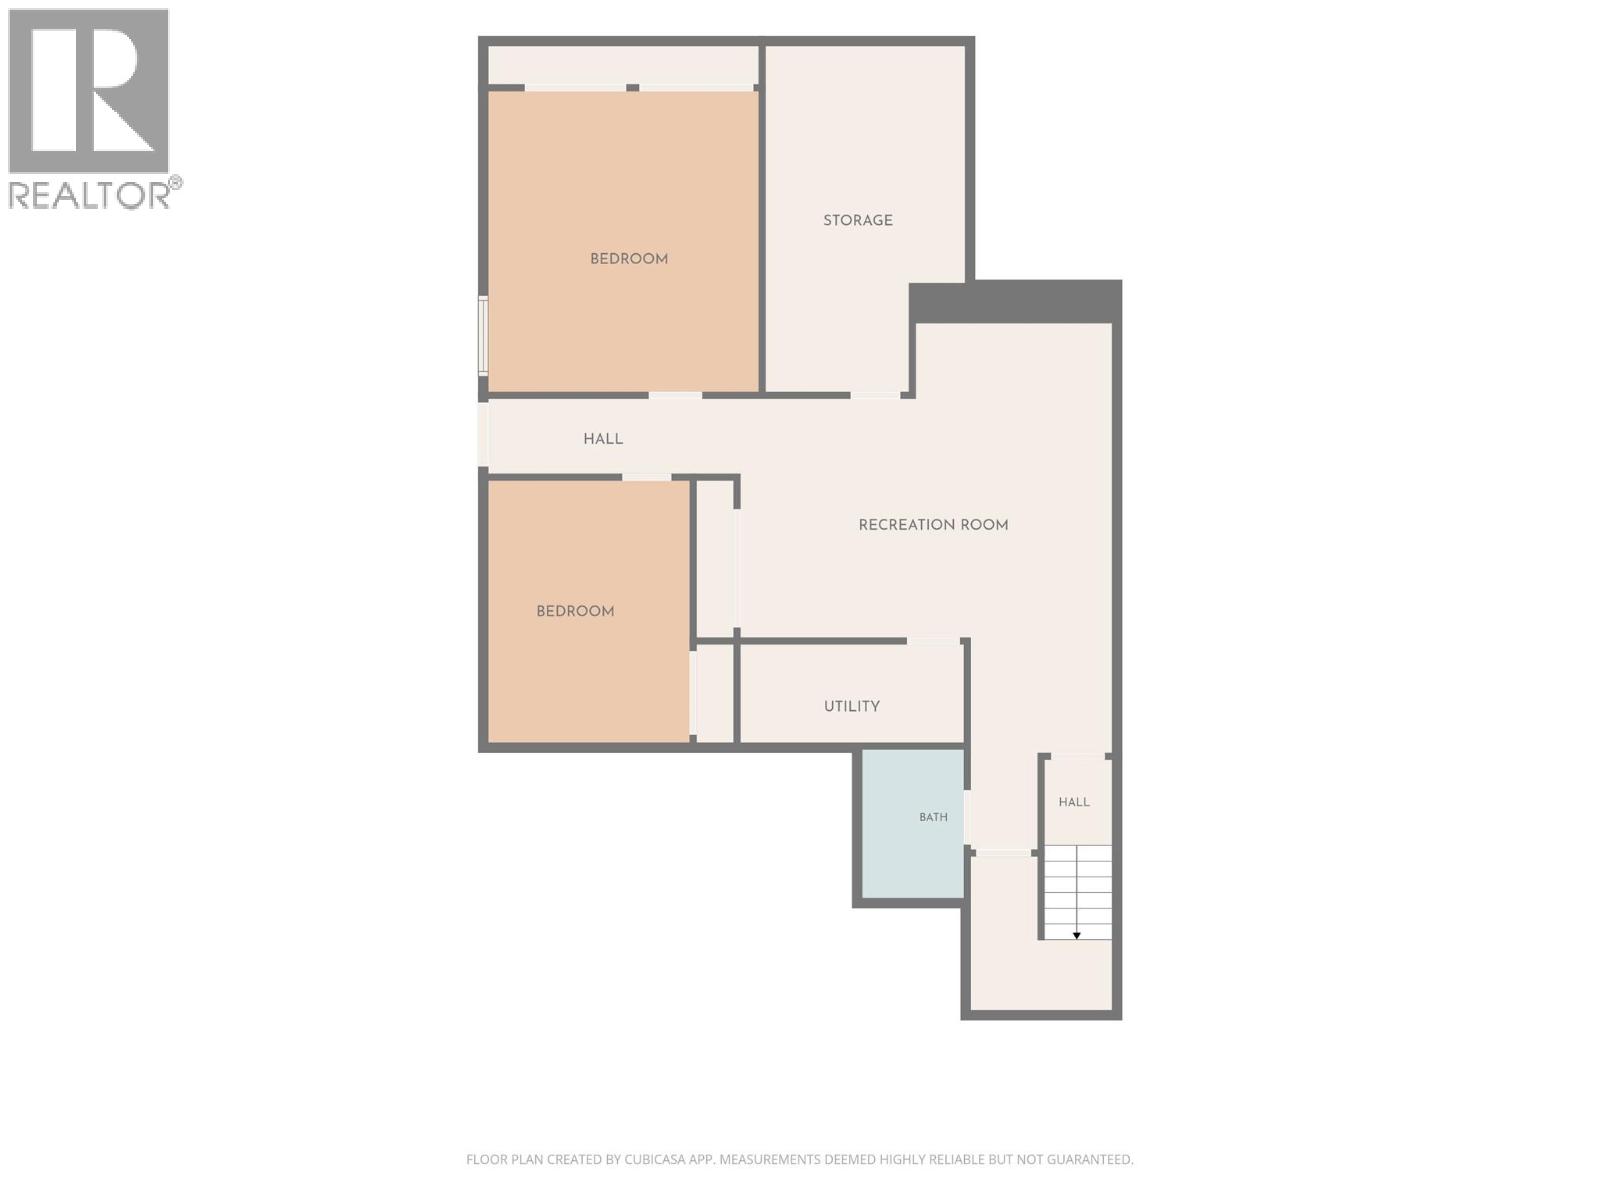
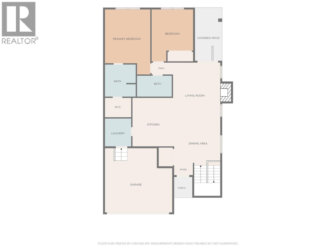
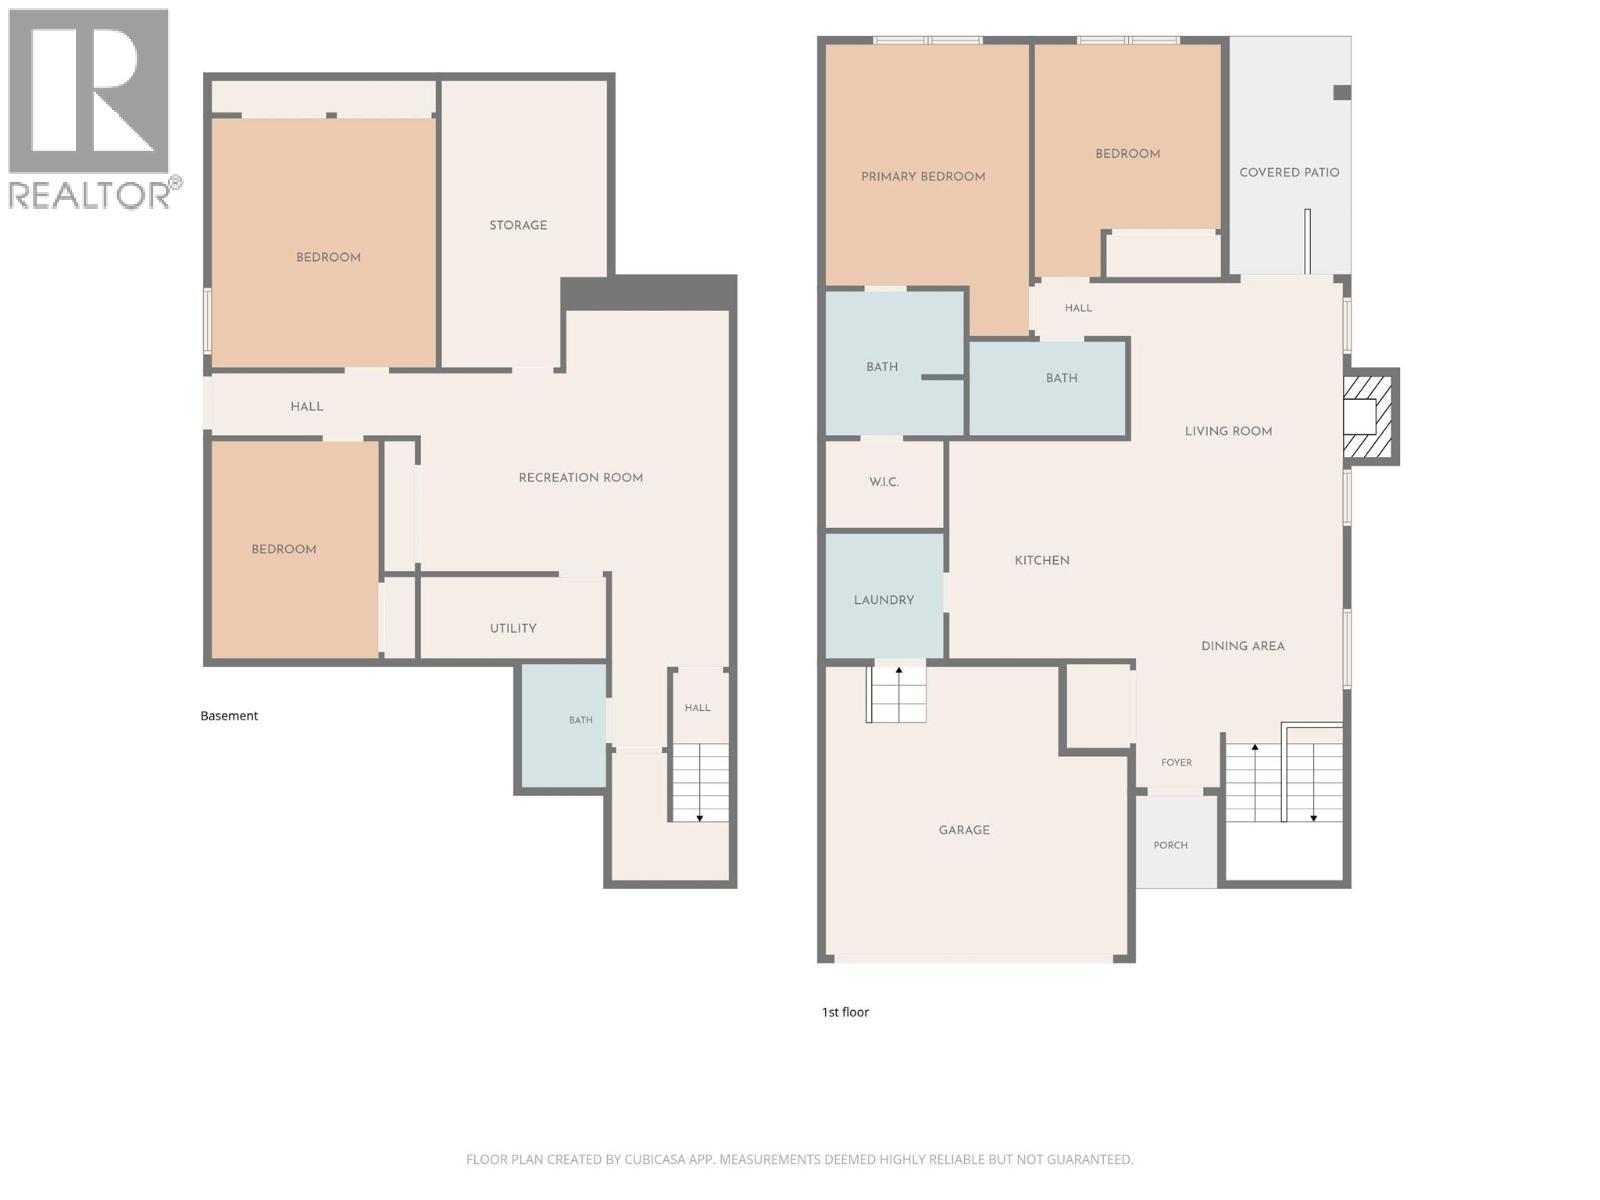
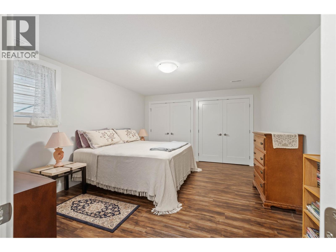
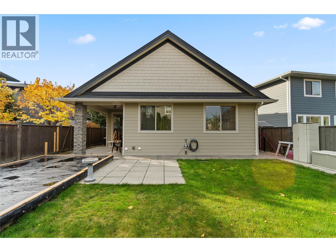
Custom built by Absolute Homes, this modern four-bedroom, three-bathroom rancher with a full basement offers quality craftsmanship in a quiet cul-de-sac. The bright, open main level features laminate flooring and a spacious kitchen with quartz counters, stainless steel appliances, abundant cabinetry and a breakfast bar overlooking the dining and living areas. A stone-faced gas fireplace adds warmth, while sliding doors open onto a covered patio and nicely landscaped, fenced backyard with underground sprinklers. The primary bedroom features a walk-in closet and private ensuite with a glass-enclosed shower. A second bedroom, main bathroom with a soaker tub and convenient laundry with cabinetry and a sink complete the main floor. Downstairs, a spacious family room, two additional bedrooms, a full bathroom and generous storage provide room for family and guests. A workspace with cabinetry and a sink, along with separate exterior access, adds flexibility and future suite potential. A double garage, ample driveway parking and a welcoming covered front porch with stone accents complete the home. Enjoy this pleasant neighbourhood close to the Rivers Trail and Centennial Park, with easy access to shopping, recreation, a golf course and the airport. AVAILABLE AND EASY TO SHOW!! (id:44056)
Property Details
Full Address:
710 Hayward Place, Kamloops, British Columbia
Price:
$ 800,000
MLS Number:
10404071
List Date:
October 20th, 2026
Lot Size:
0.12 ac
Year Built:
2014
Interior Features
Bedrooms:
4
Bathrooms:
3
Total Rooms:
Appliances:
Washer, Refrigerator, Range - Electric, Dishwasher, Dryer, Microwave
Flooring:
Laminate
Air Conditioning:
Central air conditioning
Heating:
Forced air
Fireplaces:
1
Fireplace Type:
Insert
Building Features
Architectural Style:
Ranch
Storeys:
2
Sewer:
Municipal sewage system
Water:
Municipal water
Roof:
Asphalt shingle, Unknown
Exterior:
Other
Garage:
Attached Garage
Garage Spaces:
4
Ownership Type:
Freehold
Floors
Finished Area:
2744 sq.ft.
Land
Lot Size:
0.12 ac
Neighbourhood Features
Amenities Nearby:
Pets Allowed
Ratings
Commercial Info
Neighbourhood Details
Location
Mortgage Calculator
powered by
Kevin ChepilPersonal Real Estate Corporation2 Percent Realty Interior Inc.
Join thousands of homebuyers using RealEstateGuide.com every month. Showcase your
listings, contact details, website, and social media with a professional REALTOR®
profile. Claim yours today!