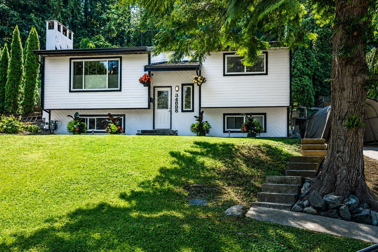
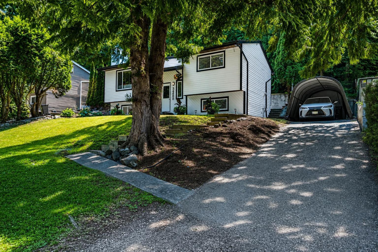
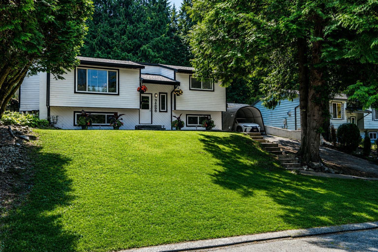
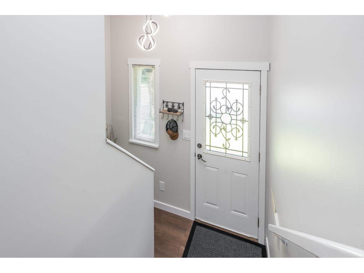
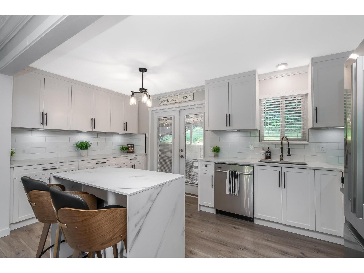
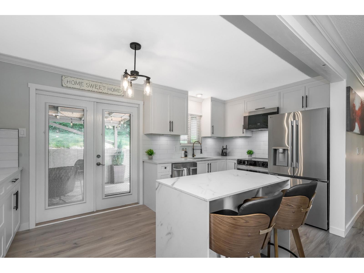
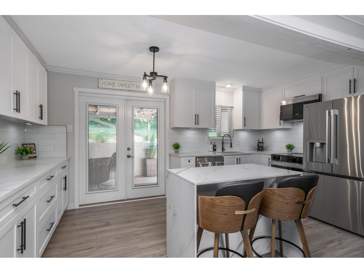
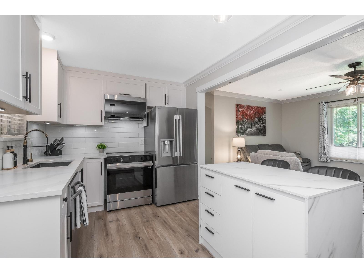
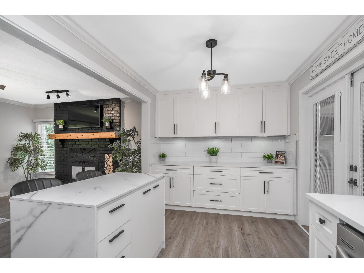
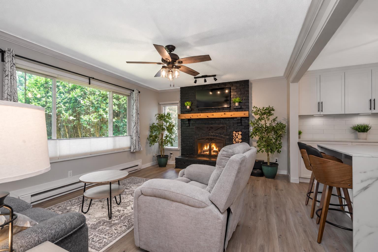
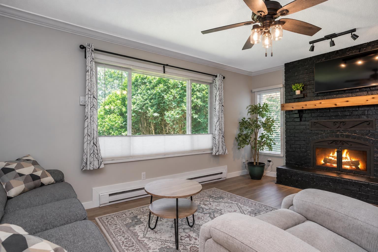
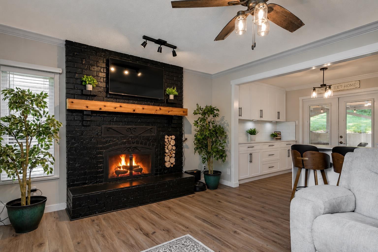
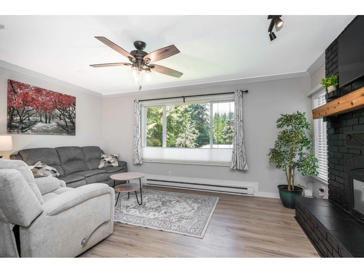
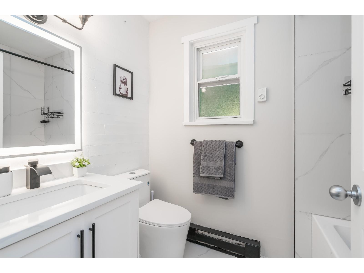
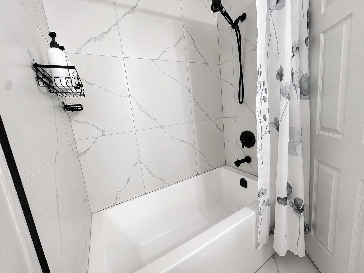
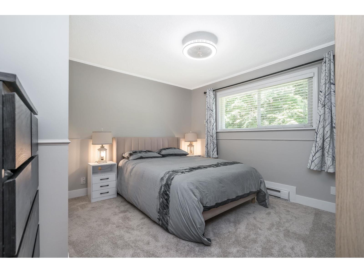
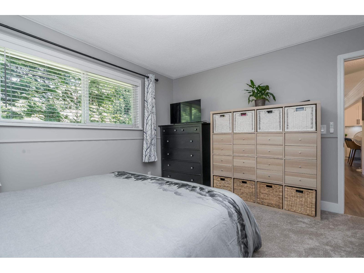
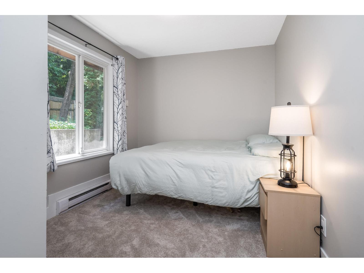
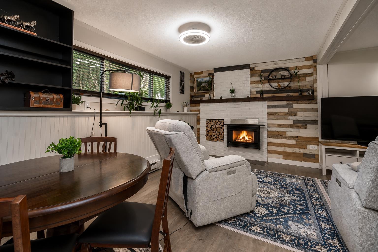
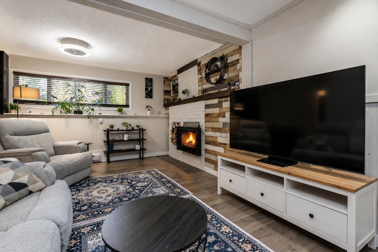
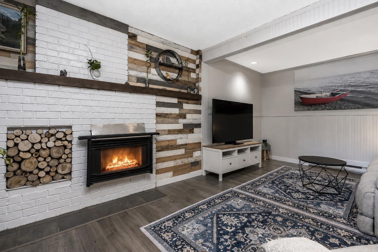
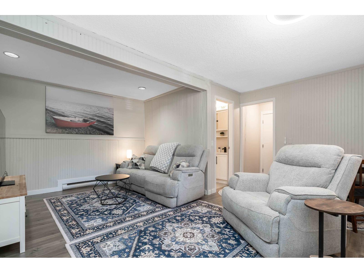
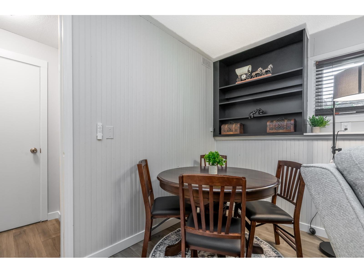
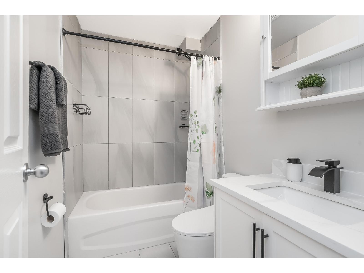
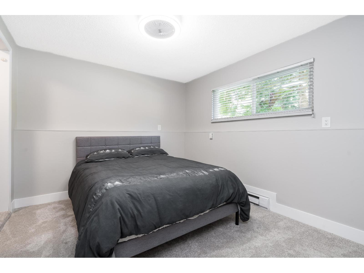
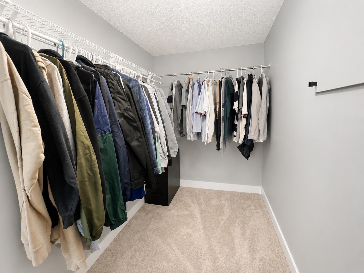
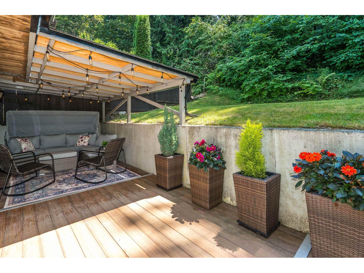
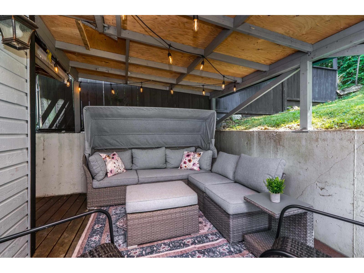
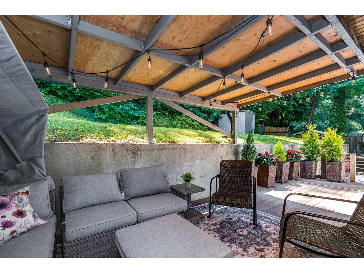
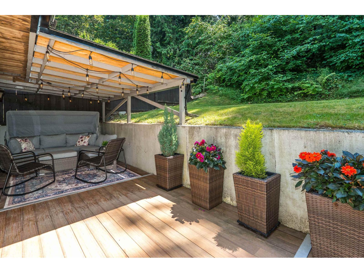
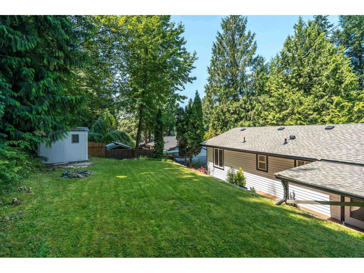
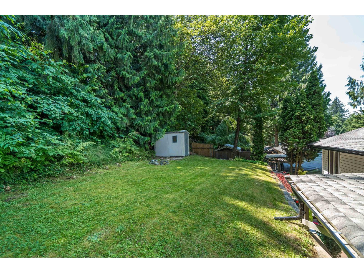
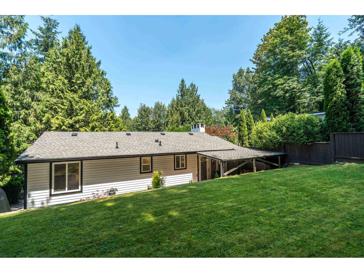
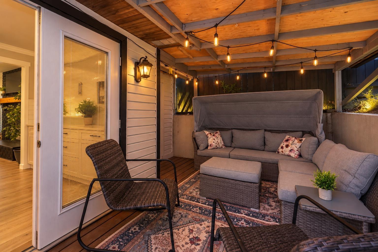
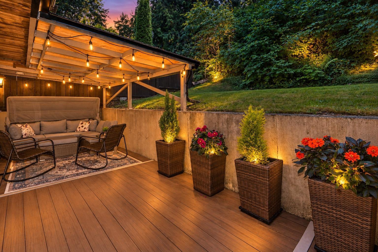
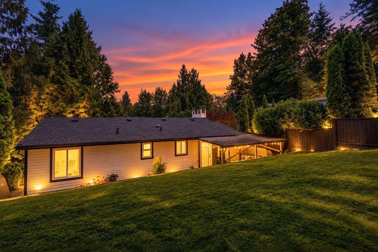
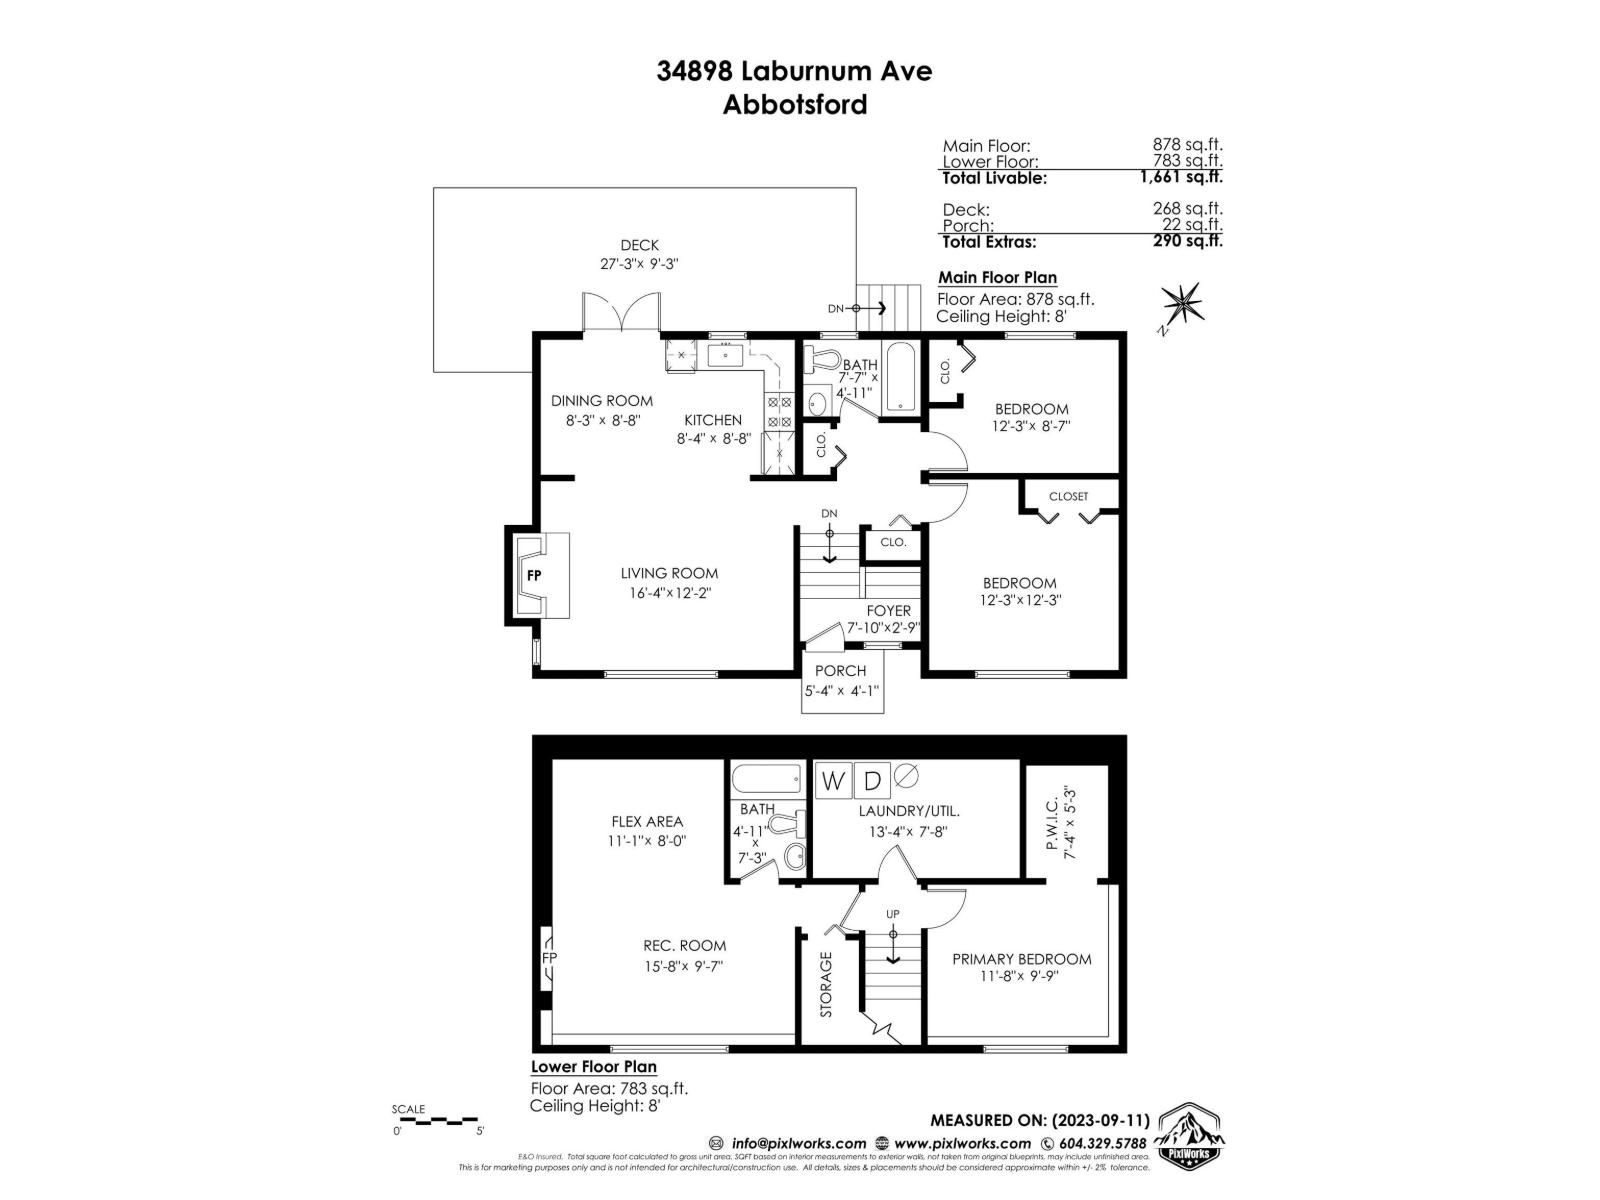
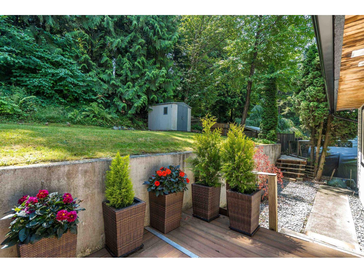
** EAST ABBY home surrounded by PRIVATE and QUIET GREENSPACE ** Elevated lot, not looking directly onto street, next to trails plus a short walk to Thomas Swift Elementary. Completely renovated 2026 including new ROOF / gutters, attic insulation R9 quality, New carpet/tile/laminate throughout, crown moulding/baseboards, paint inside & outside, electrical wiring/outlets/switches/breaker box, lighting, window coverings/blinds. Bathrooms redone with new shower tiles, soaker tub, custom built vanities with quartz counters. Kitchen also completely redone with custom cabinets, quartz counters, SS appliances, Blanco undermount sink, hardware & tile backsplash. Covered patio backing yard & greenbelt! O/H oct 24, 1-2pm (id:44056)

Property Details

Full Address:
34898 LABURNUM AVENUE, Abbotsford, British Columbia
Price:
$ 799,900
MLS Number:
R3176869
List Date:
October 20th, 2026
Lot Size:
7440 sq.ft.
Year Built:
1976
Taxes:
$ 4,352
Listing Tax Year:
2025

Interior Features

Bedrooms:
3
Bathrooms:
2
Appliances:
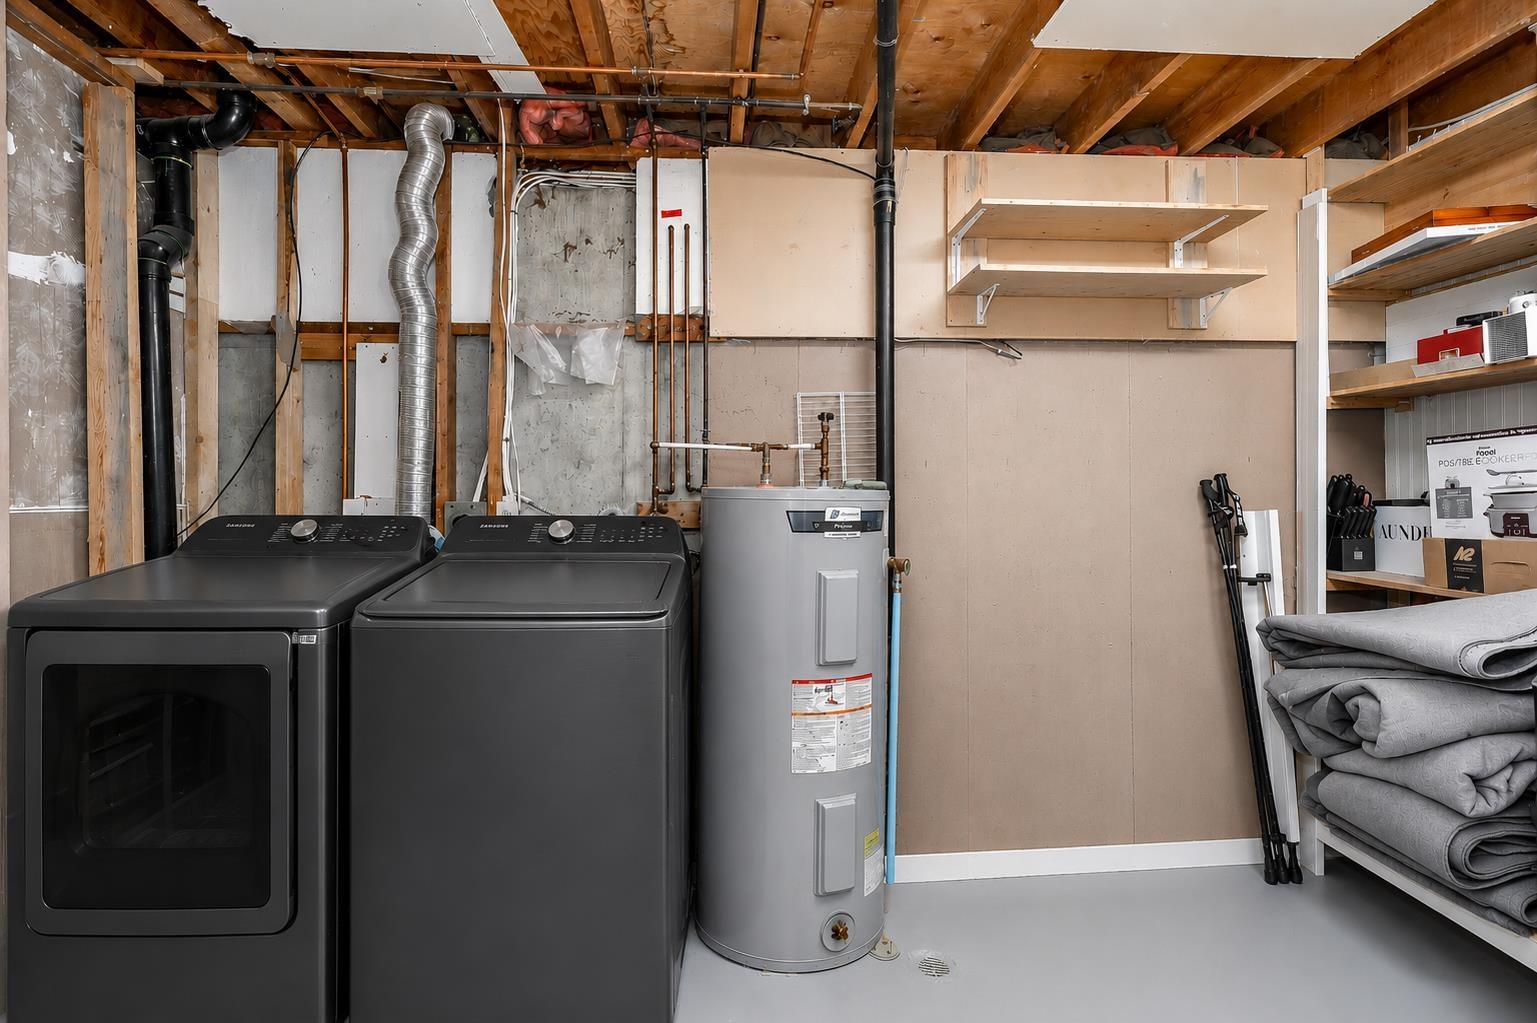
Washer, Refrigerator, Dishwasher, Stove, Dryer, Microwave, Storage Shed
Interior Features:
Storage - Locker, Laundry - In Suite
Heating:
Baseboard heaters, Natural gas, Wood
Fireplaces:
2
Basement:
Finished, Full

Building Features

Architectural Style:
Other
Sewer:
Sanitary sewer
Water:
Municipal water
Utilities:
Water, Natural Gas, Electricity
Garage:
Open
Garage Spaces:
3
Security:
Smoke Detectors
Ownership Type:
Freehold
Taxes:
$ 4,352

Floors

Finished Area:
1661 sq.ft.

Land

Lot Size:
7440 sq.ft.

Neighbourhood Features

Ratings

Commercial Info

Neighbourhood Details

Location

Mortgage Calculator

powered by Ratehub.ca
Is this your listing?Advertise With Us!

ATTENTION REALTORS®

Claim your
Realtor® Profile

Join thousands of homebuyers using RealEstateGuide.com every month. Showcase your listings, contact details, website, and social media with a professional REALTOR® profile. Claim yours today!

Get started in less than 2 minutes.

  • Featured on RealEstateGuide.com
  • Reach buyers and sellers across BC
  • Professional REALTOR® profile
  • Upgrade anytime with print & digital advertising
CHOOSE YOUR PROFILE PACKAGE
Copyright © Real Estate Guide 2026 | Legal | Sitemap
Area Modal Trigger
X