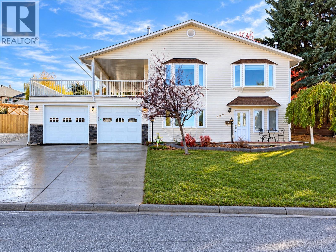
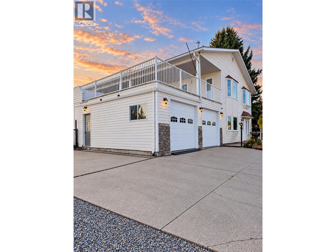
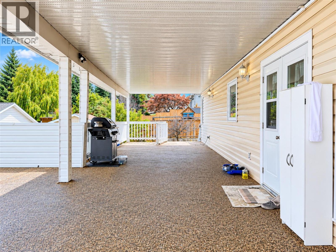
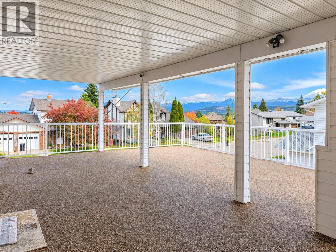
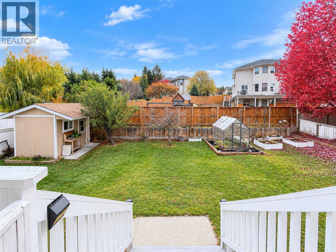
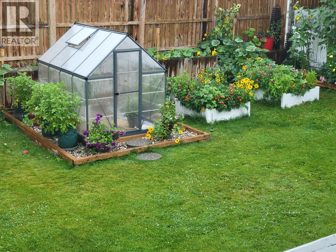
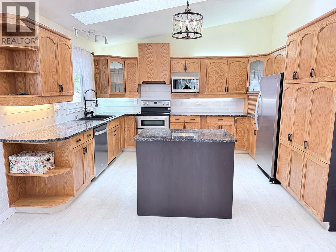
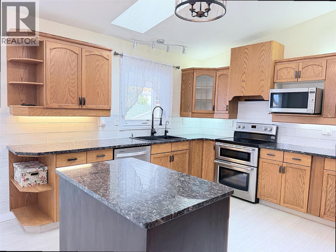
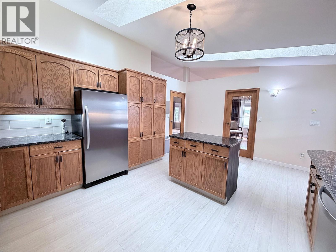
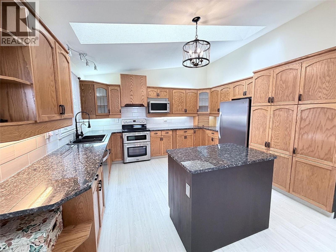
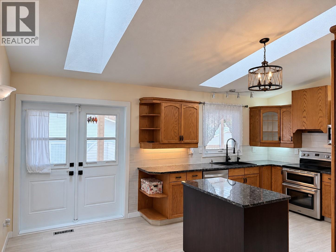
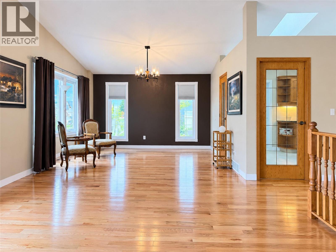
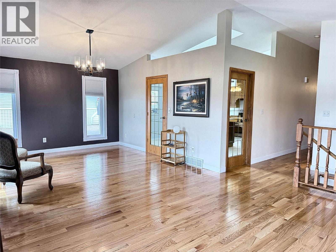
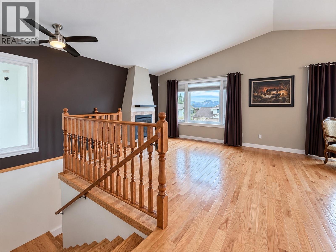
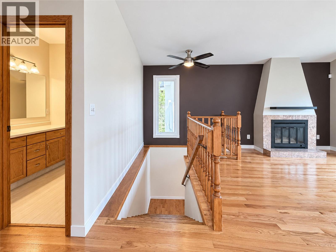
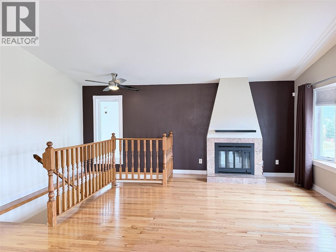
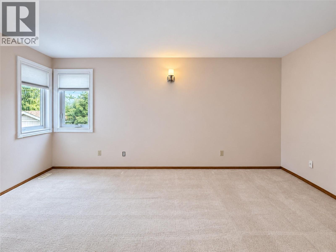
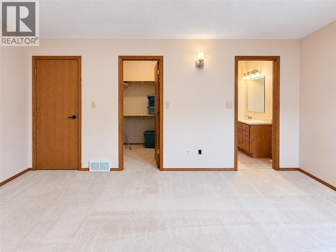
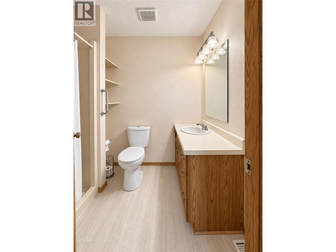
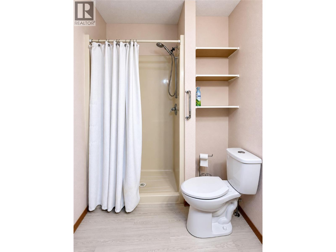
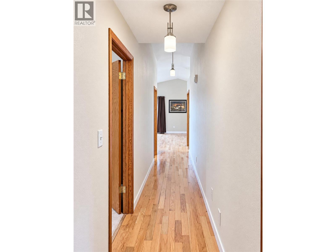
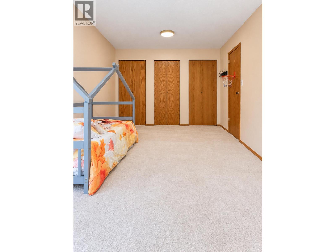
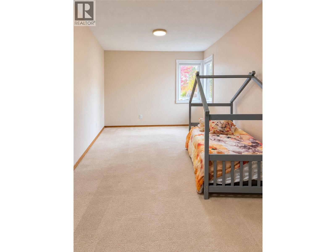
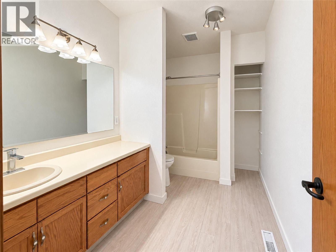
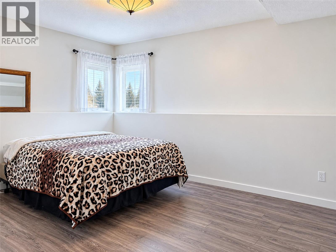
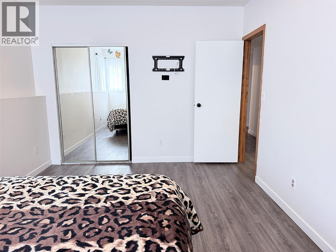
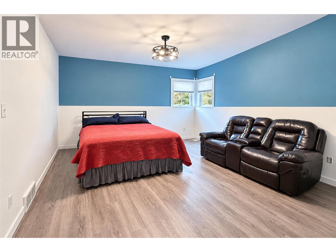
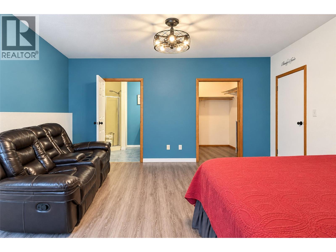
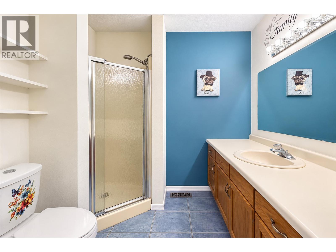
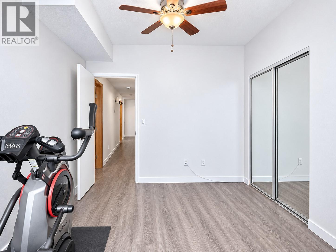
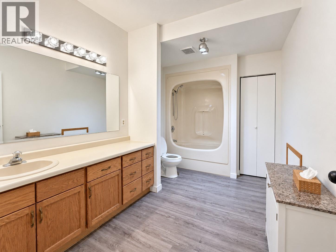
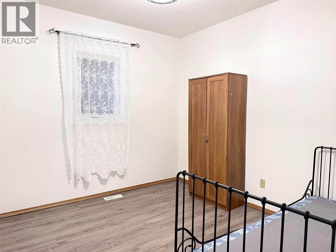
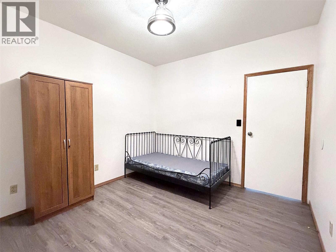
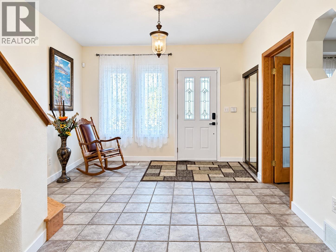
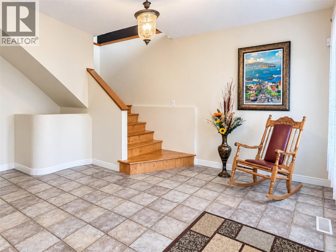
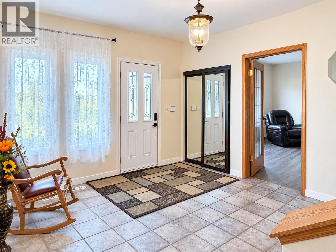
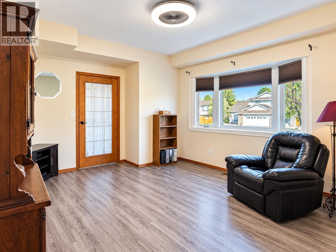
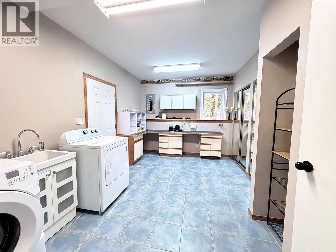
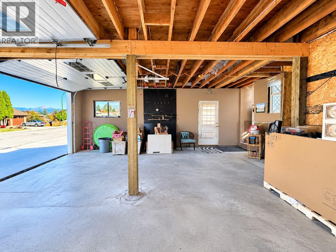
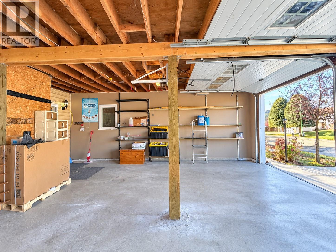
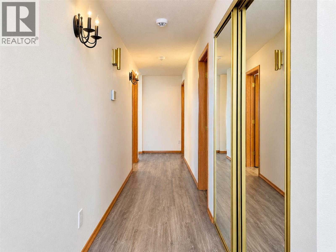
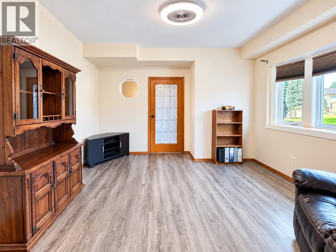
SPACE, COMFORT & BREATHTAKING MOUNTAIN VIEWS! This impressive six-bedroom home offers generously sized rooms, a thoughtful layout and an abundance of natural light throughout. Featuring two spacious primary suites, each with a full ensuite and walk-in closet, this home provides exceptional flexibility for family living. Vaulted ceilings enhance the bright living and dining areas, while the well-appointed kitchen features granite countertops and beautiful hardwood flooring. Extensive upgrades include a new roof and two skylights (2026), triple-pane Low-E windows and new blinds (2024), hardwood flooring (2023), central heat and air, allows for schedule for both home and away (2022), hot water tank (2022) . Step onto the fabulous partially covered deck and enjoy spectacular mountain views, a natural gas BBQ hookup and hot tub wiring already in place. The fenced backyard offers a green house and Garden shed, while the oversized double garage provides ample parking and storage. A wonderful combination of substantial living space, modern improvements and outdoor enjoyment. Explore the 3D walkthrough to appreciate all this property has to offer! (id:44056)

Property Details

Full Address:
527 16TH Street S, Cranbrook, British Columbia
Price:
$ 829,900
MLS Number:
10404039
List Date:
October 20th, 2026
Lot Size:
0.19 ac
Year Built:
1990
Taxes:
$ 6,686

Interior Features

Bedrooms:
6
Bathrooms:
4
Total Rooms:
Flooring:
Hardwood, Laminate, Carpeted, Ceramic Tile, Vinyl
Air Conditioning:
Central air conditioning
Heating:
Forced air, See remarks
Fireplaces:
1
Fireplace Type:
Gas, Unknown
Basement:
Full

Building Features

Storeys:
1
Sewer:
Municipal sewage system
Water:
Municipal water
Roof:
Asphalt shingle, Unknown
Exterior:
Vinyl siding
Garage:
Attached Garage
Garage Spaces:
2
Security:
Security system
Ownership Type:
Freehold
Taxes:
$ 6,686

Floors

Finished Area:
2800 sq.ft.

Land

View:
City view, Mountain view
Lot Size:
0.19 ac
Lot Features:
Central island

Neighbourhood Features

Amenities Nearby:
Family Oriented

Ratings

Commercial Info

Neighbourhood Details

Location

Mortgage Calculator

powered by Ratehub.ca
Is this your listing?Advertise With Us!

ATTENTION REALTORS®

Claim your
Realtor® Profile

Join thousands of homebuyers using RealEstateGuide.com every month. Showcase your listings, contact details, website, and social media with a professional REALTOR® profile. Claim yours today!

Get started in less than 2 minutes.

  • Featured on RealEstateGuide.com
  • Reach buyers and sellers across BC
  • Professional REALTOR® profile
  • Upgrade anytime with print & digital advertising
CHOOSE YOUR PROFILE PACKAGE
Copyright © Real Estate Guide 2026 | Legal | Sitemap
Area Modal Trigger
X