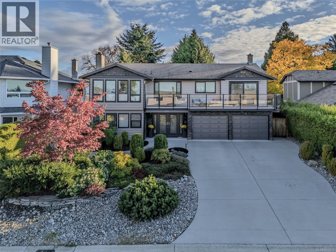
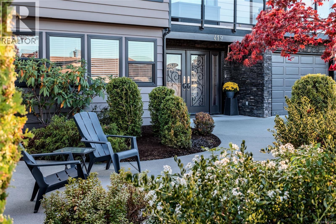
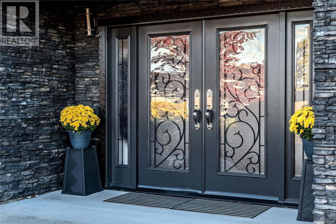
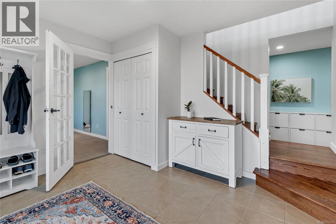
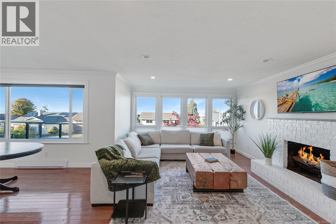
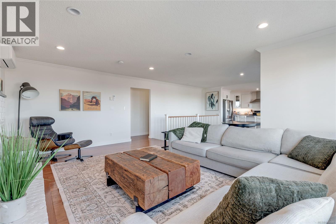
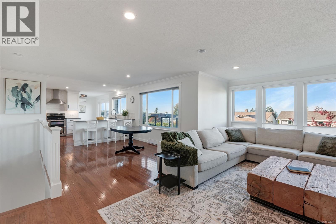
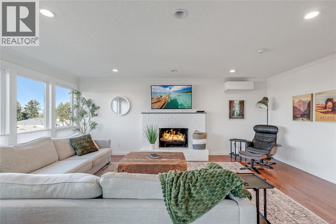
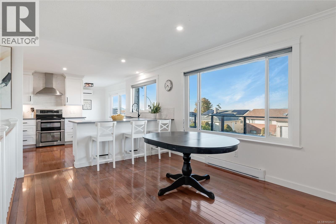
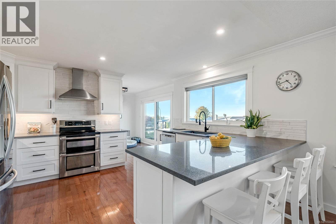
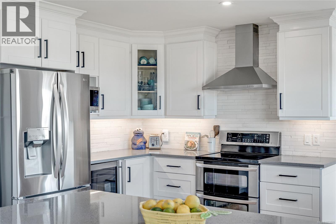
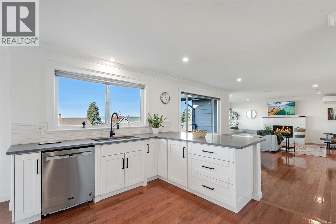
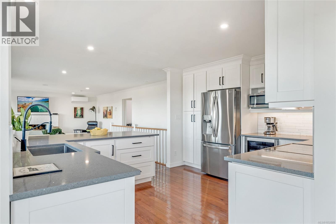
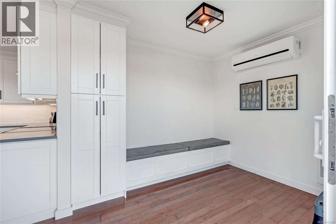
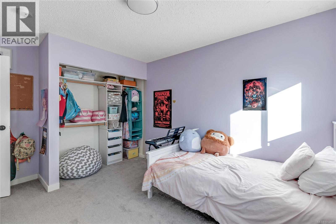
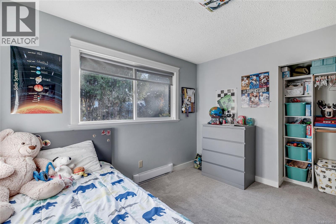
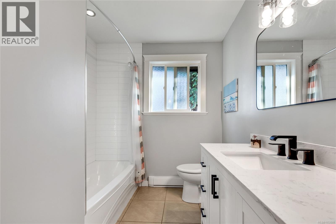
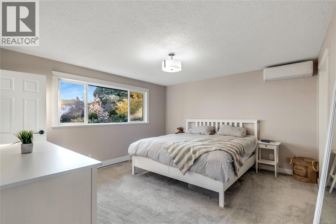
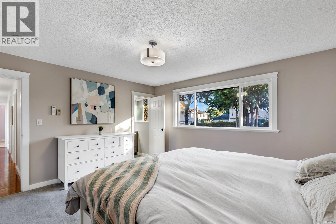
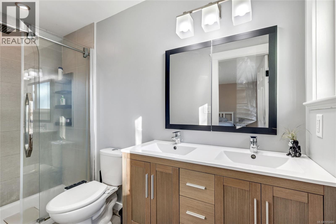
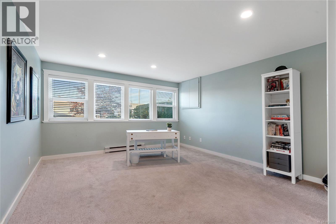
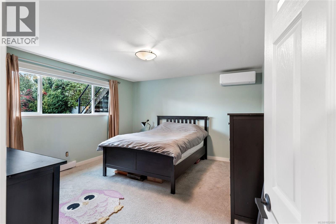
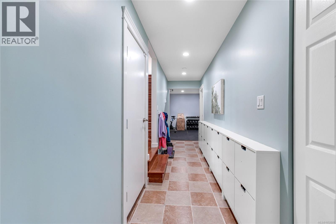
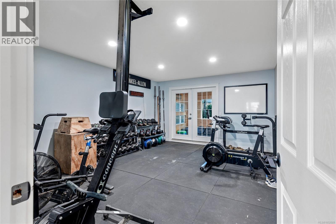
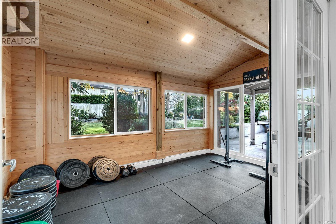
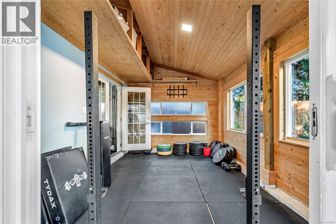
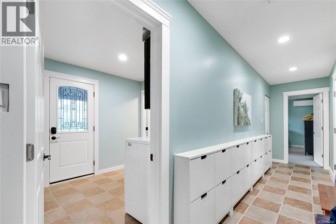
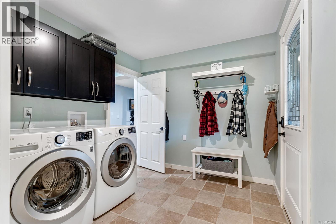
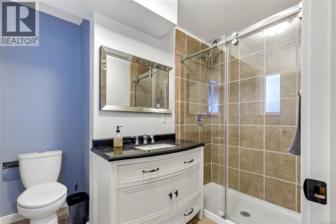
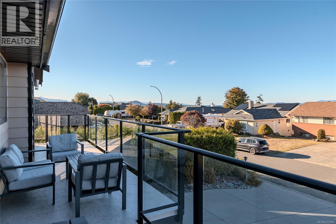
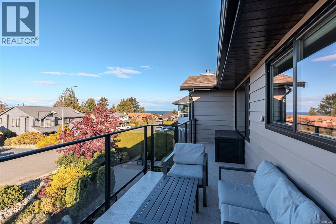
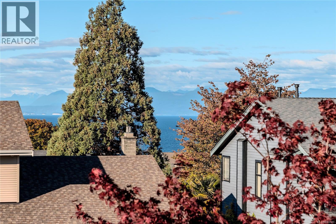
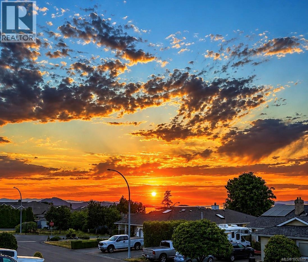
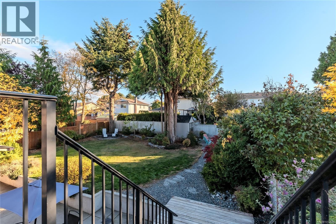
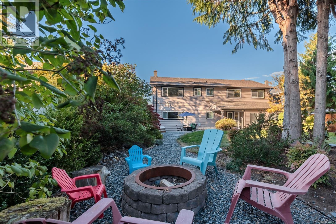
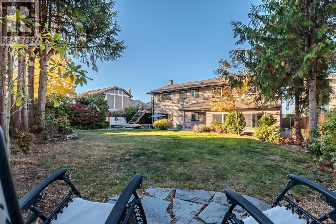
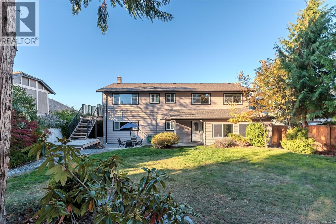
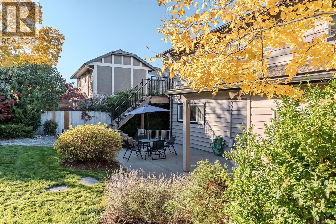
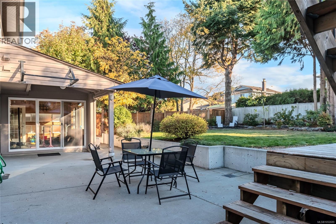
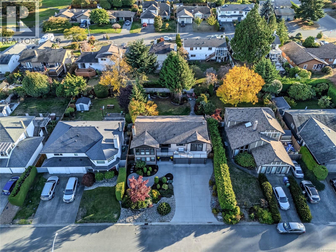
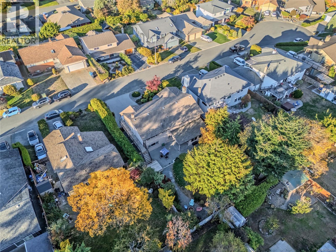
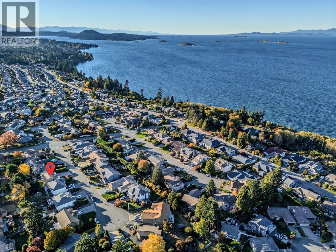
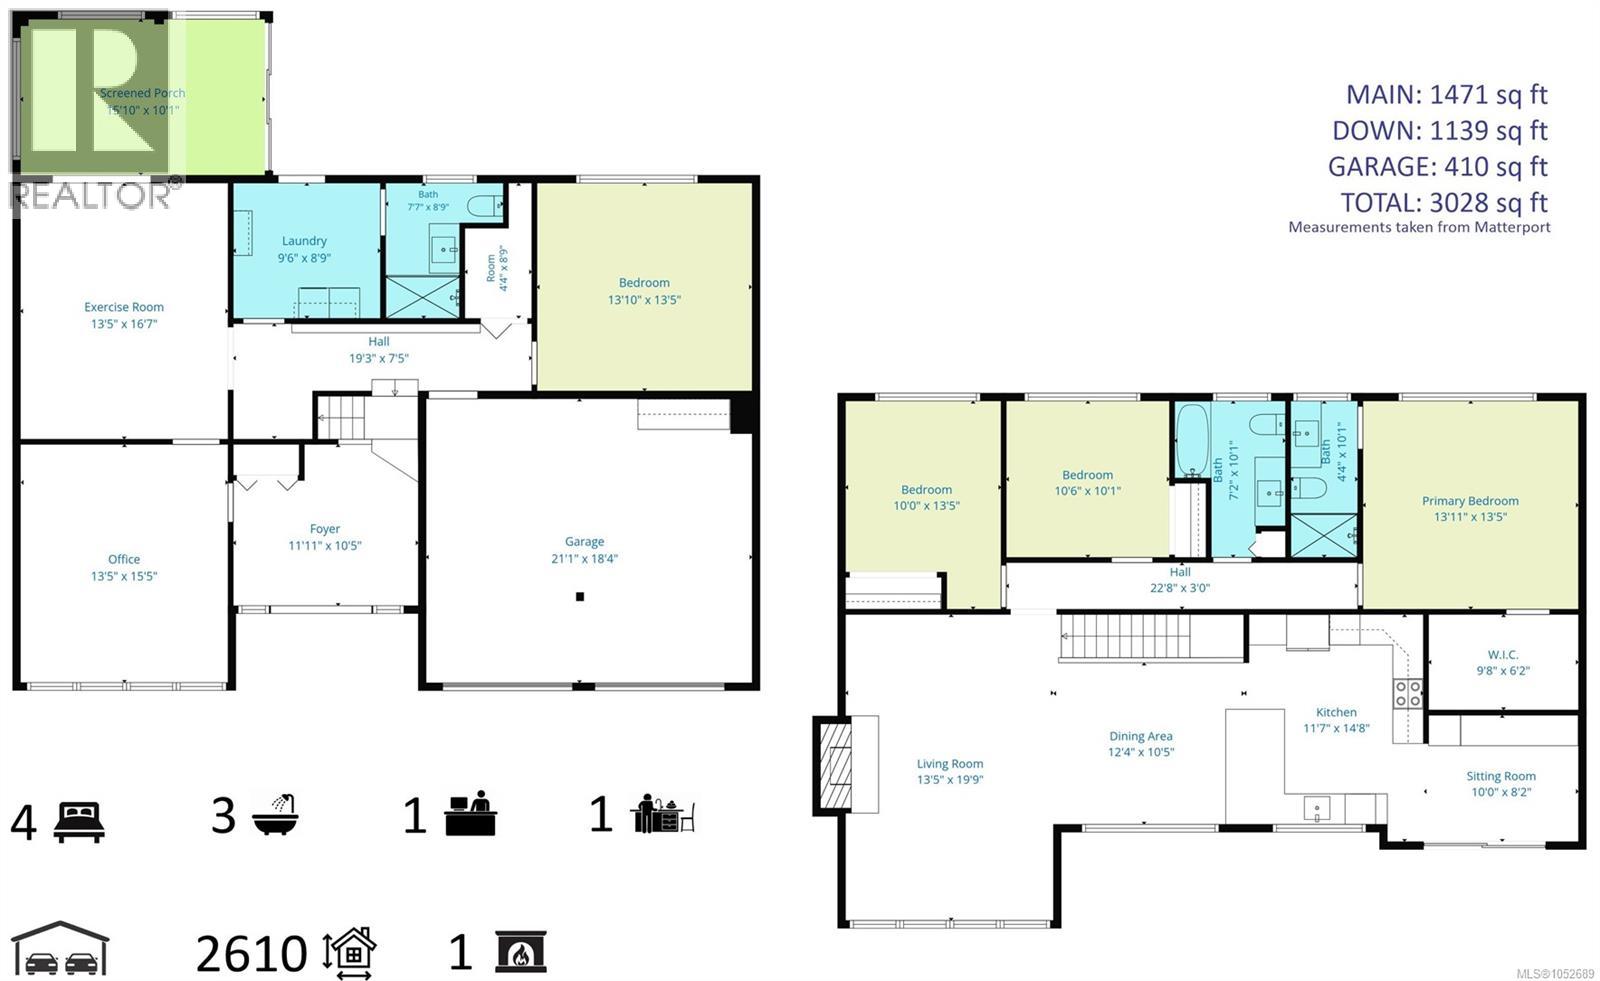
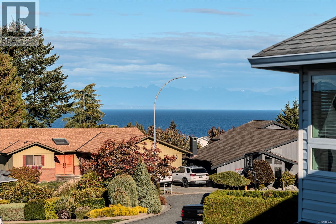
Nestled in the heart of desirable Eagle Point, just two blocks from renowned Blueback Beach, this tastefully updated 4-bedroom plus den (or 5th bedroom), 3-bathroom home offers over 2,500 sq. ft. of thoughtfully designed living space. Situated on a quiet cul-de-sac, the home offers an ideal combination of privacy, comfort, and coastal living. The reverse floor plan takes full advantage of the home's elevated setting, with bright, open living, dining, and kitchen areas enjoying ocean and mountain views. The spacious kitchen and adjoining breakfast nook provide an inviting space for everyday living and entertaining, while the front deck offers a seamless extension of the living space during the warmer months. The upper level also features a generous primary bedroom with ensuite, two additional bedrooms, and a full bathroom. Downstairs, you'll find a fourth bedroom, versatile den or potential fifth bedroom, and a spacious family room, offering excellent flexibility for growing families, guests, or extended family. The lower level also presents potential for a one- or two-bedroom suite. Outside, the professionally landscaped, fully fenced backyard offers a private and peaceful retreat, complete with a spacious patio area ideal for outdoor dining, entertaining, or simply relaxing. Beautiful landscaping enhances the home's curb appeal while creating an inviting outdoor setting. Numerous updates include a brand-new heat pump (2026), newer windows, refrigerator, lighting, and more. Ideally located near some of Nanaimo's most sought-after schools, with shopping, recreation, and everyday amenities just minutes away, this is an exceptional opportunity to enjoy the best of North Nanaimo's coastal lifestyle. All measurements approx. Buyer to verify (id:44056)

Property Details

Full Address:
419 Sealion Pl, Nanaimo, British Columbia
Price:
$ 1,039,900
MLS Number:
1052689
List Date:
October 20th, 2026
Neighbourhood:
EAGLE POINT
Lot Size:
7503 sq.ft.
Year Built:
1984
Taxes:
$ 6,048

Interior Features

Bedrooms:
4
Bathrooms:
3
Total Rooms:
Air Conditioning:
Wall unit
Heating:
Heat Pump, Baseboard heaters, Electric
Fireplaces:
1

Building Features

Zoning:
Residential
Zoning Detail:
R1
Garage:
Garage, Carport, RV
Garage Spaces:
4
Ownership Type:
Freehold
Taxes:
$ 6,048

Floors

Finished Area:
2610 sq.ft.

Land

View:
Ocean view
Lot Size:
7503 sq.ft.
Lot Features:
Cul-de-sac, Curb & gutter, Southern exposure, Other

Neighbourhood Features

Ratings

Commercial Info

Neighbourhood Details

Location

Mortgage Calculator

powered by Ratehub.ca
Is this your listing?Advertise With Us!

ATTENTION REALTORS®

Claim your
Realtor® Profile

Join thousands of homebuyers using RealEstateGuide.com every month. Showcase your listings, contact details, website, and social media with a professional REALTOR® profile. Claim yours today!

Get started in less than 2 minutes.

  • Featured on RealEstateGuide.com
  • Reach buyers and sellers across BC
  • Professional REALTOR® profile
  • Upgrade anytime with print & digital advertising
CHOOSE YOUR PROFILE PACKAGE
Copyright © Real Estate Guide 2026 | Legal | Sitemap
Area Modal Trigger
X