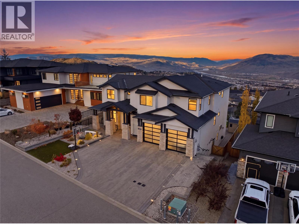
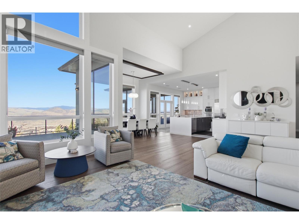
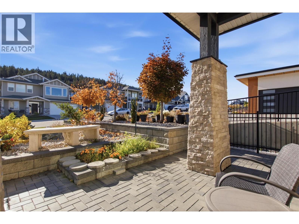
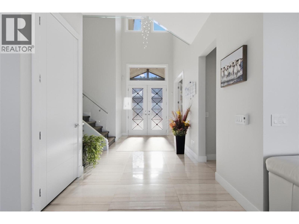
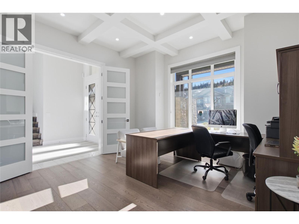
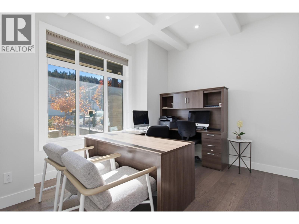
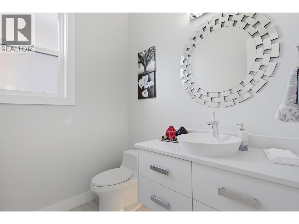
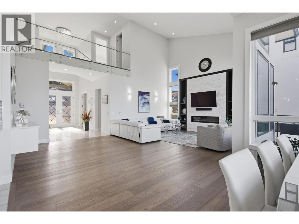
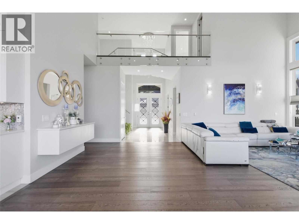
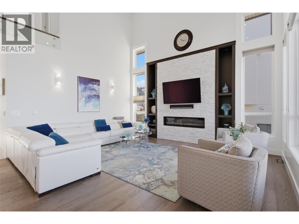
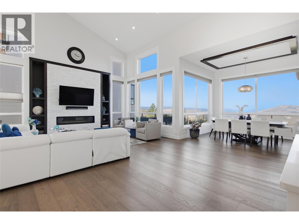
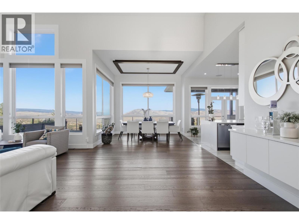
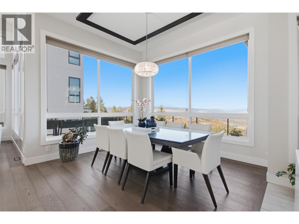
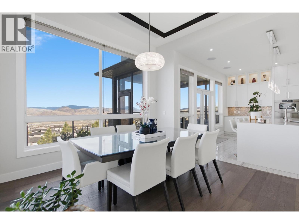
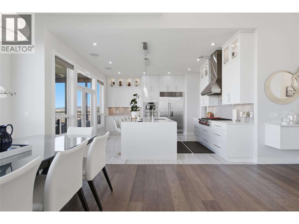
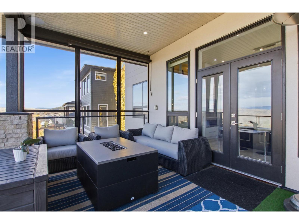
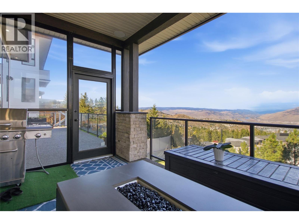
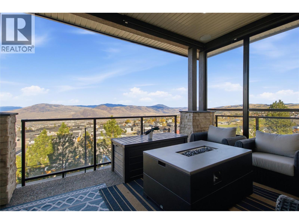
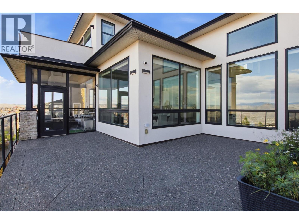
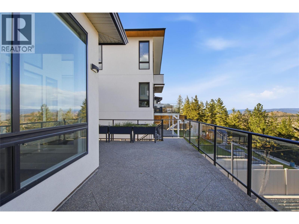
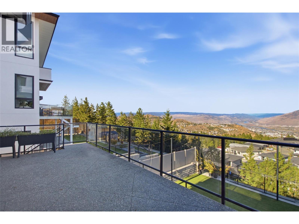
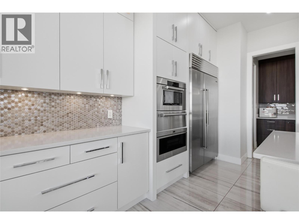
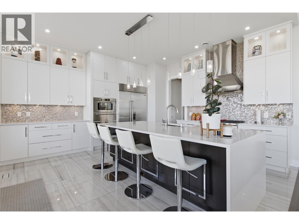
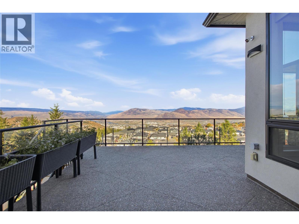
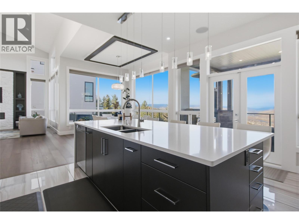
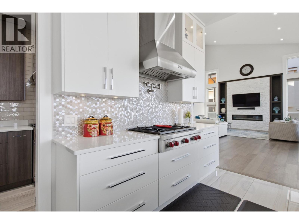
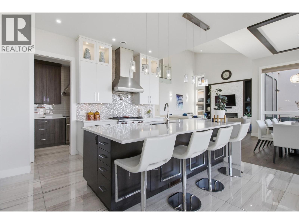
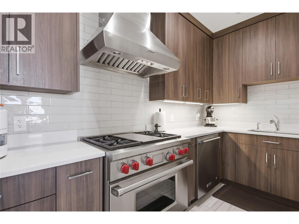
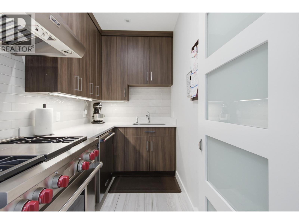
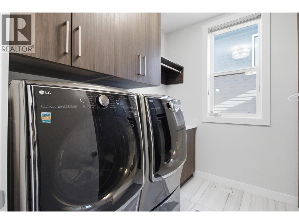
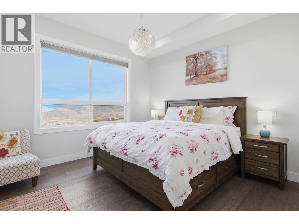
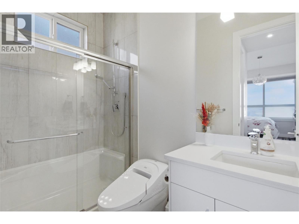
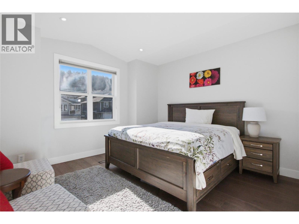
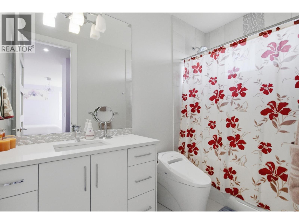
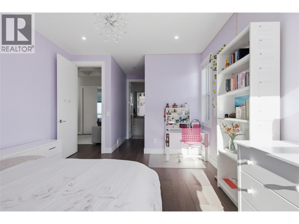
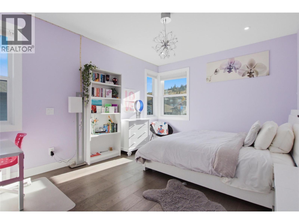
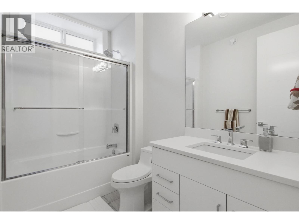
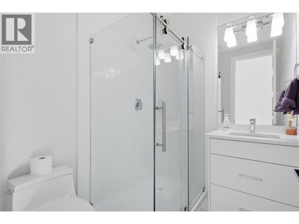
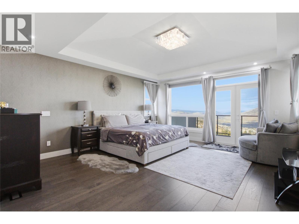
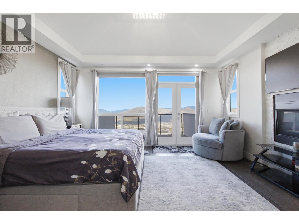
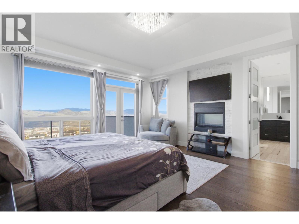
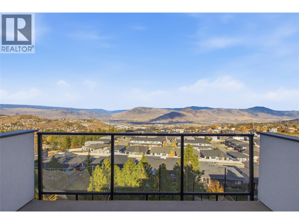
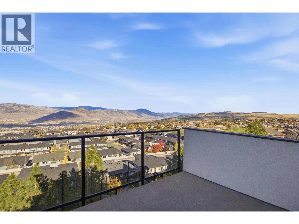
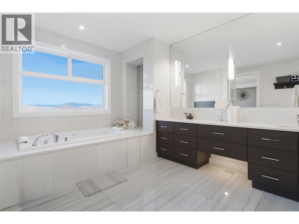
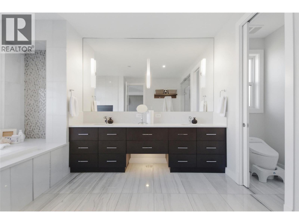
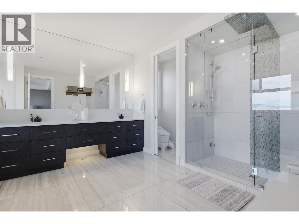
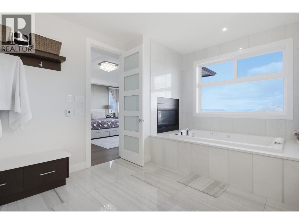
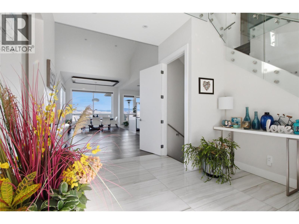
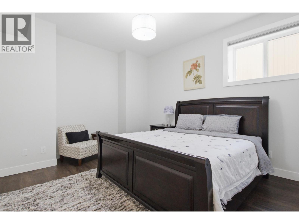
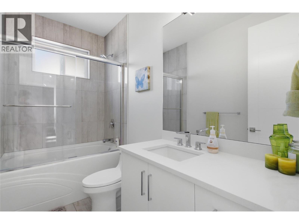
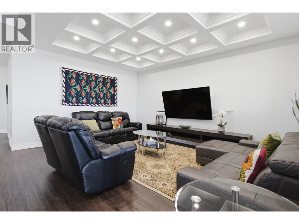
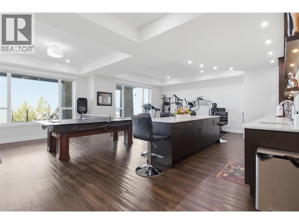
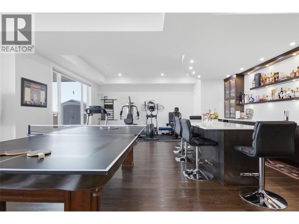
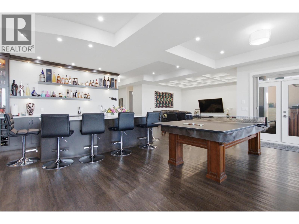
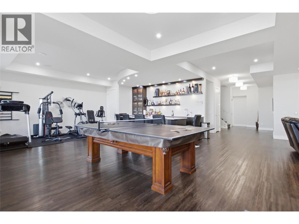
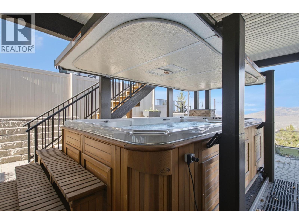
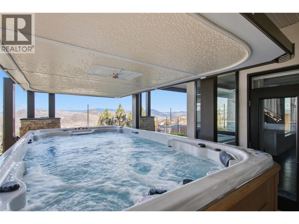
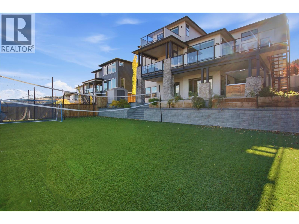
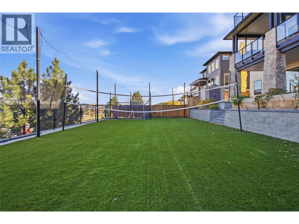
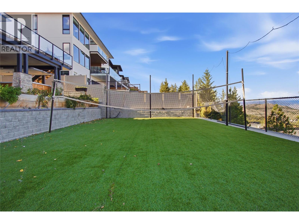
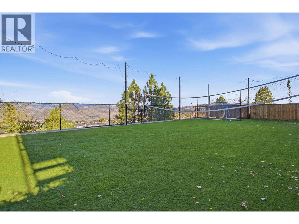
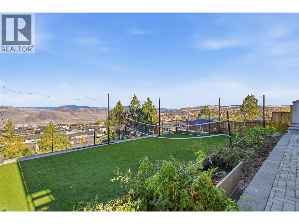
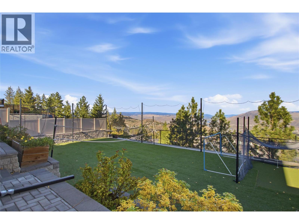
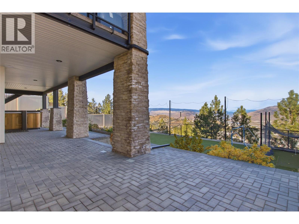
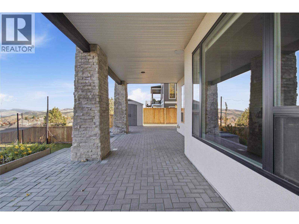
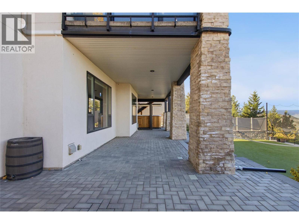
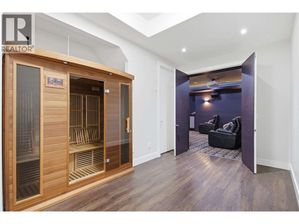
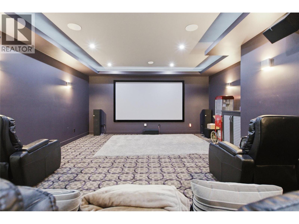
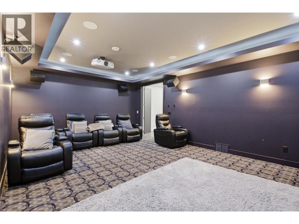
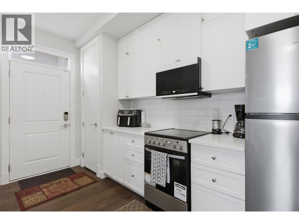
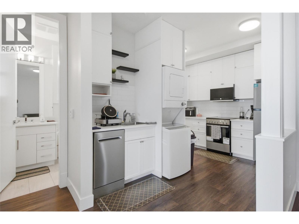
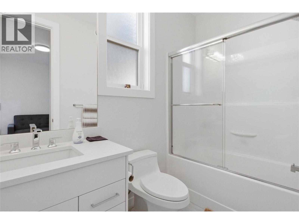
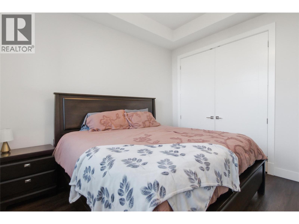
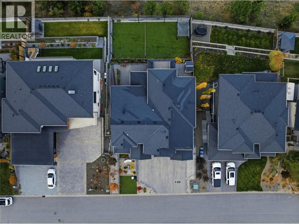
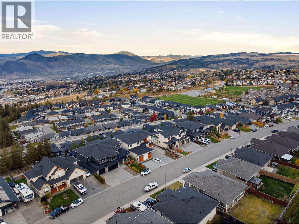
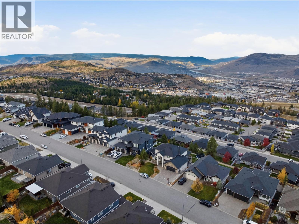
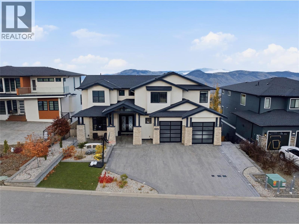
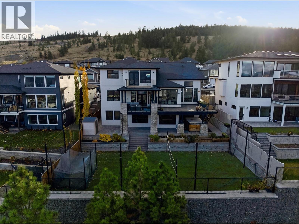
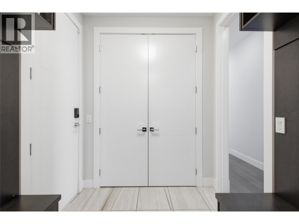
Luxury living at its finest! This exceptional 3-level home offers 7 bedrooms, 8 bathrooms and stunning panoramic mountain, city and river views! Featuring soaring ceilings, 8-foot doors, hardwood flooring, radiant in-floor heating and elegant glass railings. The gourmet kitchen boasts quartz countertops, ceiling-height cabinetry, premium Wolf appliances, a Miele dishwasher and warming drawer. A separate spice kitchen provides added convenience. Every upper-floor bedroom has its own bathroom, while the luxurious primary suite features a double-sided fireplace, jetted tub and steam shower. Additional highlights include Hunter Douglas blinds, smart bidet toilets and built-in speaker wiring throughout the home. The spacious basement rec room with an elegant bar is perfect for entertaining, while a 1-bedroom suite with separate entrance and laundry offers excellent rental potential. Outdoor features include a volleyball court, putting green, artificial turf and an outdoor kitchen off the main-floor deck. Complete with an interlocking brick driveway, permanent exterior LED lighting and a heated 2-car garage with EV charging outlet and versatile alcove ideal for toys, extra storage or a workshop. An extraordinary home offering luxury, comfort and breathtaking views! (id:44056)

Property Details

Full Address:
2166 Crosshill Drive, Kamloops, British Columbia
Price:
$ 2,100,000
MLS Number:
10404111
List Date:
October 20th, 2026
Lot Size:
0.22 ac
Year Built:
2015
Taxes:
$ 13,597

Interior Features

Bedrooms:
7
Bathrooms:
8
Half Bedrooms:
2
Total Rooms:
Flooring:
Mixed Flooring
Air Conditioning:
Central air conditioning
Heating:
Forced air, See remarks, Other
Fireplaces:
2
Fireplace Type:
Gas, Unknown
Basement:
Full

Building Features

Architectural Style:
Multi-level
Storeys:
3
Sewer:
Municipal sewage system
Water:
Municipal water
Roof:
Asphalt shingle, Unknown
Exterior:
Stone, Stucco
Garage:
Attached Garage
Garage Spaces:
2
Ownership Type:
Freehold
Taxes:
$ 13,597

Floors

Finished Area:
6664 sq.ft.

Land

View:
City view, Mountain view, River view, View of water, View (panoramic)
Lot Size:
0.22 ac
Lot Features:
Central island, Jacuzzi bath-tub

Neighbourhood Features

Amenities Nearby:
Family Oriented

Ratings

Commercial Info

Neighbourhood Details

Location

Mortgage Calculator

powered by Ratehub.ca
Is this your listing?Advertise With Us!

ATTENTION REALTORS®

Claim your
Realtor® Profile

Join thousands of homebuyers using RealEstateGuide.com every month. Showcase your listings, contact details, website, and social media with a professional REALTOR® profile. Claim yours today!

Get started in less than 2 minutes.

  • Featured on RealEstateGuide.com
  • Reach buyers and sellers across BC
  • Professional REALTOR® profile
  • Upgrade anytime with print & digital advertising
CHOOSE YOUR PROFILE PACKAGE
Copyright © Real Estate Guide 2026 | Legal | Sitemap
Area Modal Trigger
X