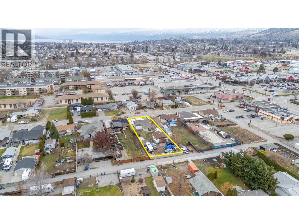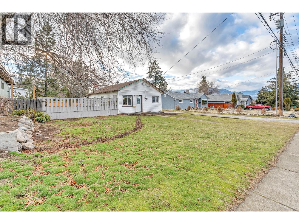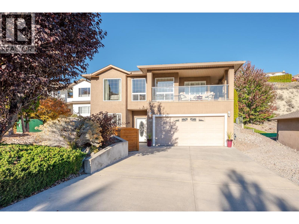
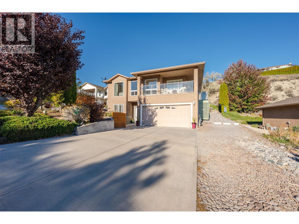
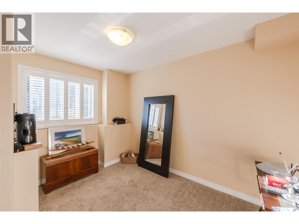
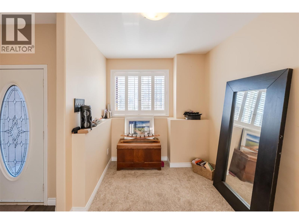
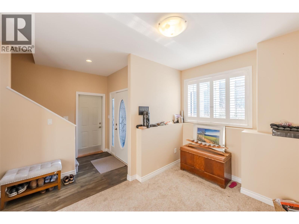
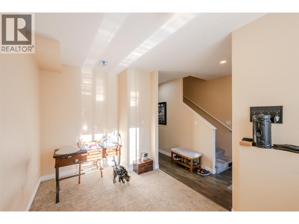
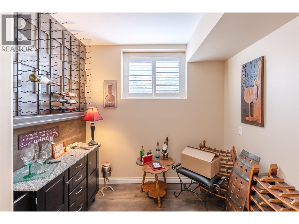
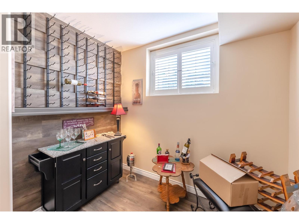
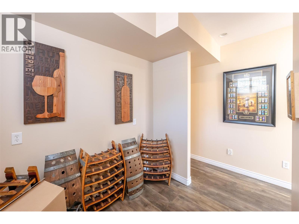
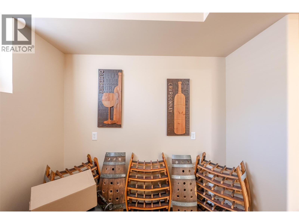
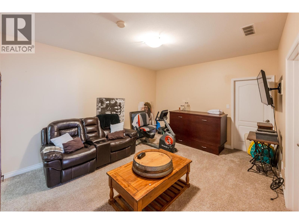
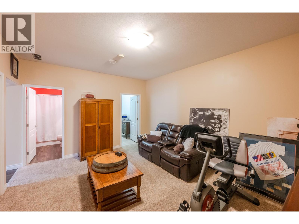
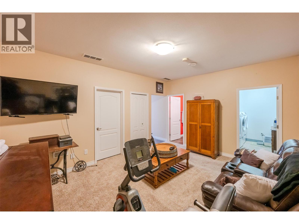
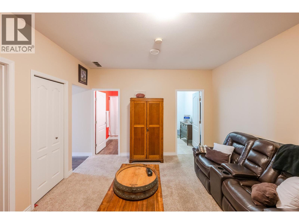
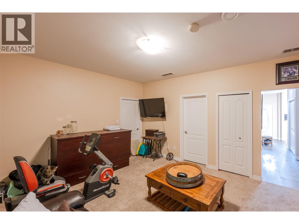
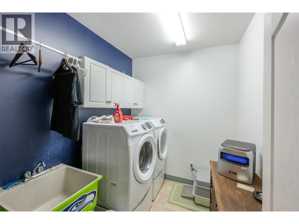
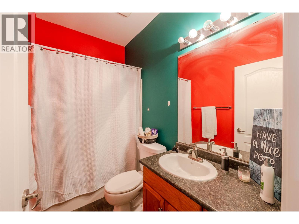
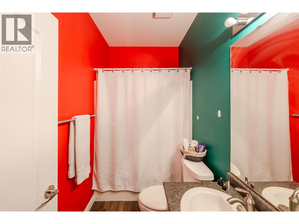
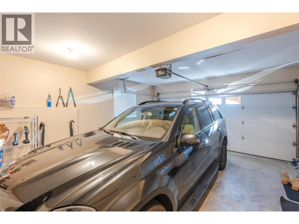
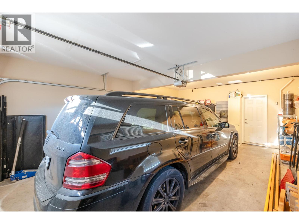
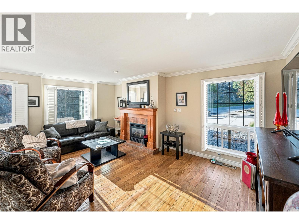
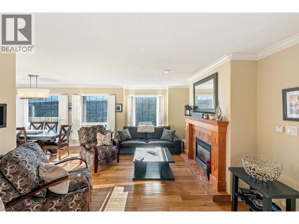
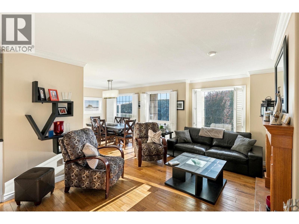
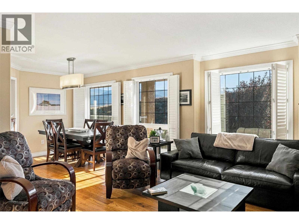
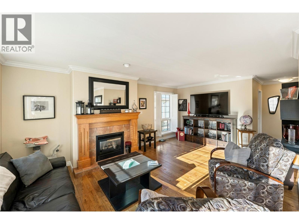
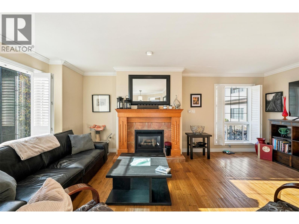
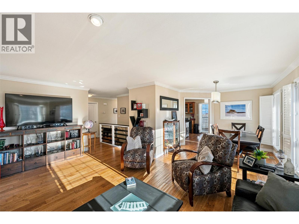
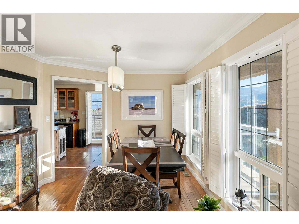
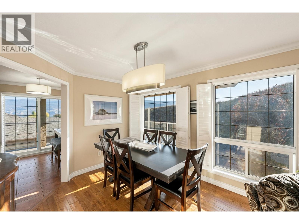
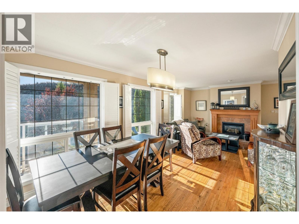
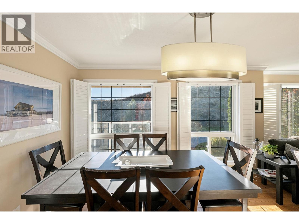
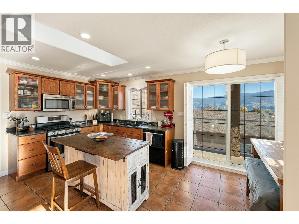
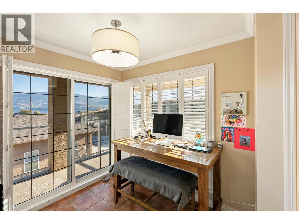
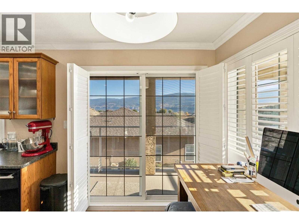
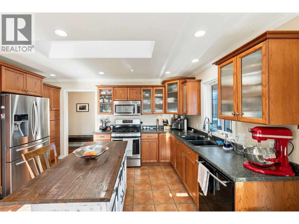
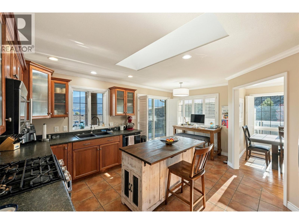
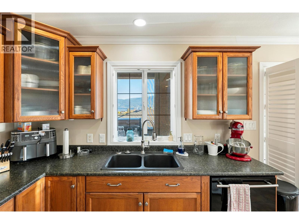
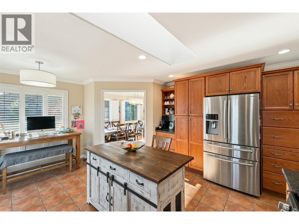
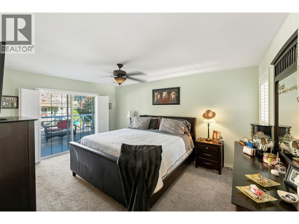
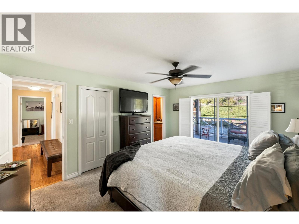
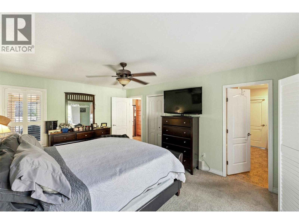
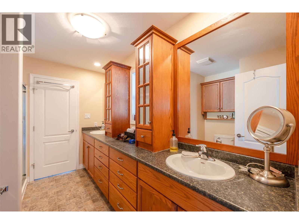
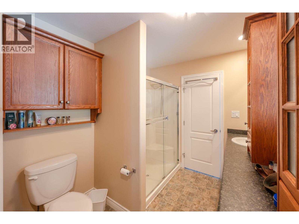
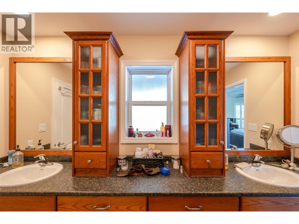
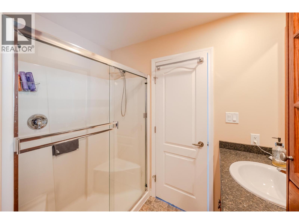
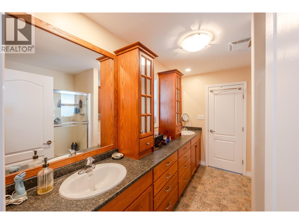
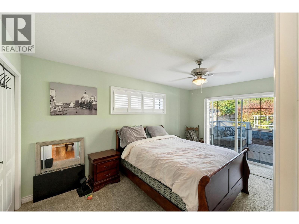
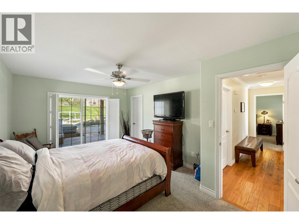
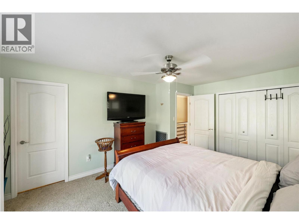
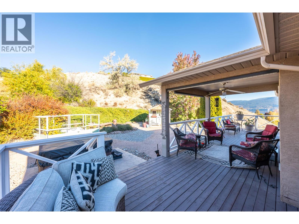
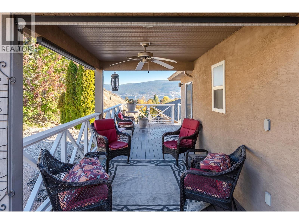
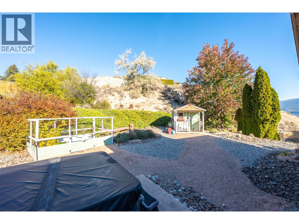
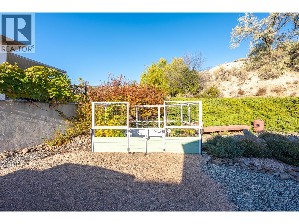
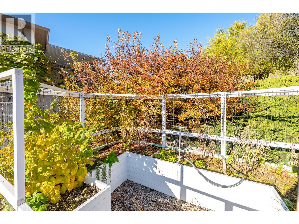
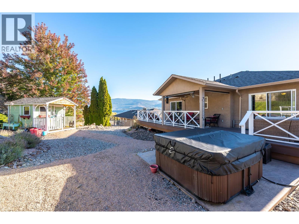
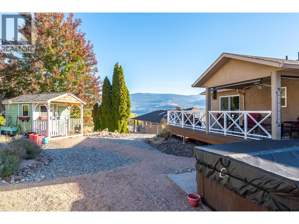
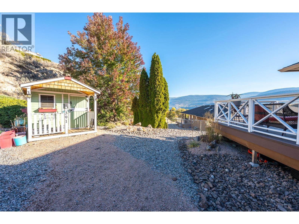
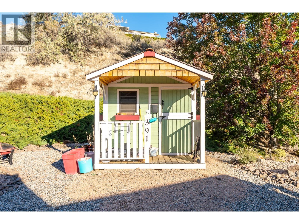
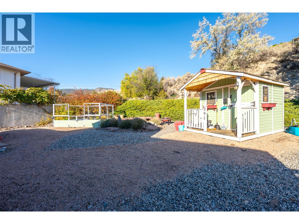
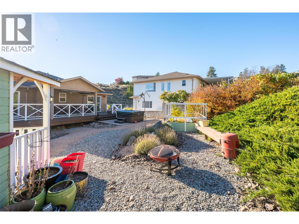
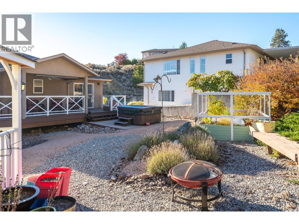
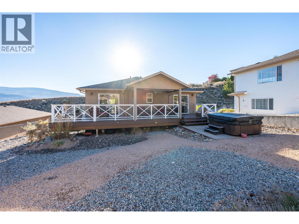
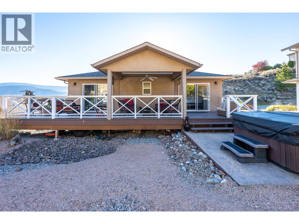
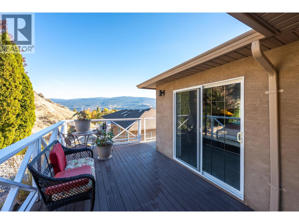
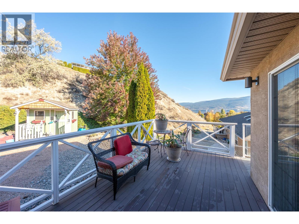
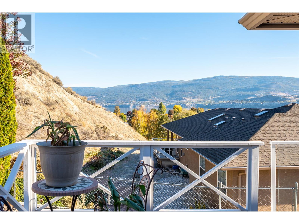
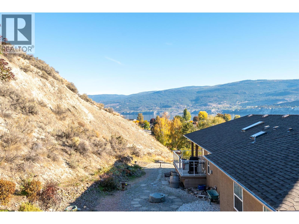
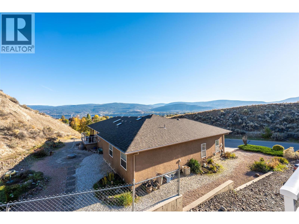
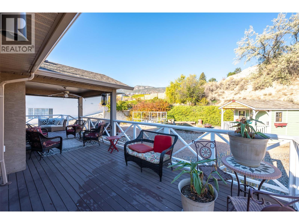
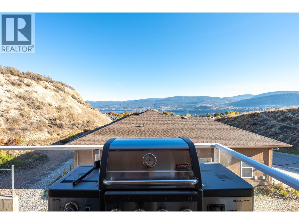
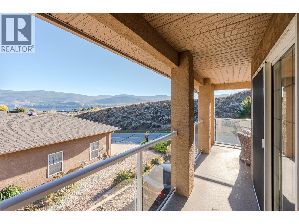
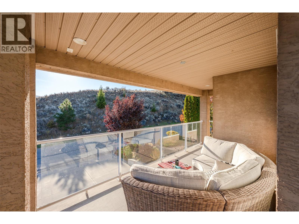
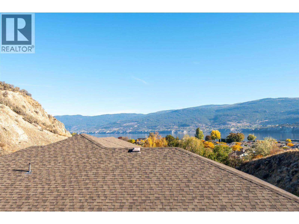
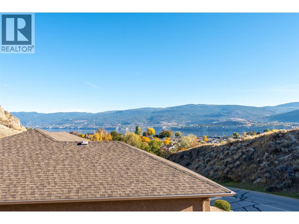
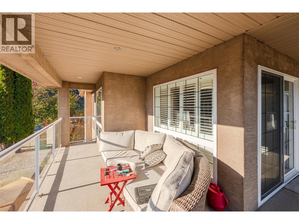
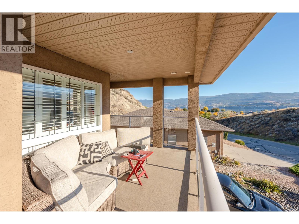
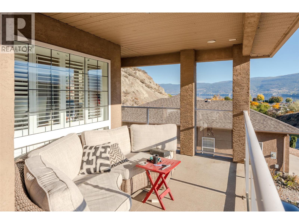
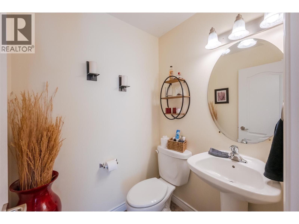
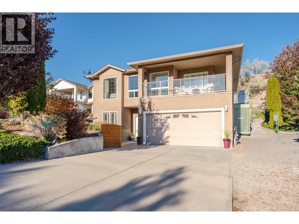
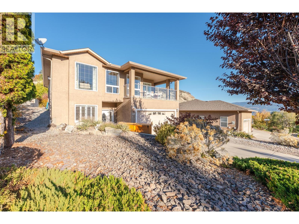
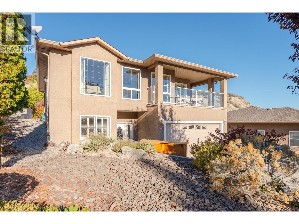
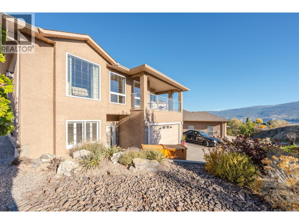
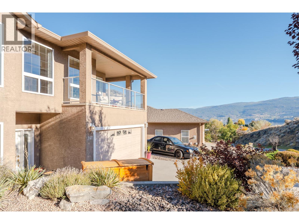
Welcome to the sought-after Red Wing Resorts, where Okanagan living meets comfort, convenience, and community! Built in 2006, this lovely two storey home offers a fantastic layout with plenty of room to entertain, relax, and enjoy everything the South Okanagan has to offer. The upper level features 2 bedrooms, 2 bathrooms, kitchen with large island, dining, and living area, with access to an expansive deck wrapping around nearly three sides of the home! Outside, enjoy your own private retreat with a hot tub, low-maintenance yard, and wired storage shed. The entry level offers even more flexibility with 2 additional dens or office spaces, a bathroom, and a spacious family/rec room, perfect for hobbies, guests, or working from home. A generous single-car garage features a large adjoining storage room with convenient interior access. Additional highlights include a new washer and dryer, new hot water tank, water softener, central vacuum, and 125-amp electrical service. As an added bonus the house will come furnished (please contact the listing agent for a list of included items). Beyond your doorstep, Red Wing Resorts offers a gated community lifestyle with access to a private beach on Okanagan Lake, clubhouse, boat dock, and recreational amenities. Whether you're enjoying summer evenings on your wraparound deck, relaxing in the hot tub, or spending an afternoon by the lake, this home is all about enjoying the Okanagan lifestyle! (id:44056)

Property Details

Full Address:
391 Ridge Road, Penticton, British Columbia
Price:
$ 635,000
MLS Number:
10403412
List Date:
October 20th, 2026
Lot Size:
0.15 ac
Year Built:
2006
Taxes:
$ 4,700

Interior Features

Bedrooms:
2
Bathrooms:
3
Half Bedrooms:
1
Total Rooms:
Air Conditioning:
Central air conditioning
Heating:
Forced air, See remarks

Building Features

Storeys:
2
Sewer:
Municipal sewage system
Water:
Municipal water
Roof:
Asphalt shingle, Unknown
Garage:
Attached Garage
Garage Spaces:
1
Ownership Type:
Leasehold
Taxes:
$ 4,700
Stata Fees:
$ 275
Stata Fee Frequency:
Monthly
Stata Fee Inclusions:
Property Management, Ground Maintenance, Other, See Remarks, Recreation Facilities

Floors

Finished Area:
2062 sq.ft.

Land

View:
Lake view, Mountain view
Lot Size:
0.15 ac

Neighbourhood Features

Amenities Nearby:
Seniors Oriented, Pets Allowed

Ratings

Commercial Info

Neighbourhood Details

Location

Mortgage Calculator

powered by Ratehub.ca
Is this your listing?Advertise With Us!

ATTENTION REALTORS®

Claim your
Realtor® Profile

Join thousands of homebuyers using RealEstateGuide.com every month. Showcase your listings, contact details, website, and social media with a professional REALTOR® profile. Claim yours today!

Get started in less than 2 minutes.

  • Featured on RealEstateGuide.com
  • Reach buyers and sellers across BC
  • Professional REALTOR® profile
  • Upgrade anytime with print & digital advertising
CHOOSE YOUR PROFILE PACKAGE
Copyright © Real Estate Guide 2026 | Legal | Sitemap
Area Modal Trigger
X