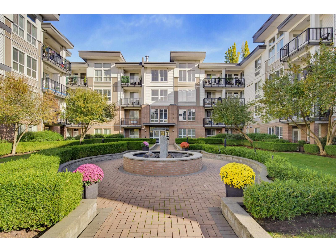
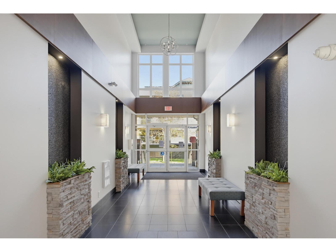
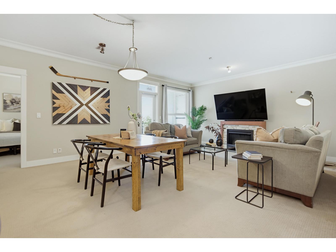
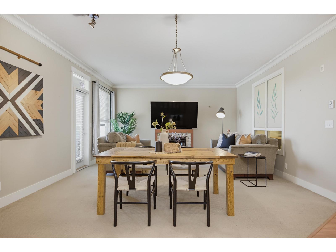
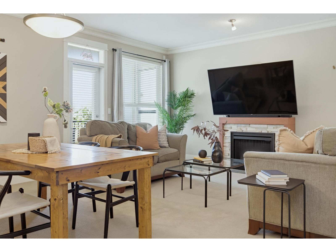
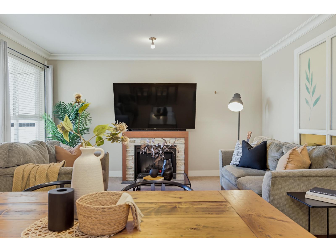
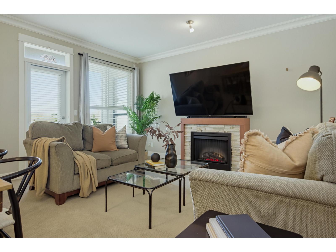
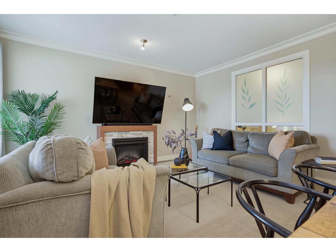
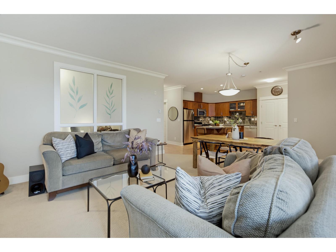
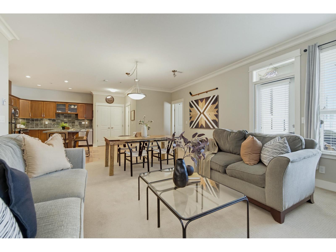
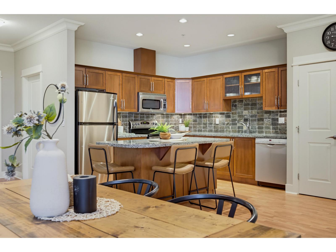
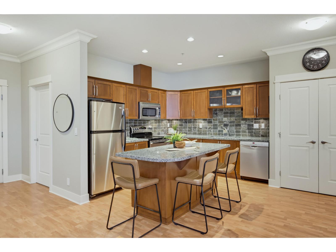
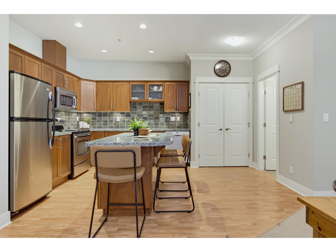
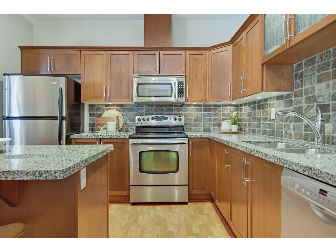
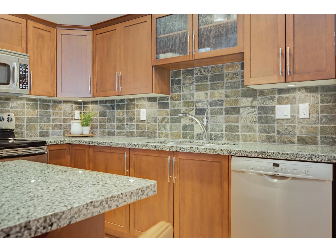
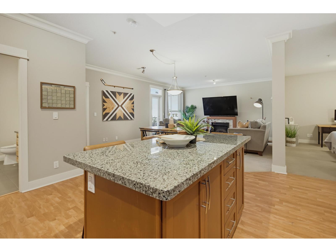
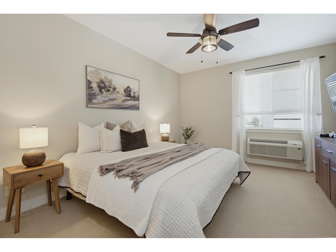
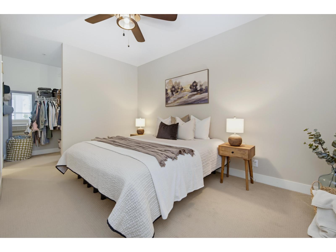
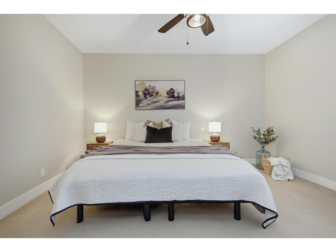
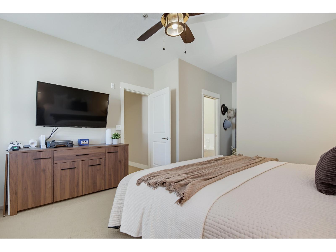
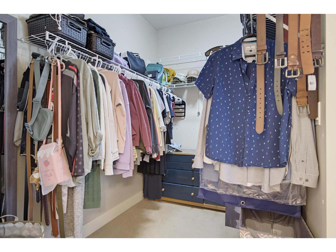
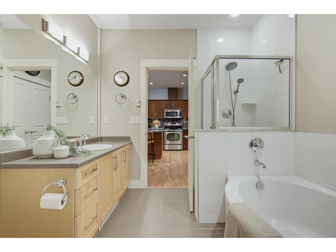
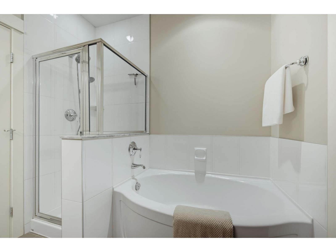
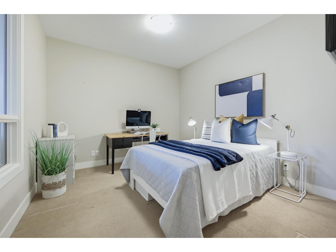
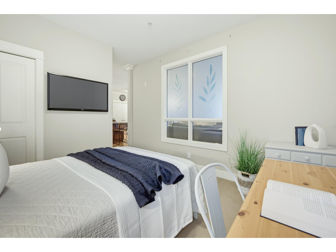
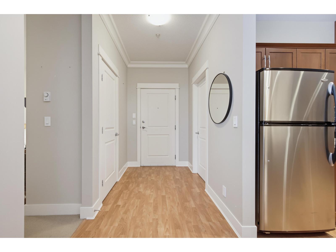
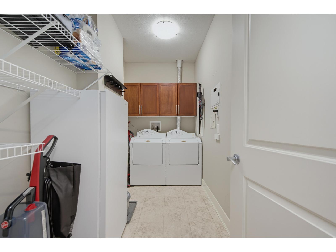
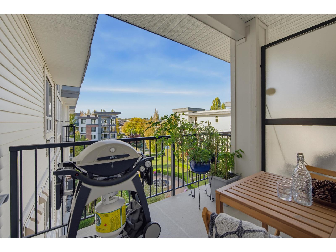
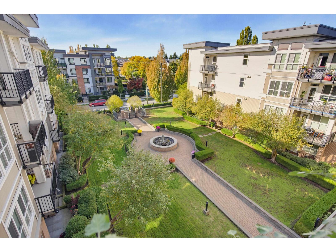
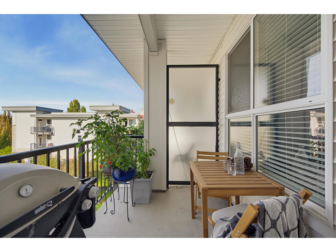
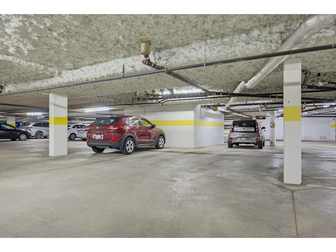
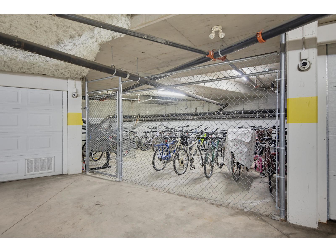
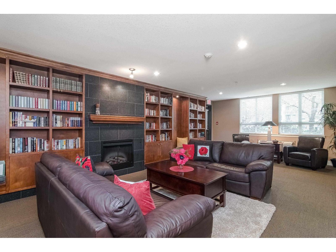
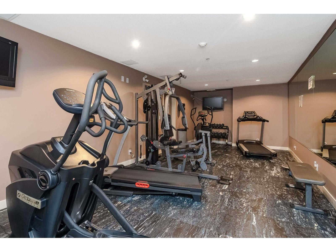
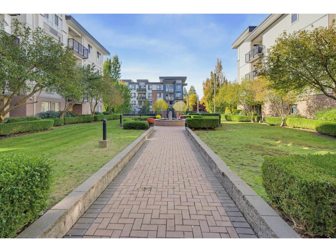
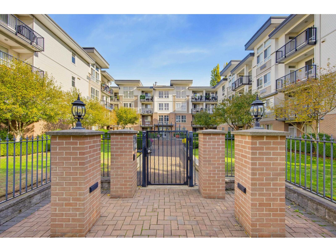
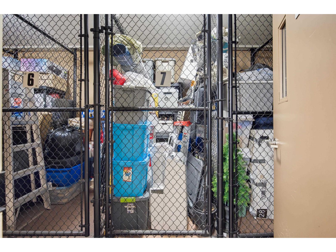
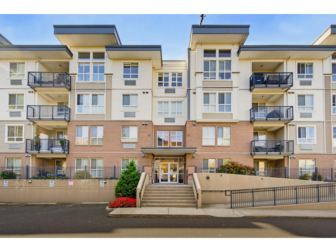
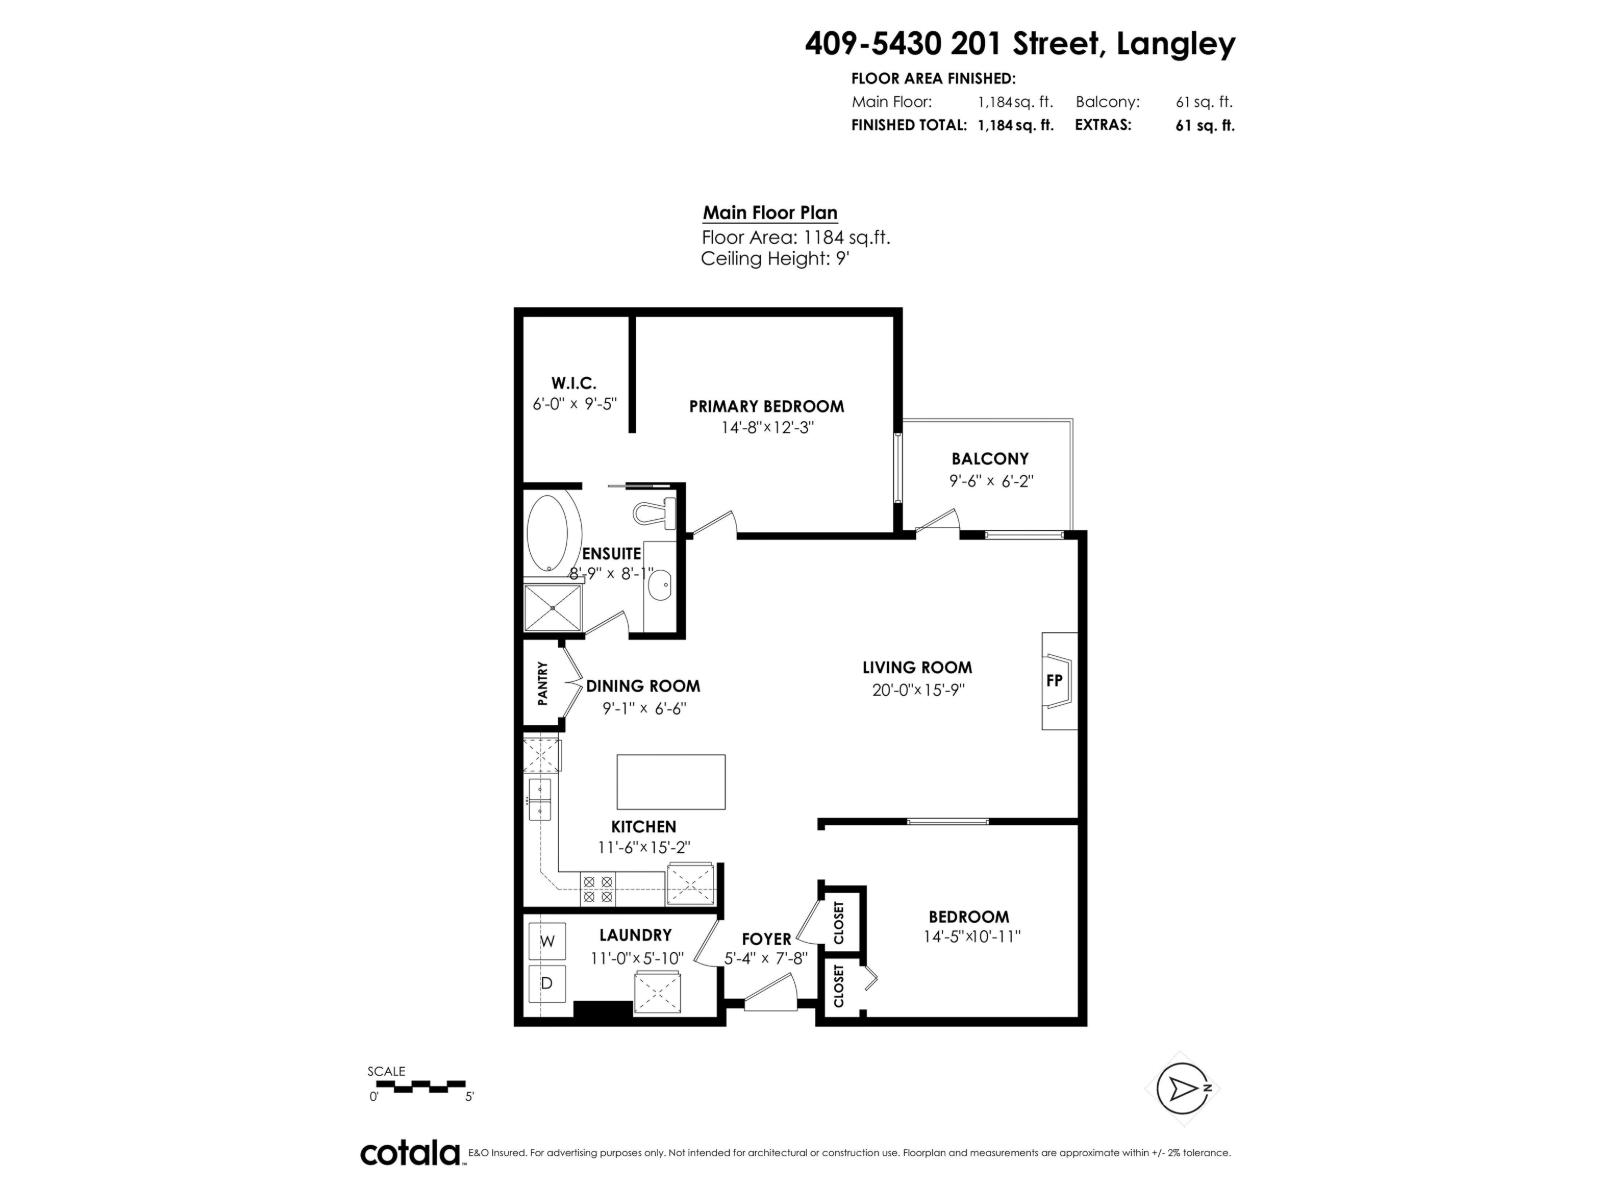
Welcome to the award-winning Sonnet! This TOP FLOOR corner PENTHOUSE overlooks a beautiful courtyard and offers nearly 1,200 sq. ft. Enjoy 9' ceilings, an elegant fireplace, crown mouldings, and a gourmet kitchen with granite counters, stainless steel appliances, island with breakfast bar, and pantry. The spacious primary bedroom features A/C and a walk-in closet, while the ensuite offers an oversized soaker tub and separate shower. A large den/office provides flexibility as a second bedroom. Huge laundry room with side-by-side machines, TWO side-by-side underground parking stalls, and a storage locker on the penthouse floor. Building amenities include a library, bike room, and fitness centre. Walk to parks, trails, shops, and transit! Home is where the Storey begins! (id:44056)
Property Details
Full Address:
409 5430 201 STREET, Langley, British Columbia
Price:
$ 499,900
MLS Number:
R3177126
List Date:
October 20th, 2026
Year Built:
2007
Taxes:
$ 2,587
Listing Tax Year:
2026
Interior Features
Bedrooms:
2
Bathrooms:
1
Appliances:
Washer, Refrigerator, Dishwasher, Stove, Dryer, Microwave, Garage door opener
Interior Features:
Storage - Locker, Exercise Centre, Laundry - In Suite, Air Conditioning
Air Conditioning:
Air Conditioned
Heating:
Baseboard heaters, Electric
Fireplaces:
1
Basement:
None, Unknown
Building Features
Architectural Style:
Other
Storeys:
4
Sewer:
Sanitary sewer, Storm sewer
Water:
Municipal water
Utilities:
Water, Natural Gas, Electricity
Garage:
Underground, Visitor Parking
Garage Spaces:
2
Security:
Sprinkler System-Fire
Ownership Type:
Condo/Strata
Taxes:
$ 2,587
Stata Fees:
$ 435
Stata Fee Frequency:
Monthly
Floors
Finished Area:
1184 sq.ft.
Land
View:
View
Neighbourhood Features
Amenities Nearby:
Pets Allowed With Restrictions, Rentals Allowed
Ratings
Commercial Info
Neighbourhood Details
Location
Mortgage Calculator
powered by
Taylor LodgeStorey and AssociatesRE/MAX Treeland Realty
Join thousands of homebuyers using RealEstateGuide.com every month. Showcase your
listings, contact details, website, and social media with a professional REALTOR®
profile. Claim yours today!