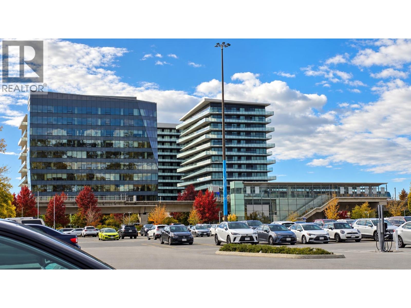
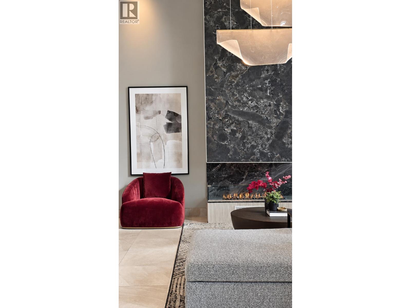
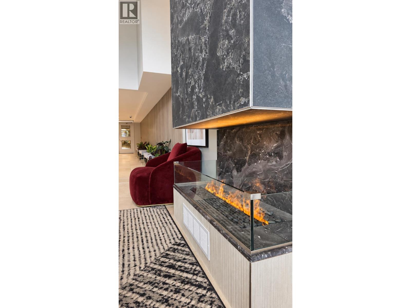
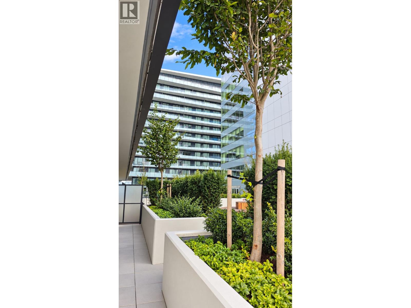
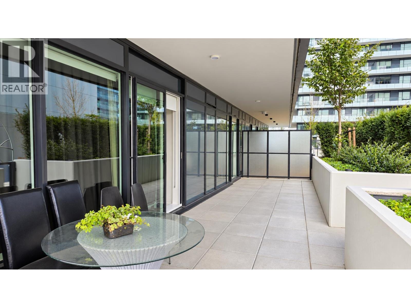
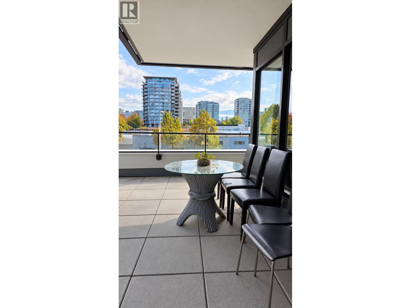
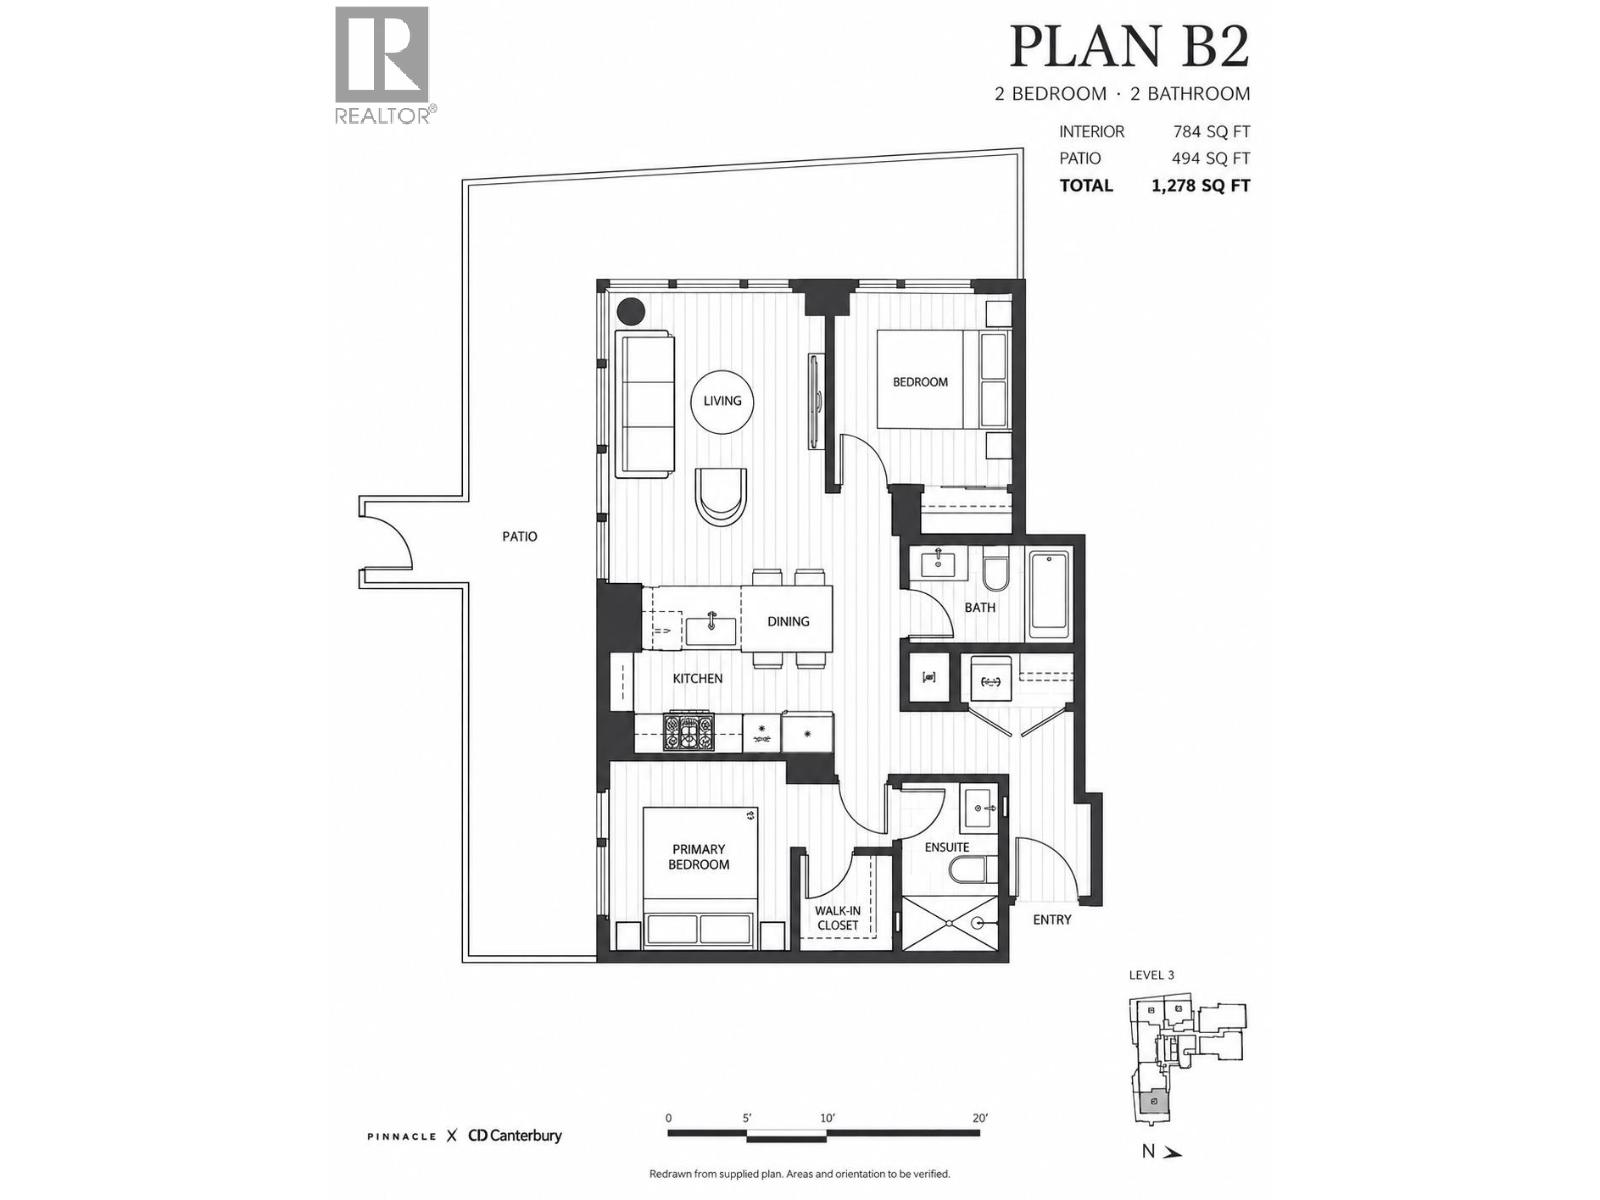
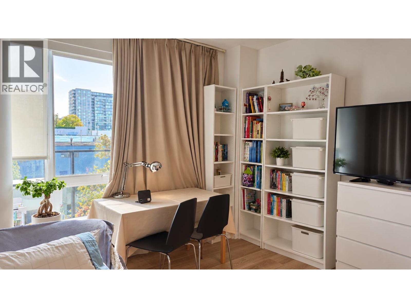
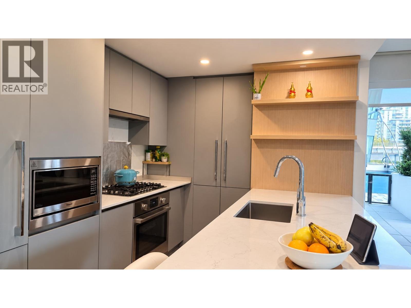
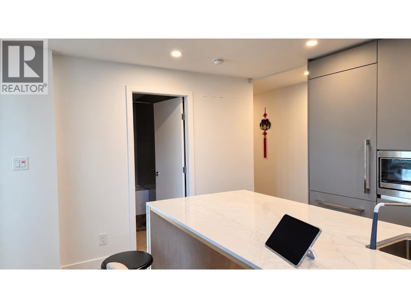
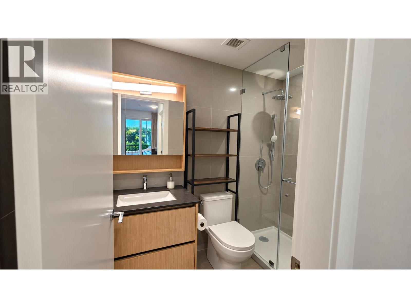
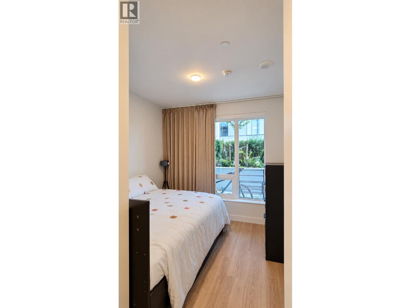
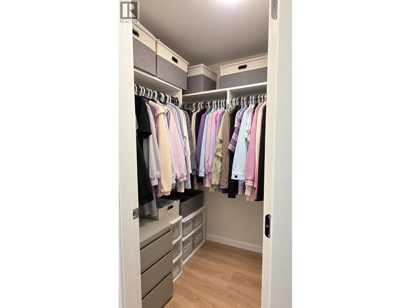
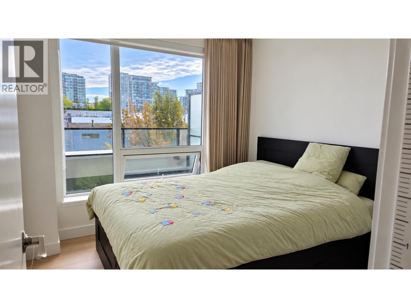
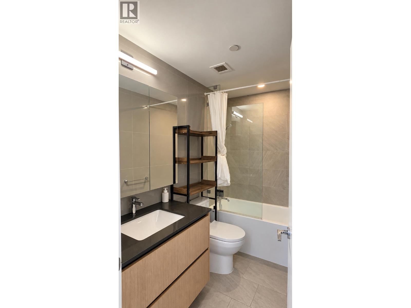
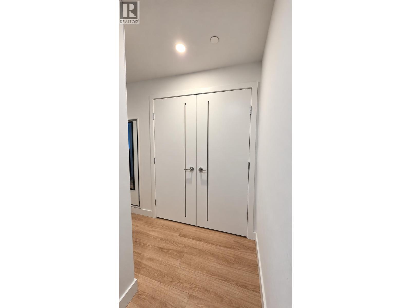
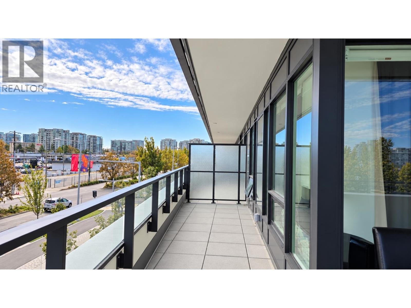
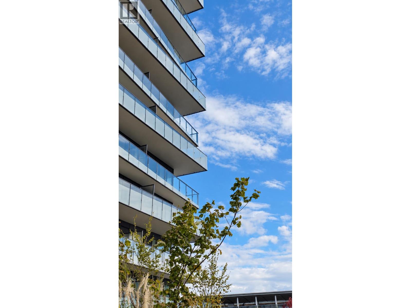
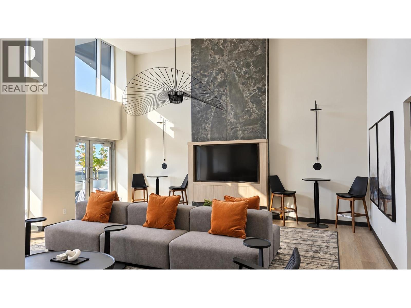
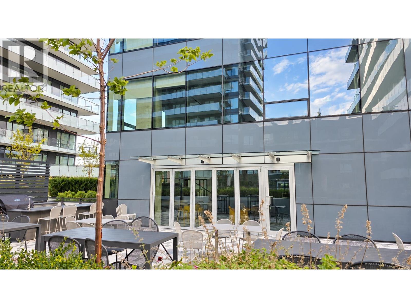
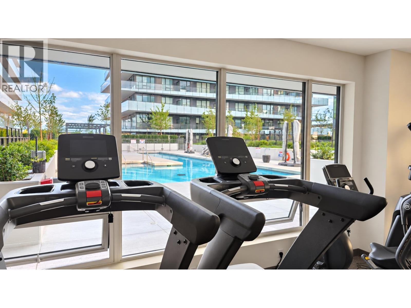
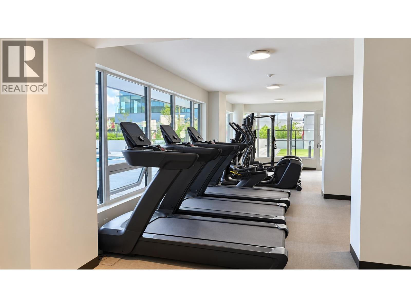
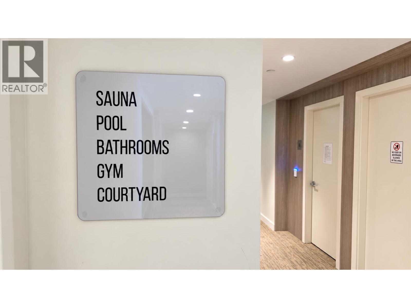
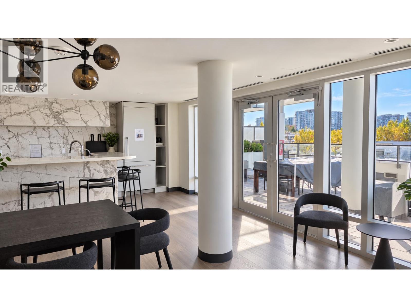
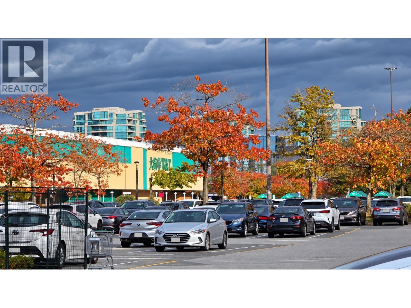
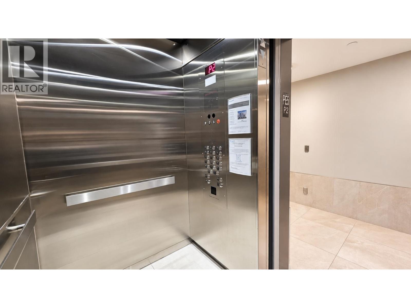
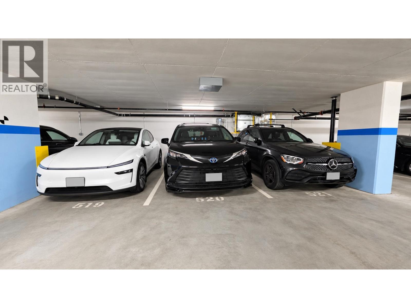
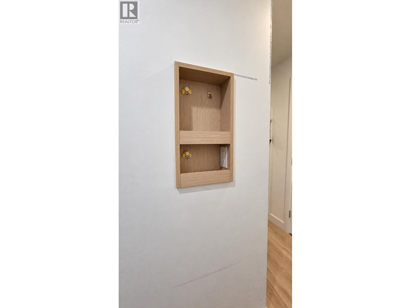
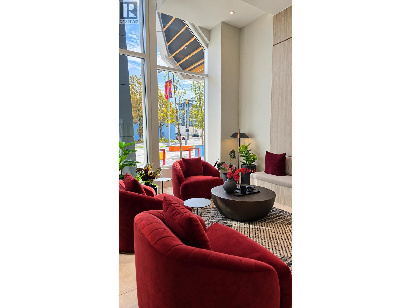
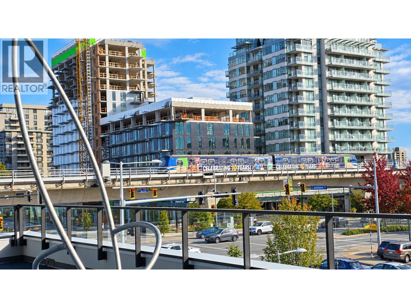
Your own garden-side retreat at Luxe Lansdowne! This southeast-facing 2-bedroom, 2-bath home offers 784 sq. ft. of interior living plus an expansive 494 sq. ft. wraparound patio-1,278 sq. ft. of combined indoor-outdoor space. Enjoy added privacy, easy. access to the rooftop garden and ample room for outdoor dining and relaxing. An open-concept layout, separated bedrooms and heat-pump heating and cooling provide everyday comfort. Includes one generous parking stall accommodating a 7-passenger. van. Resort-style amenities include an outdoor pool, fitness centre, saunas, social and co-working Iounges, chef's kitchen ano landscaped terraces. Steps to Lansdowne SkyTrain, Lansdowne Centre, T&T and No. 3 Road shopping and dining, with. convenient Canada Line connections to YVR and downtown Vancou (id:44056)
Property Details
Full Address:
301 7977 LANSDOWNE ROAD, Richmond, British Columbia
Price:
$ 836,800
MLS Number:
R3177185
List Date:
October 20th, 2026
Year Built:
2025
Taxes:
$ 2,692
Listing Tax Year:
2026
Interior Features
Bedrooms:
2
Bathrooms:
2
Appliances:
All, Intercom
Interior Features:
Exercise Centre
Heating:
Electric
Building Features
Garage:
Underground
Garage Spaces:
1
Pool:
Outdoor pool
Ownership Type:
Condo/Strata
Taxes:
$ 2,692
Stata Fee Frequency:
Monthly
Floors
Finished Area:
784 sq.ft.
Land
View:
View
Lot Features:
Central location, Elevator
Neighbourhood Features
Amenities Nearby:
Pets Allowed With Restrictions, Rentals Allowed With Restrictions
Ratings
Commercial Info
Neighbourhood Details
Location
Mortgage Calculator
powered by
Henry WuPersonal Real Estate Corporation, Henry Wu Real Estate GroupLeHomes Realty Premier
Join thousands of homebuyers using RealEstateGuide.com every month. Showcase your
listings, contact details, website, and social media with a professional REALTOR®
profile. Claim yours today!