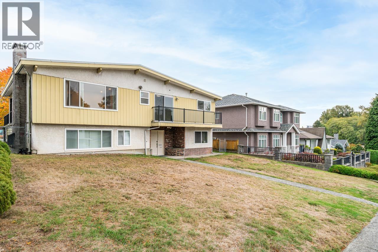
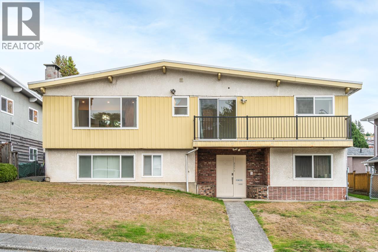
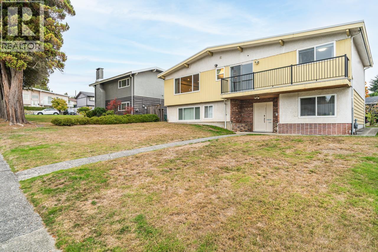
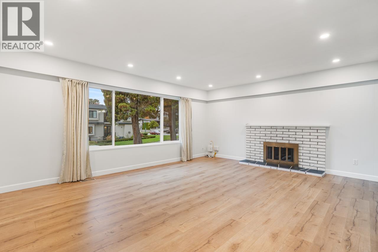
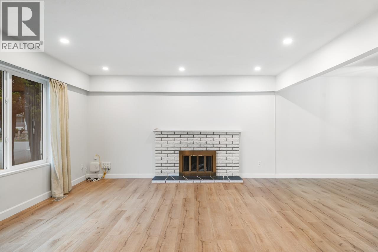
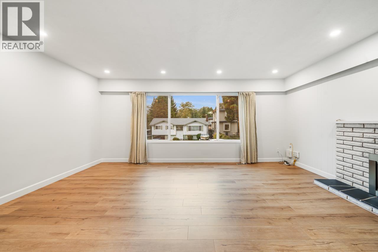
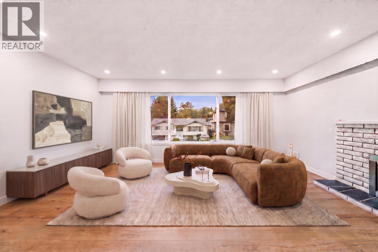
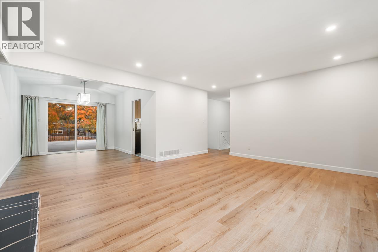
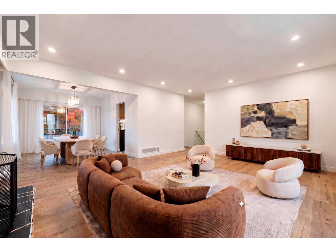
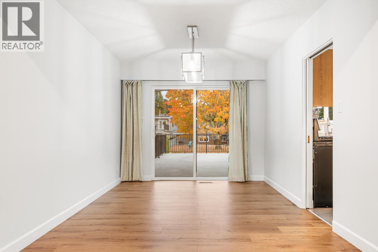
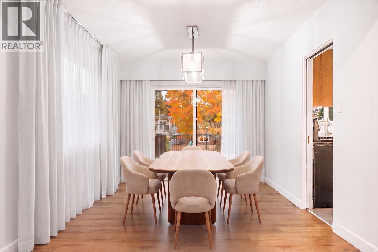
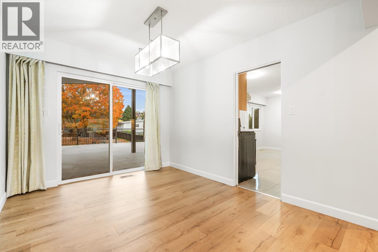
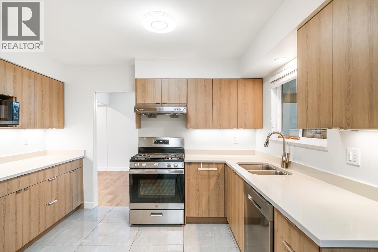
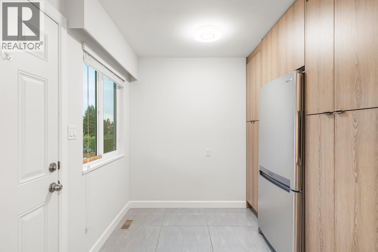
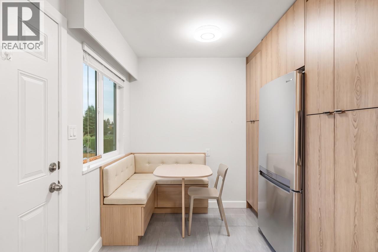
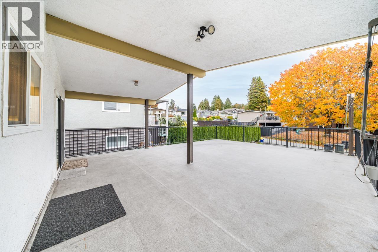
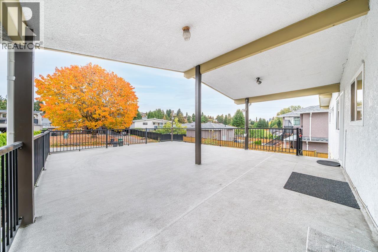
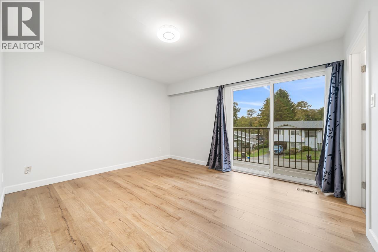
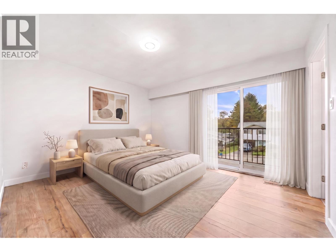
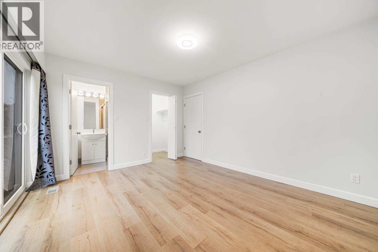
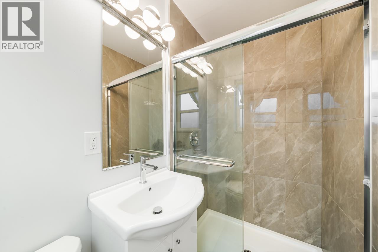
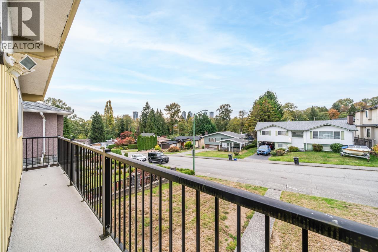
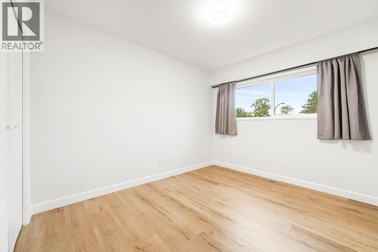
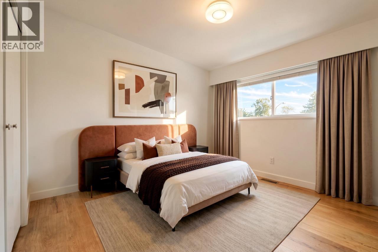
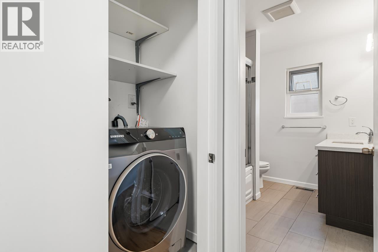
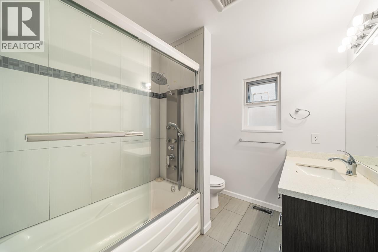
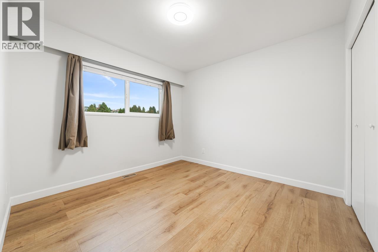
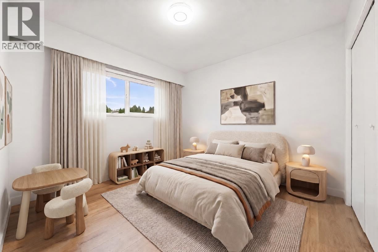
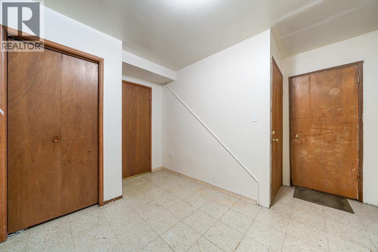
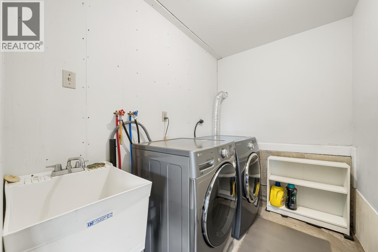
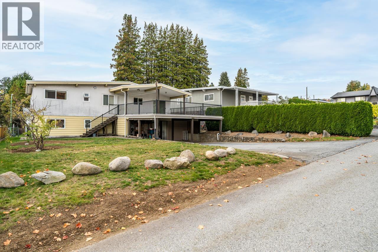
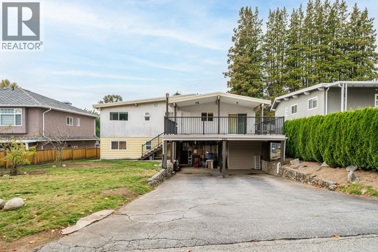
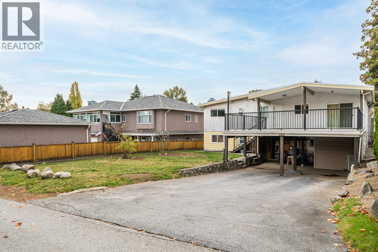
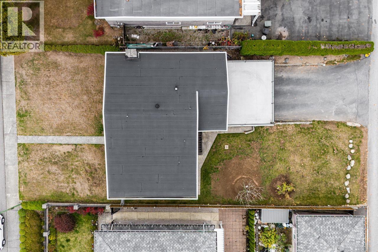
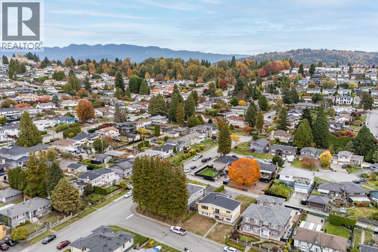
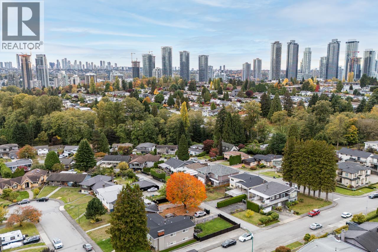
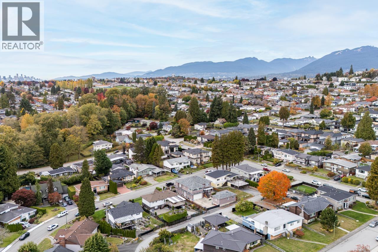
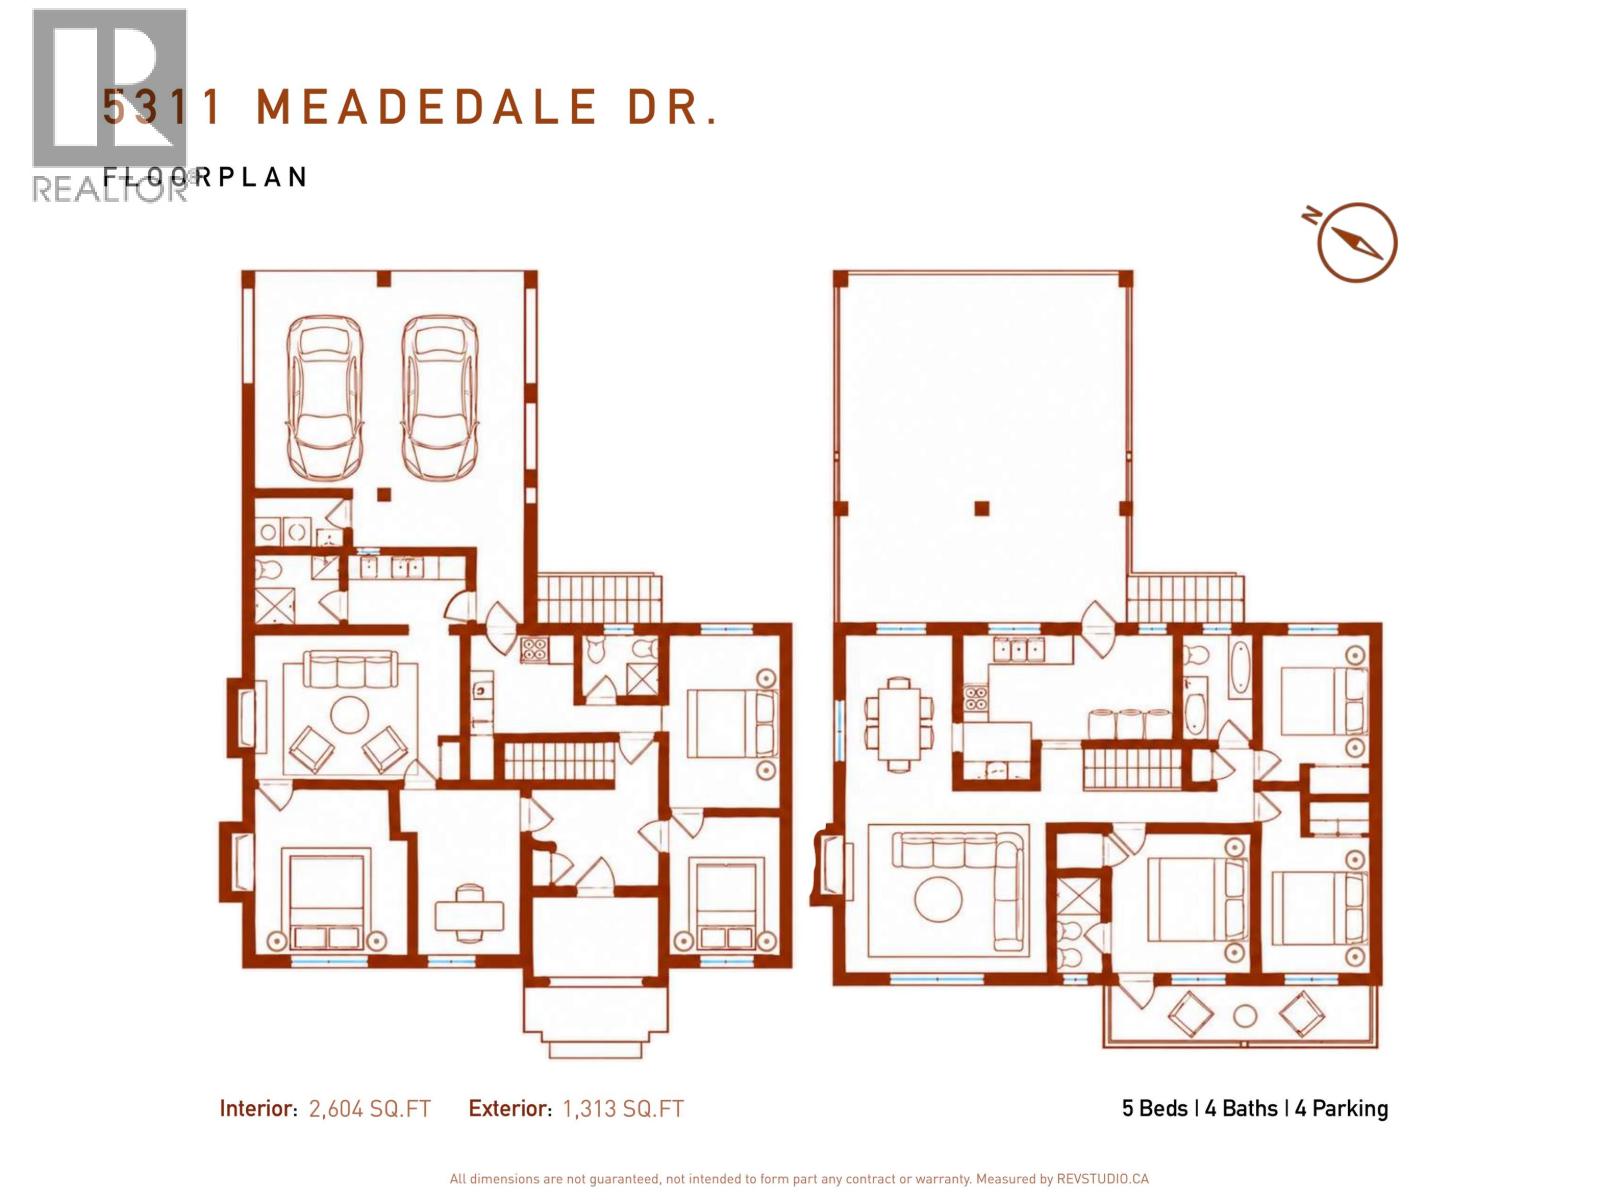
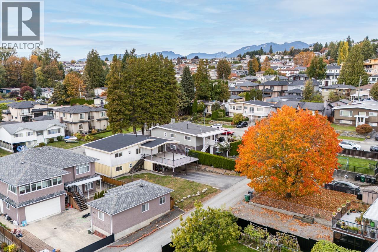
TURNKEY FAMILY HOME with room to grow! 5 beds, 3 baths & 2,604 sq.ft. on a generous 7,200 sq.ft. lot with spacious front & back yards. The bright upper level offers 3 spacious bedrooms with flexibility to create a 4th, generous living & dining, updated kitchen and a MASSIVE SUNDECK. TWO SEPARATE MORTGAGE HELPERS below provide valuable supplemental income. Reno 2018-2022 updates include full roof replacement, windows, boiler, kitchen, bathrooms & flooring. Aubrey Elementary & Burnaby North Secondary catchments. Move-in ready with the long-term upside of a large R1 lot. OPEN HOUSE: SAT(24) 2-4pm & SUN(25) 1-2pm. Private Showings welcome. (id:44056)

Property Details

Full Address:
5311 MEADEDALE DRIVE, Burnaby, British Columbia
Price:
$ 1,898,000
MLS Number:
R3177222
List Date:
October 20th, 2026
Lot Size:
7200 sq.ft.
Year Built:
1968
Taxes:
$ 7,249
Listing Tax Year:
2026

Interior Features

Bedrooms:
5
Bathrooms:
4
Appliances:
All, Washer, Dishwasher
Heating:
Forced air, Natural gas
Fireplaces:
2
Basement:
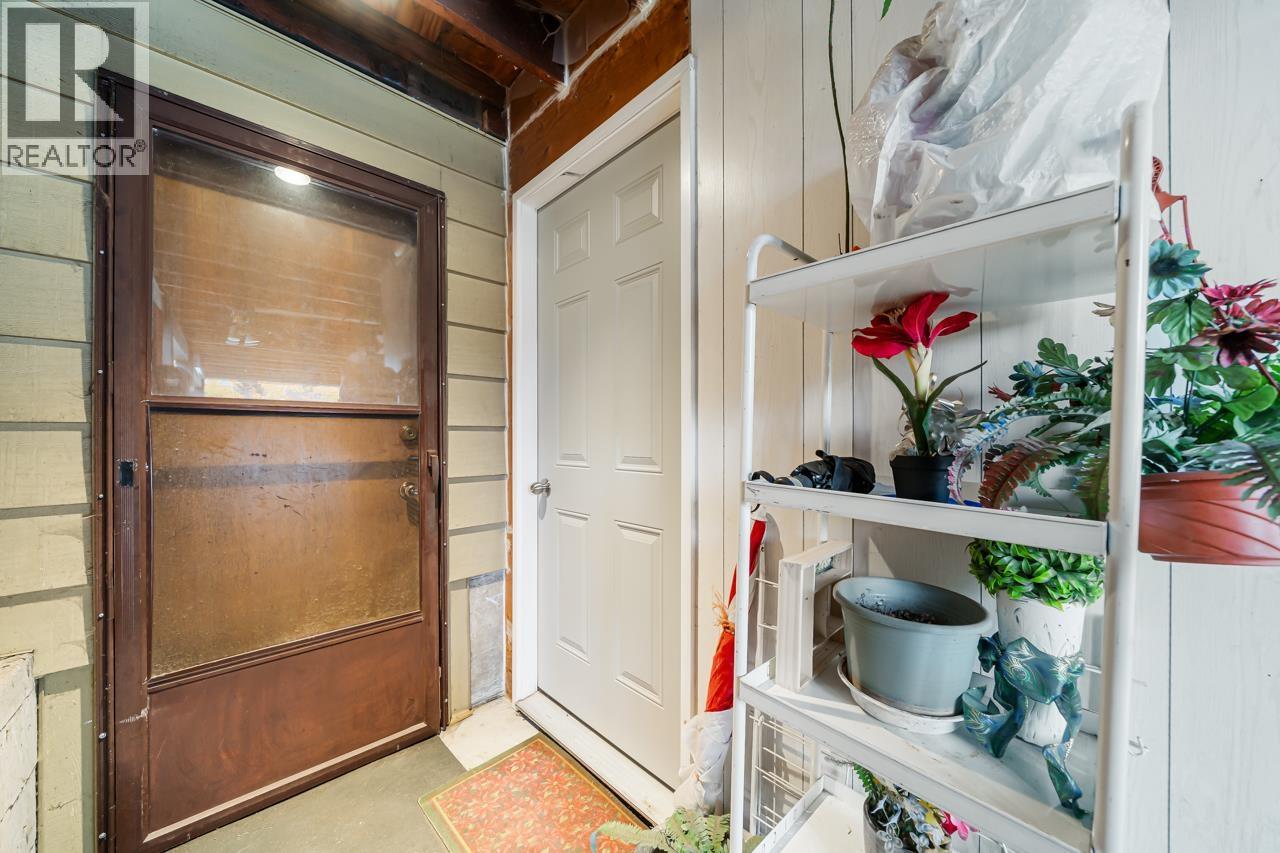
Finished, Separate entrance, Unknown

Building Features

Architectural Style:
Bungalow
Garage Spaces:
4
Ownership Type:
Freehold
Taxes:
$ 7,249

Floors

Finished Area:
2604 sq.ft.

Land

View:
View
Lot Size:
7200 sq.ft.
Lot Features:
Central location

Neighbourhood Features

Ratings

Commercial Info

Neighbourhood Details

Location

Mortgage Calculator

powered by Ratehub.ca
Is this your listing?Advertise With Us!

ATTENTION REALTORS®

Claim your
Realtor® Profile

Join thousands of homebuyers using RealEstateGuide.com every month. Showcase your listings, contact details, website, and social media with a professional REALTOR® profile. Claim yours today!

Get started in less than 2 minutes.

  • Featured on RealEstateGuide.com
  • Reach buyers and sellers across BC
  • Professional REALTOR® profile
  • Upgrade anytime with print & digital advertising
CHOOSE YOUR PROFILE PACKAGE
Copyright © Real Estate Guide 2026 | Legal | Sitemap
Area Modal Trigger
X