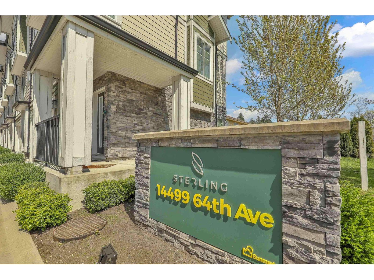
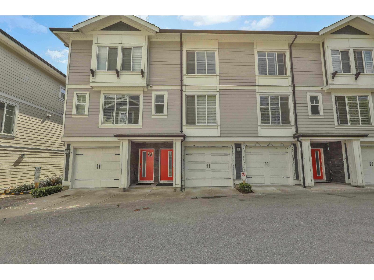
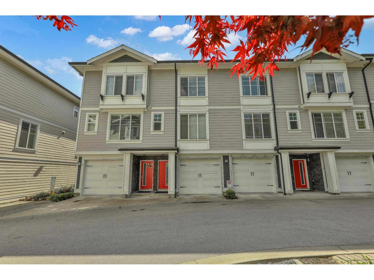
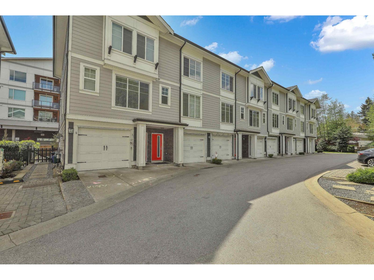
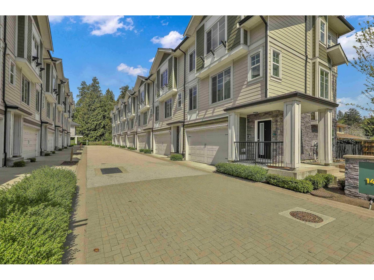
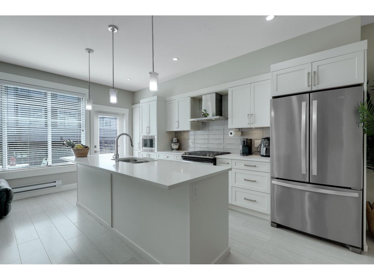
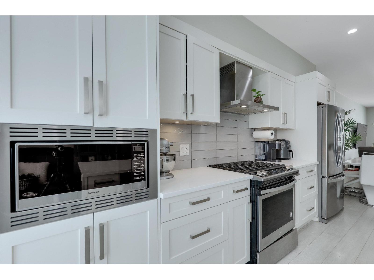
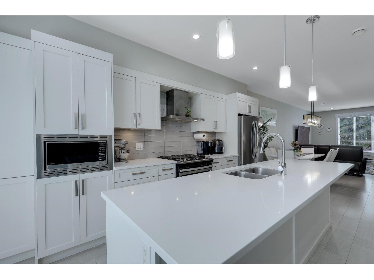
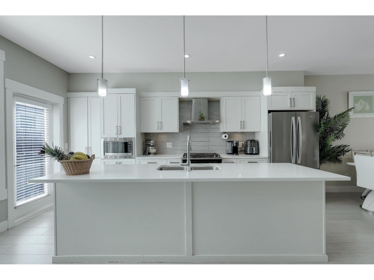
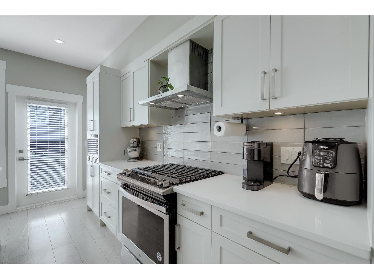
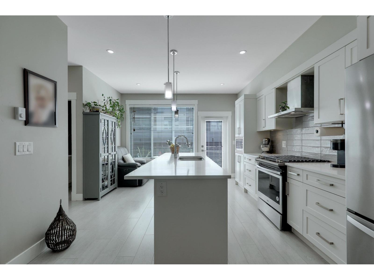
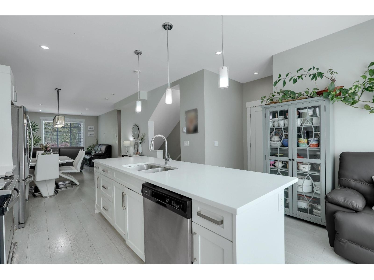
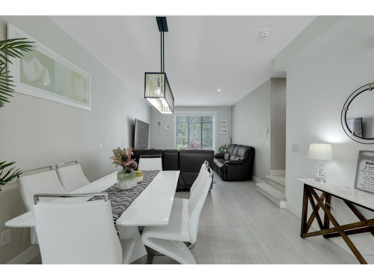
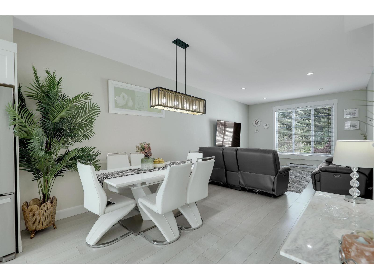
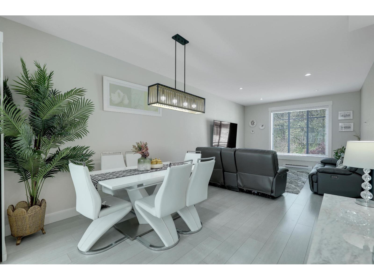
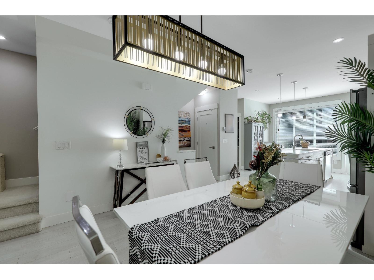
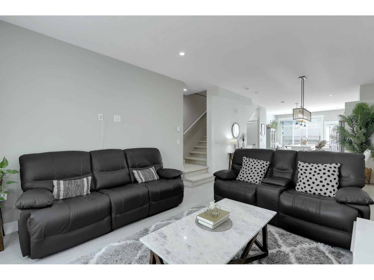
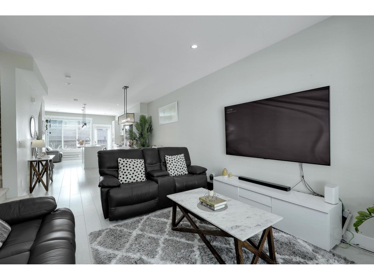
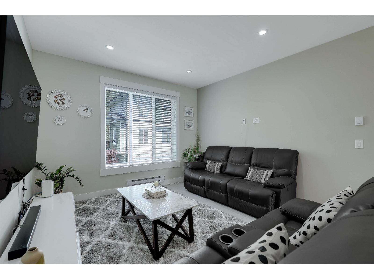
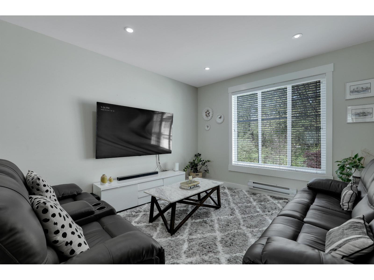
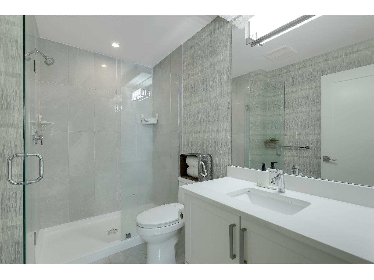
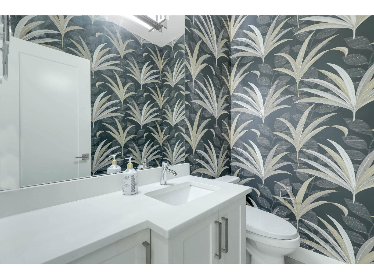
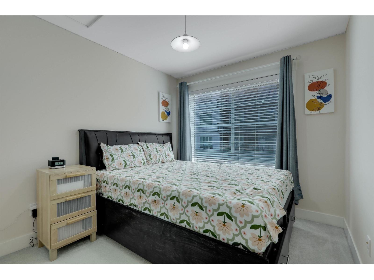
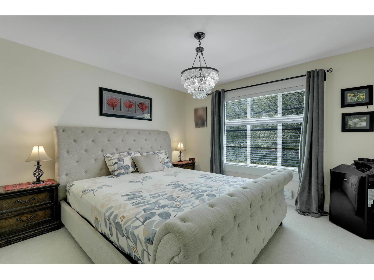
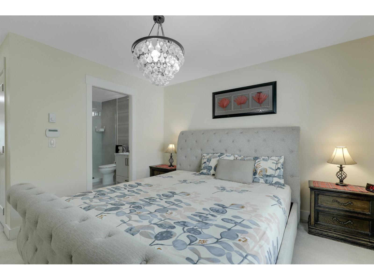
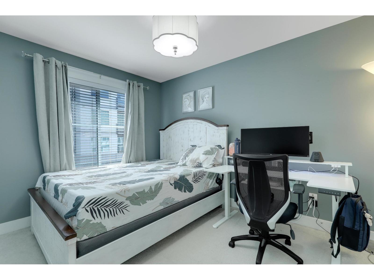
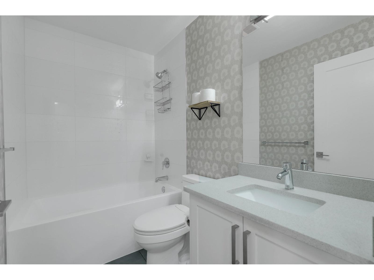
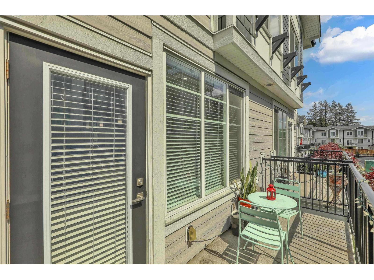
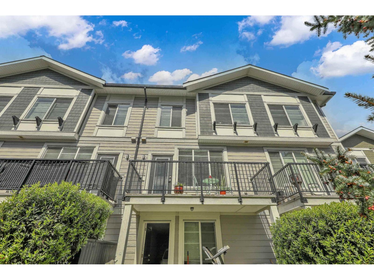
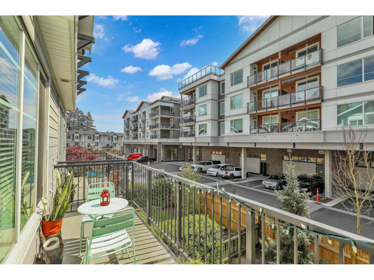
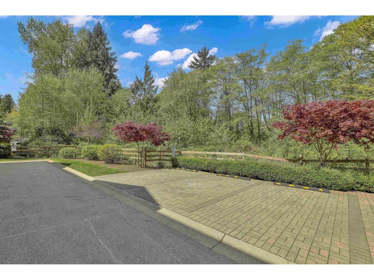
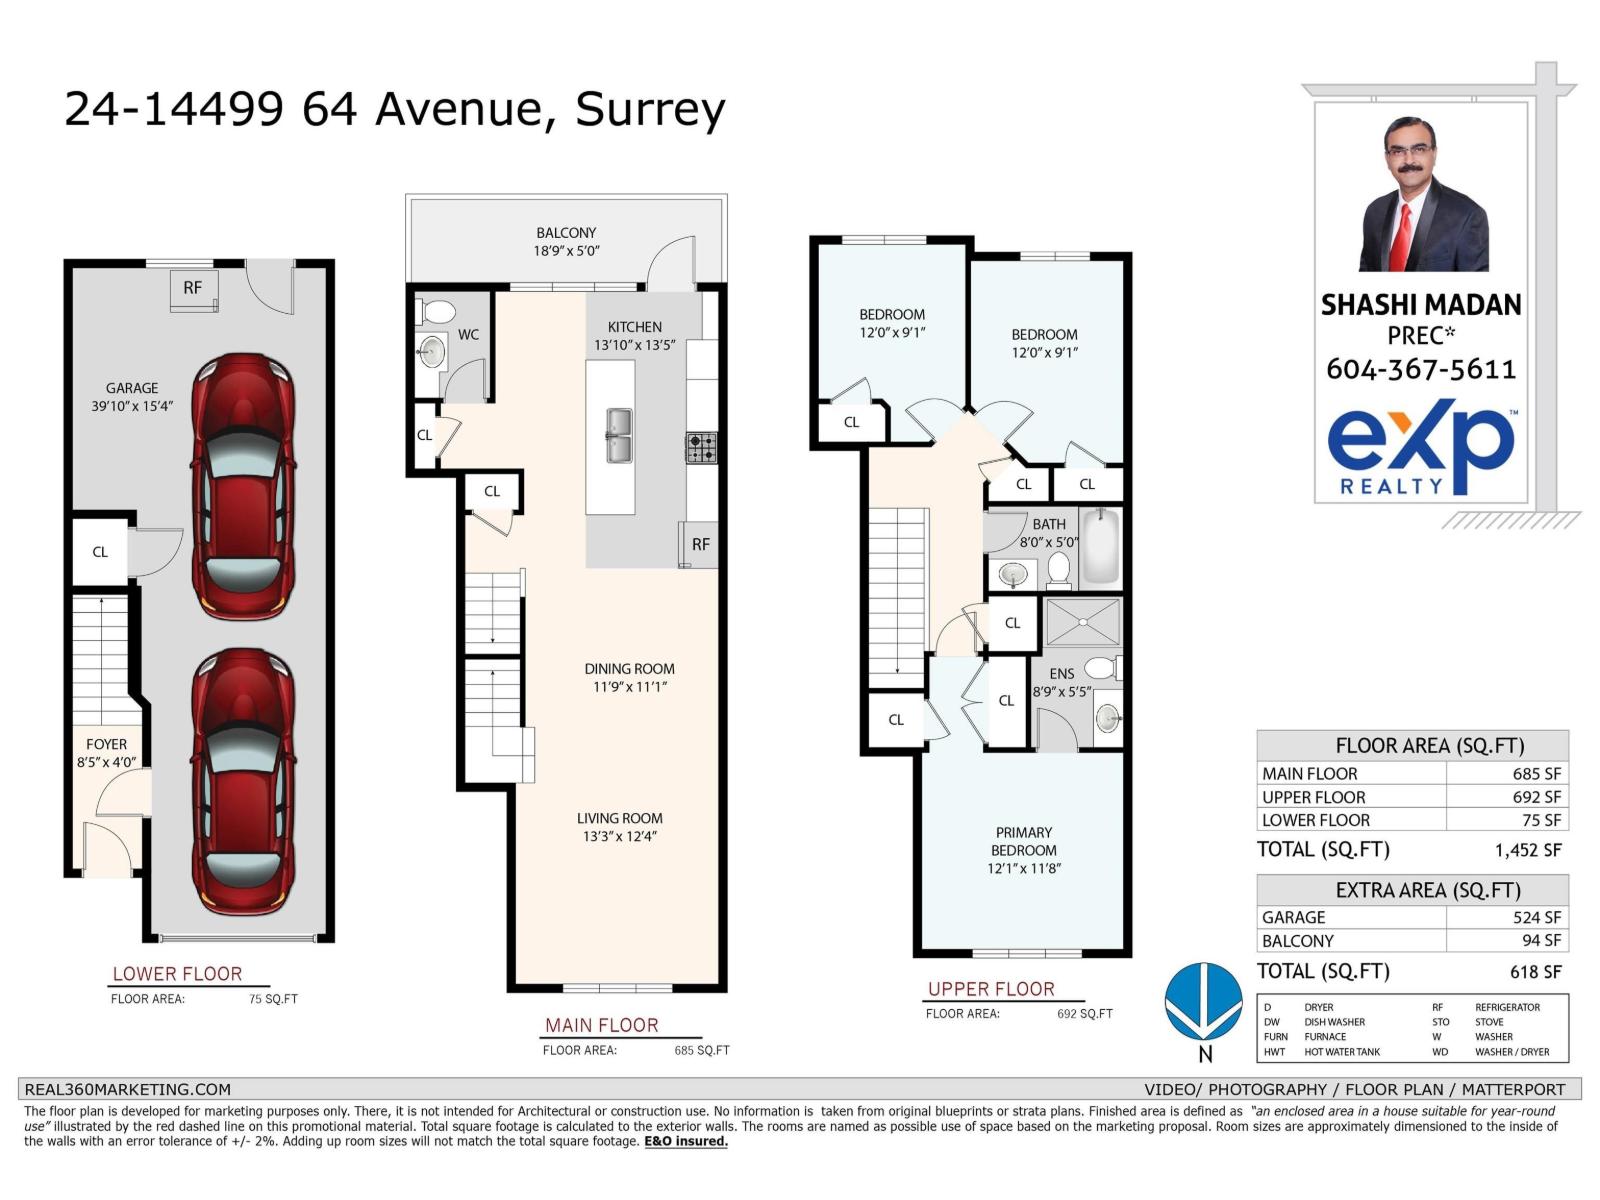
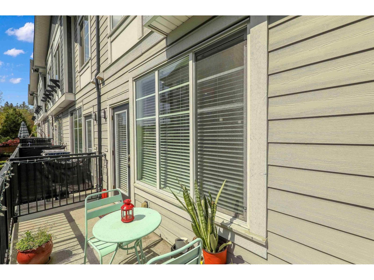
Discover modern West Coast elegance at STERLING, featuring this immaculate 1,452 sq ft residence nestled in the peaceful yet vibrant Sullivan area. This 3-bed, 3-bath home offers airy 9 feet smooth ceilings and wide-plank laminate flooring for a sophisticated feel. The gourmet kitchen is a chef's dream, boasting gas cooking, wood shaker cabinetry with soft-close doors, under-cabinet lighting, and a full-height pantry. Energy efficiency is prioritized with LED lighting, Low-E windows, and 2" faux wood blinds throughout. Enjoy the convenience of a secure 2-car tandem garage with generous storage space. Surrounded by a lush natural environment, Sterling offers the perfect balance of secluded living and contemporary style. Experience premium finishes and thoughtful design in every square foot. (id:44056)

Property Details

Full Address:
24 14499 64 AVENUE, Surrey, British Columbia
Price:
$ 779,000
MLS Number:
R3177152
List Date:
October 21st, 2026
Year Built:
2020
Taxes:
$ 3,330
Listing Tax Year:
2026

Interior Features

Bedrooms:
3
Bathrooms:
3
Appliances:
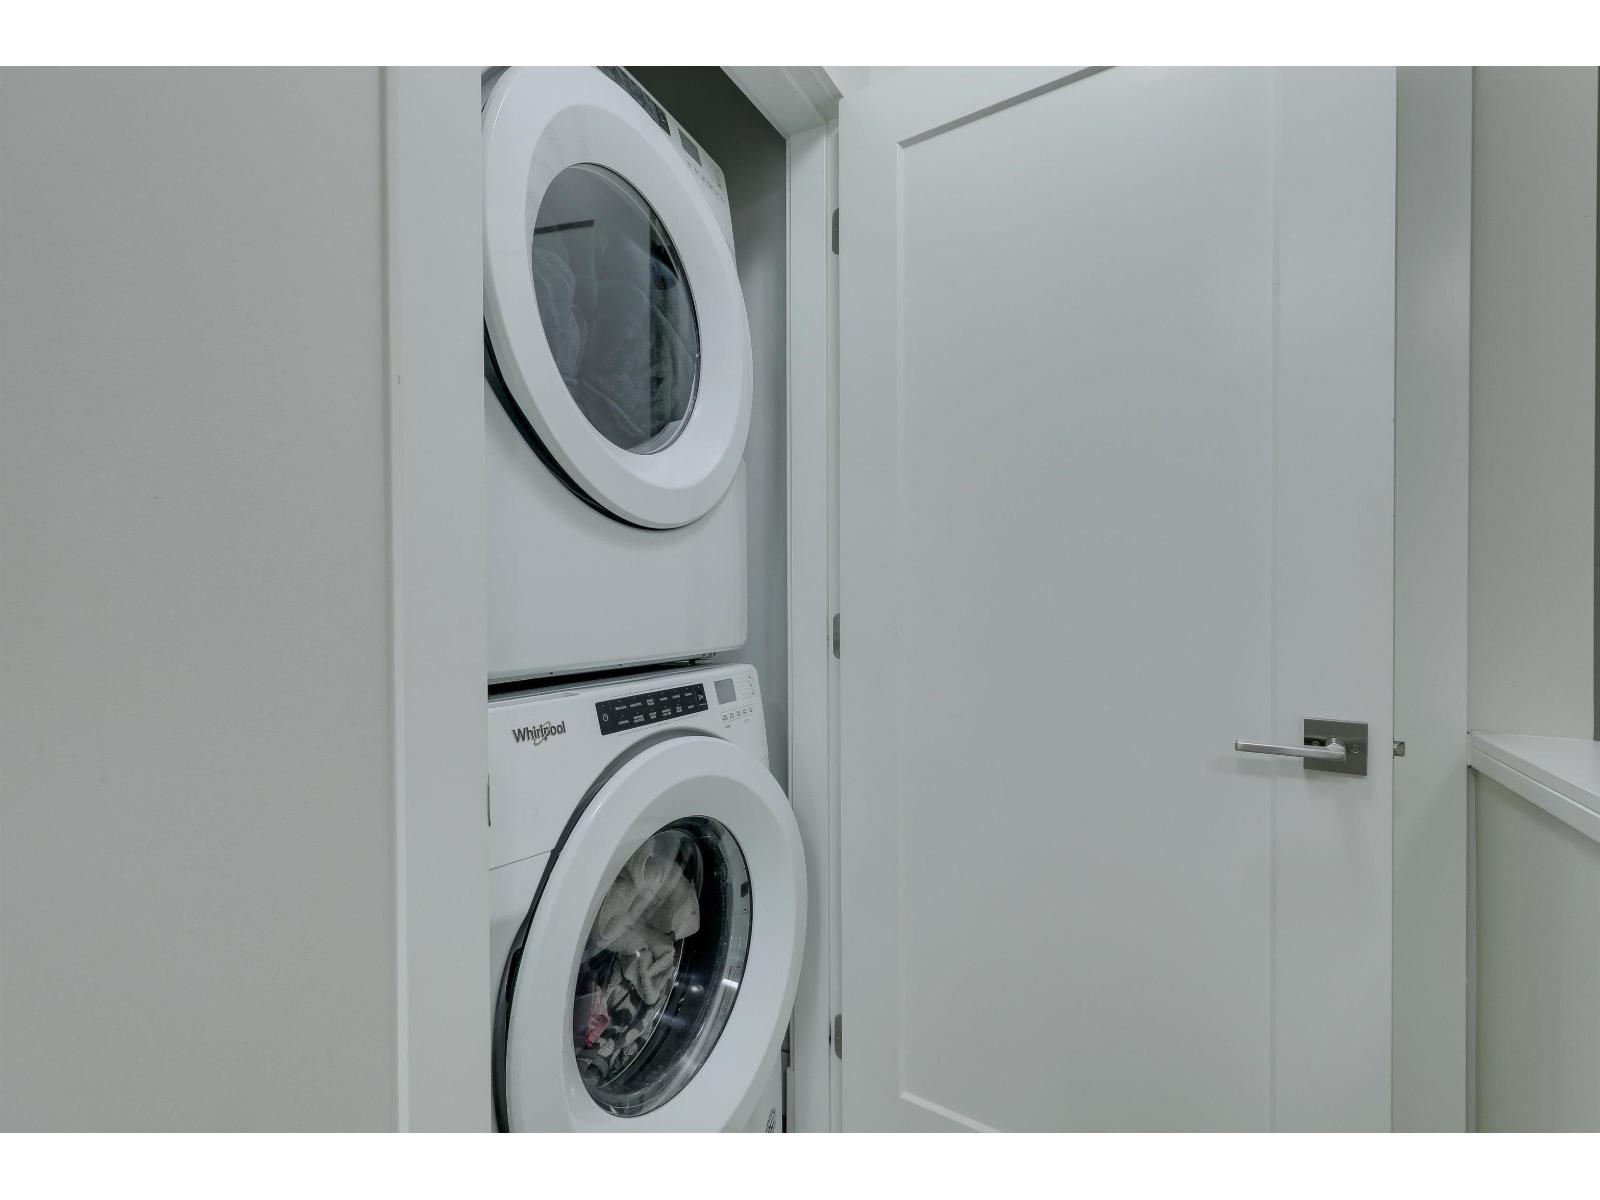
Washer, Refrigerator, Dishwasher, Stove, Dryer
Interior Features:
Clubhouse
Heating:
Baseboard heaters, Electric
Basement:
None, Unknown

Building Features

Architectural Style:
3 Level
Sewer:
Sanitary sewer, Storm sewer
Water:
Municipal water
Utilities:
Water, Electricity
Garage:
Garage
Garage Spaces:
2
Ownership Type:
Condo/Strata
Taxes:
$ 3,330
Stata Fees:
$ 399
Stata Fee Frequency:
Monthly

Floors

Finished Area:
1452 sq.ft.

Land

View:
City view

Neighbourhood Features

Amenities Nearby:
Pets Allowed With Restrictions

Ratings

Commercial Info

Neighbourhood Details

Location

Mortgage Calculator

powered by Ratehub.ca
Is this your listing?Advertise With Us!

ATTENTION REALTORS®

Claim your
Realtor® Profile

Join thousands of homebuyers using RealEstateGuide.com every month. Showcase your listings, contact details, website, and social media with a professional REALTOR® profile. Claim yours today!

Get started in less than 2 minutes.

  • Featured on RealEstateGuide.com
  • Reach buyers and sellers across BC
  • Professional REALTOR® profile
  • Upgrade anytime with print & digital advertising
CHOOSE YOUR PROFILE PACKAGE
Copyright © Real Estate Guide 2026 | Legal | Sitemap
Area Modal Trigger
X