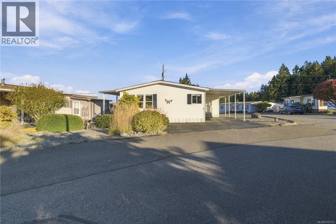
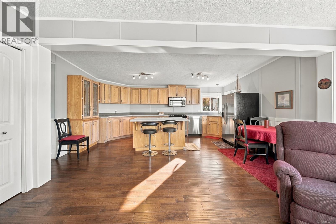
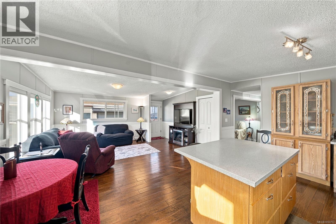
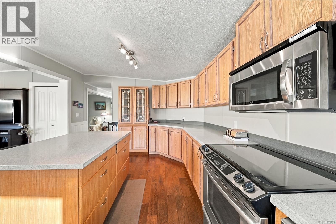
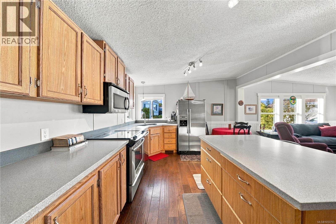
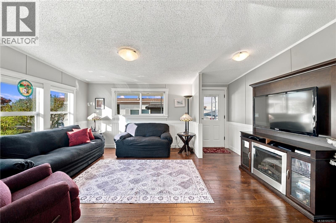
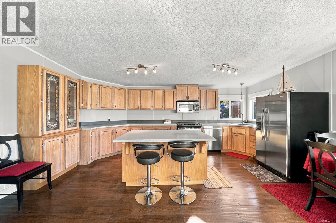
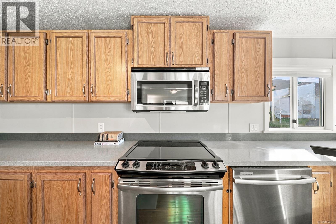
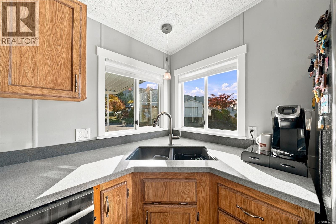
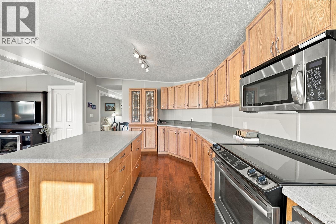
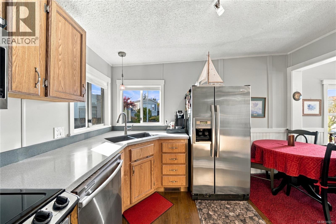
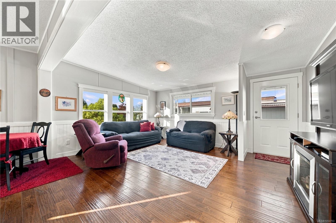
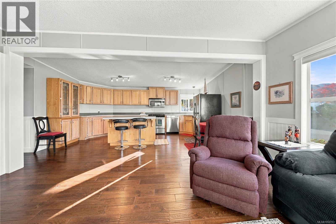
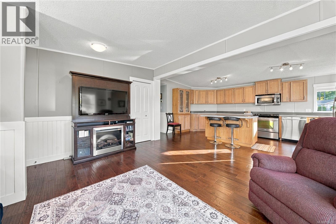
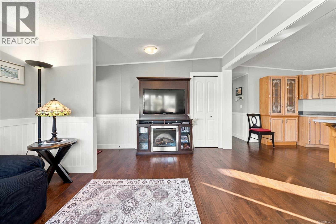
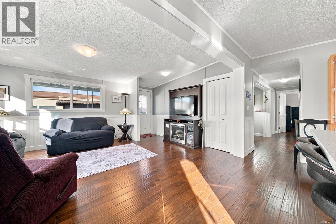
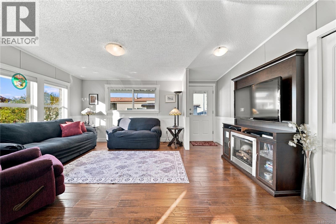
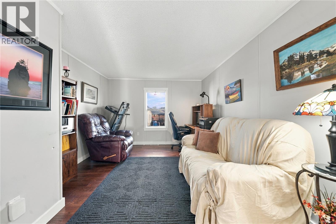
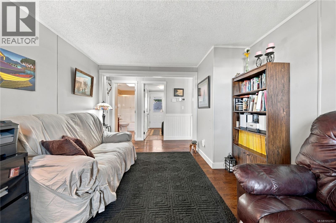
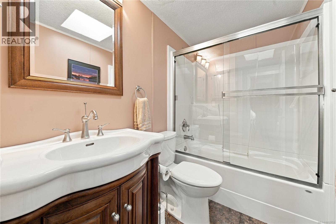
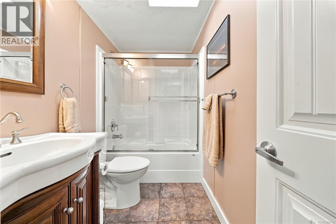
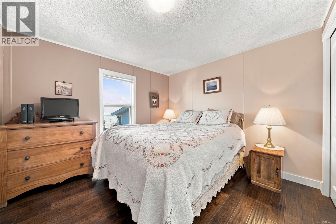
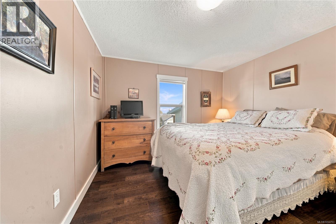
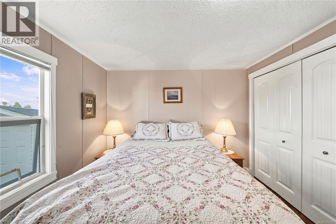
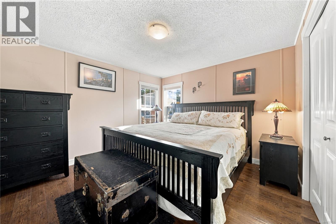
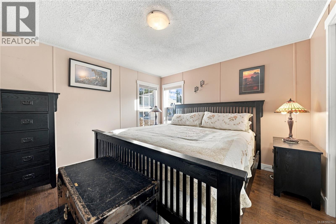
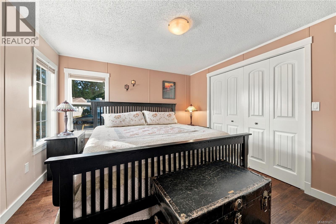
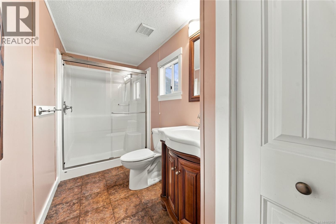
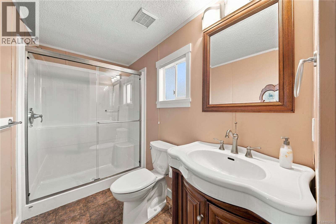
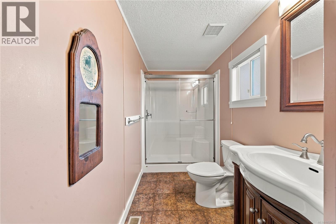
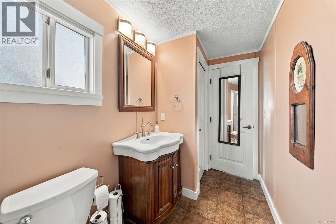
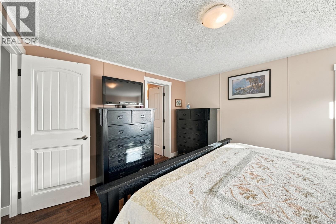
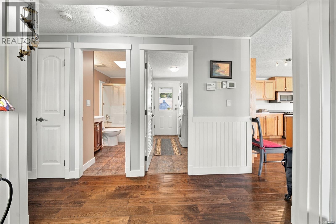
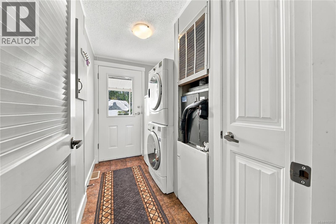
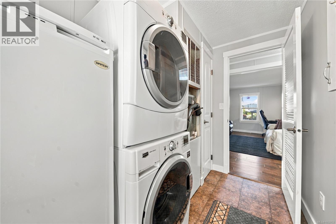
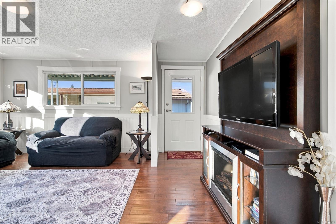
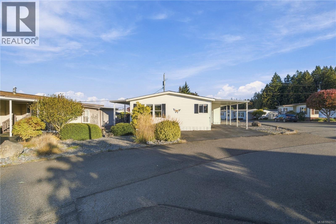
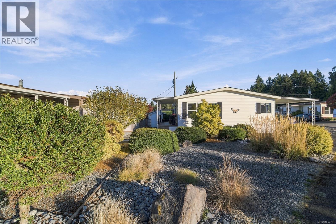
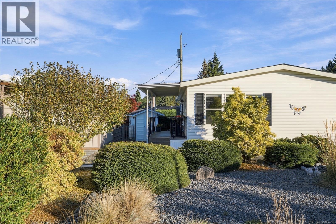
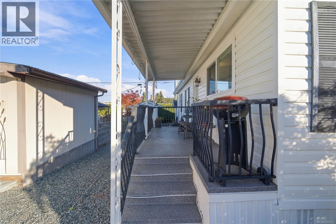
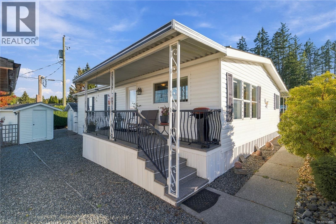
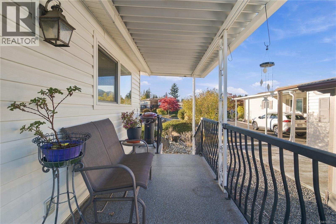
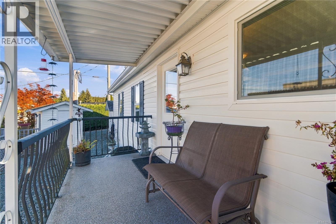
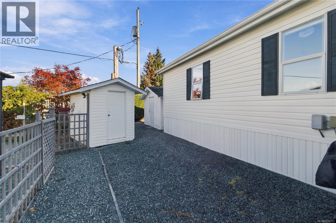
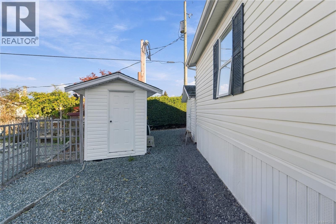
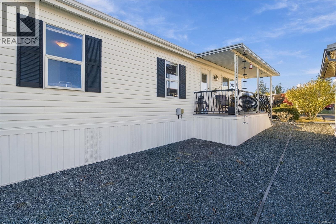
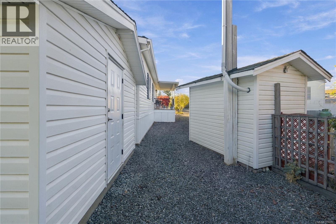
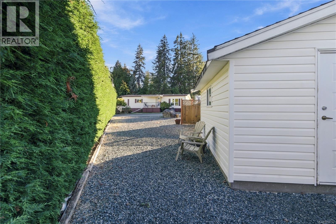
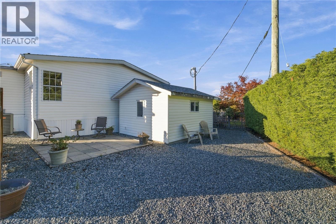
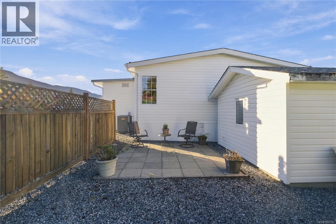
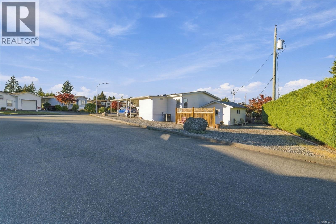
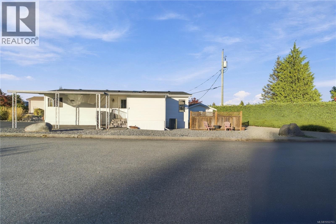
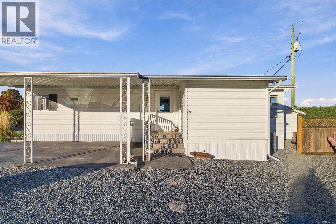
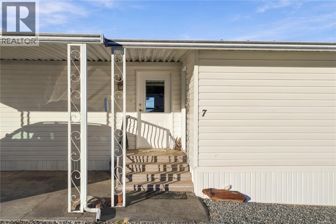
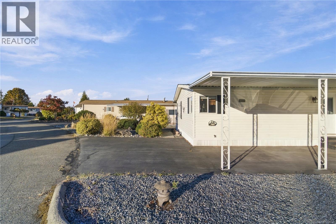
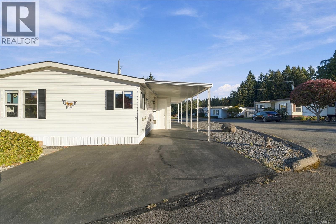
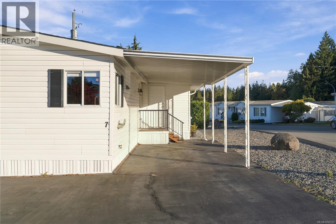
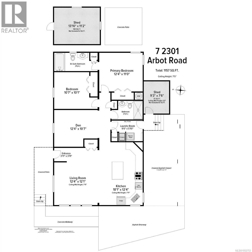
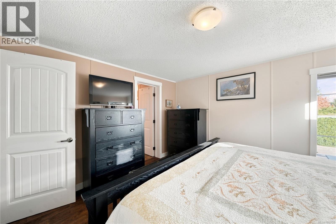
A beautifully updated spacious home on a corner lot in Wish-Sha. This two bedroom and den home offers a comfortable layout and practical features throughout. The open-concept living space flows seamlessly into the kitchen, complete with a large island that’s perfect for meal prep and entertaining. Off of the living space is a den/home office and further down the hall are two bedrooms, one with en suite, and another full bathroom. Situated on a desirable corner lot, there’s extra space to enjoy with a covered deck at the entry to the home, and a paver patio at the rear flanked by a cedar hedge that provides privacy from the neighbours. With covered parking and two large storage sheds, a newer roof and a heat pump for year round comfort, this home is a great opportunity to downsize without compromise. The complex offers a friendly community and direct gated access to the trails surrounding Westwood Lake. (id:44056)

Property Details

Full Address:
7 2301 Arbot Rd, Nanaimo, British Columbia
Price:
$ 399,900
MLS Number:
1052753
List Date:
October 21st, 2026
Year Built:
1990
Taxes:
$ 2,486

Interior Features

Bedrooms:
2
Bathrooms:
2
Total Rooms:
Air Conditioning:
Central air conditioning, Air Conditioned
Heating:
Heat Pump, Forced air

Building Features

Zoning:
Residential
Garage:
Carport, Additional Parking
Garage Spaces:
2
Ownership Type:
Leasehold
Taxes:
$ 2,486
Stata Fees:
$ 620
Stata Fee Frequency:
Monthly

Floors

Finished Area:
1157 sq.ft.

Land

Neighbourhood Features

Amenities Nearby:
Pets not Allowed, Age Restrictions

Ratings

Commercial Info

Neighbourhood Details

Location

Mortgage Calculator

powered by Ratehub.ca
Is this your listing?Advertise With Us!

ATTENTION REALTORS®

Claim your
Realtor® Profile

Join thousands of homebuyers using RealEstateGuide.com every month. Showcase your listings, contact details, website, and social media with a professional REALTOR® profile. Claim yours today!

Get started in less than 2 minutes.

  • Featured on RealEstateGuide.com
  • Reach buyers and sellers across BC
  • Professional REALTOR® profile
  • Upgrade anytime with print & digital advertising
CHOOSE YOUR PROFILE PACKAGE
Copyright © Real Estate Guide 2026 | Legal | Sitemap
Area Modal Trigger
X