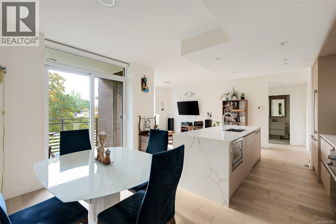
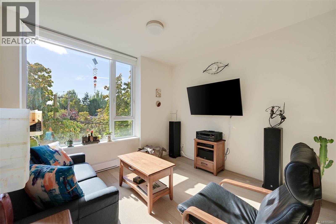
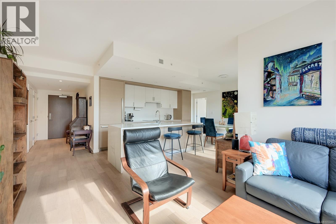
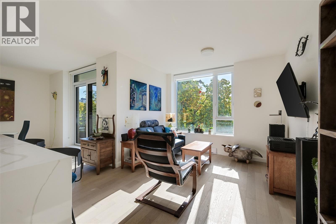
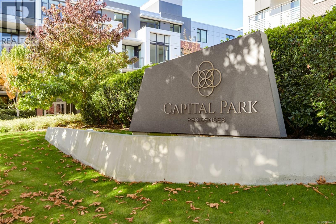
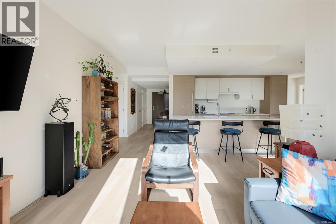
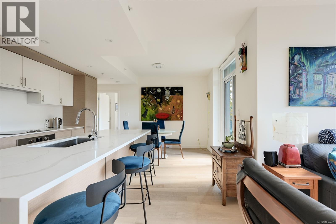
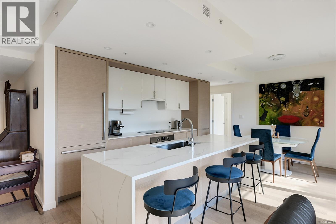
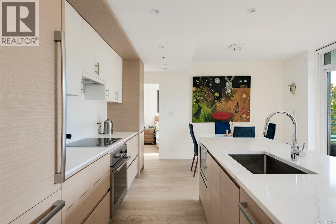
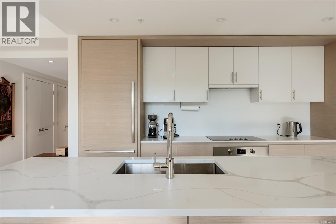
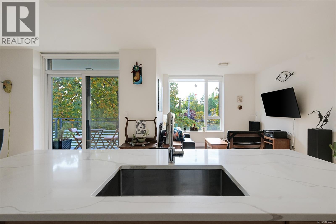
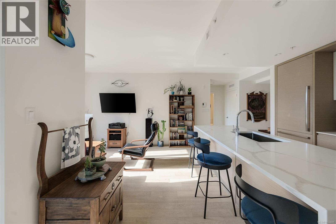
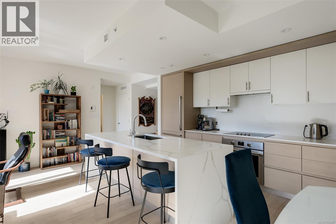
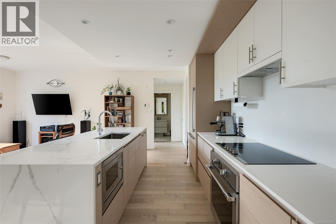
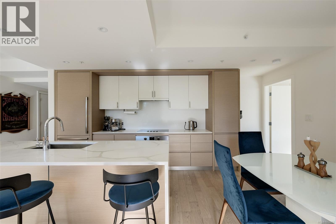
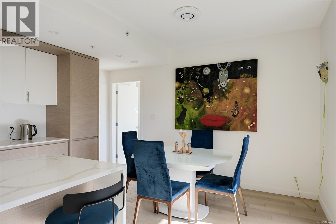
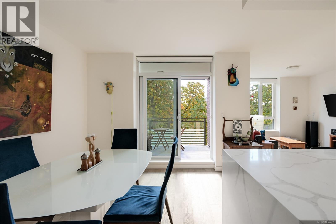
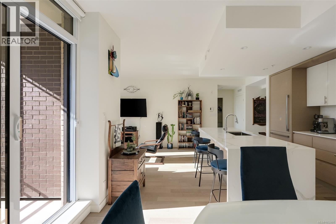
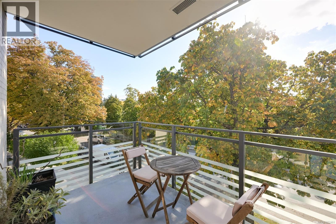
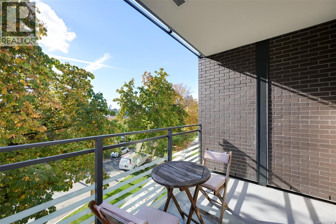
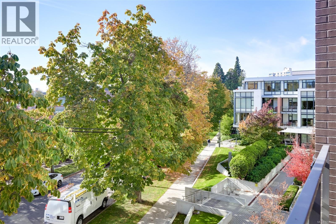
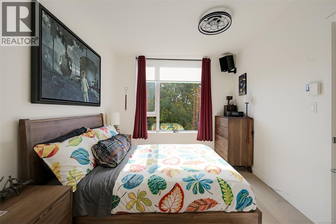
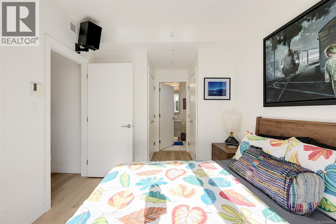
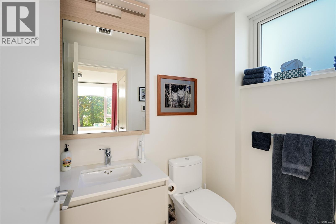
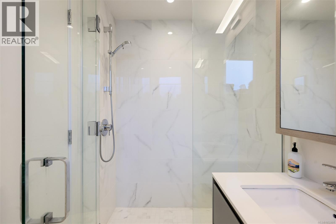
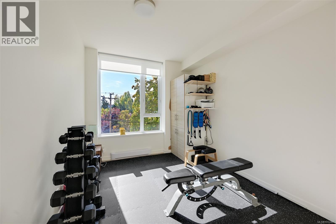
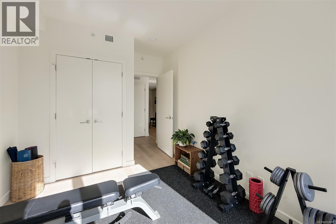
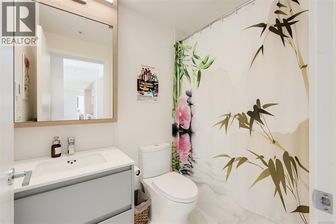
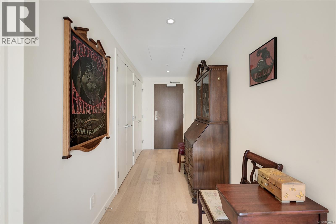
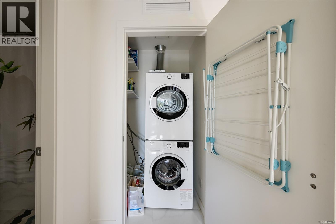
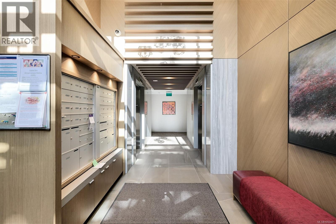
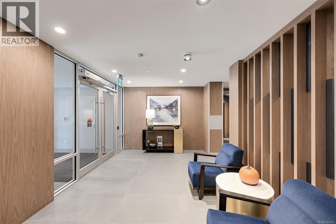
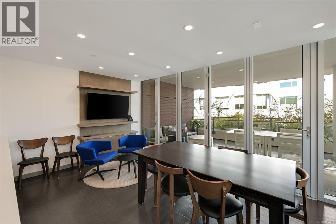
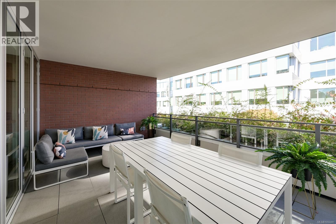
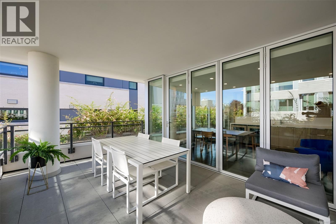
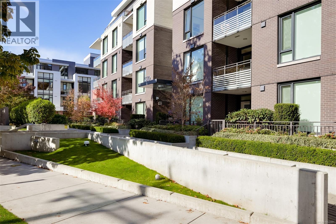
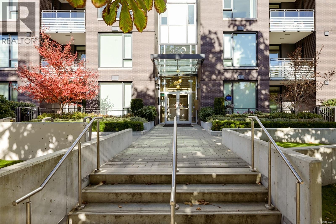
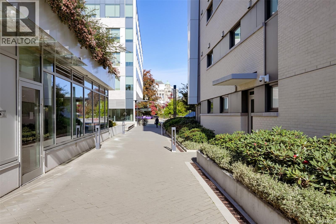
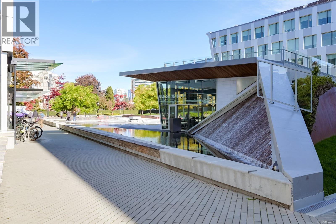
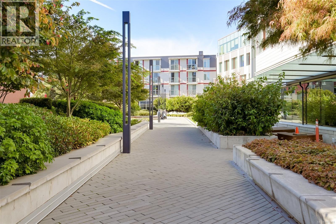
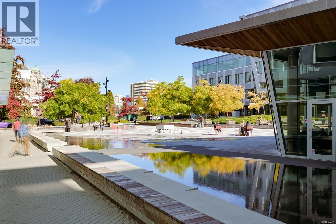
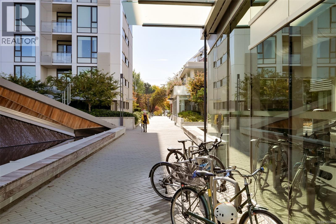
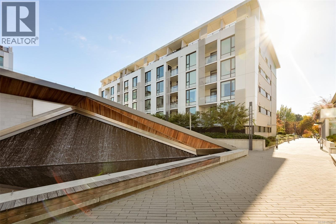
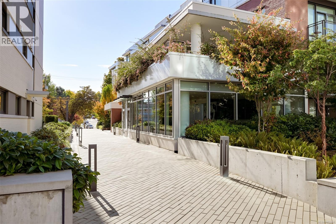
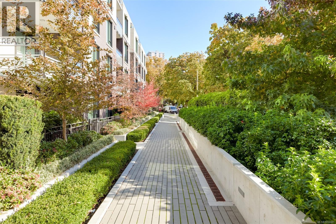
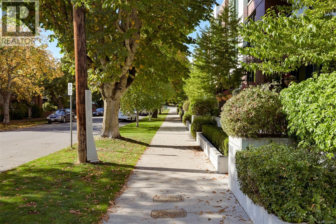
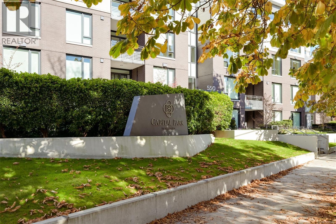
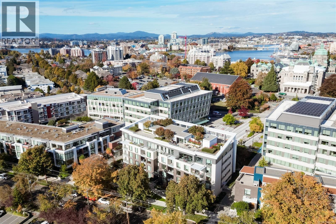
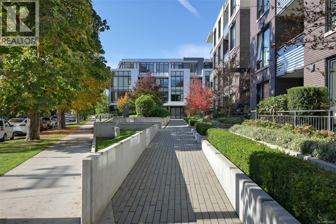
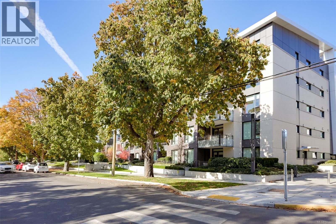
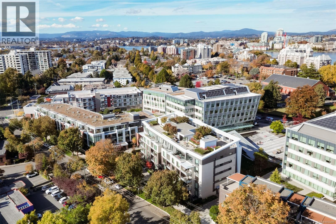
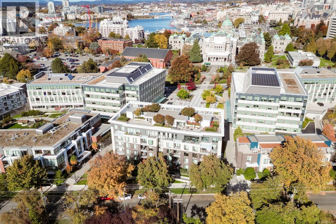
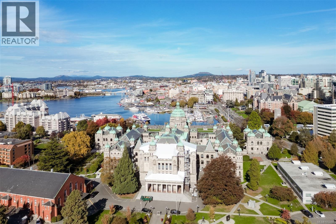
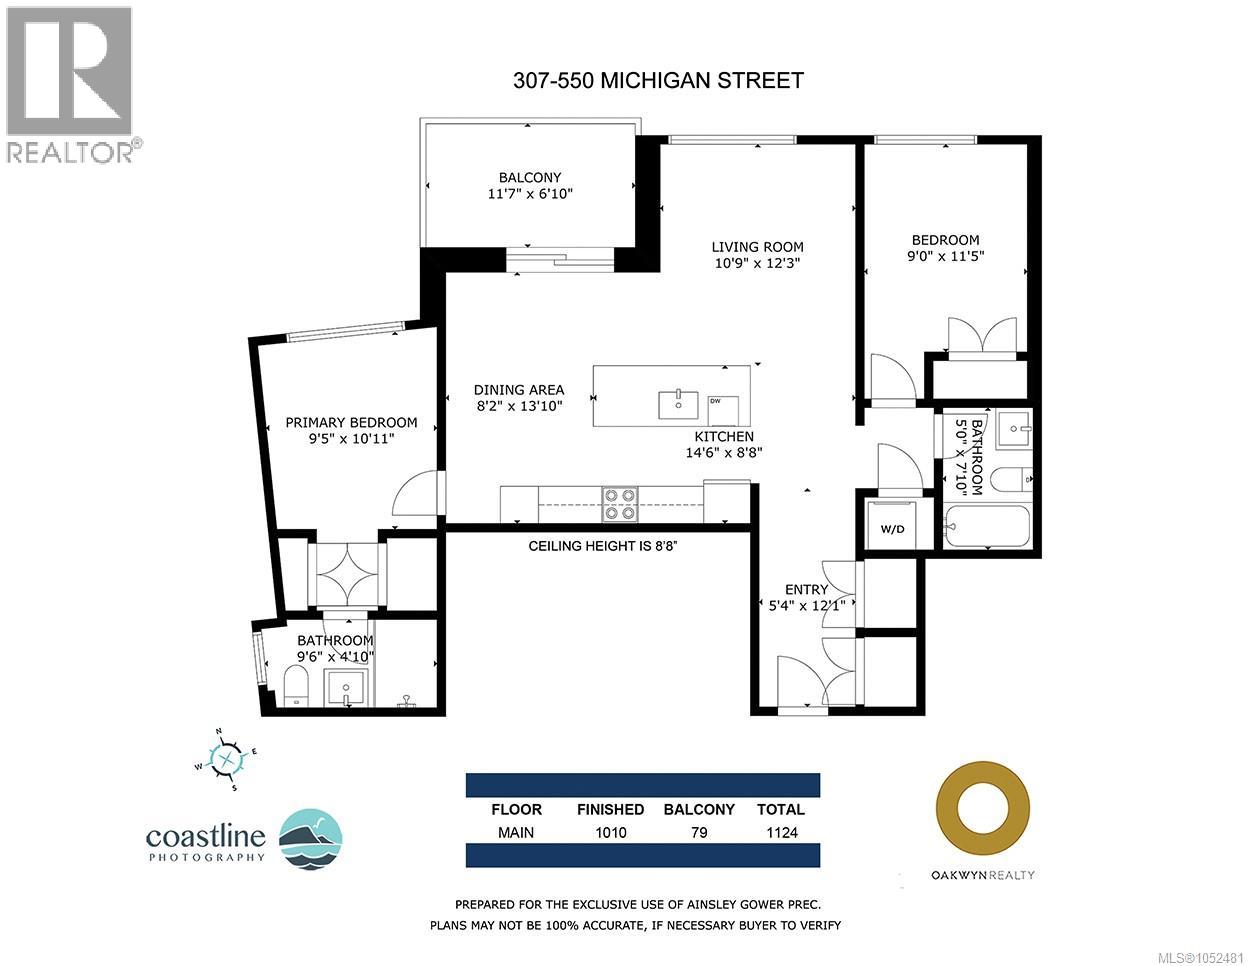
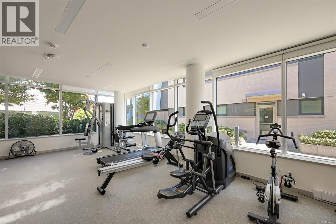
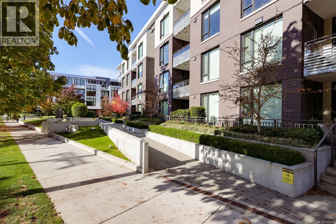
In the heart of James Bay, just behind the BC Legislature and moments from Victoria’s Inner Harbour, this beautifully appointed southeast corner residence offers an ideal blend of contemporary design, everyday convenience and a peaceful neighbourhood setting. Located on the third floor of Capital Park Residences, a boutique five-storey steel and concrete building completed in 2021 by Concert and Jawl Properties, this two-bedroom, two-bathroom home is designed for comfortable, low-maintenance living. Expansive windows on two sides welcome morning and midday sun, while the treetop outlook brings greenery and privacy to the open-concept living and dining areas. Wide-plank oak flooring adds warmth throughout, and a covered balcony is an inviting spot for morning coffee. The kitchen is elegant and practical, with white and warm wood-grain cabinetry, quartz countertops and backsplash, a marble-look waterfall island with seating, and integrated Bosch + frigidaire appliances including an induction cooktop. The bedrooms are well separated, offering flexibility for guests or a home office. The primary bedroom has its own ensuite, and both bathrooms include in-floor heating and large-format porcelain tile. In-suite laundry adds convenience. This home comes with one secure underground parking stall and a storage locker, and the building offers a secure bike storage room. Landscaped courtyards, tranquil water features and pedestrian pathways create a welcoming atmosphere, and residents enjoy a lounge opening onto a generous terrace and a fitness studio. Red Barn Market and the Victoria Public Library are just steps away. Stroll to Beacon Hill Park, Fisherman’s Wharf, the Dallas Road waterfront, the Inner Harbour and downtown’s cafés, shops and restaurants. All the best of James Bay is close at hand, yet home feels tucked away on a quiet, tree-lined street. (id:44056)

Property Details

Full Address:
307 550 Michigan St, Victoria, British Columbia
Price:
$ 999,000
MLS Number:
1052481
List Date:
October 21st, 2026
Neighbourhood:
Capital Park Residences
Lot Size:
1010 sq.ft.
Year Built:
2021
Taxes:
$ 5,824

Interior Features

Bedrooms:
2
Bathrooms:
2
Total Rooms:
Main level
Entrance
5 x 12 feet
Balcony
7 x 12 feet
Primary Bedroom
9 x 11 feet
Bedroom
9 x 11 feet
Living room
11 x 12 feet
Eating area
8 x 14 feet
Kitchen
9 x 14 feet
Appliances:
Washer, Refrigerator, Dishwasher, Dryer, Microwave
Air Conditioning:
None
Heating:
Baseboard heaters, Electric

Building Features

Zoning:
Multi-Family
Garage:
Underground
Garage Spaces:
1
Security:
Sprinkler System-Fire, Fire alarm system
Ownership Type:
Condo/Strata
Taxes:
$ 5,824
Stata Fees:
$ 774
Stata Fee Frequency:
Monthly

Floors

Finished Area:
1010 sq.ft.

Land

View:
City view
Lot Size:
1010 sq.ft.
Lot Features:
Central location, Other

Neighbourhood Features

Amenities Nearby:
Family Oriented, Pets Allowed With Restrictions

Ratings

Commercial Info

Neighbourhood Details

Location

Mortgage Calculator

powered by Ratehub.ca
Is this your listing?Advertise With Us!

ATTENTION REALTORS®

Claim your
Realtor® Profile

Join thousands of homebuyers using RealEstateGuide.com every month. Showcase your listings, contact details, website, and social media with a professional REALTOR® profile. Claim yours today!

Get started in less than 2 minutes.

  • Featured on RealEstateGuide.com
  • Reach buyers and sellers across BC
  • Professional REALTOR® profile
  • Upgrade anytime with print & digital advertising
CHOOSE YOUR PROFILE PACKAGE
Copyright © Real Estate Guide 2026 | Legal | Sitemap
Area Modal Trigger
X