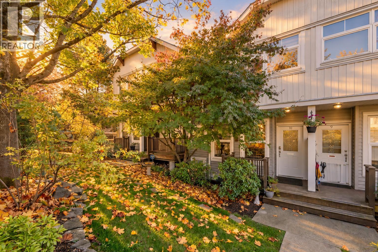
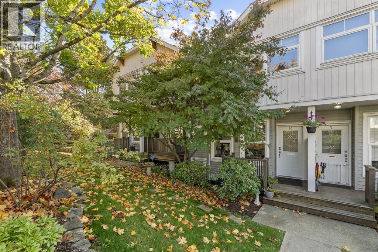
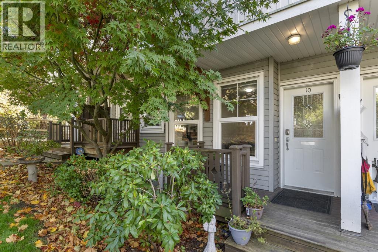
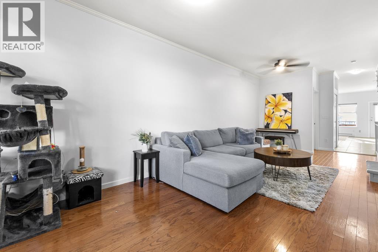
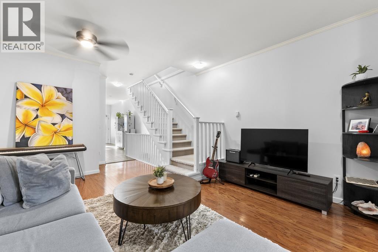
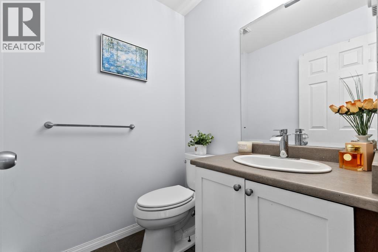
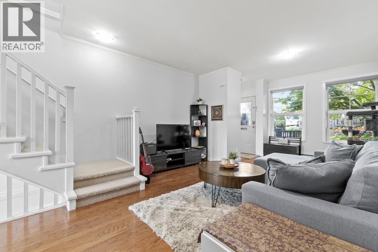
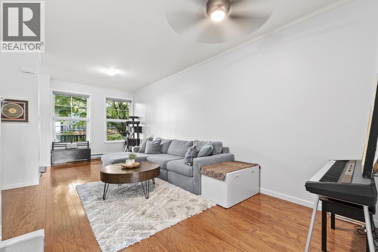
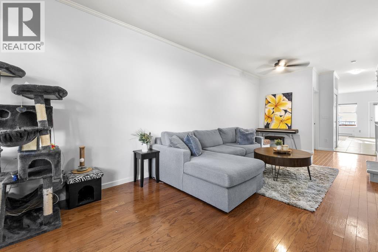
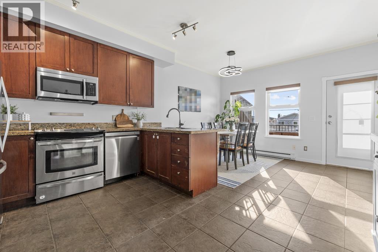
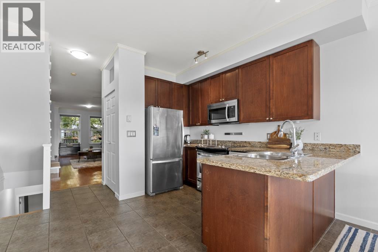
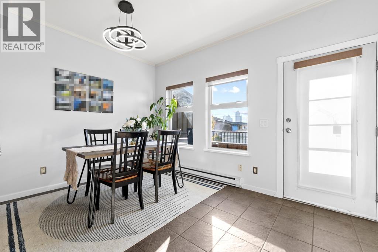
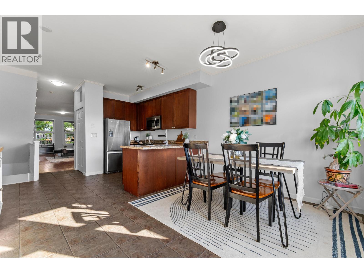
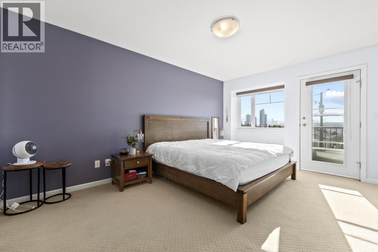
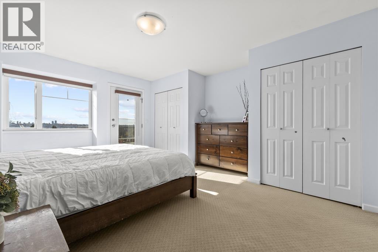
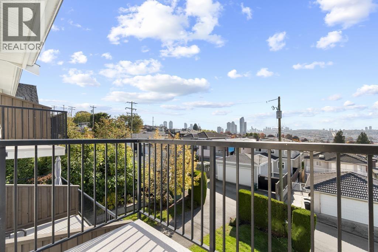
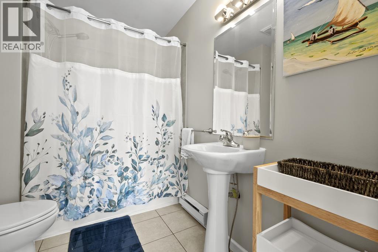
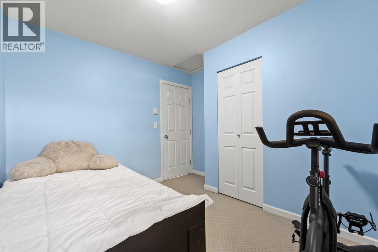
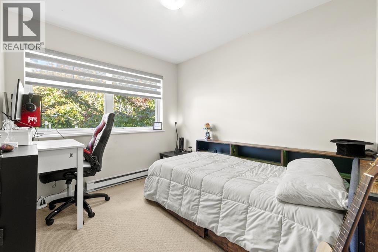
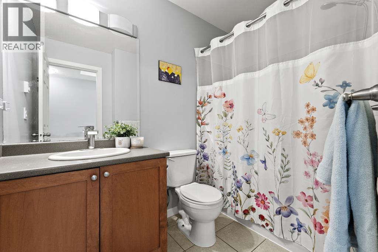
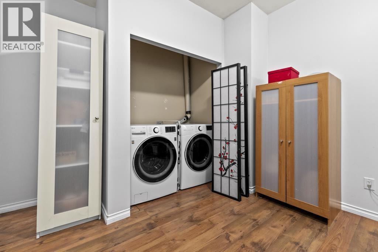
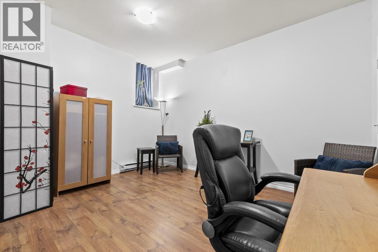
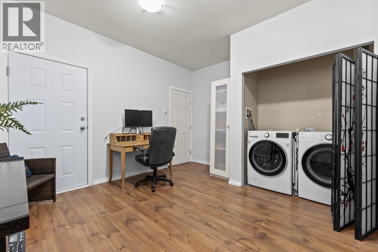
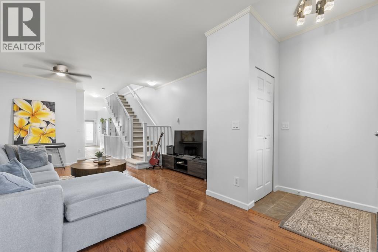
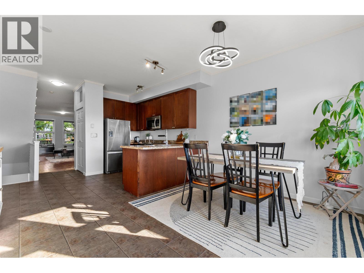
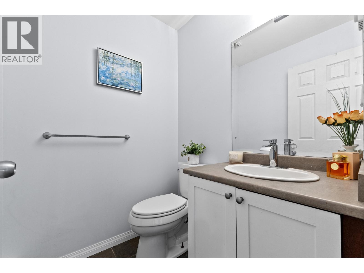
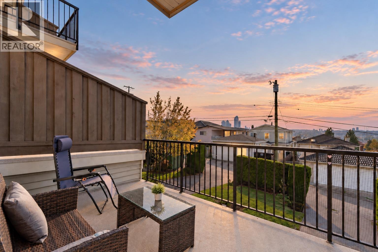
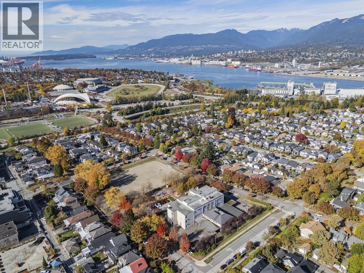
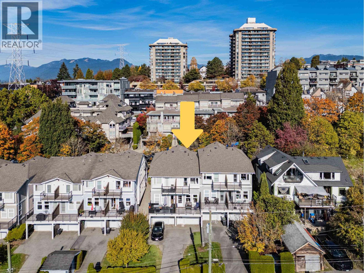
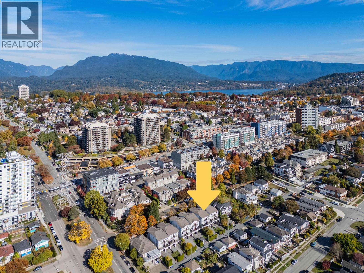
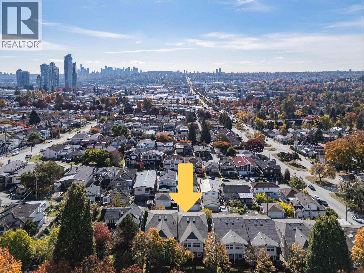
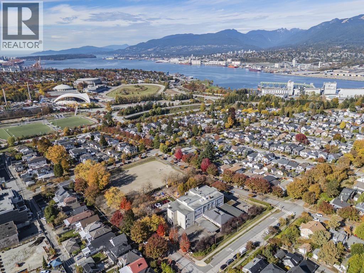
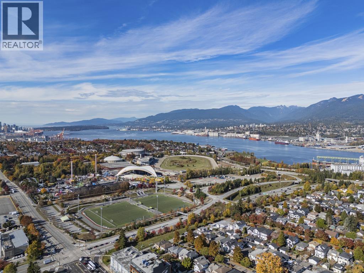
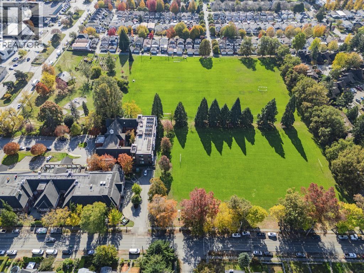
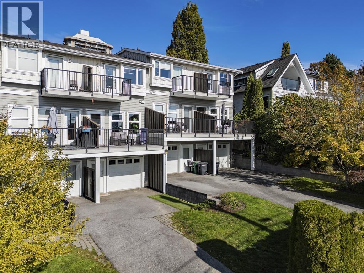
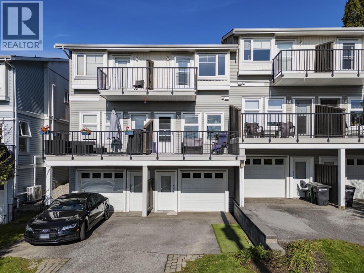
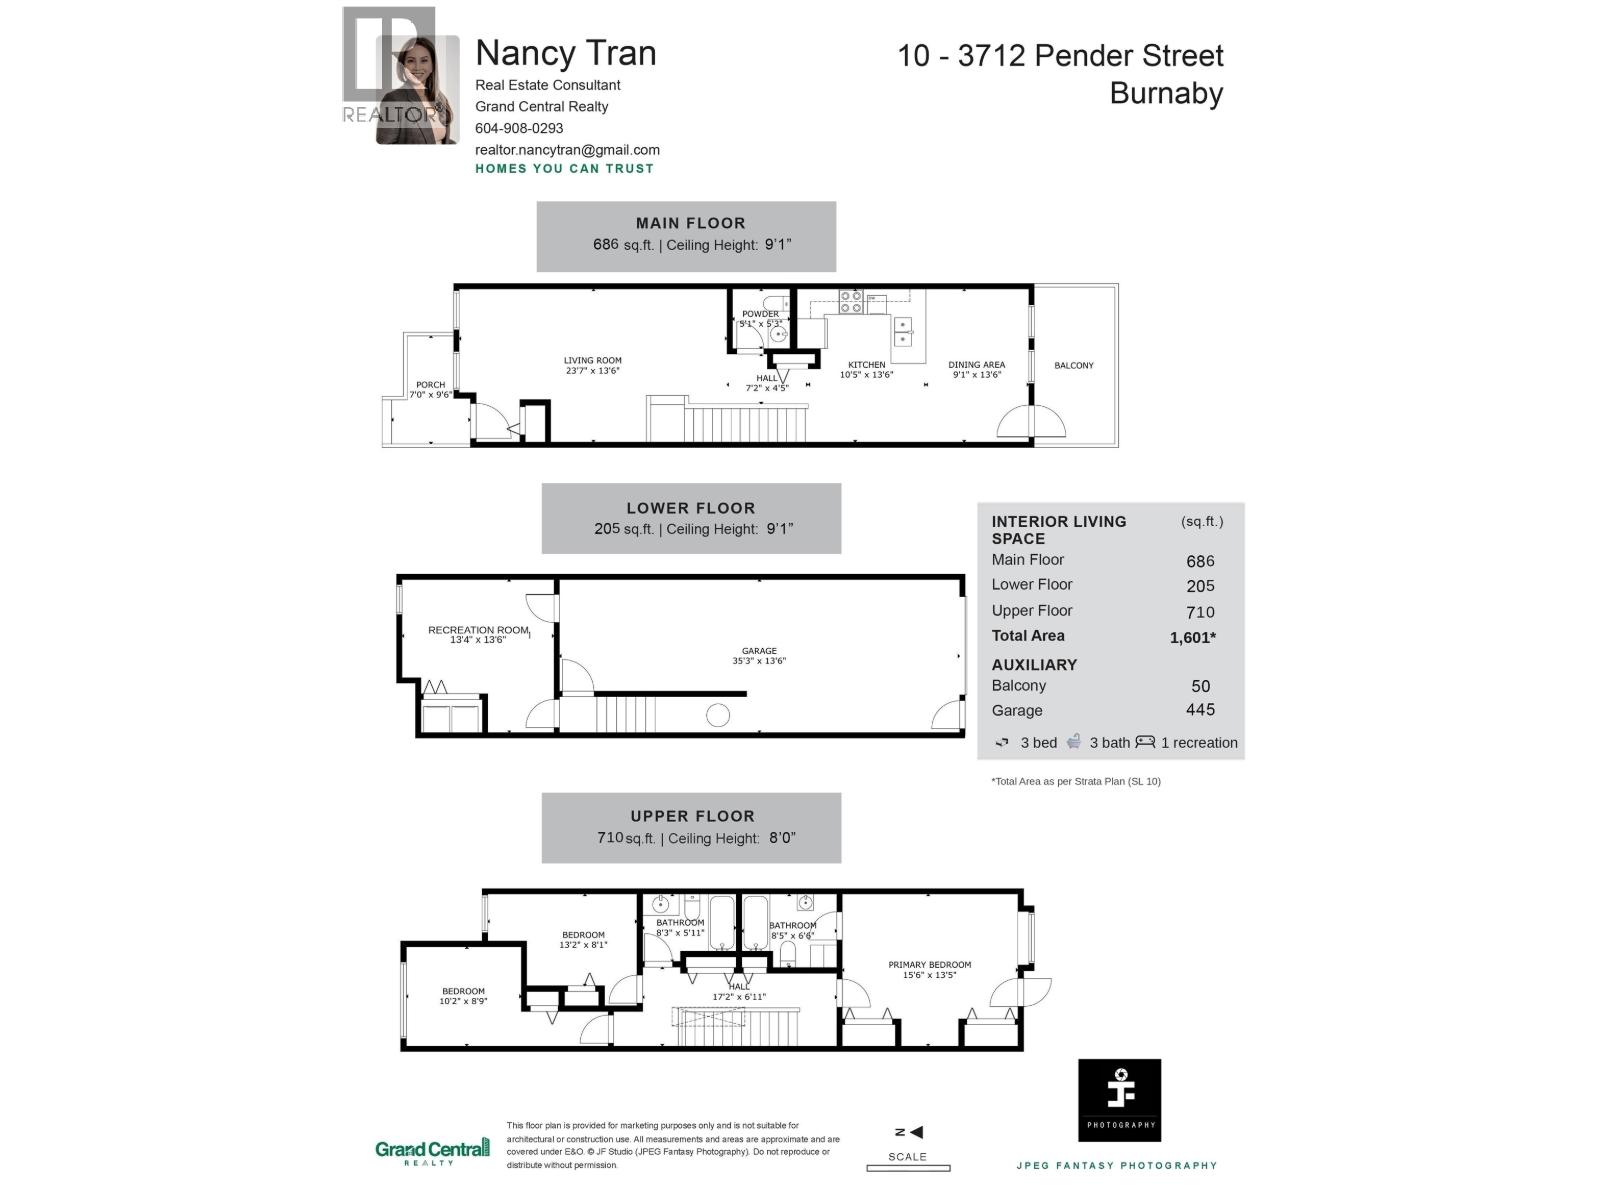
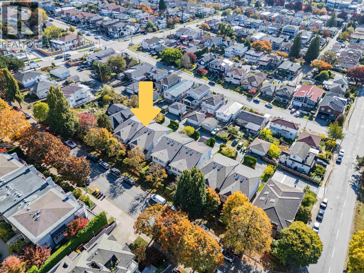
HERITAGE CHARM.SWEEPING VIEWS.ELEVATED LIVING IN BURNABY HEIGHTS!City views and beautiful sunset evenings await at this duplex-style townhome.This spacious 3-bedroom,3-bathroom home features 10-foot ceilings,hardwood floors and a gourmet kitchen with granite countertops, stainless steel appliances and maple cabinetry.A generous dining area makes entertaining easy,while the inviting living room offers space to relax.Enjoy spacious decks off the kitchen and primary bedroom for morning coffee, BBQs and sunset views.Explore cafés, bakeries, restaurants and shops along Hastings Street,with Kitchener Elementary and Alpha Secondary nearby.Enjoy outdoor time at Adanac Park or explore Confederation Park. A beautiful blend of character, comfort and neighbourhood conveniencePRIVATE SHOWING AVAILABLE. (id:44056)

Property Details

Full Address:
10 3712 PENDER STREET, Burnaby, British Columbia
Price:
$ 1,190,000
MLS Number:
R3177542
List Date:
October 21st, 2026
Year Built:
2005
Taxes:
$ 4,237
Listing Tax Year:
2026

Interior Features

Bedrooms:
3
Bathrooms:
3
Appliances:
All, Dishwasher
Interior Features:
Laundry - In Suite
Heating:
Electric
Basement:
Finished, Unknown, Unknown

Building Features

Architectural Style:
2 Level
Garage:
Garage
Garage Spaces:
3
Ownership Type:
Condo/Strata
Taxes:
$ 4,237
Stata Fees:
$ 486
Stata Fee Frequency:
Monthly

Floors

Finished Area:
1601 sq.ft.

Land

View:
View

Neighbourhood Features

Ratings

Commercial Info

Neighbourhood Details

Location

Mortgage Calculator

powered by Ratehub.ca
Is this your listing?Advertise With Us!

ATTENTION REALTORS®

Claim your
Realtor® Profile

Join thousands of homebuyers using RealEstateGuide.com every month. Showcase your listings, contact details, website, and social media with a professional REALTOR® profile. Claim yours today!

Get started in less than 2 minutes.

  • Featured on RealEstateGuide.com
  • Reach buyers and sellers across BC
  • Professional REALTOR® profile
  • Upgrade anytime with print & digital advertising
CHOOSE YOUR PROFILE PACKAGE
Copyright © Real Estate Guide 2026 | Legal | Sitemap
Area Modal Trigger
X