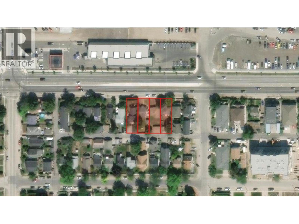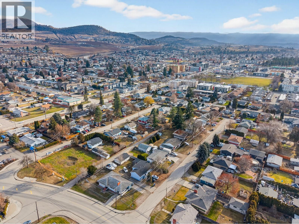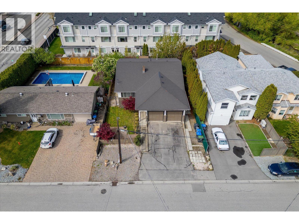
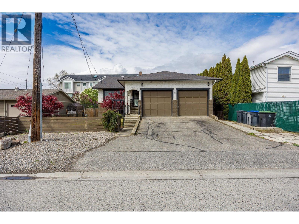
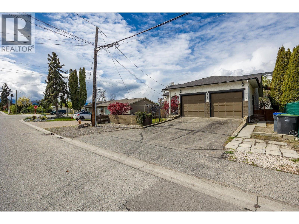
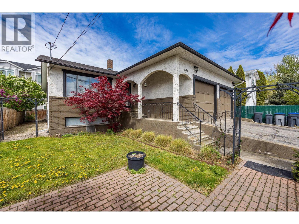
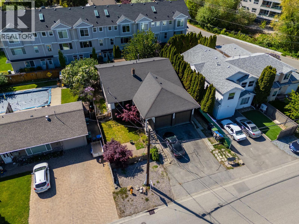
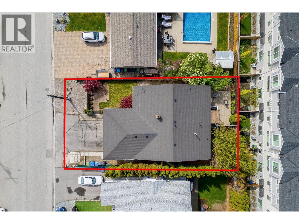
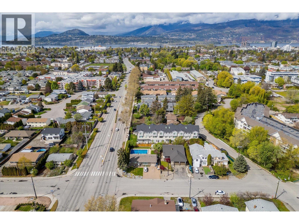
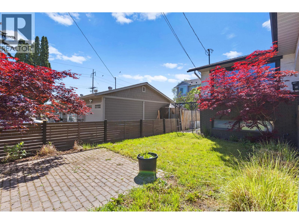
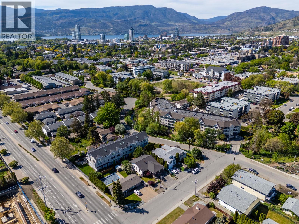
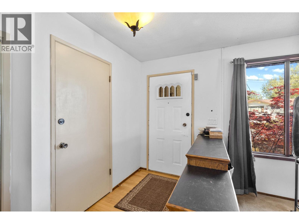
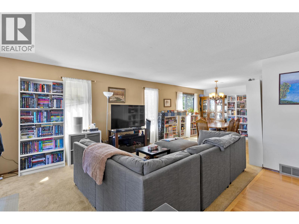
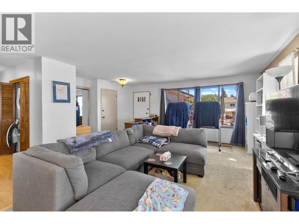
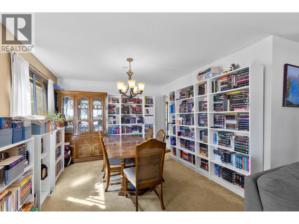
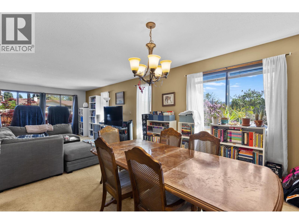
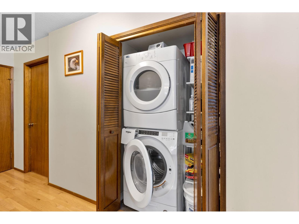
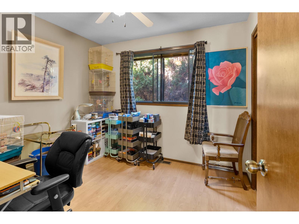
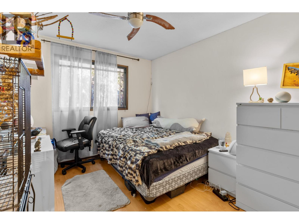
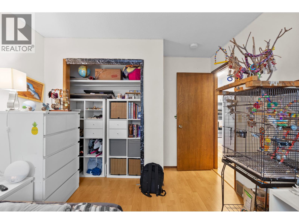
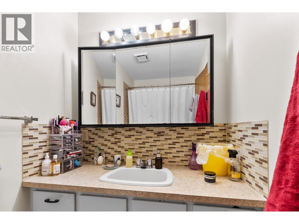
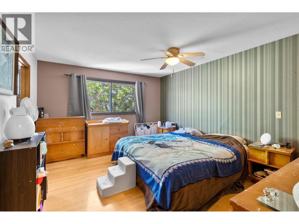
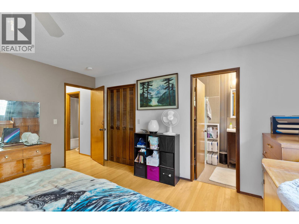
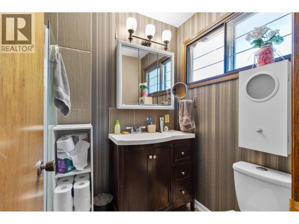
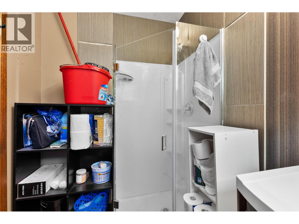
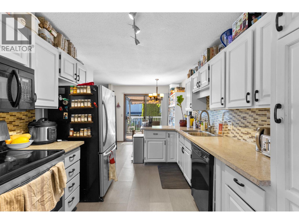
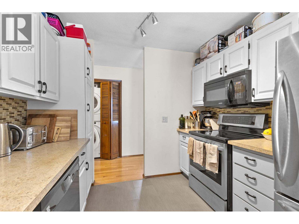
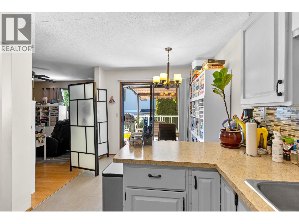
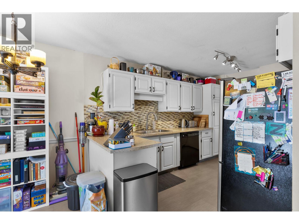
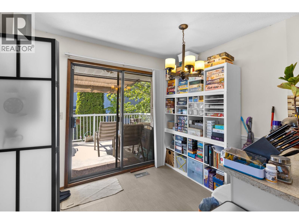
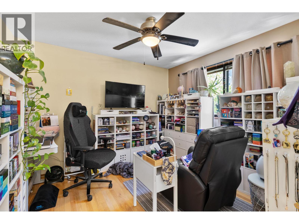
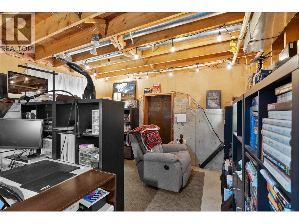
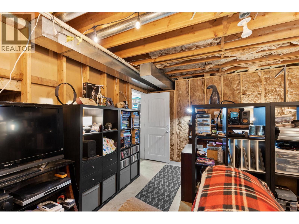
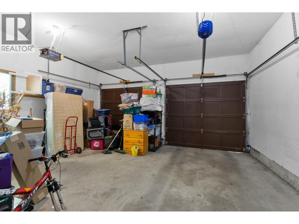
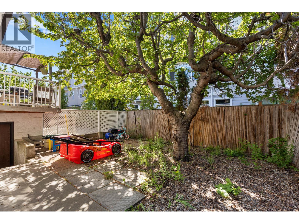
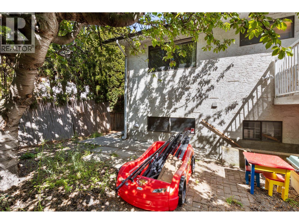
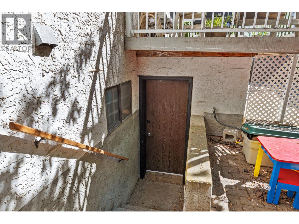
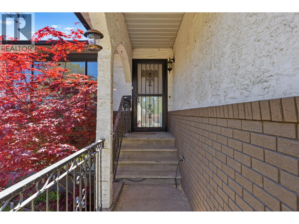
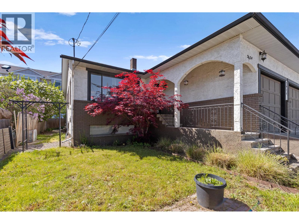
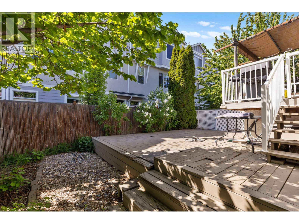
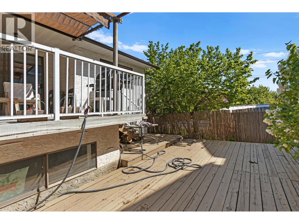
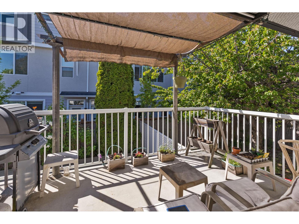
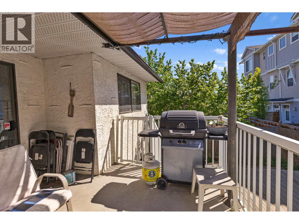
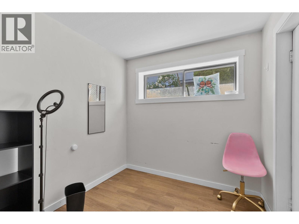
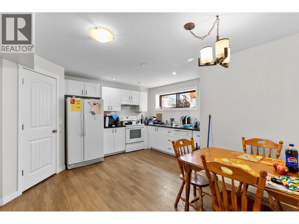
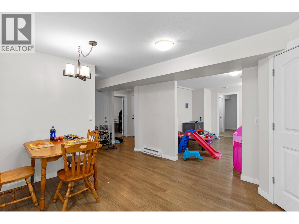
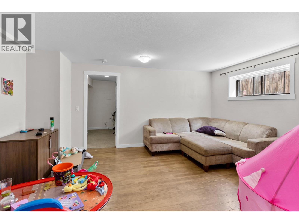
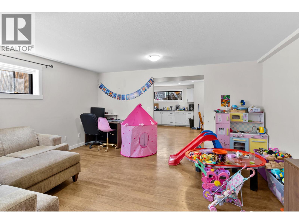
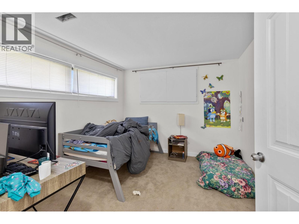
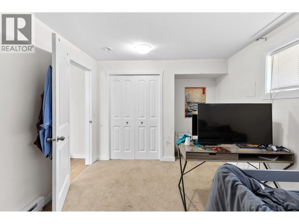
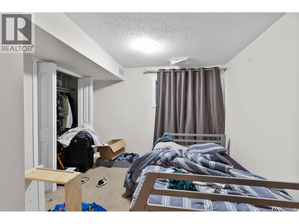
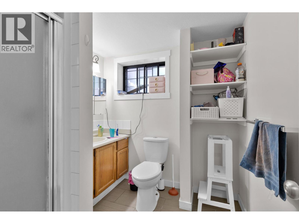
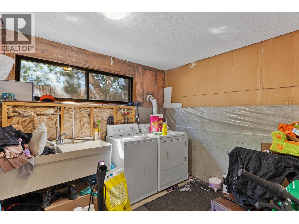
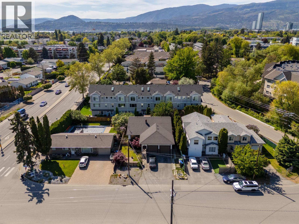
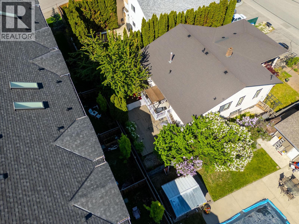
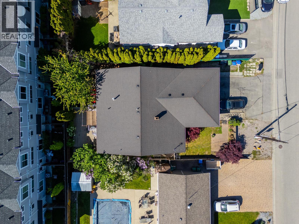
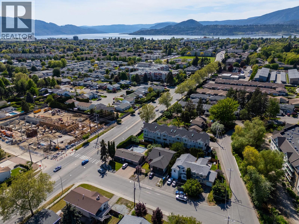
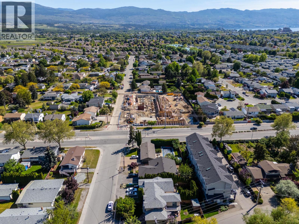
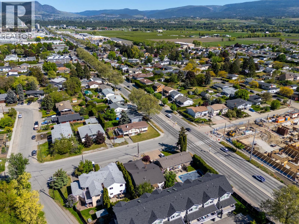
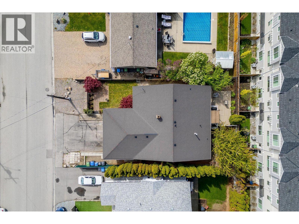
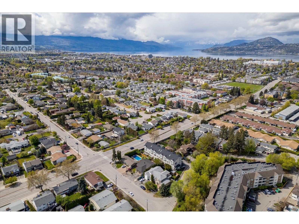
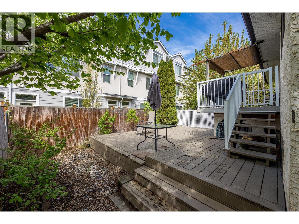
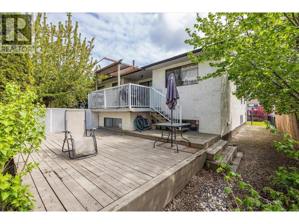
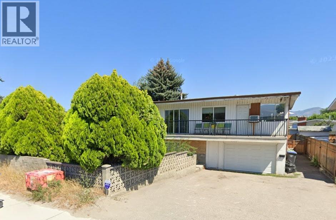
Welcome to this centrally located home on Wilkinson Street in Kelowna, offering excellent living space, rental income, and exciting future development potential. The main level features **3 bedrooms and 2 bathrooms**, while the basement offers a **2-bedroom, 2-bathroom suite with a separate entrance**, providing an excellent opportunity for additional rental income or extended family living. Ideally situated in one of Kelowna's convenient central locations, the property is just minutes from schools, shopping, restaurants, parks, golf courses, and other everyday amenities. Located within the **Capri Centre Redevelopment Corridor** and zoned **Urban Centre (UC2)**, this property offers significant redevelopment potential, including **multifamily residential development, higher-density housing, and the potential to establish a licensed daycare centre**, subject to applicable zoning regulations, licensing requirements, and City approvals. The property's spacious two-level layout, flexible room configurations, and proximity to schools and established family-oriented neighbourhoods make it particularly attractive for a potential daycare operation. Whether you're looking for a family home with rental income, an opportunity to establish a daycare centre, or a strategic investment for future multifamily redevelopment, this property offers exceptional versatility and long-term potential in Kelowna's growing urban core. (id:44056)

Property Details

Full Address:
2024 Wilkinson Street, Kelowna, British Columbia
Price:
$ 1,099,888
MLS Number:
10404027
List Date:
October 22nd, 2026
Lot Size:
0.13 ac
Year Built:
1981
Taxes:
$ 5,011

Interior Features

Bedrooms:
5
Bathrooms:
3
Total Rooms:
Appliances:
Washer, Refrigerator, Range - Electric, Dishwasher, Dryer, Microwave
Flooring:
Tile, Hardwood, Laminate, Carpeted
Air Conditioning:
Central air conditioning
Heating:
Forced air, See remarks
Basement:
Full

Building Features

Architectural Style:
Ranch
Storeys:
1
Sewer:
Municipal sewage system
Water:
Municipal water
Roof:
Asphalt shingle, Unknown
Exterior:
Brick
Garage:
Attached Garage, Additional Parking
Garage Spaces:
2
Ownership Type:
Freehold
Taxes:
$ 5,011

Floors

Finished Area:
3152 sq.ft.

Land

Lot Size:
0.13 ac
Lot Features:
Level lot, One Balcony

Neighbourhood Features

Amenities Nearby:
Family Oriented

Ratings

Commercial Info

Neighbourhood Details

Location

Mortgage Calculator

powered by Ratehub.ca
Is this your listing?Advertise With Us!

ATTENTION REALTORS®

Claim your
Realtor® Profile

Join thousands of homebuyers using RealEstateGuide.com every month. Showcase your listings, contact details, website, and social media with a professional REALTOR® profile. Claim yours today!

Get started in less than 2 minutes.

  • Featured on RealEstateGuide.com
  • Reach buyers and sellers across BC
  • Professional REALTOR® profile
  • Upgrade anytime with print & digital advertising
CHOOSE YOUR PROFILE PACKAGE
Copyright © Real Estate Guide 2026 | Legal | Sitemap
Area Modal Trigger
X