Home›Listings›1101 158 W 13TH STREET, North Vancouver
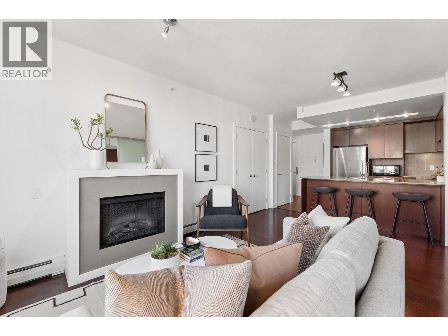
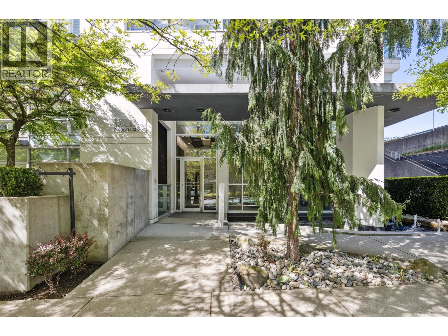
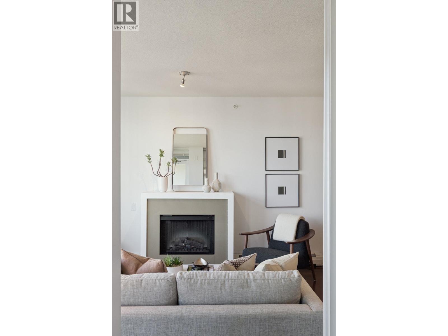
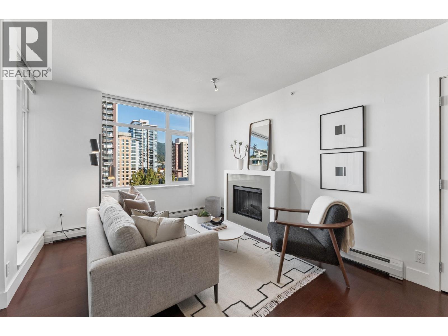
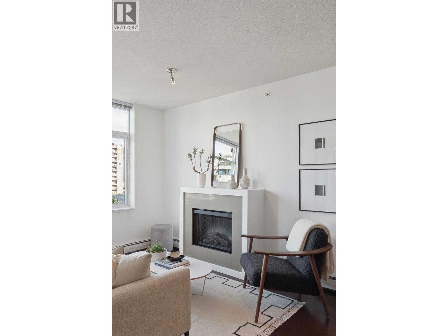
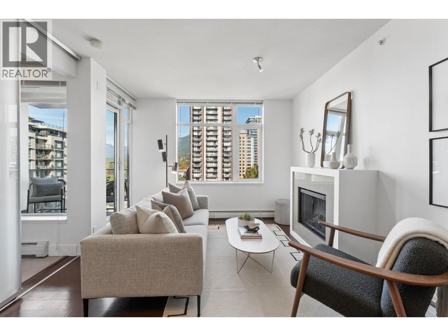
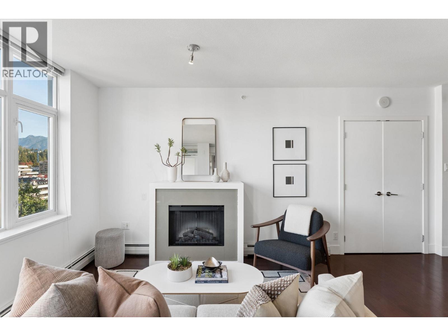
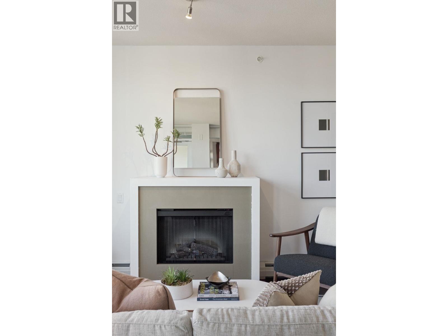
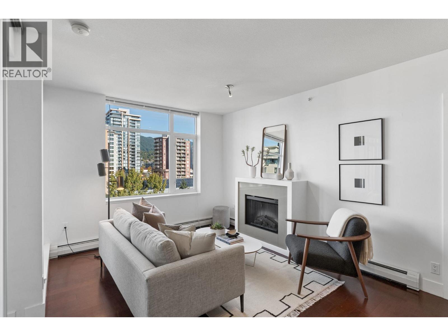
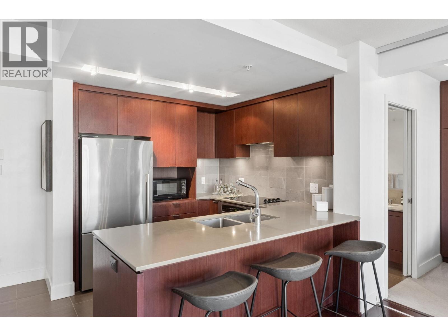
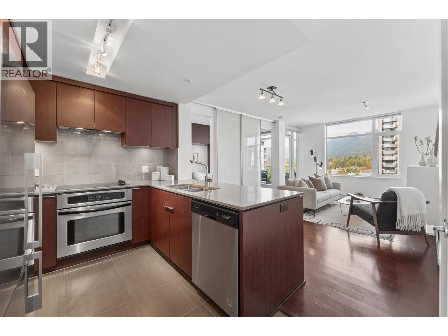
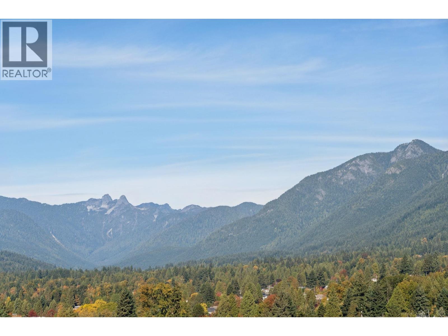
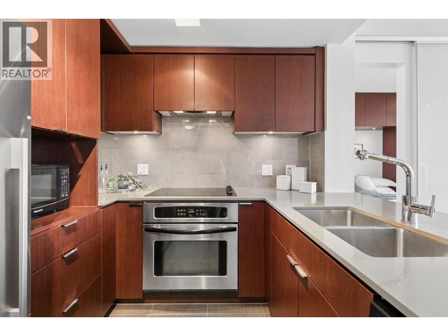
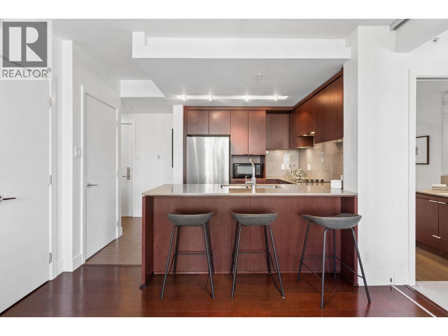
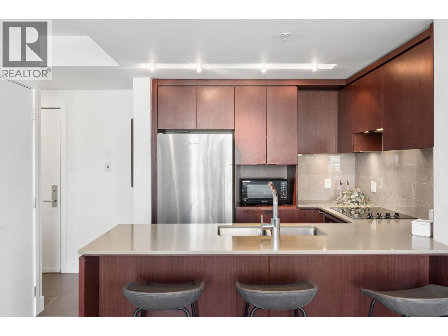
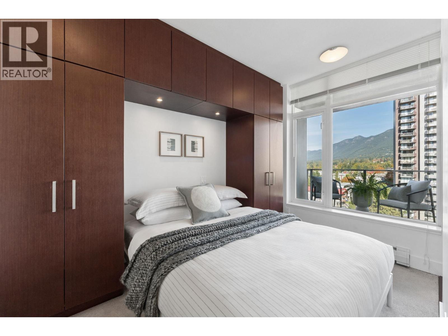
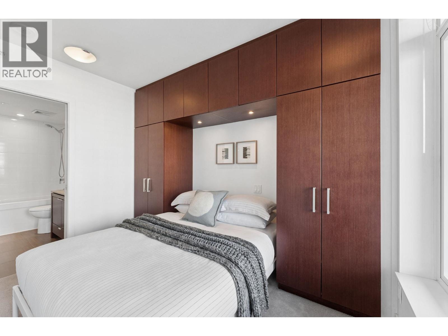
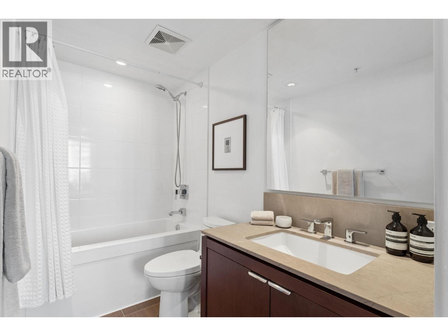
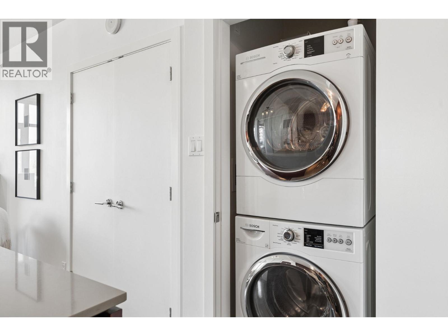
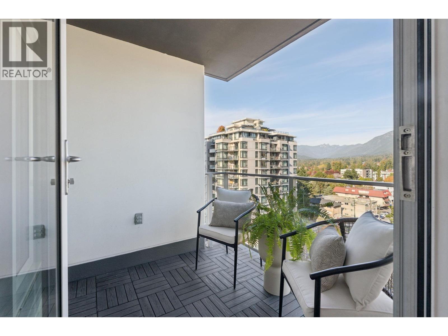
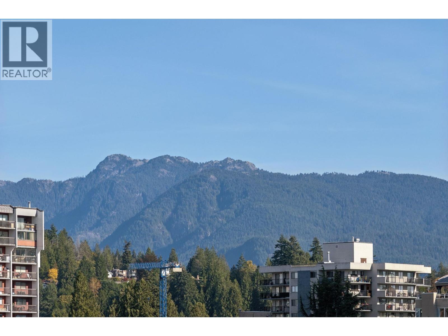
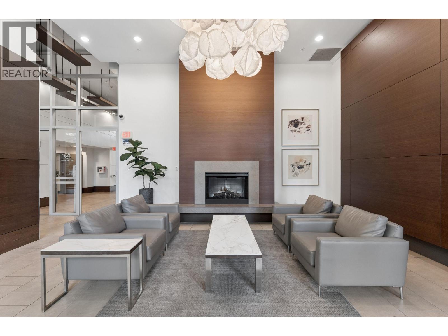
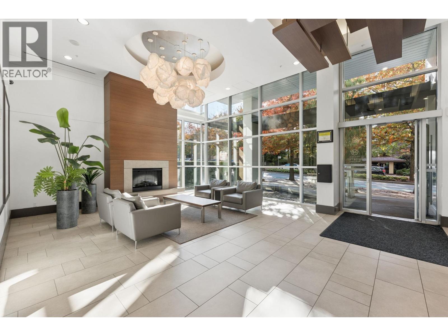
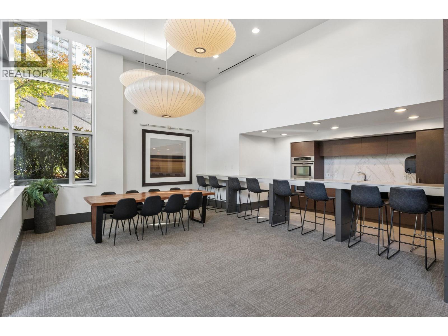
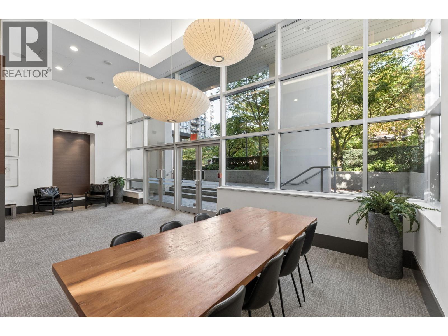
Welcome to the vibrant heart of Lonsdale, where this bright and beautifully designed 1-bedroom home blends modern comfort with breathtaking mountain views, including The Lions! Find an open-concept living space bathed in natural light, featuring rich stone countertops, sleek built-in millwork, and a cozy fireplace perfect for crisp coastal evenings- cook, entertain, or simply unwind! And, rain or shine, your private covered balcony offers a peaceful outdoor retreat year-round. Built to LEED standards by renowned developer Intracorp, this concrete residence provides total peace of mind in a proactive, well-managed, pet-friendly community. Enjoy world-class amenities right within the complex-including a fully equipped fitness centre, guest suite, social room, EV charging, bike storage, and even a car wash bay. Step outside and walk to everything Lonsdale is famous for: Whole Foods, boutique shopping, cozy cafes, award-winning dining, and quick transit to the SeaBus. Plus 1 parking stall and storage locker. (id:44056)
Property Details
Full Address:
1101 158 W 13TH STREET, North Vancouver, British Columbia
Price:
$ 549,000
MLS Number:
R3177649
List Date:
October 22nd, 2026
Year Built:
2009
Taxes:
$ 1,895
Listing Tax Year:
2026
Interior Features
Bedrooms:
1
Bathrooms:
1
Appliances:
All
Interior Features:
Exercise Centre, Guest Suite, Laundry - In Suite
Heating:
Baseboard heaters, Hot Water
Building Features
Garage Spaces:
1
Ownership Type:
Condo/Strata
Taxes:
$ 1,895
Stata Fees:
$ 343
Stata Fee Frequency:
Monthly
Floors
Finished Area:
524 sq.ft.
Land
View:
View
Lot Features:
Central location, Elevator
Neighbourhood Features
Amenities Nearby:
Pets Allowed With Restrictions, Rentals Allowed With Restrictions
Ratings
Commercial Info
Neighbourhood Details
Location
Mortgage Calculator
powered by
Adrienne KennyPersonal Real Estate CorporationEngel & Volkers Vancouver
Join thousands of homebuyers using RealEstateGuide.com every month. Showcase your
listings, contact details, website, and social media with a professional REALTOR®
profile. Claim yours today!