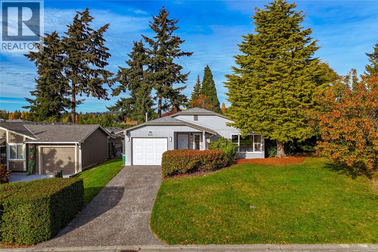
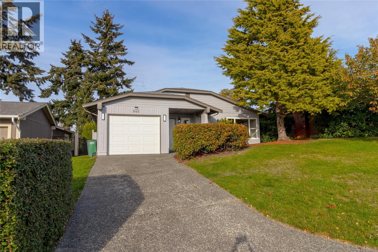
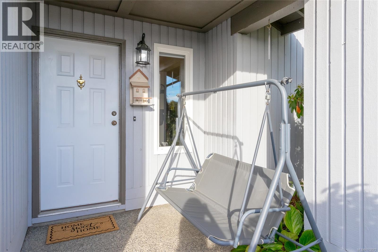
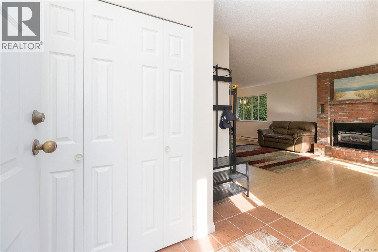
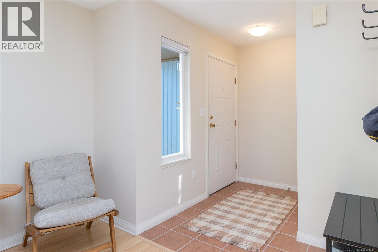
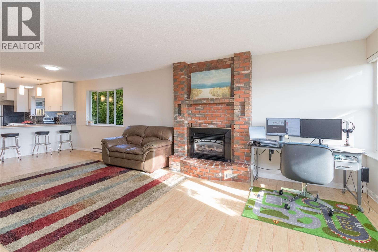
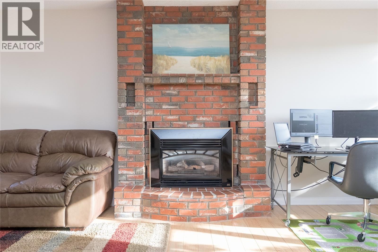
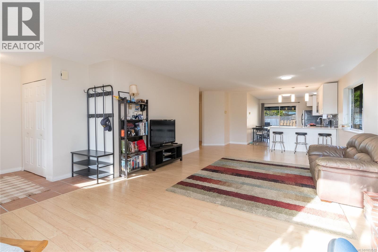
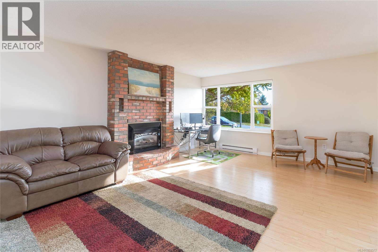
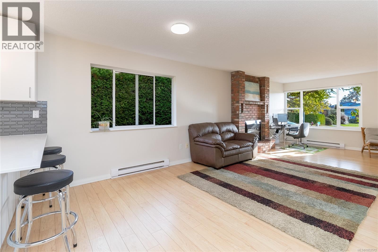
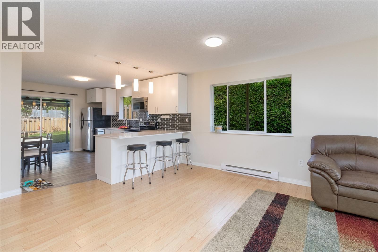
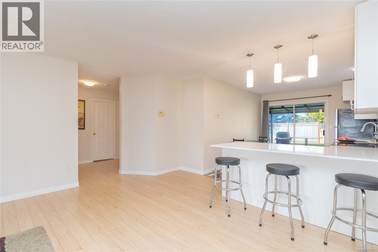
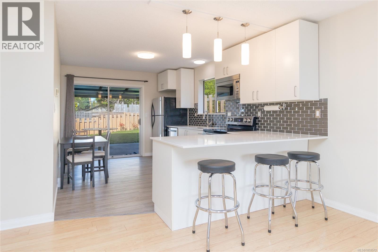
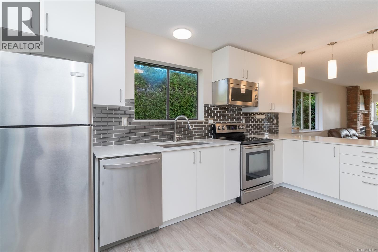
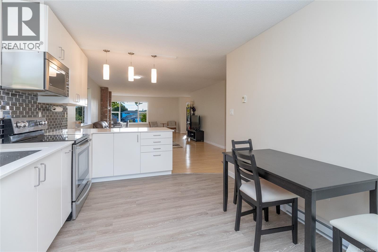
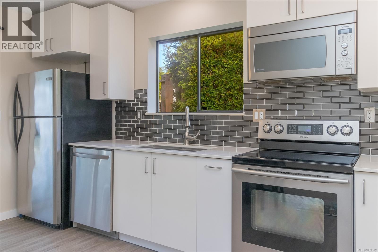
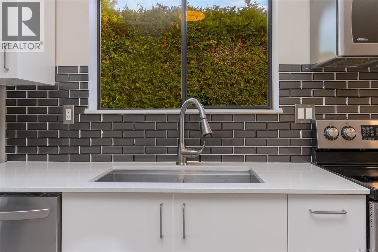
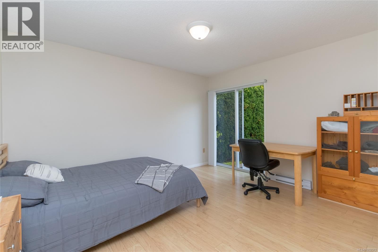
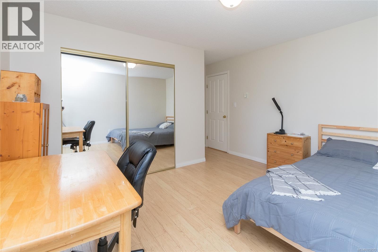
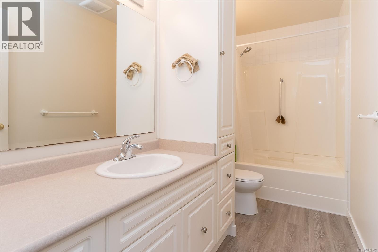
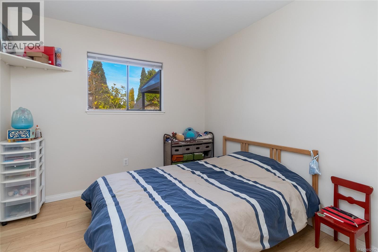
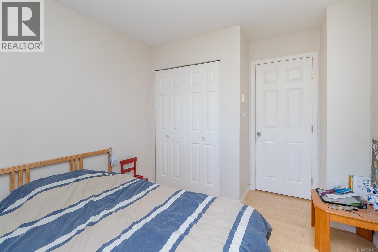
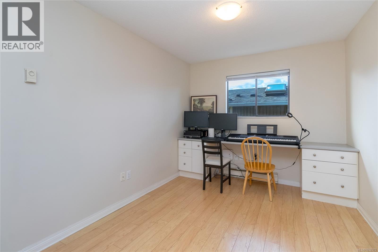
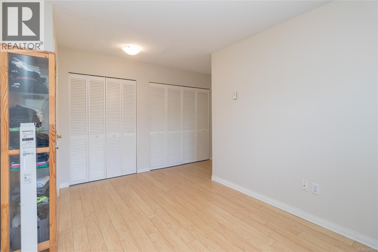
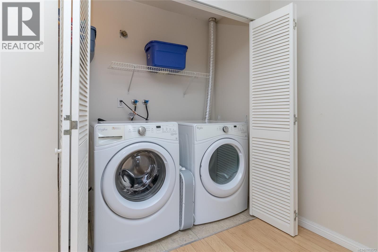
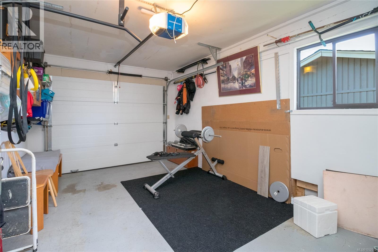
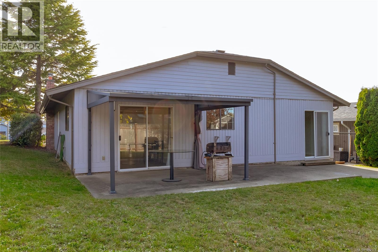
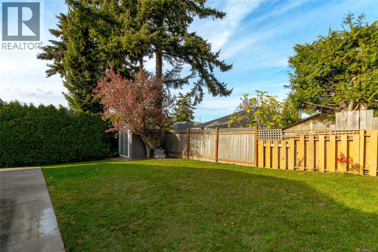
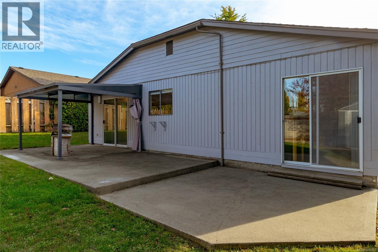
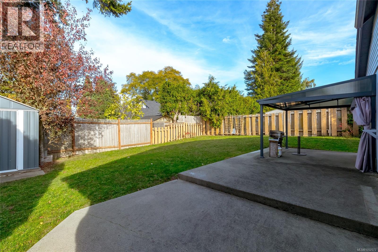
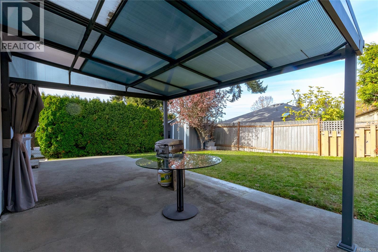
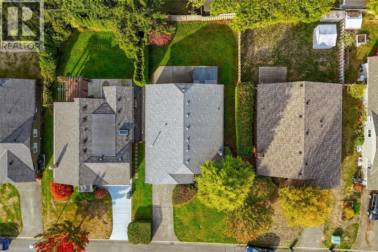
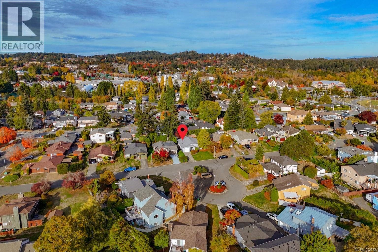
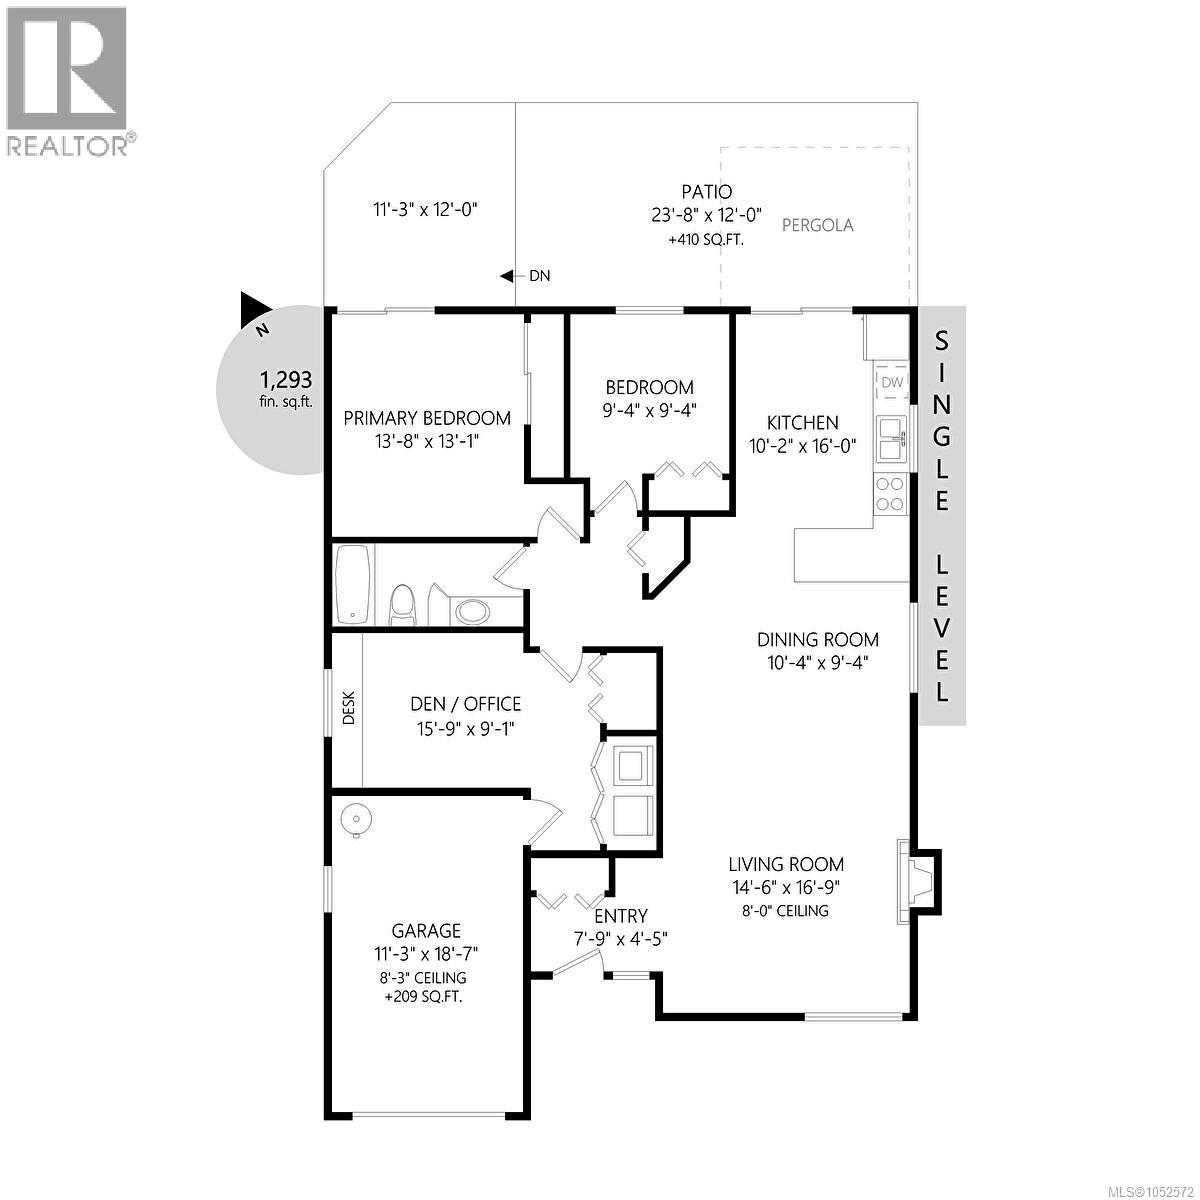
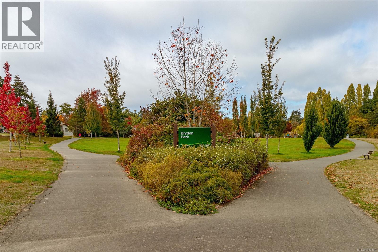
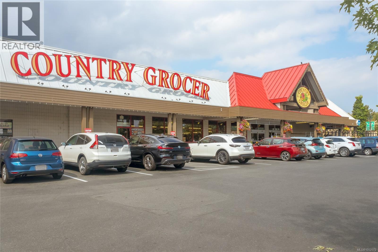
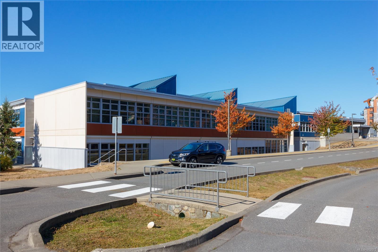
Welcome to this bright and inviting 3-bedroom rancher, tucked away on a quiet cul-de-sac in a convenient, established neighbourhood. Offering comfortable one-level living, this well-maintained home features a spacious living and dining area with large windows, attractive flooring and a cozy gas fireplace with a charming brick surround. The updated kitchen offers crisp white cabinetry, stainless steel appliances, stylish tile backsplash and a generous eating bar, with an adjoining dining area and access to the backyard patio. Three good-sized bedrooms provide flexibility for families, guests or a home office. Step outside to enjoy the spacious, fenced backyard, offering plenty of room for children, pets, gardening and outdoor entertaining. A covered patio provides a great space for relaxing or summer gatherings. Complete with an attached garage and situated close to parks, shopping, schools and transit, this home offers a combination of comfort, convenience and easy one-level living. (id:44056)
Property Details
Full Address:
846 Pepin Cres, Saanich, British Columbia
Price:
$ 999,900
MLS Number:
1052572
List Date:
October 22nd, 2026
Lot Size:
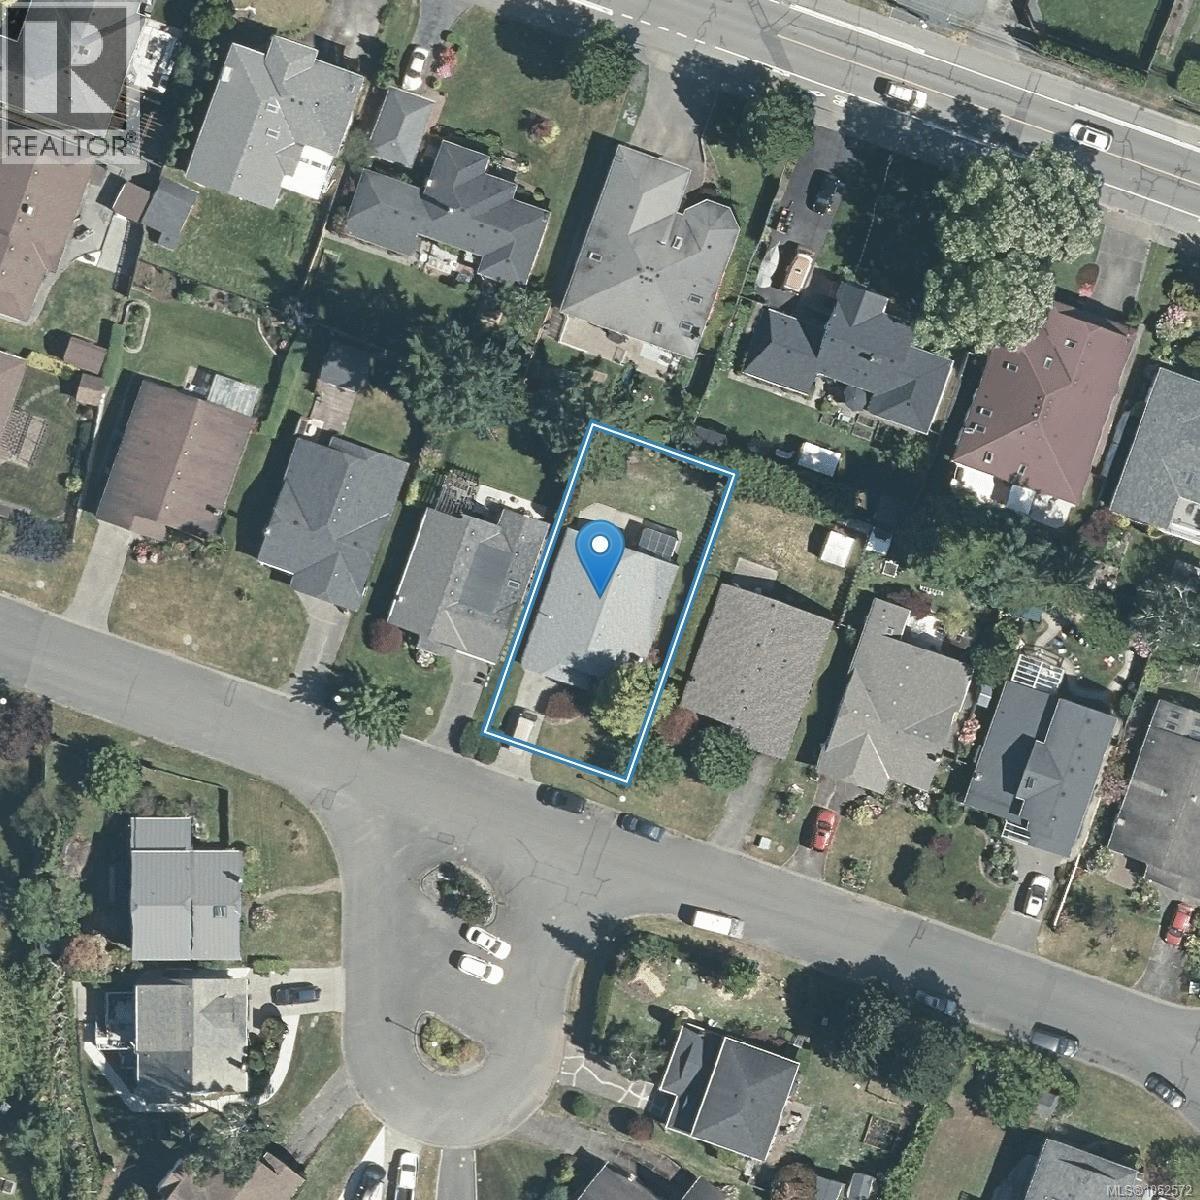
5602 sq.ft.

Year Built:
1983
Taxes:
$ 5,011
Interior Features
Bedrooms:
3
Bathrooms:
1
Total Rooms:
Appliances:
Washer, Refrigerator, Range - Electric, Dishwasher, Dryer, Microwave
Air Conditioning:
None
Heating:
Baseboard heaters, Electric, Natural gas
Fireplaces:
1
Building Features
Architectural Style:
Westcoast
Zoning:
Residential
Garage:
Attached Garage, Garage
Garage Spaces:
1
Ownership Type:
Freehold
Taxes:
$ 5,011
Floors
Finished Area:
1305 sq.ft.
Land
View:
City view, Mountain view
Lot Size:
5602 sq.ft.
Lot Features:
Cul-de-sac, Private setting, Other, Rectangular
Neighbourhood Features
Ratings
Commercial Info
Neighbourhood Details
Location
Mortgage Calculator
powered by
Marko JurasPersonal Real Estate CorporationFair Realty
Join thousands of homebuyers using RealEstateGuide.com every month. Showcase your
listings, contact details, website, and social media with a professional REALTOR®
profile. Claim yours today!