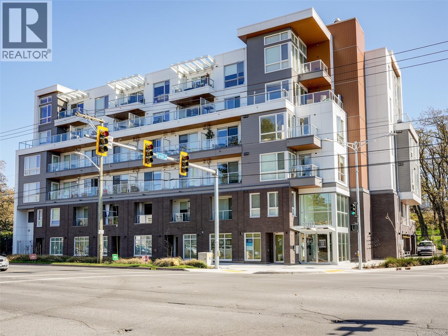
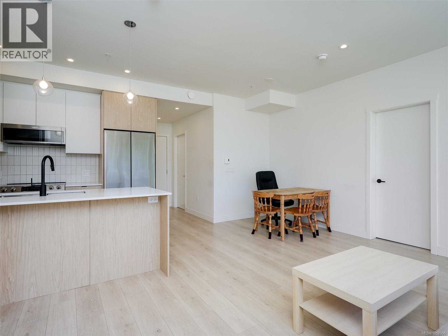
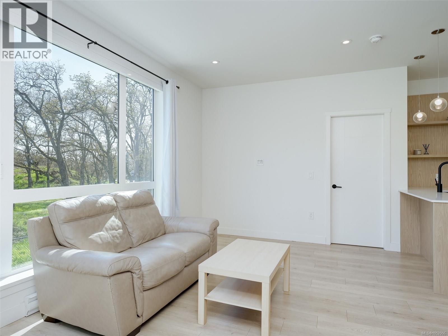
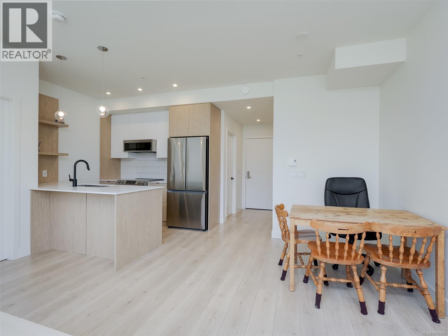
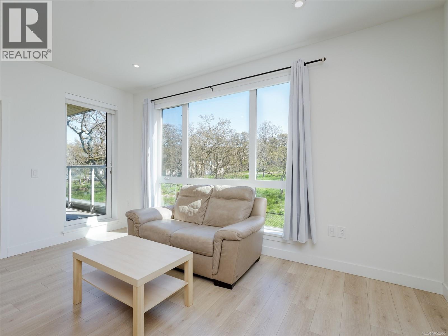
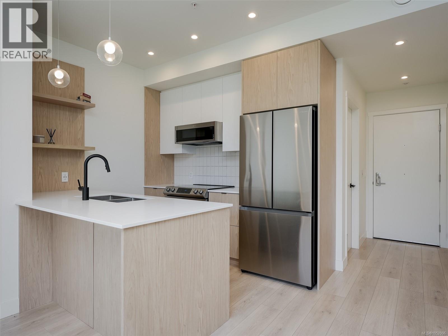
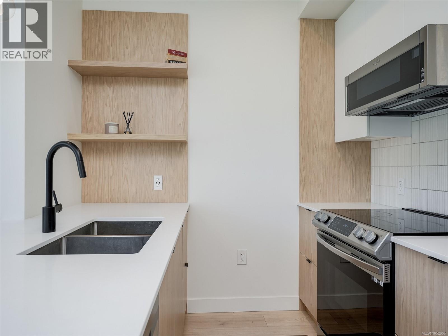
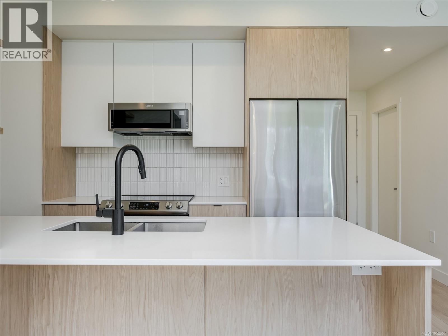
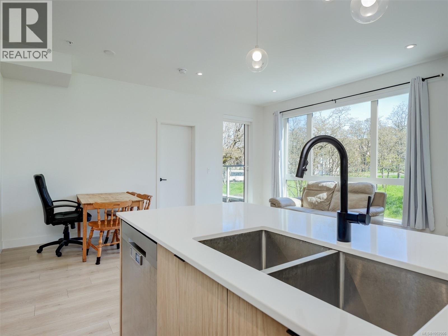
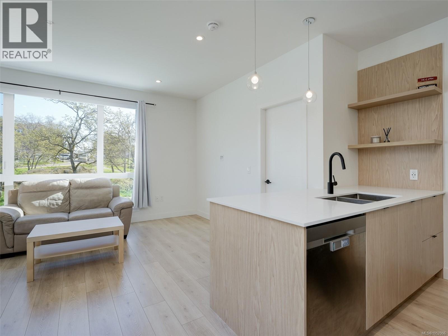
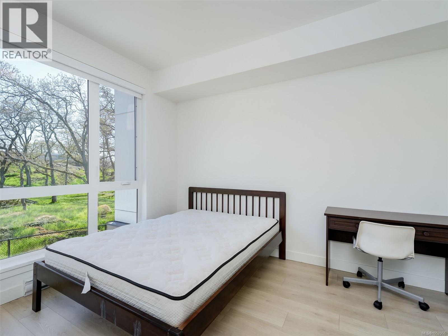
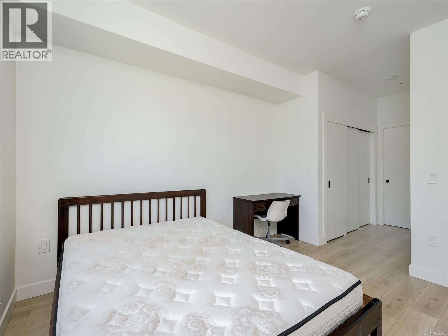
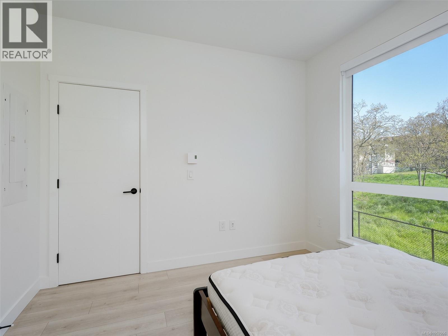
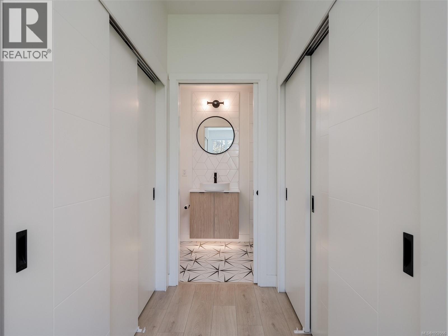
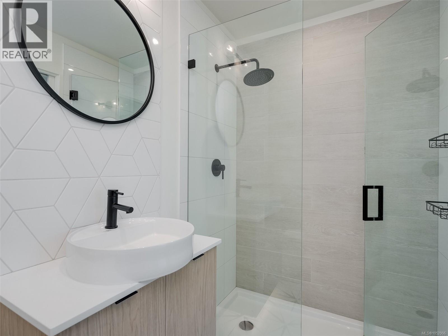
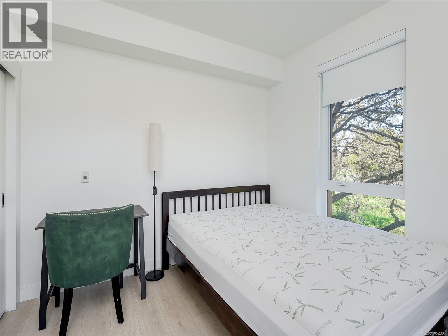
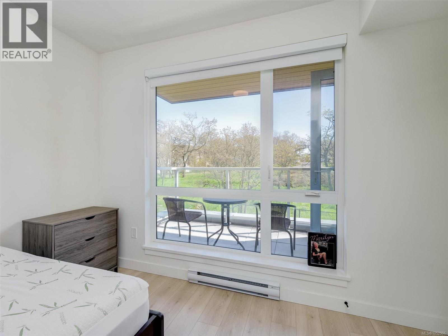
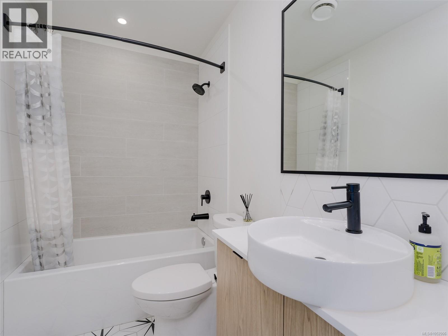
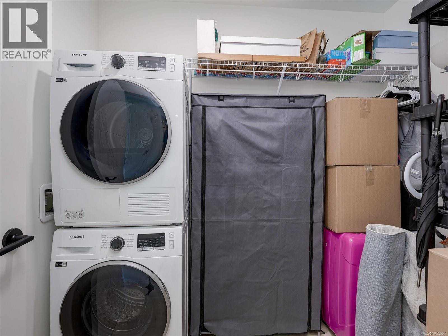
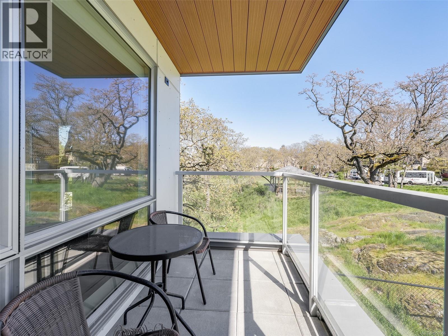
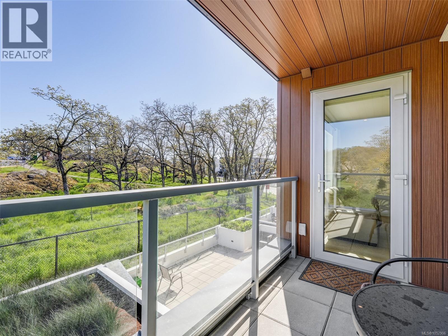
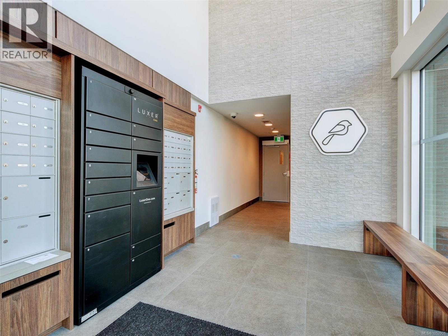
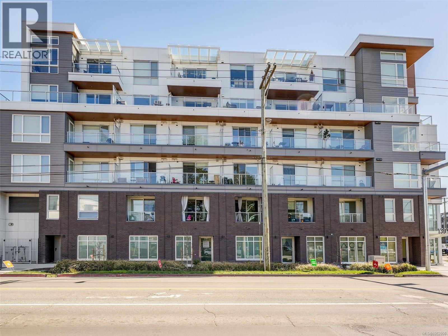
Sparrow offers a distinct collection of intelligently designed homes that are perfectly centered in Oaklands, minutes from the city’s most charismatic places and experiences – from great local coffee shops to the best shopping. This contemporary south east facing 2 bedroom, 2 bath home offers 833 sq. ft. of living space and 60 sq. ft of balcony space overlooking the Gary Oak meadow. Bright and spacious open concept main living areas come in two distinct interior palettes. The thoughtfully crafted kitchen includes a collection of Stainless Steel appliances by Samsung & Whirlpool, built-in cutlery & recycling station in the kitchen millwork and quartz countertops. This home includes one parking space, along with a Modo Car Share Membership with an onsite car and a one-year BC Transit Annual Pass. Bike-friendly amenities including dedicated secured bicycle storage and parking, bike wash and a dedicated repair station. Built by award-winning Abstract. (id:44056)
Property Details
Full Address:
308 1301 Hillside Ave, Victoria, British Columbia
Price:
$ 598,000
MLS Number:
1052906
List Date:
October 22nd, 2026
Neighbourhood:
Sparrow
Lot Size:
893 sq.ft.
Year Built:
2022
Taxes:
$ 3,724
Interior Features
Bedrooms:
2
Bathrooms:
2
Total Rooms:
Appliances:
Washer, Refrigerator, Range - Electric, Dishwasher, Dryer, Microwave
Air Conditioning:
None
Heating:
Electric
Building Features
Architectural Style:
Westcoast, Contemporary
Zoning:
Residential
Garage:
Underground
Garage Spaces:
1
Ownership Type:
Condo/Strata
Taxes:
$ 3,724
Stata Fees:
$ 510
Stata Fee Frequency:
Monthly
Floors
Finished Area:
833 sq.ft.
Land
View:
City view, Mountain view
Lot Size:
893 sq.ft.
Lot Features:
Central location, Corner Site, Other
Neighbourhood Features
Amenities Nearby:
Family Oriented, Pets Allowed
Ratings
Commercial Info
Neighbourhood Details
Location
Mortgage Calculator
powered by
Bill ZhengPersonal Real Estate CorporationTeam 3000 Realty Ltd
Join thousands of homebuyers using RealEstateGuide.com every month. Showcase your
listings, contact details, website, and social media with a professional REALTOR®
profile. Claim yours today!