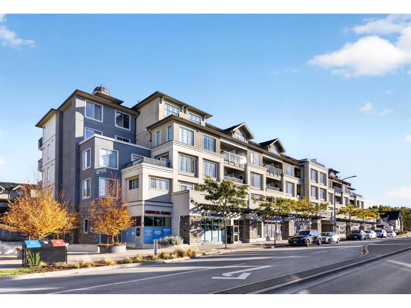
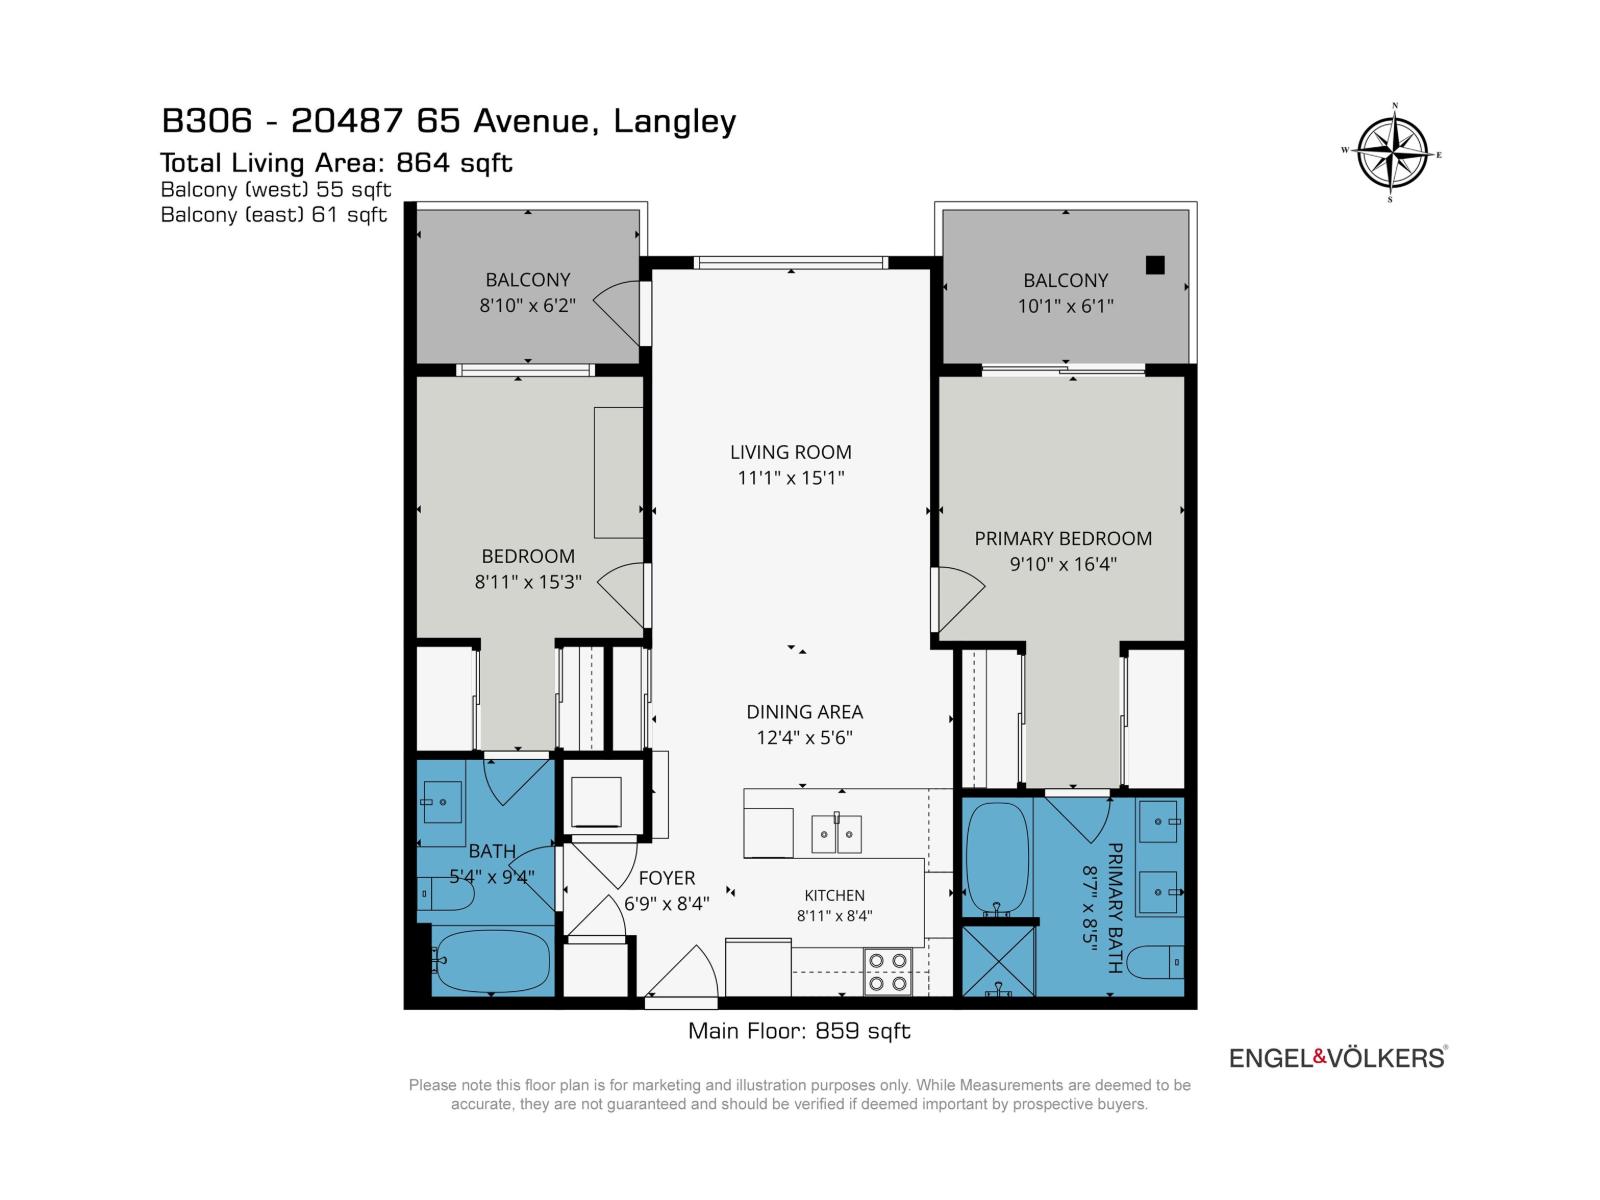
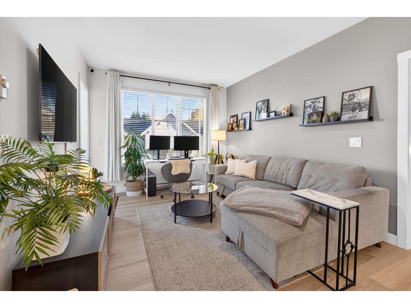
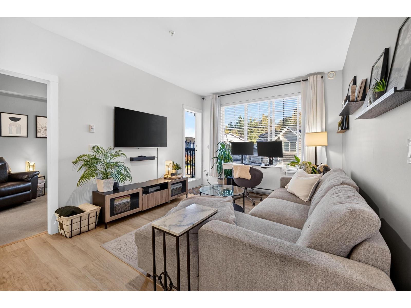
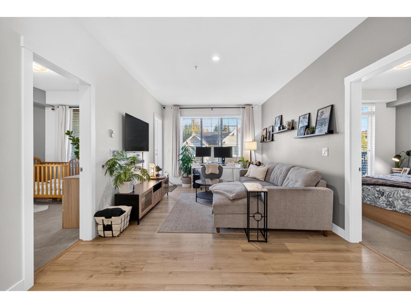
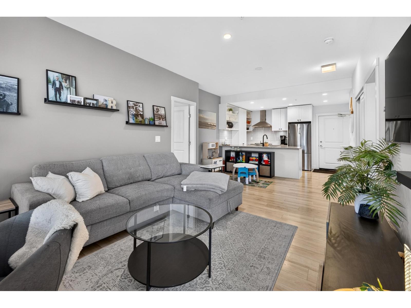
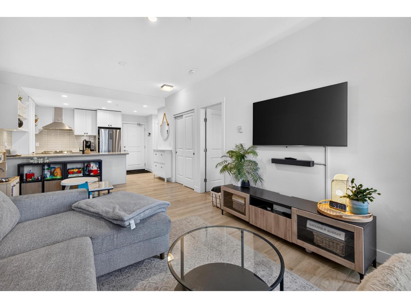
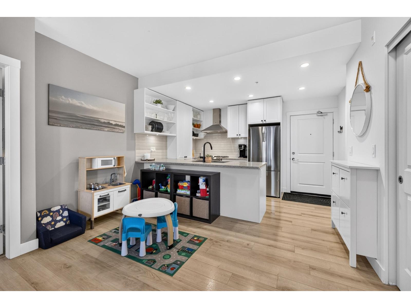
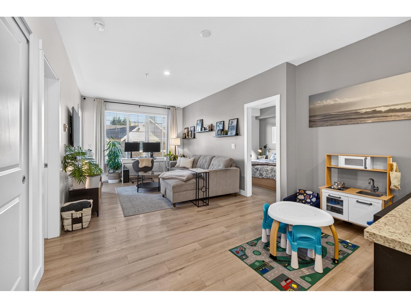
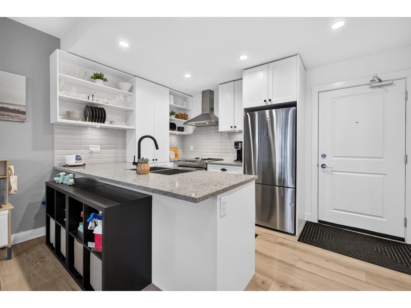
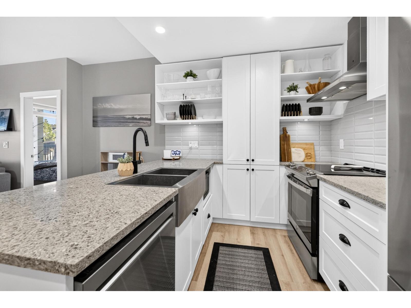
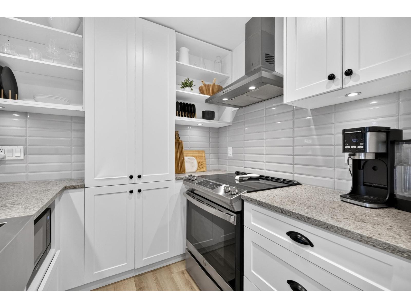
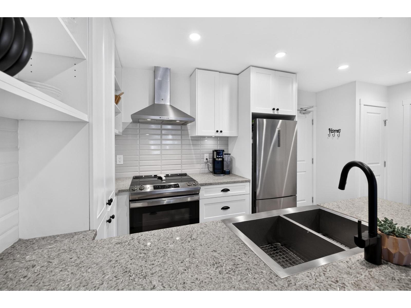
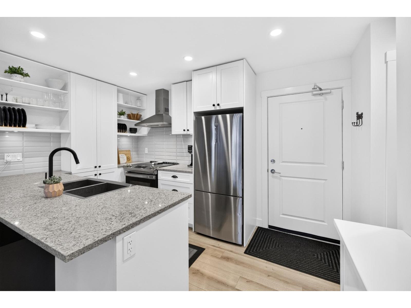
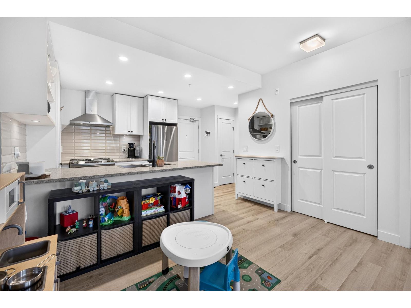
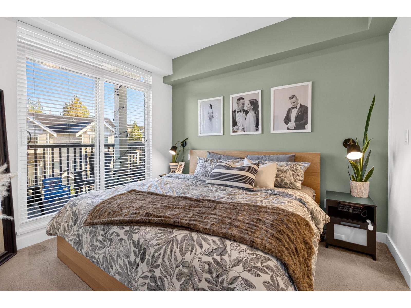
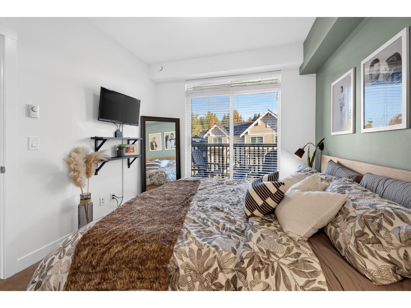
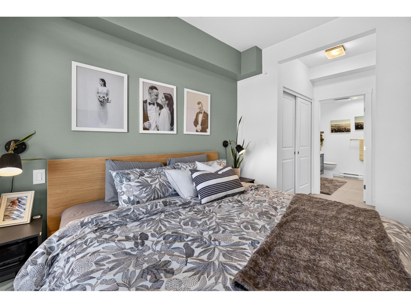
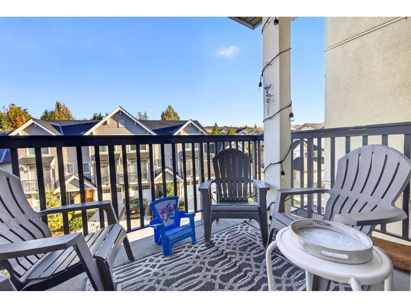
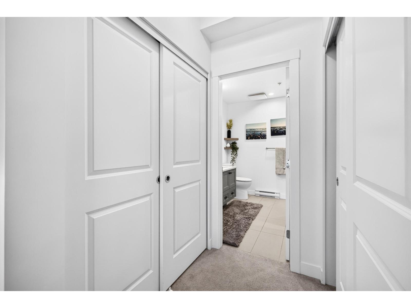
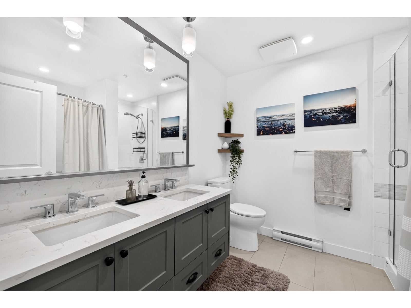
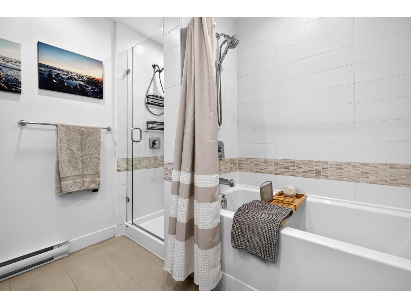
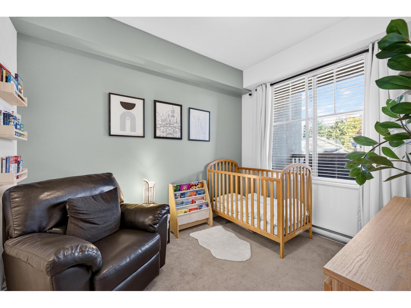
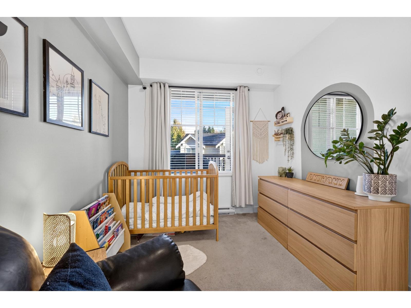
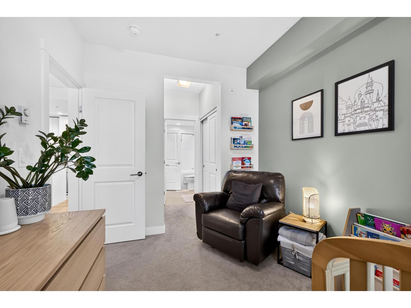
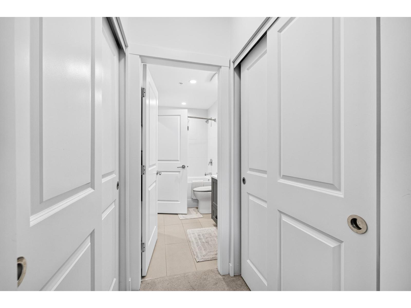
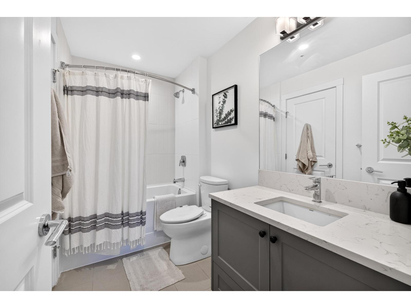
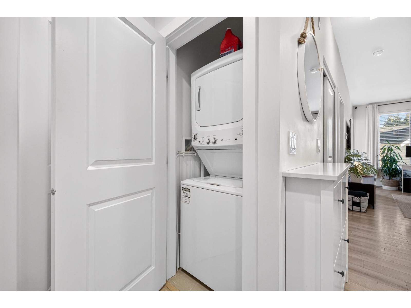
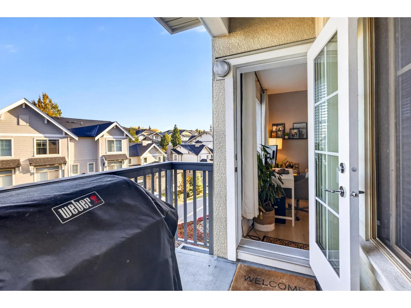
Welcome to Township Commons! This 2 bed, 2 bath home sits on the quiet side of the building, facing away from the street. Pride of ownership shows throughout, with a spacious open layout, farmhouse-style finishes, stone counters and stainless steel appliances. The spacious primary bathroom features double sinks, plus tons of closet space. Enjoy TWO BALCONIES, TWO PARKING STALLS and a storage locker, plus the clubhouse, playground and more. Still under warranty! Turnkey and move-in ready, whether you are buying your first home, looking to simplify, or adding a well-located rental to your portfolio. Steps to Costco, Walmart, Save-On-Foods, restaurants, shops and banks, with quick access to major routes in every direction for an easy commute. Don't miss this one!***OPEN HOUSE SAT OCT 24 2-4PM (id:44056)
Property Details
Full Address:
B306 20487 65 AVENUE, Langley, British Columbia
Price:
$ 549,900
MLS Number:
R3177795
List Date:
October 22nd, 2026
Year Built:
2022
Taxes:
$ 1,973
Listing Tax Year:
2026
Interior Features
Bedrooms:
2
Bathrooms:
2
Appliances:
Washer, Refrigerator, Dishwasher, Stove, Dryer, Microwave, Garage door opener
Interior Features:
Storage - Locker, Exercise Centre, Laundry - In Suite, Clubhouse
Heating:
Baseboard heaters, Electric
Basement:
None, Unknown
Building Features
Architectural Style:
Other
Storeys:
5
Sewer:
Sanitary sewer, Storm sewer
Water:
Municipal water
Utilities:
Water, Electricity
Garage:
Underground
Garage Spaces:
2
Security:
Smoke Detectors, Sprinkler System-Fire
Ownership Type:
Condo/Strata
Taxes:
$ 1,973
Stata Fees:
$ 373
Stata Fee Frequency:
Monthly
Floors
Finished Area:
864 sq.ft.
Land
View:
View
Road Type:
Paved road
Neighbourhood Features
Amenities Nearby:
Pets Allowed With Restrictions, Rentals Allowed
Ratings
Commercial Info
Neighbourhood Details
Location
Mortgage Calculator
powered by
Braden ReimerPersonal Real Estate Corporation - The Reimer GroupEngel & Volkers Vancouver
Join thousands of homebuyers using RealEstateGuide.com every month. Showcase your
listings, contact details, website, and social media with a professional REALTOR®
profile. Claim yours today!