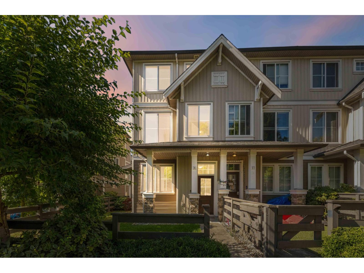
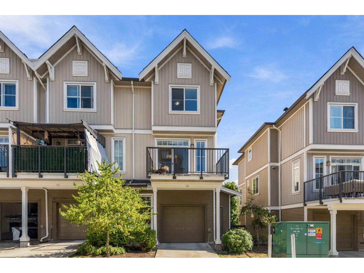
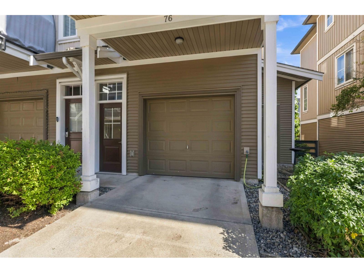
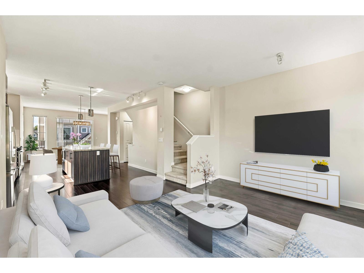
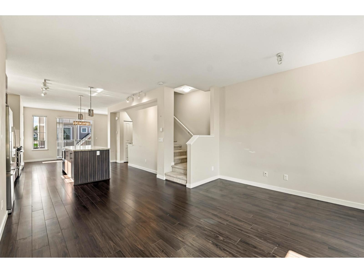
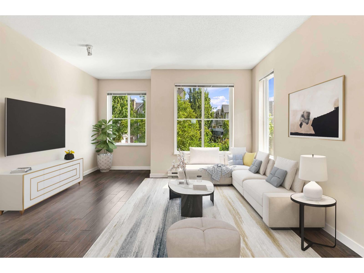
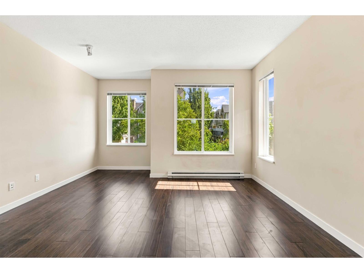
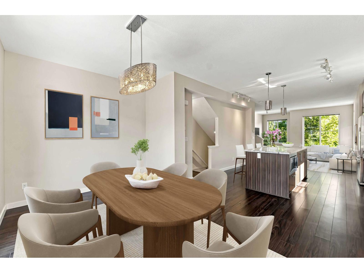
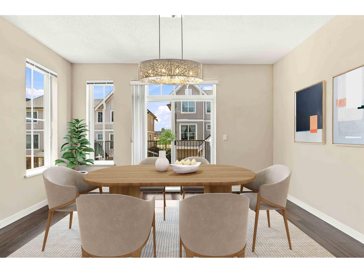
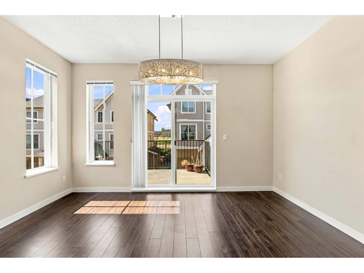
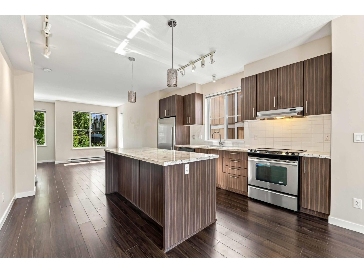
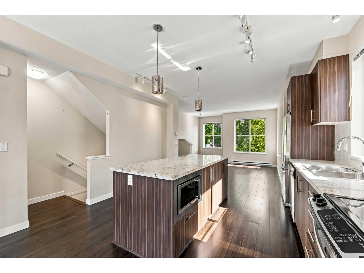
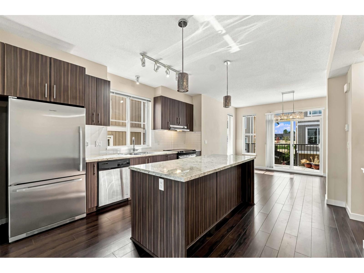
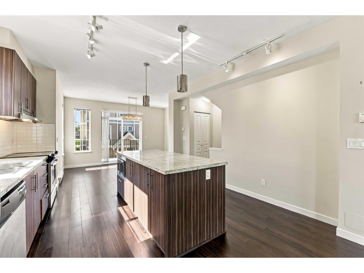
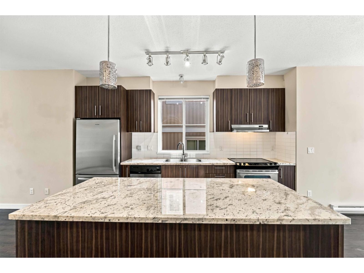
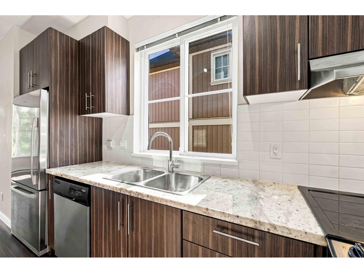
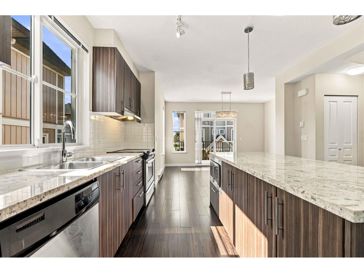
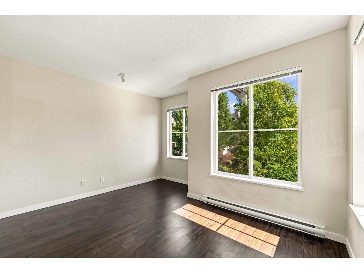
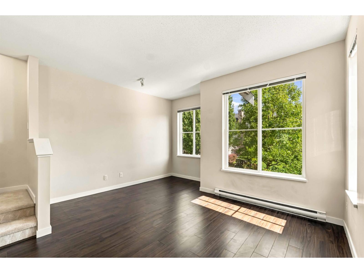
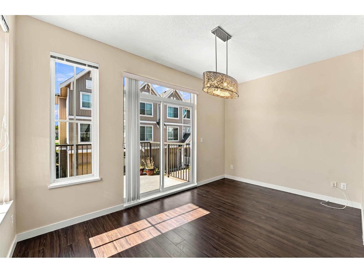
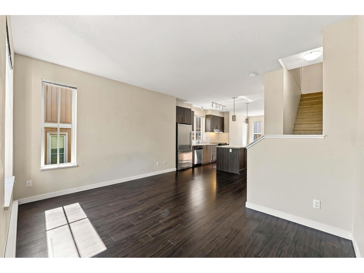
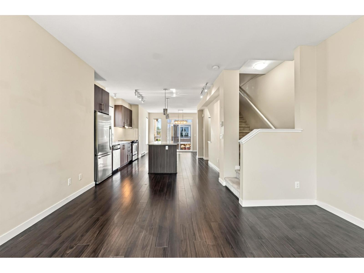
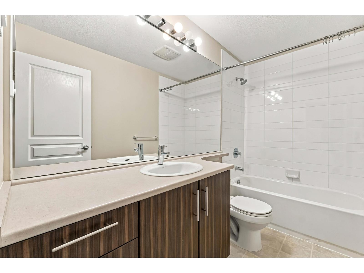
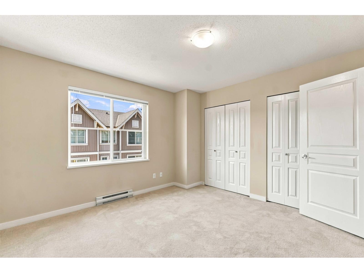
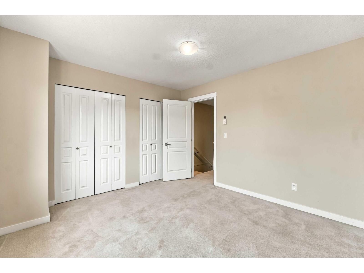
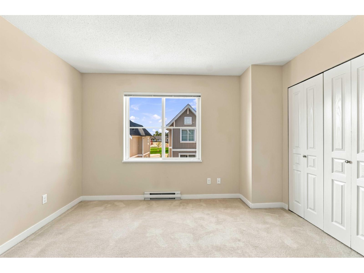
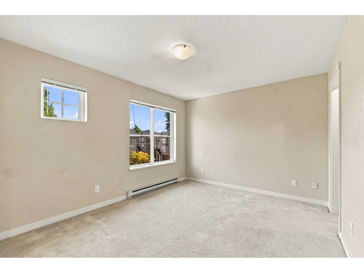
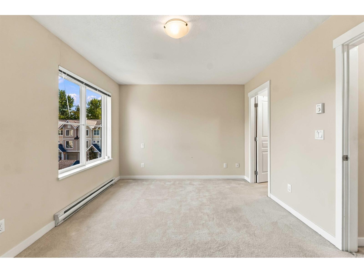
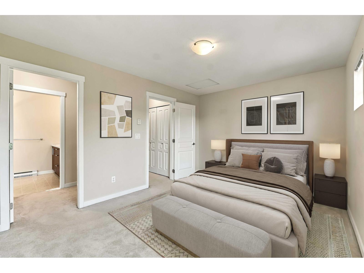
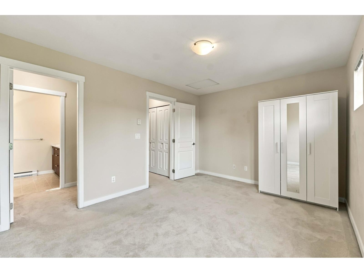
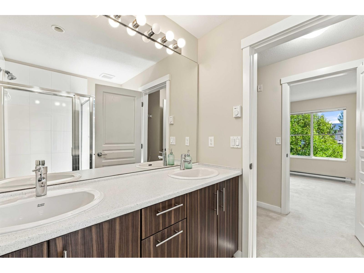
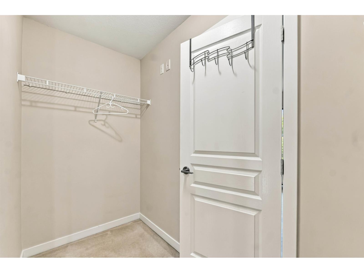
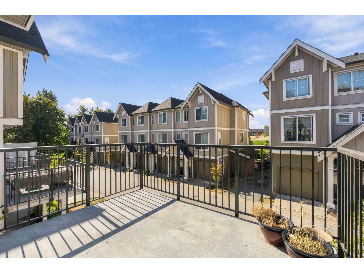
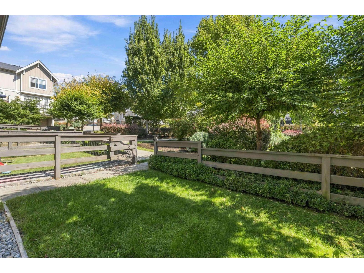
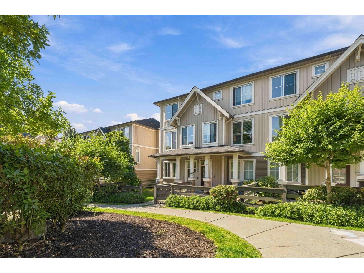
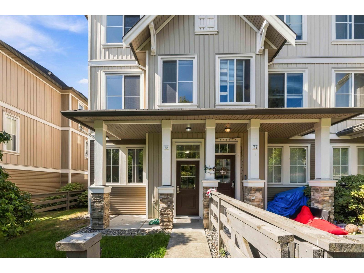
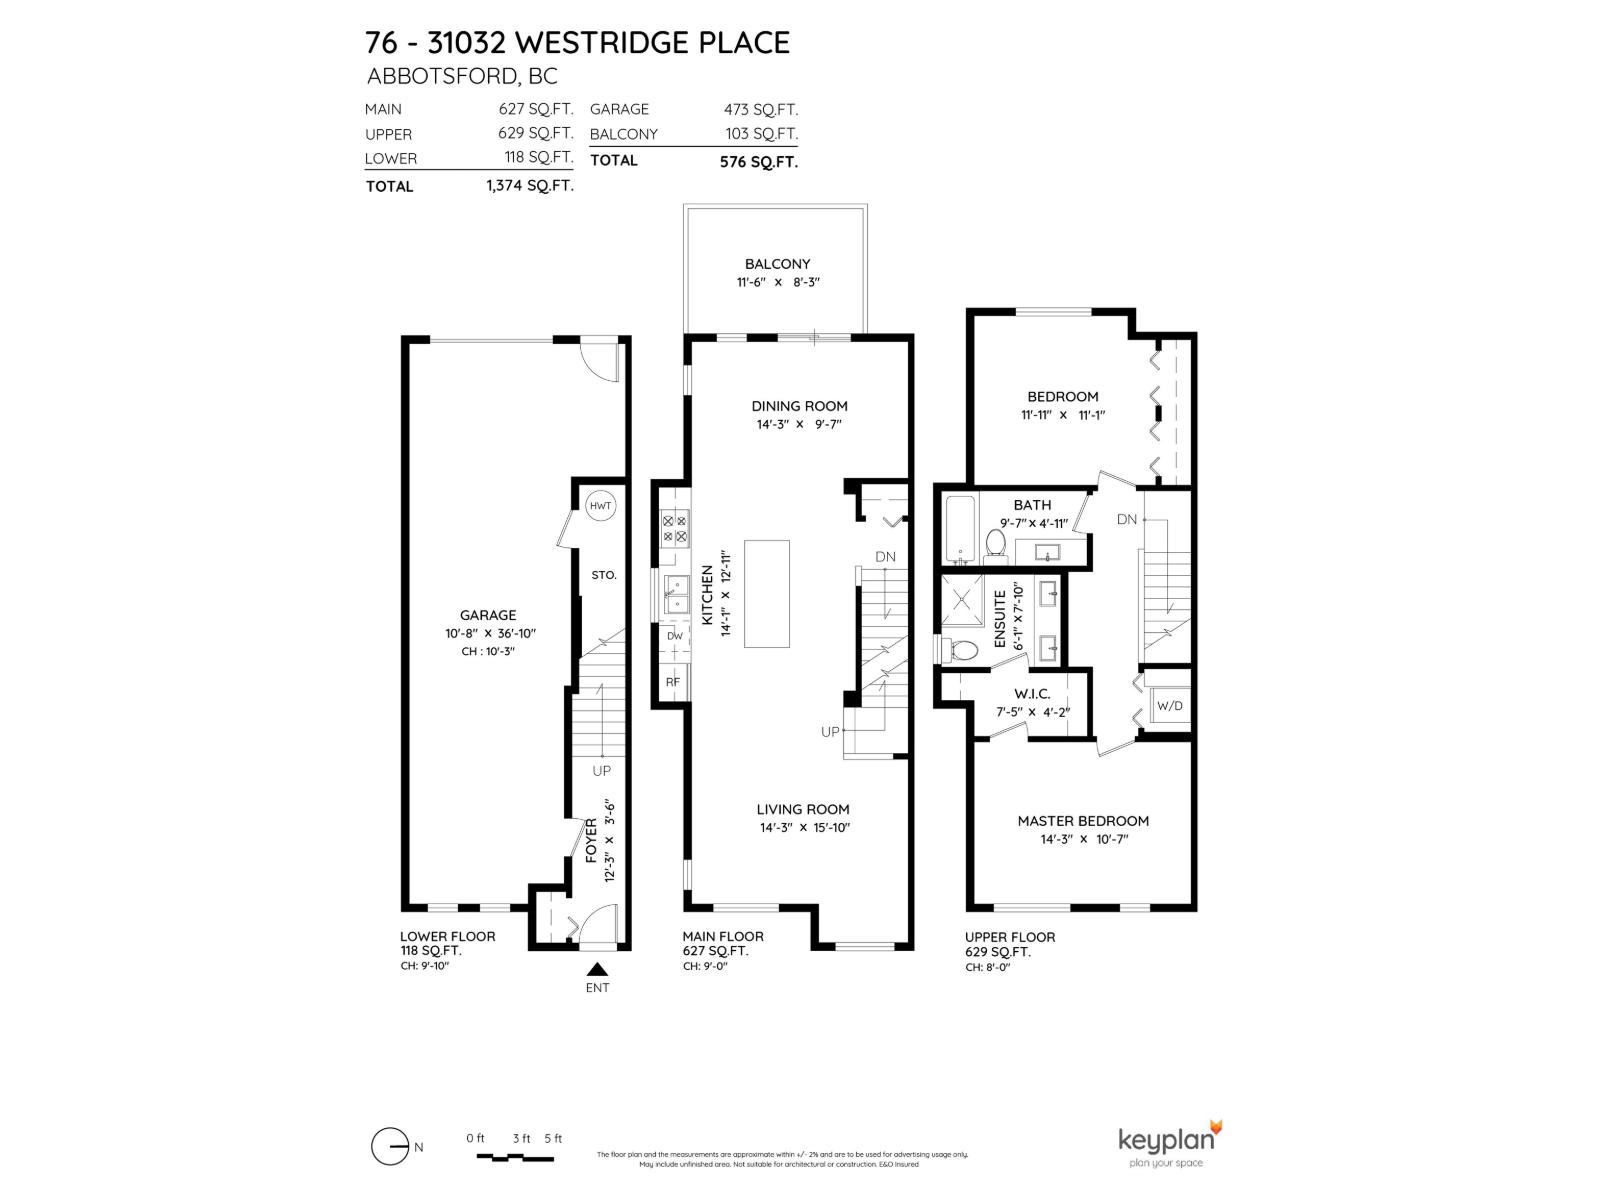
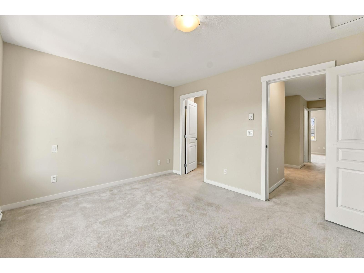
HARVEST BY POLYGON! LOCATED CLOSE TO: Dave Kandal Elementary, Rick Hansen Secondary, Townline Park, shopping, churches, transit! This modern farmhouse styled END UNIT townhome has DOUBLE TANDEM GARAGE PLUS EXTRA DRIVEWAY SPOT! Main floor has open concept w/large central island/breakfast bar, cozy living room w/media connections & dedicated dining room w/access to MASSIVE BBQ PATIO. Both of the bedrooms are great size, primary w/walk through closet to personal 4pc ensuite that has DOUBLE SINKS + oversized shower. BONUSES: END UNIT w/LARGE FENCED YARD, faces courtyard, not the road. AMENITIES: Massive community amenities w/fitness centre, outdoor pool, lounge, hockey room, theatre + MORE! (Some pics virtually staged) (id:44056)

Property Details

Full Address:
76 31032 WESTRIDGE PLACE, Abbotsford, British Columbia
Price:
$ 579,800
MLS Number:
R3177765
List Date:
October 22nd, 2026
Year Built:
2013
Taxes:
$ 2,992
Listing Tax Year:
2026

Interior Features

Bedrooms:
2
Bathrooms:
2
Interior Features:
Exercise Centre, Recreation Centre, Guest Suite, Laundry - In Suite, Whirlpool, Clubhouse
Heating:
Baseboard heaters, Electric
Basement:
Finished, Full

Building Features

Architectural Style:
2 Level
Storeys:
3
Sewer:
Sanitary sewer, Storm sewer
Water:
Municipal water
Utilities:
Water, Natural Gas, Electricity
Garage:
Garage, Garage, Other
Garage Spaces:
3
Pool:
Outdoor pool
Ownership Type:
Condo/Strata
Taxes:
$ 2,992
Stata Fees:
$ 330
Stata Fee Frequency:
Monthly

Floors

Finished Area:
1374 sq.ft.

Land

Neighbourhood Features

Amenities Nearby:
Pets Allowed, Pets Allowed With Restrictions, Rentals Allowed

Ratings

Commercial Info

Neighbourhood Details

Location

Mortgage Calculator

powered by Ratehub.ca
Is this your listing?Advertise With Us!

ATTENTION REALTORS®

Claim your
Realtor® Profile

Join thousands of homebuyers using RealEstateGuide.com every month. Showcase your listings, contact details, website, and social media with a professional REALTOR® profile. Claim yours today!

Get started in less than 2 minutes.

  • Featured on RealEstateGuide.com
  • Reach buyers and sellers across BC
  • Professional REALTOR® profile
  • Upgrade anytime with print & digital advertising
CHOOSE YOUR PROFILE PACKAGE
Copyright © Real Estate Guide 2026 | Legal | Sitemap
Area Modal Trigger
X